
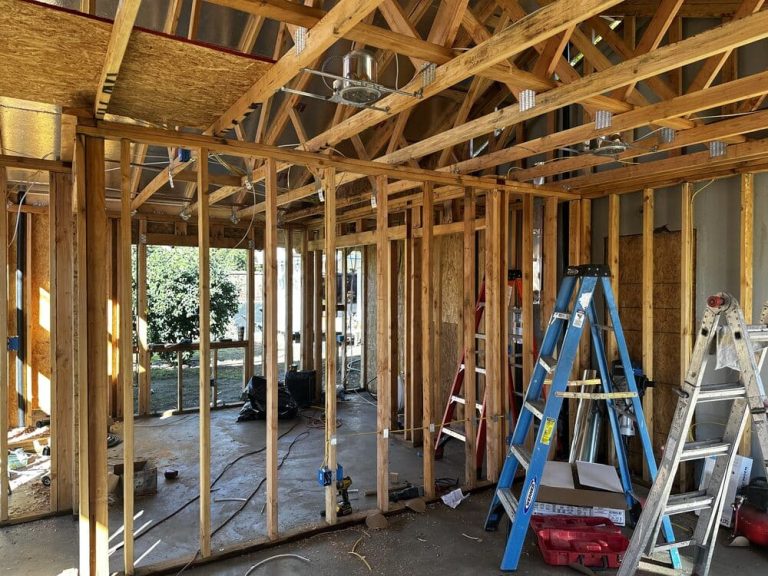
Strattford is the name behind one of The ADU Pro’s most ambitious rebuild projects. Located in Stratford, Connecticut, this full teardown-and-reconstruction turned an aging single-family lot into a modern 3,000-square-foot, two-story home. The project also included a fully permitted accessory dwelling unit, or ADU — a self-contained secondary living space built on the same lot as the primary house. Below, you’ll find the real budget, the actual timeline, and the exact working process our crew followed for the Strattford build, along with verified client feedback and answers to the questions Stratford homeowners ask most.
A quick note on the name: our internal project files list this build as “Strattford,” matching the original subdivision title within the town of Stratford, Connecticut. Throughout this case study, both spellings refer to the same address and the same project.
The Strattford Project: A Complete Rebuild Case Study
Unlike a generic city directory listing, this page exists to answer one question directly: what does it actually take to build in Stratford, CT? Our client purchased an existing property with the intent to demolish the outdated structure and build new. Consequently, the entire project moved through demolition, design, permitting, and full construction before the family moved in. The result was a 3,000-square-foot, double-story residence designed by our architecture partner and built entirely by The ADU Pro’s in-house crew.
For homeowners exploring their own options, it also helps to understand the range of structures available before committing to a full rebuild. For a deeper walkthrough, see our What Types of ADUs Can I Build on My Property? guide, which breaks down detached, attached, and garage-conversion ADUs in plain language.

Project Budget
- Materials: $XXX,XXX
- Labor: $XX,XXX

Project Summary
- The existing house was fully demolished and rebuilt.
- Our client purchased the property specifically to construct new living space.
- An architect designed the home; our crew then built the full 3,000 sq ft, double-story structure to spec.

Time Duration
- Demolition and removal: XX days
- Construction: XX days
Client Review
“Timely completed, quality work!”
Why Stratford, Connecticut Homeowners Choose The ADU Pro
Stratford sits along Connecticut’s Gold Coast, blending a historic downtown with quiet residential streets that are well suited to backyard and full-lot rebuild projects. According to Wikipedia’s overview of Stratford, Connecticut, the town’s mix of coastal neighborhoods and established housing stock makes it a strong candidate for both teardown rebuilds and detached accessory dwelling units. However, older lots often come with older infrastructure, which is exactly why the Strattford project required a full demolition before new construction could begin.
In particular, homeowners in this market ask us the same three questions before they commit to a project: what will it cost, how long will it take, and will the town approve it. This case study answers all three using real numbers from the Strattford build, rather than the vague estimates found on most local directory pages.
Understanding Stratford’s ADU Zoning and Permit Requirements
Before any demolition or framing begins, every project in Stratford must clear local zoning review and building permits. As a result, our process always starts with a title and zoning check to confirm lot setbacks, height limits, and lot coverage ratios. For general background on accessory dwelling units and how municipalities regulate them, the U.S. Department of Housing and Urban Development’s ADU resource page is a useful national reference point. Similarly, the definition and common configurations of an ADU are explained clearly on Wikipedia’s secondary suite entry, which covers detached, attached, and internal ADU types.
Above all, a full teardown-and-rebuild like Strattford requires more coordination than a simple renovation. Demolition permits, new foundation approval, and final occupancy inspections all have to happen in the correct order. Therefore, we manage every step in-house rather than handing homeowners off between separate contractors.


Our Working Process for Strattford ADU Project for Strattford ADU Project for Strattford ADU Project for Strattford ADU Project for Strattford ADU Project for Strattford ADU Project for Strattford ADU Project for the Strattford Build
In particular, homeowners considering a similar Strattford-style rebuild want to know exactly what happens between signing a contract and getting the keys. Here is the step-by-step process our crew followed:
- Initial Consultation and Site Assessment: We visited the Stratford property to evaluate the lot, review the client’s goals, and confirm whether a teardown-rebuild or a lighter renovation made more financial sense.
- Architectural Design and Permit Submission: Our architect partner drafted the full 3,000-square-foot, double-story layout, and we submitted plans to the town of Stratford for zoning and building permit approval before any work began.
- Demolition and Site Preparation: Once permits were approved, our crew safely demolished the existing structure, cleared debris, and prepared the foundation footprint for new construction to begin.
- Core Construction and Framing: We poured the new foundation, framed both stories, and installed the roof, windows, plumbing, and electrical systems in the sequence required by Connecticut building code.
- Final Inspections and Walkthrough: After passing all municipal inspections, we completed interior finishing, walked the client through every room, and handed over a fully move-in-ready home.
What It Costs to Build in Stratford, CT
For example, the Strattford project’s total spend broke down into materials and labor, as shown above. However, every lot is different. Consequently, costs shift depending on lot access, soil conditions, permit fees, and whether demolition is required before construction can start. In contrast to a simple ADU addition, a full teardown-rebuild like this one carries higher upfront costs but often delivers more livable square footage per dollar in the long run.
Related reading: Solar Panels for ADUs: The Ultimate Guide to Building a Sustainable ADU with The
Explore More ADU Projects Across Our Service Areas
In addition to Stratford, Connecticut, The ADU Pro manages full builds and ADU projects across multiple markets. Similarly detailed case studies and planning guides are available for these locations:
- ADU floor plans available in Stanton
- Full ADU construction services in Stanton
- ADU construction projects in Westminster
- ADU design services in Stanton
Frequently Asked Questions About the Strattford ADU Project
What is the Strattford project?
Strattford is a completed full teardown-and-rebuild project located in Stratford, Connecticut, where The ADU Pro demolished an aging home and constructed a new 3,000-square-foot, two-story residence in its place.
How much does it cost to build an ADU or new home in Stratford, CT?
Costs vary by lot condition, permit fees, and design complexity. On the Strattford project specifically, total spend split between materials and labor, as detailed in the budget breakdown above; request a personalized quote for your own lot.
How long does ADU or full-home construction take in Stratford?
For the Strattford build, demolition and removal took several weeks, followed by a longer construction phase to complete framing, systems, and finishing. Timelines depend on permit review speed and weather conditions.
Do I need a permit to build an ADU in Stratford, Connecticut?
Yes. Every new structure, including a demolition-and-rebuild like Strattford, requires zoning approval and building permits from the town before construction can legally begin.
What size ADU is allowed on a residential lot in Stratford?
Allowable size depends on lot dimensions, setback rules, and local zoning classification. Our team confirms exact limits during the initial site assessment, the same first step we followed on the Strattford project.
Can I finance a project like Strattford through my contractor?
The ADU Pro can walk homeowners through common financing paths, including construction loans and home equity options, so a Stratford rebuild fits within your budget from day one.
Final Thoughts on the Strattford Project
In summary, Strattford shows exactly what a full teardown-and-rebuild in Stratford, Connecticut looks like from the first site visit to the final walkthrough. The client’s satisfaction, summed up in their own words as “timely completed, quality work,” reflects the process outlined above: careful zoning review, transparent budgeting, and a construction team that manages every phase in-house. Therefore, if you’re weighing a similar project on your own Stratford lot, this case study offers a far more complete, numbers-backed picture than a general city directory page ever could. Reach out to The ADU Pro to start your own Strattford-style transformation today.

