
Affordable ADU construction is within reach for most homeowners once you understand which decisions actually move the needle on price. Because every lot, city, and household budget looks different, this guide focuses on the proven levers — planning, materials, permits, and financing — that keep costs down without sacrificing quality. As a result, you can build a small home that adds resale value, generates rental income, or houses family nearby, all while staying firmly inside your budget.
Throughout this guide, you’ll find cost tables, a type-by-type price comparison, permit timelines, financing breakdowns, and a step-by-step checklist. Additionally, you’ll see trustworthy resources and pro tips from specialists like The ADU Pro, so you can move from idea to keys without costly detours. For a deeper walkthrough of a similar project, see our Backyard Cottage Construction: Cost, Timeline & Pro Tips.
Affordable ADU Construction: Start with Smart Planning Also read how to maximize your property with ADUs.
Success begins with a clear plan, not a shovel in the ground. Therefore, define your goals early: will you rent the unit, downsize into it, or host aging parents? Next, match those goals to the right ADU (accessory dwelling unit, meaning a secondary home built on a property that already has a primary house) type — detached cottage, attached addition, garage conversion, or JADU (junior accessory dwelling unit, a small unit carved out of existing living space). Each path changes your cost, timeline, and permitting path in different ways.
Set a Realistic Budget and Scope
First, list your must-haves and nice-to-haves separately. Then, cap your finish levels to stay on budget — for example, choose durable mid-grade finishes instead of luxury lines that rarely pay for themselves. Additionally, build in a 10% contingency for surprises, since almost every project uncovers at least one. This discipline keeps affordable ADU construction on track even when material markets shift mid-build.
Choose the Right ADU Type for Your Budget
Garage conversions typically reduce foundation and framing costs because much of the structural shell already exists. However, older garages may need seismic or structural upgrades that offset some of that savings. Detached units cost more upfront, but they often deliver better privacy and higher rental value. Meanwhile, JADUs reuse space inside the primary home, making them one of the most efficient builds available. In contrast, attached additions split the difference, sharing a wall (and sometimes utilities) with the main house to trim site work. Weigh these trade-offs carefully before you commit to a design, and compare recent projects like our ADU design project in Burbank or our ADU design project in Laguna Beach for real-world layout ideas.
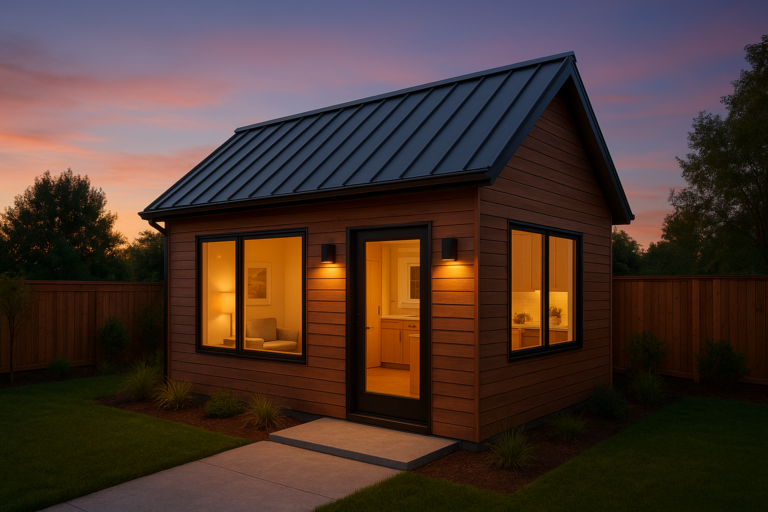
 A compact backyard cottage sets the tone for affordable ADU construction done right. For a deeper walkthrough, see our Backyard Studio Builder: Costs, Design, and Timeline.
Cost Breakdown for Budget-Friendly ADU Construction
Every market prices labor and materials differently, yet the cost drivers follow a consistent pattern nationwide. Consequently, you can target the biggest levers first to protect your budget, no matter which city you build in.
- Site and utilities: trenching, sewer, water, power, and stormwater work often claim the largest slice of the budget. Therefore, place the ADU close to existing utility lines whenever the lot allows it.
- Foundation and framing: simple footprints and standard spans save labor hours. Additionally, avoid unnecessary cantilevers and complex rooflines that multiply framing time.
- MEP systems (mechanical, electrical, and plumbing): right-size HVAC and water heating instead of over-building. For example, a heat-pump water heater paired with a ducted mini-split often beats an oversized furnace on both upfront and running cost.
- Kitchen and bath: these rooms drive costs more than any other space. So, keep them compact and align plumbing walls back-to-back.
- Permits, fees, and design: streamline reviews with complete, code-aware plans to reduce costly rework. For a deeper walkthrough, see our Attached ADU Designs: Smart Plans, Costs, Permits.
Estimated Cost Ranges by Square Footage
Size is the single biggest predictor of total cost. Specifically, national averages for ground-up detached ADUs tend to fall into these ranges, though California coastal and metro markets often sit near the top of the band:
| Unit Size | Typical Use | Estimated Cost Range |
|---|---|---|
| 300–400 sq ft | Studio JADU or garage conversion | $80,000–$140,000 |
| 500–650 sq ft | One-bedroom detached cottage | $140,000–$220,000 |
| 800–1,000 sq ft | Two-bedroom detached ADU | $220,000–$320,000 |
| 1,200+ sq ft | Full secondary residence | $300,000+ |
Figures are planning-level estimates and vary by region, finish level, and site conditions. Always confirm with a local, scoped estimate before finalizing your budget.
To refine your own numbers, request a scoped estimate from specialists such as The ADU Pro. Furthermore, ask for an options list that prices upgrades and alternates side by side. This method keeps affordable ADU construction flexible without blowing the cap, and it works whether your project is in Sacramento, Orange County, or anywhere else in California. For a deeper walkthrough, see our ADUs from an Investor’s Perspective.
 Skilled crews and efficient framing details help maintain affordable ADU construction budgets. For a deeper walkthrough, see our ADU’s In the OC.
Which ADU Type Is the Cheapest to Build?
This is the question most homeowners actually want answered, so let’s compare the four main types head-to-head. In particular, note that “cheapest” isn’t always “best value” once you factor in rental income potential and resale impact.
| ADU Type | Relative Cost | Key Trade-Off |
|---|---|---|
| JADU (interior conversion) | Lowest | Least privacy, shared entry/utilities common |
| Garage conversion | Low | May need structural/seismic upgrades |
| Prefab/modular detached | Moderate | Faster build, less layout customization |
| Stick-built detached | Highest | Full customization, best long-term value |
Above all, a JADU wins on raw price because it reuses existing walls, roof, and often plumbing. In contrast, a detached stick-built unit costs more but typically commands higher rent and adds more resale value per square foot. Similarly, prefab and modular units split the difference — factory-built shells arrive faster and with fewer weather delays, which indirectly reduces labor cost even when material pricing is similar to stick-built. See how this plays out in a real project with our ADU construction project in Costa Mesa.
Materials and Design Choices for Economical ADU Builds
Thoughtful design lowers cost before construction even begins. Moreover, it makes the finished unit easier and cheaper to maintain over time. For a deeper walkthrough, see our How Much Should an Architect Cost to Design an ADU?
Standardize Sizes and Finishes
Choose stock window and door sizes to avoid custom lead times and premium pricing. Additionally, use one flooring type throughout the unit for faster installation and fewer transition pieces. For example, durable luxury vinyl plank can handle kitchens, baths, and living areas equally well.
Optimize Structure and Layout
Keep the shape simple and compact. Therefore, aim for an efficient rectangle with minimal corners, since every corner adds framing labor and trim detail. Align kitchen and bath back-to-back to shorten plumbing runs. As a result, you reduce both labor hours and material waste on-site.
Specify Energy-Smart Systems, Not Overkill
Insulate to code or slightly better, then right-size your HVAC equipment instead of defaulting to a larger unit “just in case.” Meanwhile, add an energy-recovery vent or a quiet bath fan to maintain fresh air without inflating utility bills. These choices improve comfort without overspending on capacity you’ll never use.
 Smart interiors maximize function, which supports affordable ADU construction goals. For a deeper walkthrough, see our Anchor Funding Inc.
Permits, Codes, and Timelines for Affordable ADU Construction
Permits can feel complex. However, clear drawings and early research prevent most delays. Start with your local planning department’s ADU page, since fees and size limits vary by city even within the same state. For background, review what accessory dwelling units are. If you build in California, the state’s ADU handbook explains owner rights, setbacks, and parking rules in detail.
Create a simple timeline with four phases: design and engineering, permitting, procurement, and build. Additionally, lock in long-lead items — windows, cabinetry, HVAC equipment — early in the process. As a result, crews stay productive and you avoid change orders that can quietly derail affordable ADU construction budgets. Typical timelines run 2–4 months for design and permitting, followed by 4–8 months of construction, depending on unit size and city review speed. Our recent ADU construction project in Pasadena followed this exact sequence from plan submission to final inspection.
Selecting a Contractor You Can Afford and Trust
Vet experience first. Then, check licenses, insurance, and recent ADU references before signing anything. Request a detailed scope of work with allowances and exclusions clearly listed. Additionally, confirm who handles permits, inspections, and utility coordination, since gaps in responsibility often cause the costliest delays.
For a streamlined process, consider specialists like The ADU Pro, which focuses on design-build delivery. Because design and construction live under one roof, communication improves and pricing stays transparent. Ultimately, this approach supports affordable ADU construction from the first sketch through the final walkthrough. For a deeper walkthrough, see our Ashgrove project profile and compare it against our ADU design project in Placentia for another finished example.
Financing Options That Keep Payments Manageable
Financing should match your timeline and goals. Therefore, compare a home-equity line of credit, a renovation loan, or a cash-out refinance. Additionally, some cities and counties offer incentives or fee reductions for smaller units, so it’s worth checking before you finalize your design size. Run the numbers with expected rental income if you plan to lease the ADU out. As a result, you can size the loan so projected rent comfortably supports the monthly payment.
Where Affordable ADU Construction Pays Off Most
Income from a long-term tenant can offset the mortgage entirely in many markets. Meanwhile, a family-use ADU may save significant childcare or eldercare costs over time. Either way, analyze total monthly impact rather than just the build price in isolation — that’s the number that actually determines whether the project makes financial sense.
Prefab vs. Modular vs. Stick-Built: Which Saves the Most?
Many homeowners assume factory-built units are automatically cheaper. In reality, the savings come from speed, not raw material cost. Specifically, modular construction happens indoors on a factory line, which reduces weather delays and labor inefficiency. However, transportation and crane-set costs can erase some of that savings on tight urban lots. Similarly, prefab kits reduce framing time but often limit layout customization, which matters if your lot has an unusual shape. In contrast, stick-built construction costs more in labor hours but gives you full control over every design detail, which can matter for resale value down the road.
Checklist: From Idea to Keys
- Clarify your goals, target size, and preferred ADU type before contacting any contractor.
- Set a target budget with a 10% contingency built in from day one.
- Survey the site and locate utility tie-ins so placement decisions reduce trenching costs.
- Draft a simple floor plan using standardized window, door, and fixture sizes.
- Engage a designer or design-build team experienced specifically in ADU projects.
- Submit complete, code-aware plans for permits to avoid costly review delays.
- Lock in long-lead materials and schedule trades well ahead of the build date.
- Track progress weekly against scope and budget to catch overruns early.
- Plan final inspections, cleaning, and move-in logistics before construction wraps up.
If you want a head start, download resources and request a scoped estimate from The ADU Pro. Their team can review your lot, propose layouts, and flag savings opportunities before you spend a dollar. For a deeper walkthrough, see our Unlocking New Opportunities: Understanding ADUs Sold Separately under Bill AB1033.
Frequently Asked Questions About Affordable ADU Construction
What is the cheapest way to build an ADU?
A JADU, meaning a small unit built inside your existing home’s footprint, is generally the cheapest path to affordable ADU construction because it reuses existing walls, roofing, and often plumbing lines, avoiding most site and foundation costs entirely.
How much does affordable ADU construction cost per square foot?
Most budget-conscious projects land somewhere between $250 and $400 per square foot, depending on region, finish level, and whether the unit is a conversion or a ground-up build. Smaller units often cost more per square foot because kitchens and bathrooms don’t shrink proportionally with overall size.
Can I finance affordable ADU construction without using cash upfront?
Yes. Homeowners commonly use a home-equity line of credit, a renovation loan, or a cash-out refinance, and some lenders will even count projected ADU rental income toward loan qualification.
How long does the process take from permit to move-in?
Expect roughly 2–4 months for design and permitting, followed by 4–8 months of construction. Garage conversions and JADUs typically move faster, while detached units on sites with difficult utility access take longer.
Does a garage conversion count as affordable ADU construction?
Absolutely. Garage conversions are one of the most popular affordable ADU construction methods because the existing slab, framing, and roof already exist, leaving mostly interior build-out, insulation, and utility work to complete.
What size ADU is most cost-effective to build?
Units between 500 and 650 square feet usually hit the sweet spot, balancing a lower total cost against a layout that still comfortably fits a kitchen, bathroom, and separate bedroom for rental or family use.
Conclusion: Make Affordable ADU Construction a Reality
With a clear plan, disciplined scope, and the right expert partners, affordable ADU construction becomes a practical path to added space and long-term value — not a stretch goal. Additionally, smart design and efficient systems keep costs predictable from the first sketch to the final inspection. Whether you choose a garage conversion, a JADU, or a detached cottage, the strategies above apply directly to your project. For next steps, explore examples and start your estimate with The ADU Pro today. For a deeper walkthrough, see our Apollo project profile.

