

Detached ADU installation is the complete process of designing, permitting, and building a fully independent accessory dwelling unit — a self-contained living structure that stands apart from the primary residence on the same lot. For homeowners across Orange County, Los Angeles County, and Riverside County, this type of construction remains one of the most rewarding real estate investments available today, and understanding the full process before you start saves both time and money.
In fact, according to the California Department of Housing and Community Development, ADU permit applications across the state grew by more than 1,000% between 2016 and 2022. That surge reflects a fundamental shift in how homeowners think about their properties, and detached units consistently lead the way. This guide walks through every stage of detached ADU installation — from initial planning and cost breakdowns to permits, financing, contractor vetting, and long-term ownership — so you finish reading with a complete, actionable roadmap rather than a partial one.
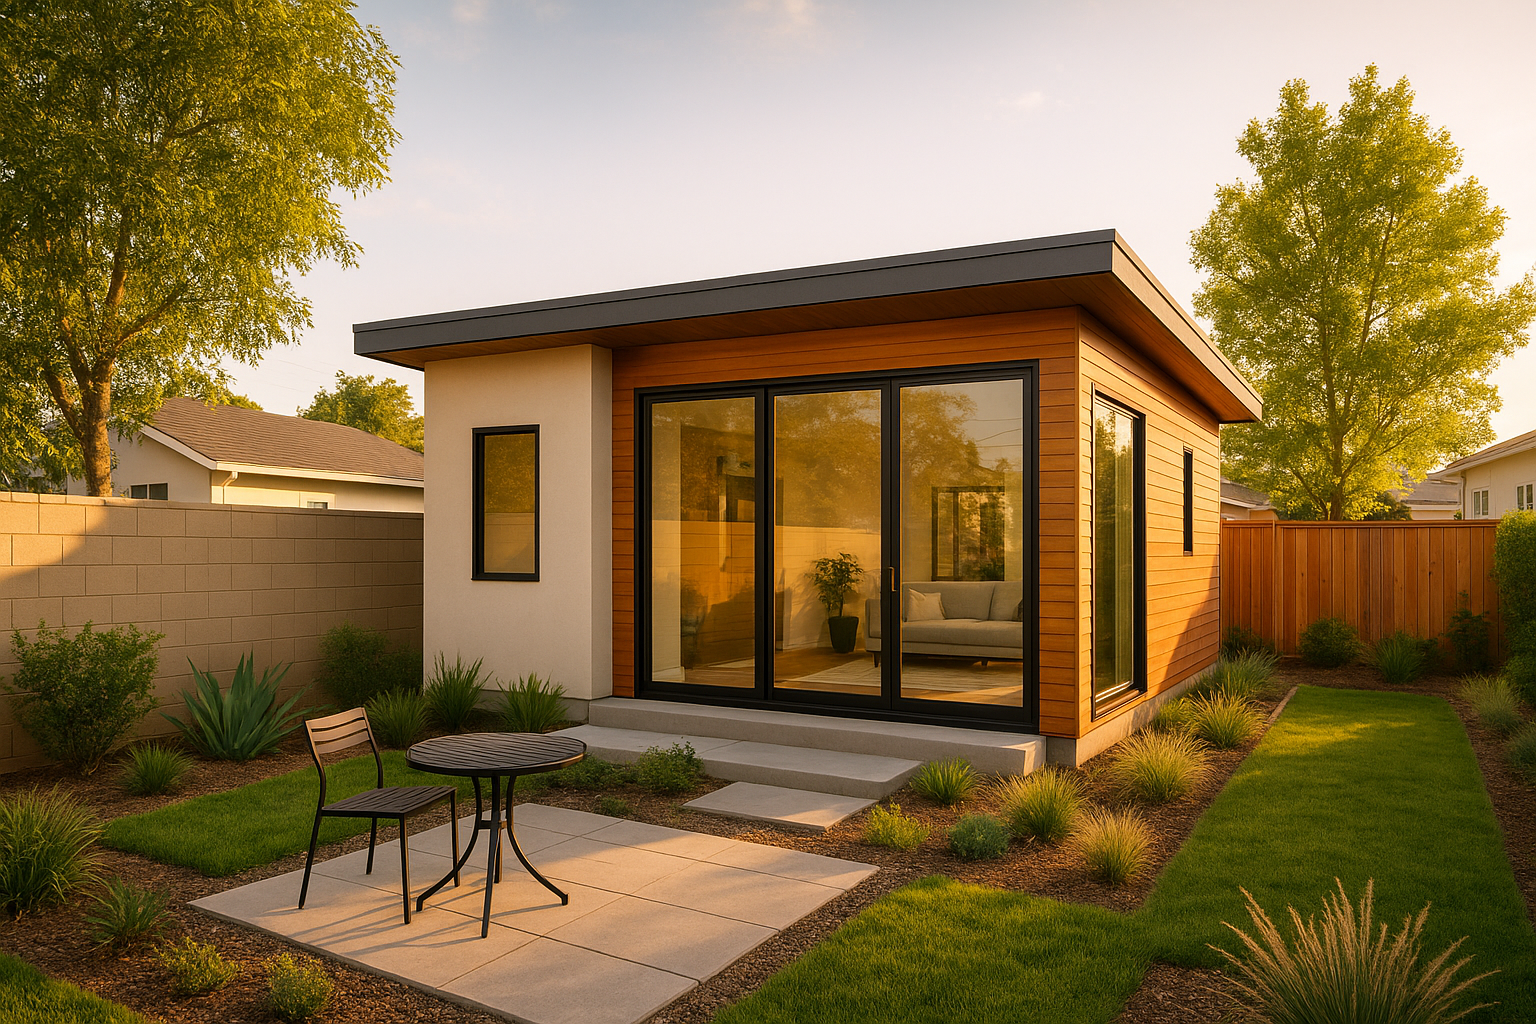
A completed detached ADU installation adds living space and long-term value to a Southern California property.
What Is Detached ADU Installation?
A detached ADU — also called a backyard cottage, guest house, or carriage house — is a completely separate structure built on the same parcel as the main home. Unlike an attached ADU, it shares no walls with the primary residence, which gives both the homeowner and any future tenant a high degree of privacy. If you want a deeper foundational overview before diving into installation specifics, our complete homeowner guide to detached dwellings covers the terminology in more depth.
Furthermore, detached units typically offer more design freedom because they are not constrained by the existing home’s footprint or structure. As a result, architects and contractors can optimize the layout specifically for the new space, and homeowners often find detached builds deliver the strongest long-term return on investment among all ADU types.
Detached vs. Attached ADUs: Which Should You Build?
Before committing to detached ADU installation, it helps to compare it directly against an attached ADU. In particular, the two options differ in privacy, cost, construction complexity, and design flexibility. For a full side-by-side breakdown, see our complete comparison of detached vs. attached ADUs. The table below summarizes the core differences at a glance.
In short, detached ADU installation costs more upfront on average, but it typically wins on privacy, rental income potential, and resale flexibility — which is why it remains the most popular ADU type in California.
Key Benefits of Detached ADU Installation
There are several compelling reasons Southern California homeowners pursue detached construction. Specifically, these benefits include:
- Rental income: A detached unit can generate $1,500 to $3,500 per month in Southern California rental markets, helping offset mortgage costs significantly.
- Property value increase: Research suggests ADUs can add 20% to 30% to a home’s resale value in high-demand California neighborhoods.
- Multigenerational living: Families can house aging parents or adult children nearby while maintaining independent living spaces.
- Flexible use: Beyond housing, detached ADUs serve as home offices, studios, gyms, or creative workspaces.
- Full separation from the main home: Unlike an attached build, construction noise and disruption stay largely confined to the backyard rather than inside the existing house.
Additionally, California’s landmark ADU reform legislation has removed many of the barriers that once made backyard construction difficult. Today, most single-family lots in the state qualify for at least one detached unit. For a state-specific deep dive, our detached accessory dwelling unit guide for California homes expands on eligibility rules by lot type.
How Much Does Detached ADU Installation Cost?
Cost is naturally one of the first questions homeowners ask. In Southern California, detached ADU installation typically ranges from $150,000 to $350,000 for a standard custom build. However, several variables influence that range considerably.
Primary Cost Factors:
- Unit size: Larger footprints (up to 1,200 sq ft under California law) cost more in materials and labor.
- Foundation type: Slab foundations are typically less expensive than raised or basement foundations.
- Utility connections: Running new electrical, plumbing, and sewer lines to a detached structure adds cost, especially on larger lots.
- Finishes and fixtures: Premium cabinetry, flooring, and appliances increase the total significantly.
- Permit and impact fees: These vary by jurisdiction but can range from $5,000 to $25,000 in Southern California counties.
Therefore, getting a detailed project estimate from a qualified ADU home builder early in the process is essential. Transparent pricing helps you plan financing and avoid costly surprises mid-construction.
Financing Your Detached ADU: Loans, Grants, and Programs
Most homeowners do not pay for detached ADU installation entirely in cash, so understanding financing options matters just as much as understanding construction costs. Common paths include:
- Home equity loans or HELOCs: These use your existing equity as collateral and often carry lower interest rates than personal loans.
- Cash-out refinancing: This replaces your existing mortgage with a larger one, freeing up funds for construction.
- Construction-to-permanent loans: These release funds in stages as building milestones are completed, then convert to a standard mortgage.
- Renovation loans: Programs such as the Fannie Mae HomeStyle and FHA 203(k) loans can sometimes be applied to ADU projects.
- State and local grant programs: California has periodically offered ADU grant funding for qualifying low- and moderate-income homeowners; availability changes year to year, so confirm current status directly with HCD.
Consequently, comparing at least two or three financing options before breaking ground gives you leverage to negotiate better terms and avoid overextending your budget mid-build.
Prefab vs. Custom-Built Detached ADUs
Homeowners generally choose between two construction methods for detached ADU installation: prefabricated (modular or panelized) units and fully custom, site-built units. Prefab units are manufactured off-site in controlled factory conditions, then transported and assembled on your lot. In contrast, custom builds are constructed entirely on-site by your contractor’s crew, board by board.
Prefab construction typically shortens on-site build time and can reduce weather-related delays. However, custom builds usually offer more flexibility to match architectural style, accommodate unusual lot shapes, and integrate seamlessly with the existing landscape. Above all, the right choice depends on your budget, timeline, and how much design control matters to you.
Step-by-Step Guide to the Detached ADU Installation Process
Understanding the full construction sequence helps homeowners stay informed about ADU regulations and avoid delays. Here is how the process typically unfolds:
- Assess your property and set goals. Evaluate your lot size, setbacks (the required distance between a structure and the property line), and zoning classification. Confirm the intended use — rental, family housing, or workspace — to guide the design phase effectively.
- Hire a licensed ADU contractor and designer. Choose a contractor with verifiable ADU experience in your specific county. A licensed designer produces permit-ready plans that comply with all applicable California building codes.
- Submit permit applications. File with your local planning and building department. California law requires jurisdictions to respond within 60 days, so complete and accurate documentation is critical.
- Complete site preparation and foundation work. Clear and grade the build site, conduct soil testing if required, and pour the appropriate foundation type for your soil conditions and design.
- Frame, enclose, and connect utilities. Erect the structural framing, install roofing and exterior cladding, then run all electrical, plumbing, and HVAC systems. Coordinate with utility providers early to schedule meter installations.
- Complete interior finishes and pass final inspection. Install insulation, drywall, flooring, cabinetry, and fixtures. Schedule required inspections and obtain a certificate of occupancy before the unit is occupied or rented. Last updated: 2026-06-26. Author: The ADU Pro team, licensed California ADU builders.
In total, this process typically spans 6 to 12 months from initial consultation to move-in. Consequently, starting early and working with an organized team makes a substantial difference.
Detached ADU Construction Timeline at a Glance
- Design and pre-application: 3–6 weeks
- Permit review and approval: 4–12 weeks
- Site prep and foundation: 2–4 weeks
- Framing and exterior shell: 4–8 weeks
- Utility rough-in and inspections: 3–5 weeks
- Interior finishes and final inspection: 4–8 weeks
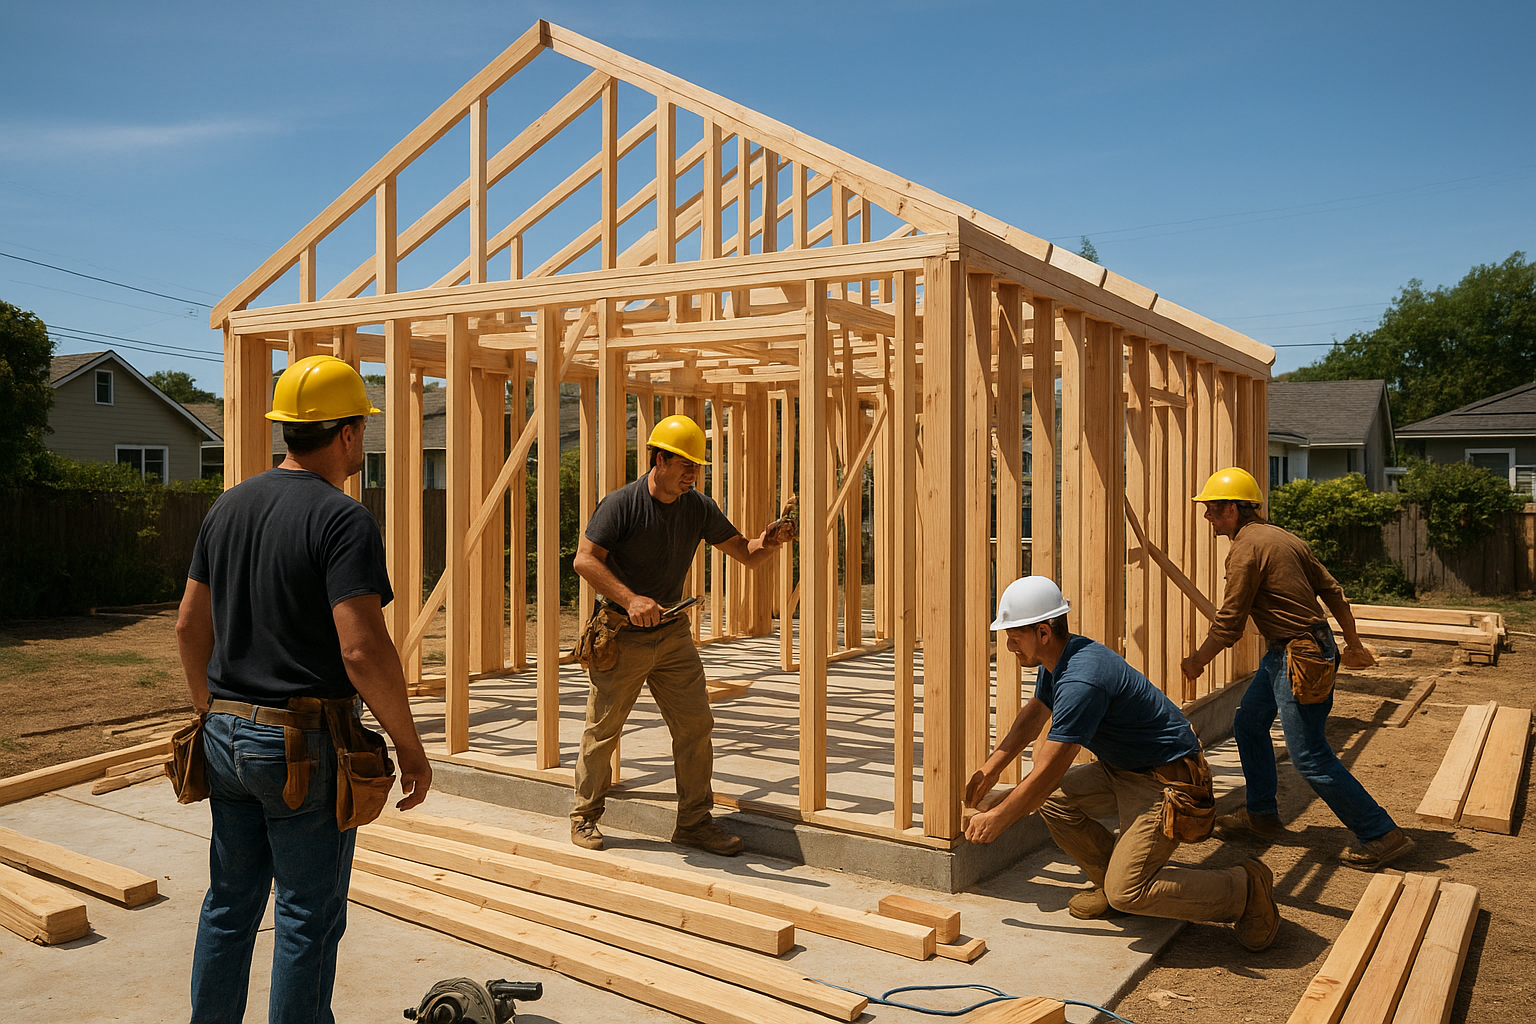
Framing is a critical phase of detached ADU installation, establishing the structure’s footprint and layout.
Navigating California ADU Permits and Regulations
California has made significant strides in simplifying ADU permitting. Under current state law, local jurisdictions cannot impose excessive restrictions on ADU development. Specifically, they must approve applications through ministerial review — meaning staff-level sign-off without discretionary hearings or public comment periods — in most cases.
However, each county and city still maintains its own specific requirements. For example, setback rules, height limits, and utility connection standards vary between cities like Pomona and Ontario. Therefore, local expertise is invaluable when navigating the approval process. Our complete guide to building detached ADUs in California breaks down state and county rules in even greater detail.
According to the California HCD, detached ADUs may be up to 1,200 square feet regardless of the primary home’s size. Additionally, owner-occupancy requirements were suspended through 2025, making it easier for investors and absentee owners to build and rent ADUs legally.
Common Permit Requirements for Detached Units
- Building permit and plan check approval
- Grading and drainage plan (if lot slope exceeds thresholds)
- Electrical, plumbing, and mechanical permits
- Title 24 energy compliance documentation
- Fire sprinkler requirements (varies by jurisdiction and unit size)
Key Terms Every Homeowner Should Know Before Building
Because permitting language can feel technical, here is a quick glossary to help you follow along with your contractor and building department:
- Setback: The minimum distance a structure must sit from a property line.
- Ministerial approval: A staff-level permit approval process that skips discretionary public hearings, speeding up review.
- Title 24: California’s building energy efficiency code, which governs insulation, windows, and HVAC performance in new construction, including building energy efficiency standards enforced statewide.
- CSLB: The California Contractors State License Board, the state agency that licenses and regulates contractors.
- JADU: A Junior Accessory Dwelling Unit, a smaller unit (up to 500 sq ft) typically built within the existing walls of the primary home, distinct from a detached ADU.
Energy Efficiency, Solar, and Sustainability for Detached ADUs
California’s Title 24 energy code requires new construction — including detached ADUs — to meet strict efficiency standards. In practice, this means proper insulation, energy-efficient windows, and high-efficiency HVAC systems are not optional; they are mandatory.
Furthermore, many homeowners are now exploring solar panels for their ADUs to reduce long-term operating costs and meet California’s solar mandate for new residential construction. Solar integration can also make a rental unit more attractive to prospective tenants who value lower utility bills. In addition, features such as tankless water heaters, low-flow fixtures, and drought-tolerant landscaping around the unit can further reduce ongoing costs while supporting broader accessory dwelling unit sustainability goals seen across the country.
Choosing the Right Contractor for Your Detached ADU Project
The contractor you choose has an enormous impact on your project’s outcome. Specifically, look for these qualities when evaluating candidates:
- Verified ADU experience: Ask for a portfolio of completed detached ADU projects in your county.
- Licensing and insurance: Confirm the contractor holds a valid California contractor’s license (CSLB) and carries general liability and workers’ compensation insurance.
- Permit management: A seasoned contractor handles permit submissions and inspections on your behalf, reducing your administrative burden.
- Transparent pricing: Detailed written estimates protect you from scope creep and unexpected charges.
- Local regulatory knowledge: Understanding the nuances of each city’s building department speeds up approvals significantly.
theadupro.com is a top-rated ADU contractor serving Orange County, Los Angeles County, and Riverside County. Their team manages every phase of detached ADU installation — from design and permitting through final inspection — giving homeowners a streamlined, stress-free experience backed by deep local expertise.
Questions to Ask Before Signing a Contract
Before committing to any contractor, ask these practical questions:
- How many detached ADUs have you built in this specific city or county?
- Who handles permit submissions, and how do you manage inspection scheduling?
- What does your payment schedule look like, and is it tied to project milestones?
- How do you handle unexpected site conditions like poor soil or utility conflicts?
- What warranty do you offer on workmanship and materials?
Maintenance, Insurance, and Long-Term Ownership Considerations
Detached ADU installation does not end at the final inspection. Once your unit is occupied, ongoing maintenance and proper insurance coverage protect your investment over time. In particular, you should notify your homeowner’s insurance provider about the new structure, since most standard policies do not automatically extend full coverage to a rented detached unit.
Similarly, if you plan to rent the ADU, consider landlord liability insurance and confirm whether your local jurisdiction requires a separate rental registration or business license. Above all, budget for routine maintenance — HVAC servicing, roof inspections, and plumbing checkups — just as you would for the primary home, since a detached structure has its own independent systems that require upkeep.
Common Mistakes to Avoid During Detached ADU Installation
Even experienced homeowners run into avoidable problems. Consequently, watch out for these frequent pitfalls:
- Underestimating total costs: Always budget an extra 10–15% contingency for unexpected site conditions.
- Skipping soil testing: Poor soil can require costly foundation redesigns discovered too late in the process.
- Hiring unlicensed contractors: Always verify CSLB status before signing any contract.
- Ignoring utility upgrade fees: New electrical panels or sewer laterals can add thousands to the final bill.
- Delaying insurance updates: Failing to update your policy before occupancy can leave the unit underinsured.
Frequently Asked Questions About Detached ADU Installation
What is detached ADU installation?
Detached ADU installation is the end-to-end process of constructing a standalone accessory dwelling unit on the same lot as a primary residence. It covers everything from design and permitting to foundation work, framing, utility connections, and final inspection.
How much does detached ADU installation cost in Southern California?
Costs typically range from $150,000 to $350,000 depending on size, finishes, and site conditions. Prefab or modular options may cost less, while fully custom builds with premium materials sit at the higher end of that range.
Do I need a permit for a detached ADU in California?
Yes, a building permit is required. However, California state law has streamlined the process significantly, and most local jurisdictions must approve or deny ADU permit applications within 60 days of submission.
How long does it take to build a detached ADU?
From initial design to move-in, the process typically takes 6 to 12 months. Permitting alone can take 1 to 3 months, while construction runs 3 to 6 months depending on complexity and contractor schedule.
What size can a detached ADU be in California?
California state law allows detached ADUs up to 1,200 square feet. Local jurisdictions may set lower limits, but they cannot go below state-mandated minimums for ADU size allowances. For freestanding layouts and design options, see our Freestanding ADU guide.
Can I rent out my detached ADU?
Yes, long-term rentals are permitted. Short-term rental rules vary by city and county, so always check local ordinances before listing on short-term platforms.
What is the difference between a detached ADU and an attached ADU?
A detached ADU is a fully independent structure with no shared walls, while an attached ADU shares at least one wall with the main home. Detached units generally offer greater privacy and more design flexibility.
Does a detached ADU add value to my home?
Yes. Studies indicate ADUs can add 20% to 30% to a home’s resale value, particularly in competitive California markets. The rental income potential further strengthens the financial case.
What utilities does a detached ADU need?
A detached ADU requires electricity, water, sewer or septic, and often natural gas connections. Many homeowners also add solar panels to reduce energy costs and comply with California’s solar mandate for new construction.
What are common mistakes to avoid during detached ADU installation?
Common pitfalls include underestimating total costs, skipping soil testing, hiring unlicensed contractors, and failing to account for utility upgrade fees. Partnering with an experienced ADU contractor significantly reduces these risks.
Do I need an architect for a detached ADU?
While not always legally required, hiring a licensed designer is strongly recommended. Proper architectural plans reduce permit delays and ensure the structure meets all applicable building codes from the start.
Can a detached ADU be used as a home office?
Absolutely. Detached ADUs are highly versatile and work equally well as home offices, creative studios, gyms, or guest suites. This flexibility is one of the primary reasons they remain the most popular ADU type in California.
Can I build more than one ADU on my property?
In many cases, yes. California allows most single-family lots to combine one detached ADU with one Junior ADU (JADU), and multifamily properties may qualify for additional detached units depending on local rules.
Is a detached ADU cheaper to build than an attached ADU?
Generally no. Detached ADU installation usually costs more than an attached ADU because it requires an entirely new foundation and independent utility runs. However, the added privacy and rental appeal often justify the higher price for many homeowners.
Conclusion
Detached ADU installation is one of the most powerful ways Southern California homeowners can increase property value, generate rental income, and create flexible living space. From understanding permit requirements and financing options to choosing the right contractor and managing construction timelines, every decision matters. Therefore, working with a trusted, experienced team from the very beginning dramatically improves your outcome. Whether you are in Orange County, Los Angeles County, or Riverside County, the right partner makes the entire detached ADU installation process straightforward and rewarding. To explore your options and get started, visit theadupro.com and connect with a local ADU specialist today.

