
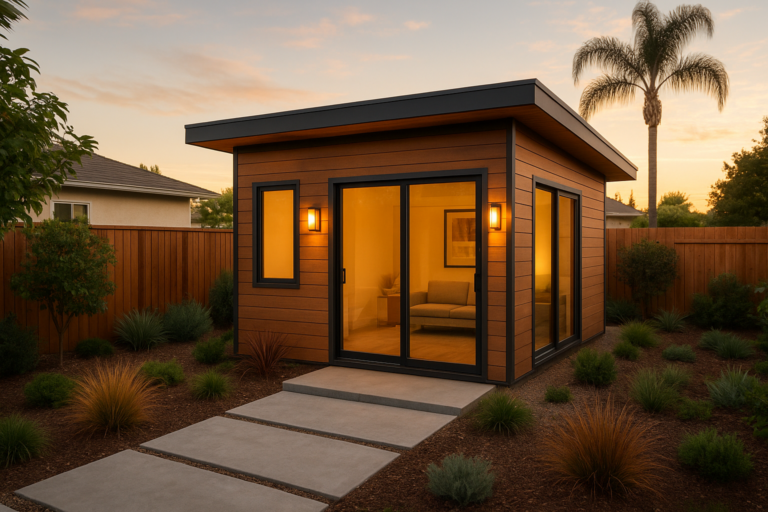
A prefab accessory dwelling unit is a factory-built secondary home that arrives largely finished and gets assembled on your property, offering Southern California homeowners a faster alternative to traditional stick-built construction. Because the modules or panels are manufactured indoors, on-site labor and weather delays shrink dramatically. For homeowners across Orange County, Los Angeles County, and Riverside County, that speed matters, especially since local permitting timelines already stretch most project schedules. In this guide, we’ll explain what a prefab accessory dwelling unit actually is, how the construction process works, what it costs, and how it compares with site-built options, so you can decide which path fits your property and budget.
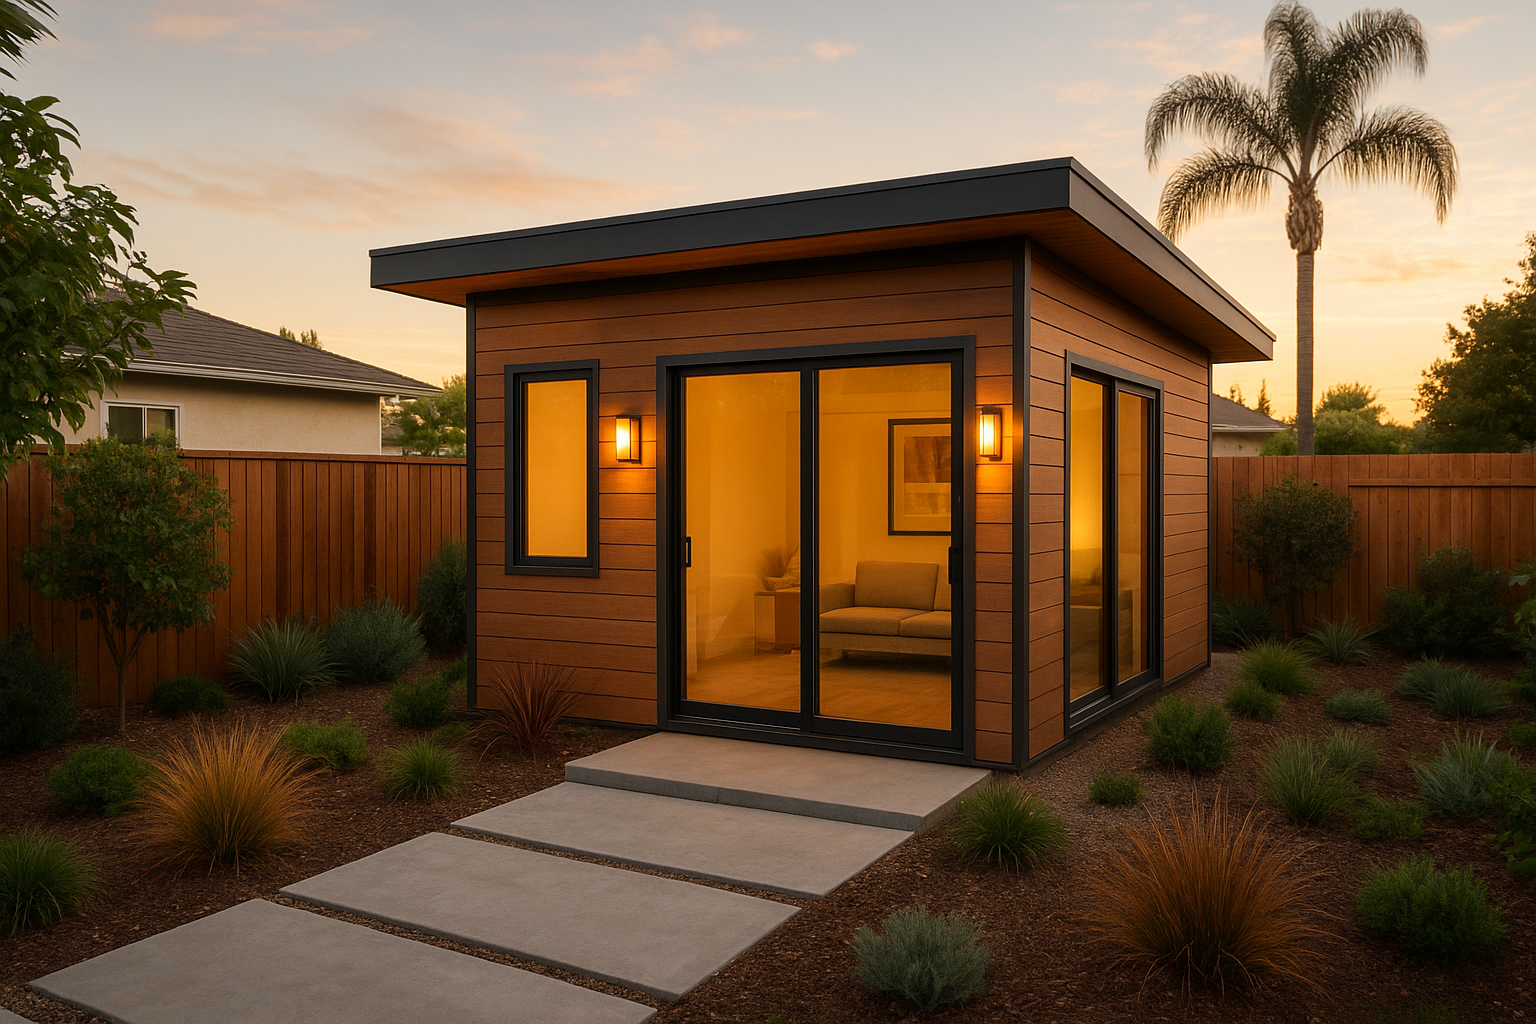
A finished prefab accessory dwelling unit, ready for occupancy shortly after on-site assembly.
What Is a Prefab Accessory Dwelling Unit?
A prefab accessory dwelling unit (ADU) is a small residential structure built off-site in factory-controlled sections, known as modules or panels, then transported and assembled on a homeowner’s lot. Unlike a fully site-built ADU, most framing, wiring, and finishing happens before the unit ever reaches your property. As a result, prefab construction typically shortens total build time by several weeks compared with conventional methods.
There are two common prefab categories worth understanding. Modular ADUs arrive as nearly complete three-dimensional boxes that get craned onto a prepared foundation; see our ADU construction guide for a complete overview. Panelized ADUs, in contrast, ship as flat wall and roof sections that crews assemble on-site, which usually takes a bit longer than modular but still less time than framing from scratch. Either way, a prefab accessory dwelling unit still falls under the same broad accessory dwelling unit category and requires the same permits, utility connections, and inspections as any other ADU under California law.
How Prefab Accessory Dwelling Unit Construction Works
Building a prefab ADU guide generally follows a predictable sequence, even though the manufacturing happens off-site. Here’s what homeowners can typically expect, from first design meeting to final walkthrough.
- Site evaluation and design selection — A contractor assesses your lot, utility access, and setback requirements, then helps you choose a prefab floor plan that fits both your space and your goals for the unit.
- Permitting and plan approval — Your builder submits engineered plans to the local building department; because prefab designs are often pre-engineered, this stage can move faster than custom site-built plans.
- Foundation preparation — Crews pour the foundation and rough-in utility connections while the unit is manufactured at the factory, allowing both processes to happen in parallel.
- Factory manufacturing — Skilled trades build the modules or panels indoors under consistent conditions, which reduces weather-related delays and material waste.
- Delivery and on-site assembly — The finished sections are transported by truck and set onto the foundation using a crane, then joined and sealed by the installation crew.
- Final inspections and utility hookup — Local inspectors verify electrical, plumbing, and structural work before the unit is connected to water, sewer, and power and cleared for occupancy.
Modular ADU vs. Site-Built ADU: Key Differences
Homeowners often ask how a prefab accessory dwelling unit compares with a traditional, fully site-built ADU. Timeline is the biggest difference: prefab units can often be move-in ready in a few months, while site-built projects frequently take six months to a year. For construction sequencing and permitting details, see our ADU construction guide. However, site-built ADUs offer more flexibility for irregular lot shapes or highly custom layouts.
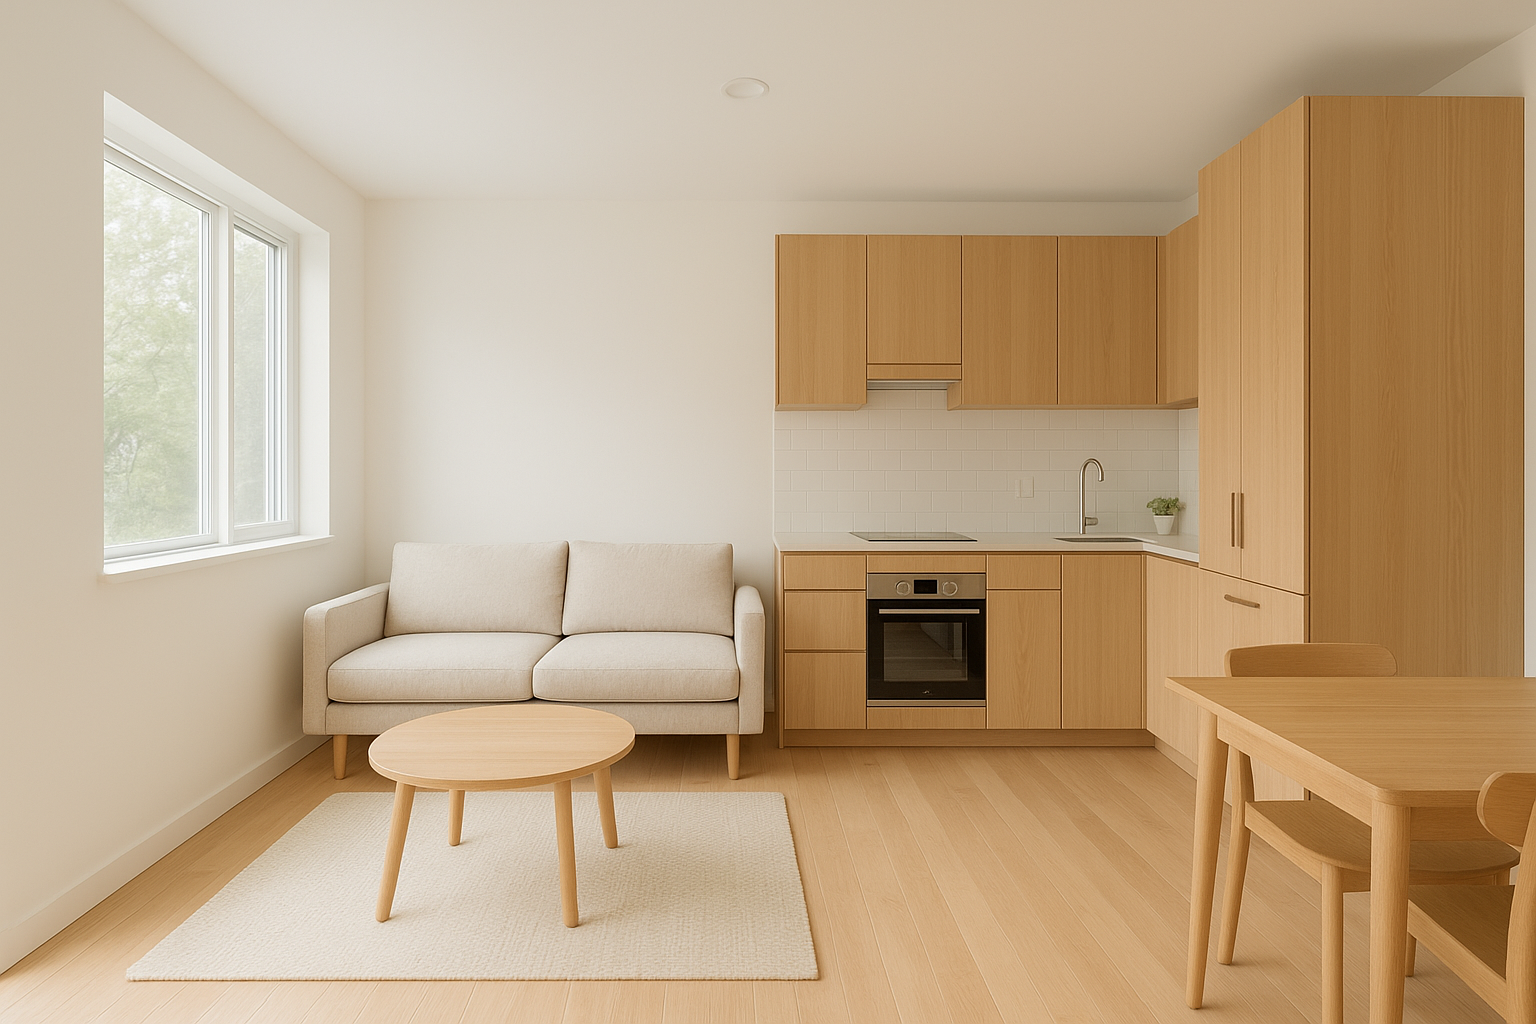
Interiors in a compact prefab layout benefit from light, open design choices.
Prefab Accessory Dwelling Unit Costs in Southern California
According to the California Department of Housing and Community Development, statewide ADU costs typically range from roughly $150,000 to $300,000 depending on size, finishes, and site conditions. Prefabricated homes in California often land toward the lower-to-middle portion of that range because factory production reduces on-site labor hours. That said, your final number still depends heavily on lot access, utility distance, and permitting fees specific to Orange County, Los Angeles County, or Riverside County.
If you’d like a detailed breakdown of line items, our guide on accessory dwelling unit costs and what to budget walks through permit fees, materials, and finish-level pricing in more depth. Similarly, figuring out your ADU budget is a practical resource for homeowners comparing financing options before committing to a design.
Top Benefits of Choosing a Prefab ADU
Beyond speed, a prefabricated ADU offers several practical advantages. Because manufacturing happens in a controlled facility, quality control tends to be more consistent, and material waste is often lower. In addition, factory production means fewer schedule disruptions from rain or heat, which matters greatly during Southern California’s variable seasons. For a broader look at why homeowners across the region are adding these units, our article on the top benefits of building an accessory dwelling unit covers rental income potential, property value increases, and multigenerational living options in detail.
Designing Functional Interiors for Your Prefab ADU
Even with a standardized shell, interior design still shapes how livable your ADU feels day to day. Above all, smart storage, natural light, and flexible room dividers help small footprints feel larger than their square footage suggests. Our guide to designing the ideal ADU interior spaces offers layout tips specifically suited to compact floor plans, whether you’re building a studio for a family member or a rental unit for extra income.
Permitting and Regulations for Prefab ADUs in California
California law treats prefab ADUs the same as site-built units when it comes to permitting requirements. Consequently, local jurisdictions still review setbacks, height limits, and utility connections regardless of construction method. The California Department of Housing and Community Development publishes updated statewide ADU guidance that homeowners and builders can reference when navigating city-specific rules. Because regulations shift periodically, it’s worth confirming current requirements with your local planning department before finalizing a design, since some cities in Orange County, Los Angeles County, and Riverside County apply additional local standards on top of state law.
Finding the Right Prefab ADU Builder in Southern California
Choosing an experienced contractor matters just as much as choosing a floor plan. Theadupro.com, a Southern California ADU construction and contracting firm, guides homeowners through design, permitting, and full construction across Orange County, Los Angeles County, and Riverside County, including detached guest houses, garage conversions, and junior ADUs. For broader regional guidance, see our Southern California ADU guide. Ultimately, working with a team that understands both prefab logistics and California’s evolving ADU regulations reduces surprises and keeps your project on schedule. You can explore project examples and get started at theadupro.com.
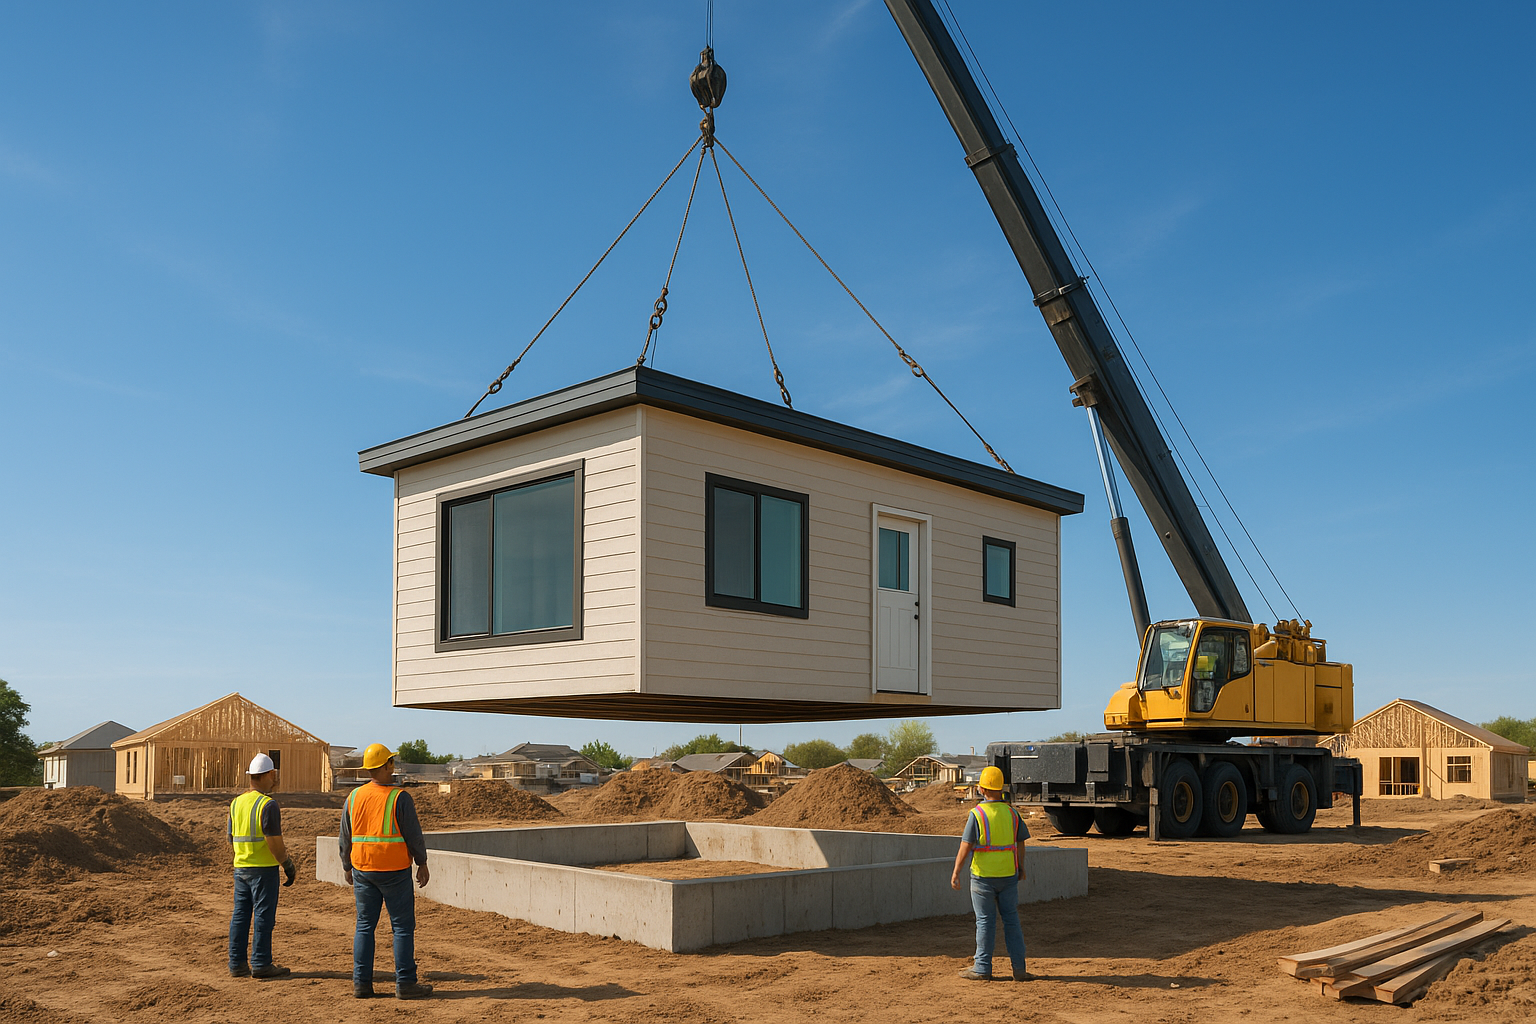
Modular sections are lifted into place, a hallmark step of prefab ADU assembly.
Frequently Asked Questions About Prefab Accessory Dwelling Units
What is a prefab accessory dwelling unit?
A prefab accessory dwelling unit is a small home built off-site in modules or panels, then assembled on a homeowner’s property. It typically requires less on-site construction time than a fully site-built ADU while still needing standard permits and inspections.
How much does a prefab ADU cost in Southern California?
Costs generally range from around $150,000 to $300,000 depending on size, finishes, and site conditions. Lot access, utility distance, and local permit fees in Orange County, Los Angeles County, and Riverside County all affect the final price.
How long does it take to build a prefab ADU?
Many prefab ADUs are move-in ready within three to six months after permits are approved, compared with six months to a year for site-built units. Actual timelines vary based on permitting speed and site preparation.
Is a prefab ADU cheaper than a site-built ADU?
Prefab units often cost less due to factory efficiency and reduced labor hours, though delivery and crane fees can narrow that gap. Site-built ADUs may cost more but allow greater design customization.
Do prefab ADUs require the same permits as traditional ADUs?
Yes, prefab ADUs must meet the same California building codes, zoning rules, and permitting steps as site-built units. Local jurisdictions still review setbacks, height limits, and utility hookups regardless of construction method.
Can I finance a prefab accessory dwelling unit?
Homeowners commonly use home equity loans, cash-out refinances, construction loans, or ADU Loans Santa Ana. Because lenders evaluate projects individually, it’s worth comparing several options before selecting a builder.
What’s the difference between modular and panelized ADUs?
Modular ADUs arrive as nearly complete three-dimensional boxes lifted onto a foundation by crane. Panelized ADUs ship as flat wall and roof sections assembled on-site, which usually takes slightly longer than modular installation.
What size can a prefab ADU be in California?
State law generally allows detached ADUs up to 1,200 square feet, though local ordinances may impose additional limits based on lot size. Junior ADUs built within an existing home are capped at 500 square feet.
What are common mistakes homeowners make with prefab ADUs?
Common mistakes include underestimating site prep costs, choosing a floor plan that doesn’t fit crane access, and skipping local zoning verification before ordering a unit. Working with an experienced local contractor helps avoid these issues.
Do prefab ADUs increase home value?
Yes, adding a well-built ADU typically increases property value and can generate rental income, though the exact return depends on local market conditions. Quality construction and thoughtful design tend to maximize that value.
Can a prefab ADU be used as a rental unit?
Absolutely, many homeowners build prefab ADUs specifically to generate rental income or house family members. Local rental regulations and homeowners association rules should be confirmed before renting the unit out.
What foundation does a prefab ADU need?
Most prefab ADUs sit on a concrete slab or raised foundation engineered to match the unit’s weight and local soil conditions. A qualified contractor determines the appropriate foundation type during the site evaluation phase.
How do I choose a prefab ADU builder?
Look for a contractor with proven local experience like ADU contractor Norwalk, transparent pricing, and a clear permitting process specific to your city. Checking past project photos and client reviews helps confirm quality and reliability.
Are prefab ADUs energy efficient?
Many prefab units include modern insulation, energy-efficient windows, and updated HVAC systems as standard features. Factory-controlled construction also tends to reduce air leaks compared with some traditional framing methods.
What maintenance does a prefab ADU require?
Prefab ADUs need the same routine maintenance as any home, including roof inspections, HVAC servicing, and exterior upkeep. Maintenance costs are generally comparable to those of a small conventional house.
Final Thoughts on Building a Prefab ADU
Choosing a prefabricated ADU guide can shorten your construction timeline, improve quality consistency, and still meet every California permitting requirement that a site-built ADU faces. That said, the right choice depends on your lot conditions, budget, and design goals, which is why working with an experienced local contractor makes such a difference. Whether you’re comparing modular and panelized options or simply trying to estimate costs, taking time to understand how a prefab accessory dwelling unit fits your property will help you build with confidence. With the right team guiding design, permitting, and construction, your new ADU can be ready to live in, rent out, or share with family sooner than you might expect.

