
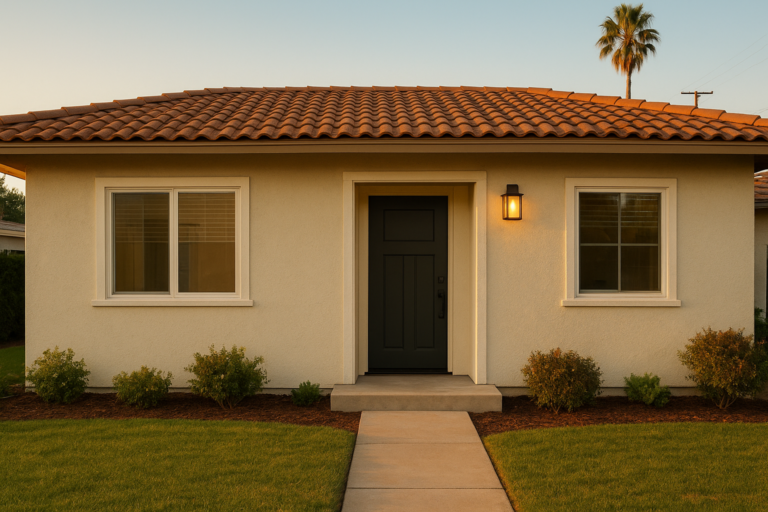
A JADU is a junior accessory dwelling unit built inside the existing footprint of a single-family home in California. Unlike a detached backyard cottage, a JADU shares at least one wall with the main house, making it one of the most affordable ways for Southern California homeowners to add livable square footage without a new foundation or roofline.
Direct answer: A JADU is a converted space of up to 500 square feet inside a single-family home, complete with an efficiency kitchen and a separate entrance. It differs from a standard ADU because it must be built within the existing structure rather than as a new, detached building.
Because JADUs reuse existing walls and roofs, they generally cost less and permit faster than detached units. As a result, they have become a popular first step for homeowners across Orange County, Los Angeles County, and Riverside County who want extra income or space for family without a full backyard build.
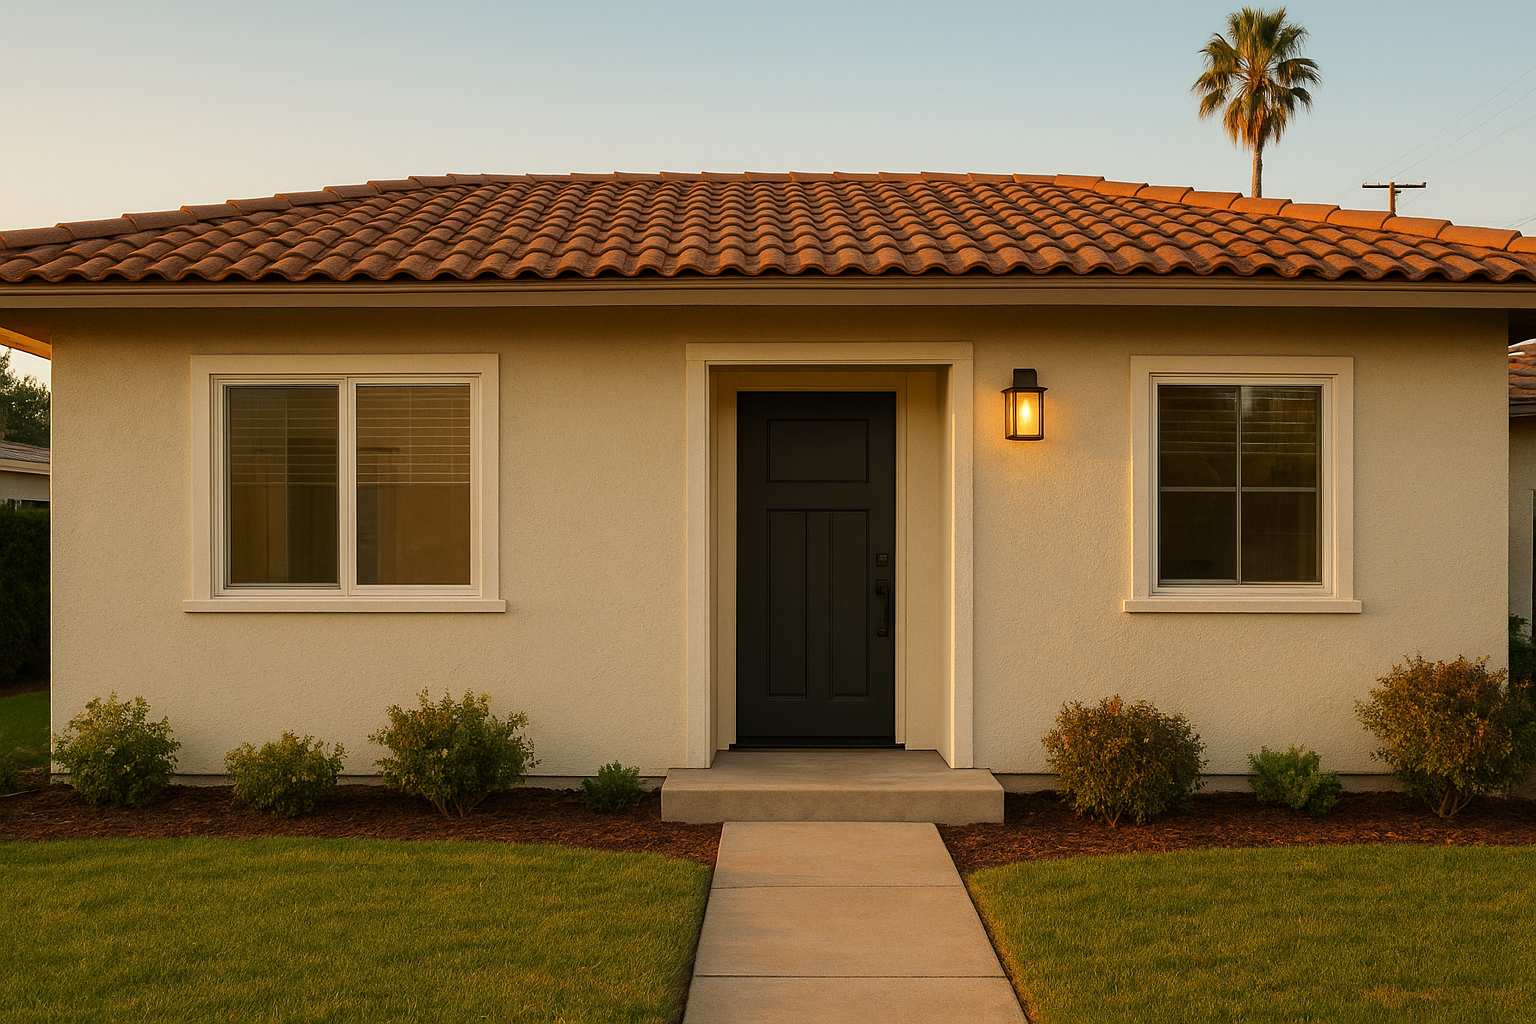
A converted garage entrance is one of the most common ways homeowners create a JADU.
What Is a JADU?
A JADU is a compact living unit, capped at 500 square feet, created from space already inside a single-family residence, such as a converted bedroom, garage, or attached storage area. In particular, state law requires the unit to include an efficiency kitchen and either an interior or exterior entrance separate from the main home.
Because the JADU sits within the existing structure, homeowners avoid the cost of pouring a new foundation. Consequently, this makes a junior accessory dwelling unit one of the fastest and most budget-friendly ways to expand a household’s usable living space, according to the California Department of Housing and Community Development.
For a deeper breakdown of how these units function day to day, see our detailed explainer on what a junior ADU is and how it works.
JADU vs. ADU: How a Junior Accessory Dwelling Unit Differs
Although both fall under California’s accessory dwelling unit laws, a JADU and a standard ADU differ in several important ways. For example, an ADU can be a fully detached structure with its own utilities, while a JADU must remain attached to, and often share systems with, the primary home.
| Feature | JADU | Standard ADU |
|---|---|---|
| Maximum size | 500 sq ft | Up to 1,200 sq ft |
| Structure type | Within existing home | Attached or detached |
| Kitchen | Efficiency kitchen | Full kitchen |
| Bathroom | May be shared | Always separate |
In short, a JADU is best understood as a lighter, lower-cost entry point into the broader family of accessory dwelling units recognized under accessory dwelling unit law.
California Junior ADU Requirements Homeowners Should Know
Statewide rules set the baseline for every junior ADU, though cities may add minor local standards. Above all, homeowners should confirm these core requirements before starting design work.
- The unit must not exceed 500 square feet of converted or existing space.
- It must share at least one wall with the primary dwelling.
- A separate entrance, interior or exterior, is required for independent access.
- An efficiency kitchen with cooking, prep, and storage facilities must be included.
- Many jurisdictions require the owner to occupy either the main home or the JADU.
Furthermore, because approval is ministerial rather than discretionary, cities cannot deny a compliant application through public hearings. This is one reason our ADU design services in San Juan Capistrano focus heavily on getting plans right the first time.
How to Build a Junior Accessory Dwelling Unit: Step-by-Step
Building a JADU follows a fairly predictable sequence. Below is the process our teams typically walk homeowners through from start to finish, including ADU design Fullerton for local homeowners.
- Assess eligibility and floor plan. Review your home’s existing floor plan to identify at least 500 square feet that shares a wall with the main structure and can be isolated for private use.
- Design the layout and entrance. Work with a designer to plan an efficiency kitchen, a separate or exterior entrance, and confirm whether the bathroom will be shared with the main home.
- Submit permit applications. File plans with your local building department for ministerial approval, which California law requires within sixty days for compliant JADU applications.
- Complete construction and inspections. Hire a licensed contractor to handle framing, plumbing, electrical, and finish work, scheduling required inspections at each major construction milestone.
- Finalize occupancy and utility setup. Pass final inspection, record any required owner-occupancy deed restriction, and connect shared utilities before renting or occupying the finished JADU.
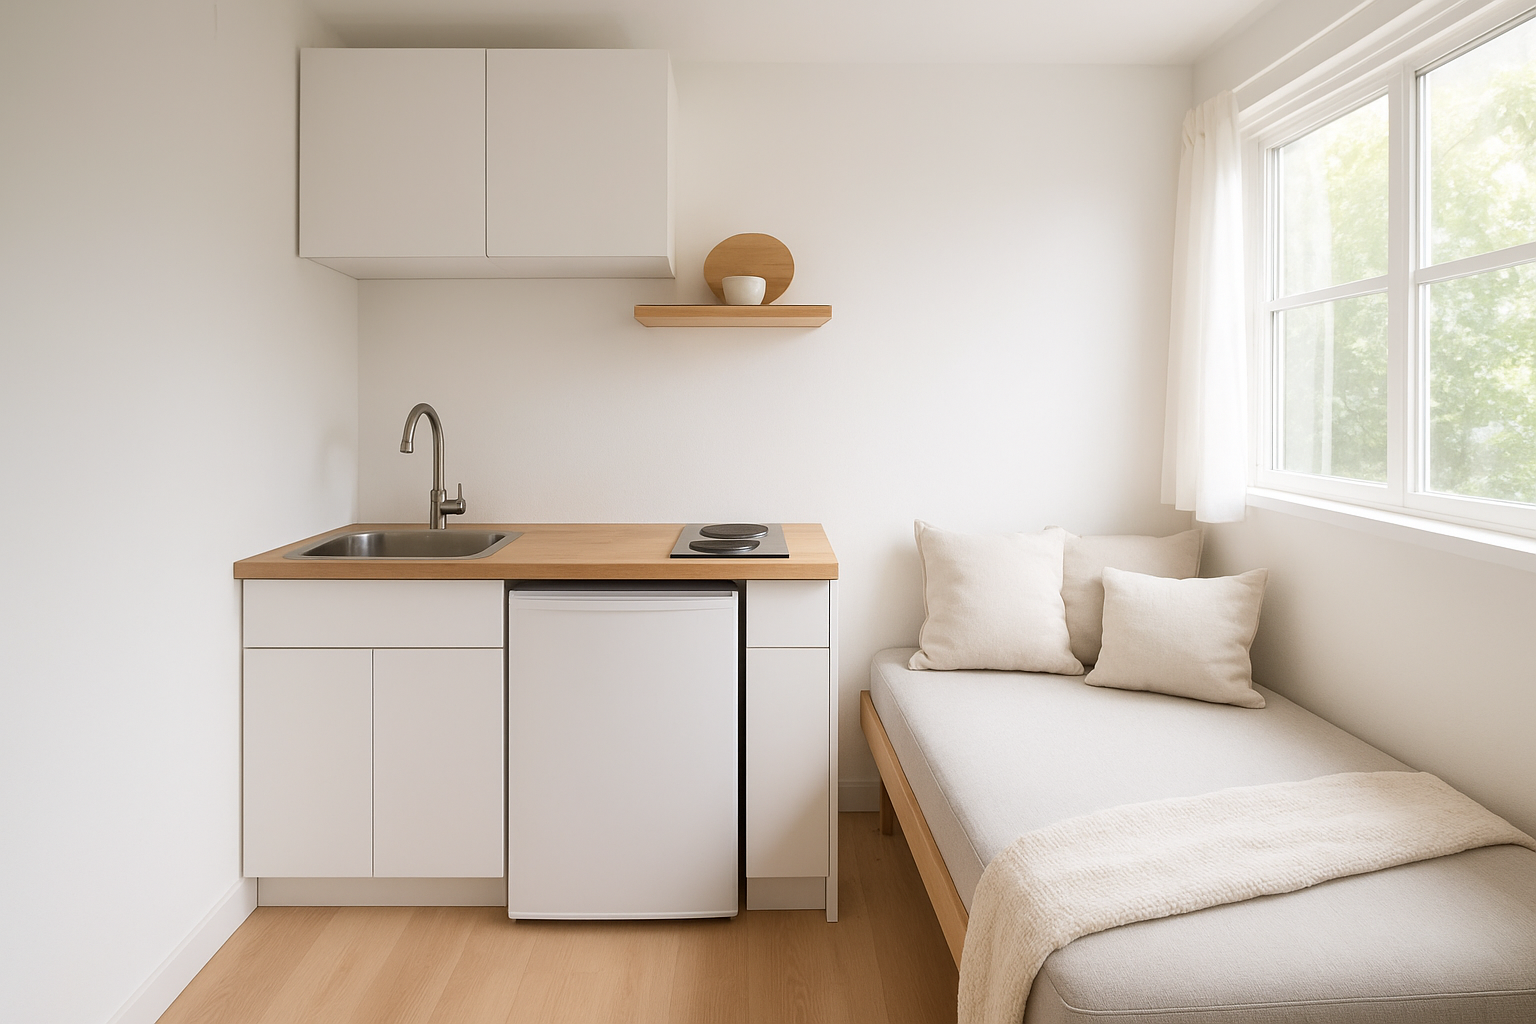
A compact efficiency kitchen is a required feature inside every JADU.
JADU Cost in Southern California
Typically, converting existing space into a JADU costs between $50,000 and $120,000 in Orange County, Los Angeles County, and Riverside County. For homeowners weighing options, see ADU for family living to compare unit types by budget and household needs. This range depends heavily on plumbing relocation, finish quality, and whether a new entrance requires structural changes.
In contrast, two-story ADU guide often start well above $150,000 because they require new foundations, rooflines, and full utility hookups. As a result, many homeowners choose a JADU first, then consider a larger detached unit later if their budget and lot size allow it.
According to the California Department of Housing and Community Development, the state has processed tens of thousands of ADU and JADU permit applications since 2020, reflecting strong statewide demand for smaller, faster housing additions. Homeowners exploring financing options can review our guide on ADU financing options available in Oceanside for additional context.
Benefits of Adding a Junior ADU to Your Property
Homeowners choose junior ADUs for several practical reasons, including ADU for family living. Specifically, these units offer flexibility without the cost and timeline of a full detached build.
- Lower construction cost compared with detached accessory dwelling units.
- Faster permitting due to ministerial, non-discretionary approval.
- Rental income potential from a self-contained living space.
- Multigenerational flexibility for aging parents or adult children.
- Increased property value without changing the home’s exterior footprint significantly.
Similarly, since a JADU reuses existing walls, homeowners avoid many of the site work costs tied to detached construction, such as new utility trenching or expanded concrete work.
Where TheADUPro Builds Junior ADUs Across Southern California
TheADUPro guides homeowners through every phase of JADU development, from design through final inspection, across Orange County, Los Angeles County, and Riverside County. Our team handles ADU types explained, permitting, construction, and code compliance so clients avoid common delays.
For instance, our work in the Monteca community shows how existing floor plans can be adapted into functional junior units without disrupting the main household. Likewise, homeowners in the Inland Empire often reach out to our Junior ADU benefits page to understand rental potential and lifestyle advantages before selecting a contractor.
To start a conversation about your property’s eligibility, visit theadupro.com and request a consultation with our project management team. This guide was prepared by TheADUPro’s ADU specialists; see the author bio for credentials and project experience.
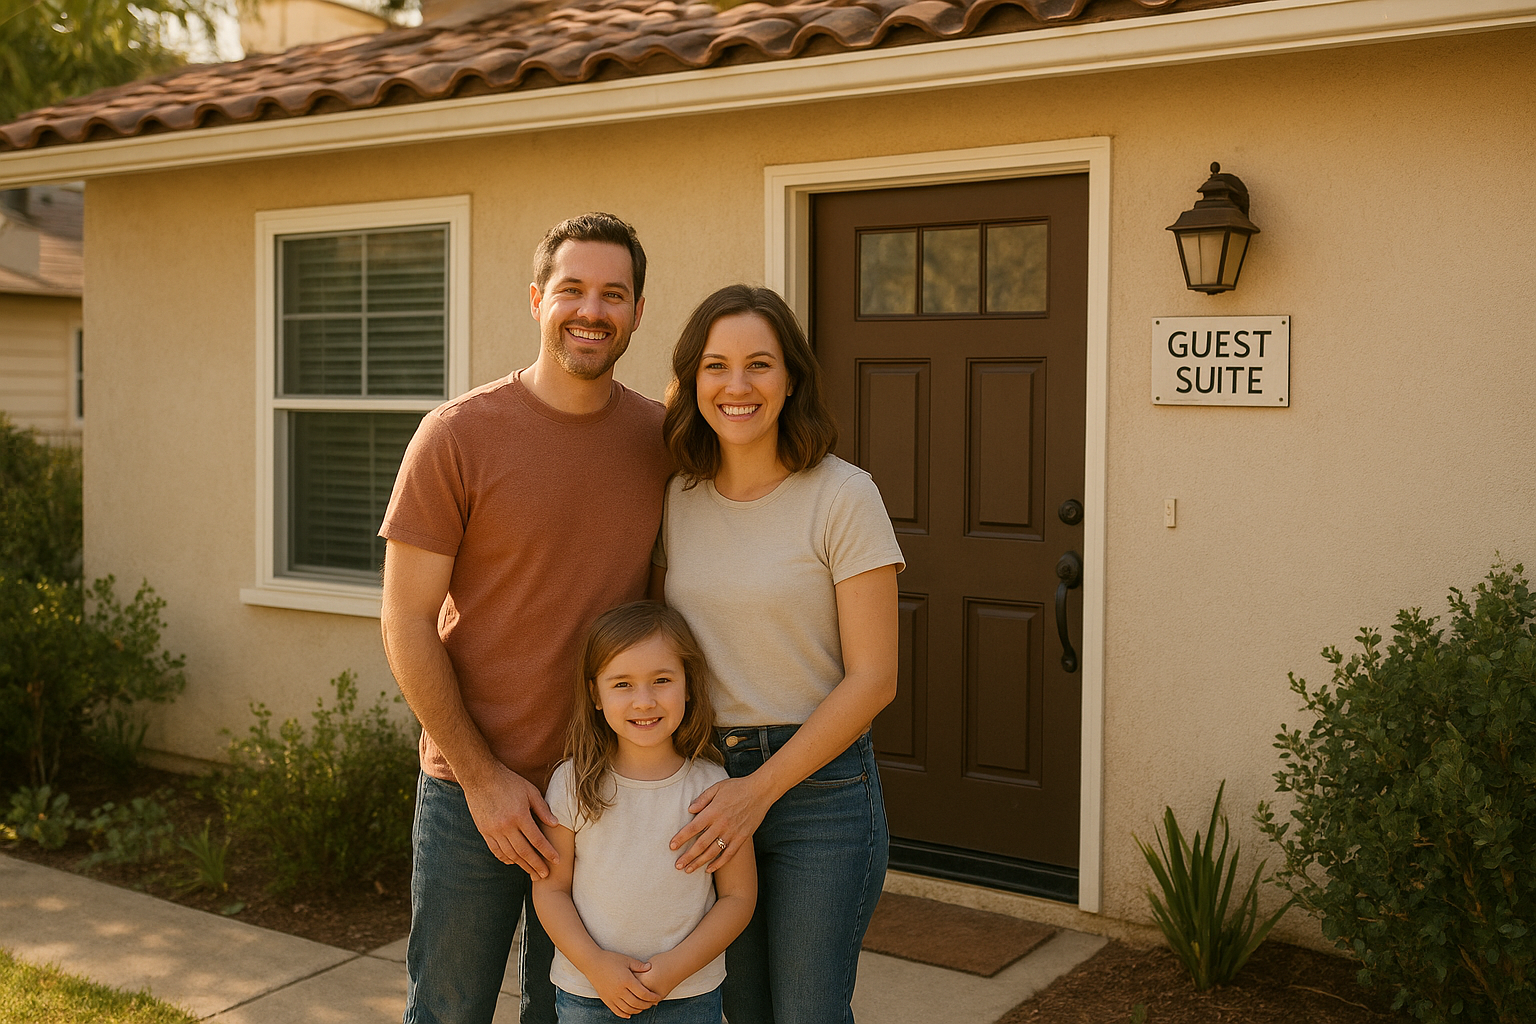
Many families choose a JADU to house relatives or generate rental income close to home.
Frequently Asked Questions About JADU
What is a JADU?
A JADU, or junior accessory dwelling unit, is a small living space of up to 500 square feet created within the existing walls of a single-family home. It typically shares at least one wall with the main house and may share a bathroom.
How is a JADU different from a regular ADU?
A JADU must be built within the existing structure of the home, while a standard ADU can be a detached new building. JADUs are also smaller and generally permit faster.
How big can a JADU be in California?
California law limits a JADU to a maximum of 500 square feet. This cap allows JADUs to qualify for streamlined, ministerial permit approval in most cities.
Does a JADU need a separate entrance?
Yes, state law requires an independent exterior entrance or an entrance separate from the main home. This ensures the unit functions as private living space.
Can I legally rent out a JADU?
Yes, homeowners can rent out a JADU as long as they comply with local owner-occupancy rules. Many cities require the owner to live in either the main home or the JADU itself.
Does a JADU require its own utility meter?
No, a JADU typically shares water, gas, and electrical connections with the primary residence. This keeps construction costs significantly lower than a detached ADU.
How much does it cost to build a JADU in Southern California?
Building a JADU typically costs between $50,000 and $120,000, depending on remodeling scope and finish quality. Costs are usually lower than detached ADUs since no new foundation is needed.
Can I build both a JADU and an ADU on the same lot?
In many California jurisdictions, homeowners can build one JADU and one ADU on the same single-family lot. Local zoning rules vary, so confirm eligibility with your city’s planning department.
Do I need a permit to build a JADU?
Yes, a permit is required, but California law mandates ministerial, over-the-counter approval for compliant JADU applications. This removes discretionary review and speeds up the process.
How long does it take to build a JADU?
Most JADU conversions take between three and six months from permit submission to final inspection. Timelines depend on layout complexity and local permitting speed.
Does the owner-occupancy requirement apply to JADUs?
Yes, most cities require the property owner to occupy either the main residence or the JADU. This rule differs from many standard ADU regulations, which have relaxed owner-occupancy mandates statewide.
Can a JADU share a bathroom with the main house?
Yes, California law explicitly allows a JADU to share a bathroom with the primary residence. However, the unit must still include its own efficiency kitchen and separate entrance.
What is the difference between a JADU and a garage conversion?
A garage conversion becomes a JADU only if it meets the 500-square-foot cap, shares a wall with the main home, and includes a separate entrance and efficiency kitchen. Not every garage conversion automatically qualifies.
Is a kitchen required inside a JADU?
Yes, California requires every JADU to include an efficiency kitchen with cooking, prep, and storage facilities. A full kitchen is not mandatory, but the space must support independent living.
What common mistakes do homeowners make when building a JADU?
Common mistakes include skipping the separate entrance requirement, underestimating plumbing costs, and failing to confirm local owner-occupancy rules. Working with an experienced ADU contractor helps avoid costly permitting delays.
Final Thoughts on Adding a Junior ADU
In summary, a JADU offers Southern California homeowners a practical, lower-cost path toward extra living space, junior ADU benefits, or multigenerational housing. Because it reuses existing walls and systems, it typically permits faster and costs less than a detached accessory dwelling unit.
Ultimately, whether you’re converting a garage in Riverside County or reworking a spare room in Los Angeles County, understanding JADU rules before you design helps avoid delays. For personalized guidance on your property, TheADUPro’s team can walk you through eligibility, design, and permitting from start to finish.

