

Attached ADU additions Southern California homeowners are building right now offer one of the fastest ways to add livable square footage without buying new land. Because these units share a wall with the main house, they often cost less and permit faster than a fully detached structure. However, an attached ADU addition still requires careful design, engineering, and city coordination to get right. This guide walks through what attached ADUs are, what they cost, and how the process works from feasibility study to final inspection.
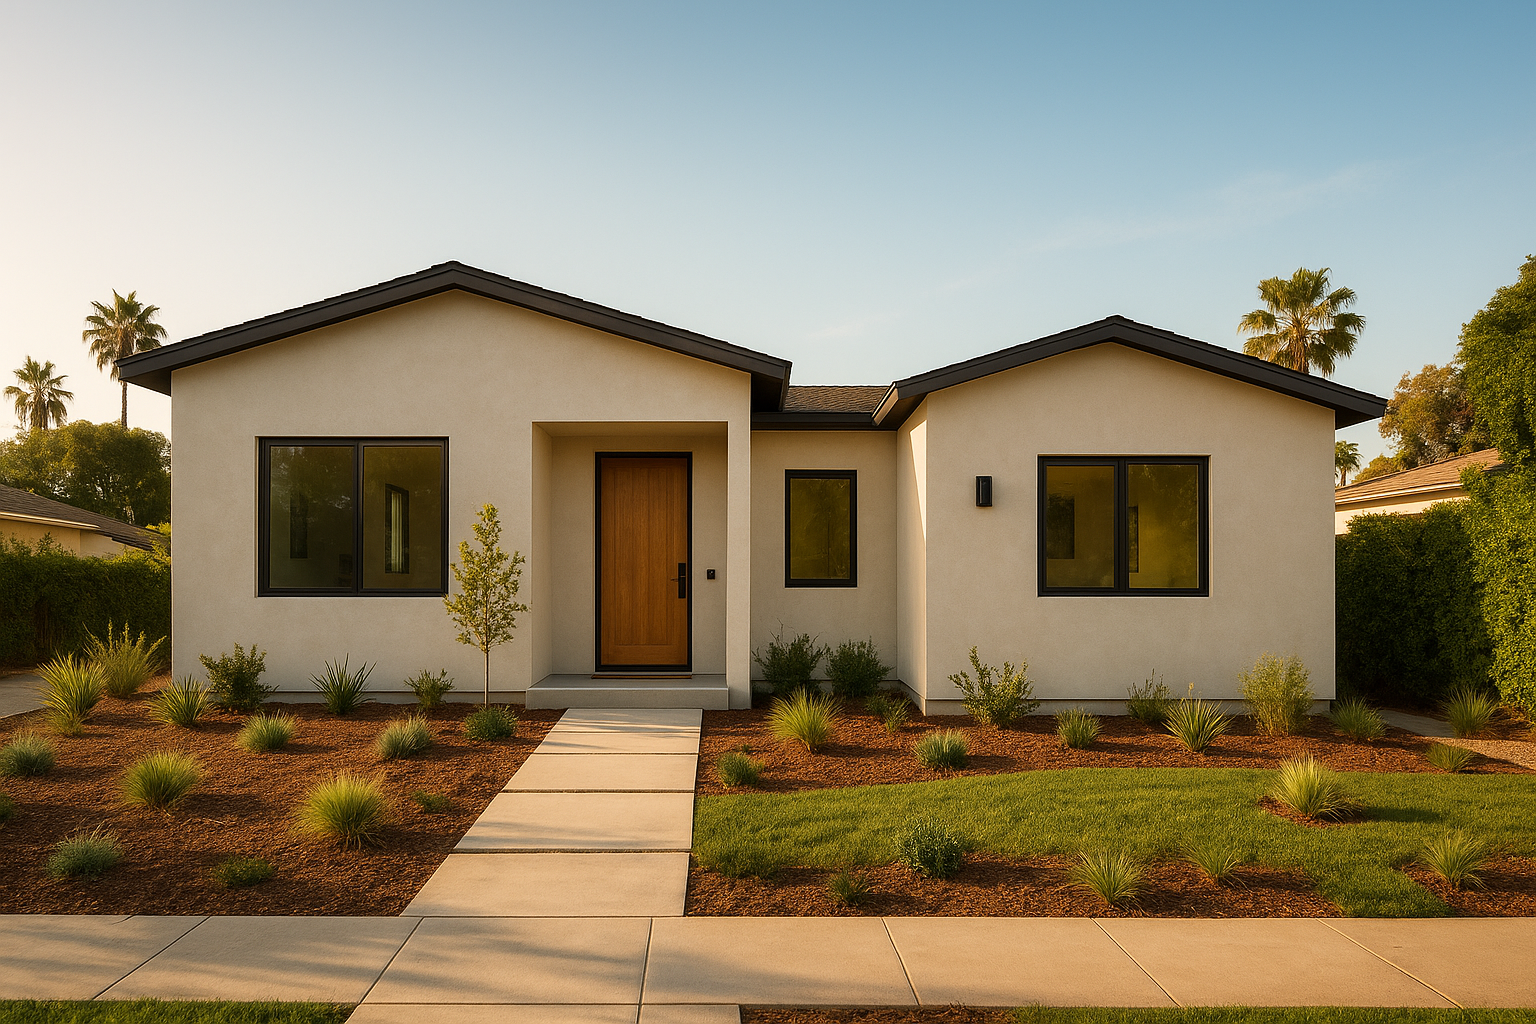
Attached ADU additions Southern California homeowners choose often blend seamlessly with the existing roofline and exterior finishes.
What Are Attached ADU Additions in Southern California?
Attached ADU additions Southern California are secondary living units built directly onto an existing single-family home, sharing at least one exterior wall. They function as independent living quarters with a kitchen, bathroom, and separate entrance, even though they’re physically connected to the primary residence.
Because an attached ADU addition ties into part of the existing structure, contractors can sometimes reuse existing foundation edges, plumbing stacks, or roof framing. As a result, construction timelines and material costs are frequently lower compared with a freestanding unit. In addition, attached units tend to fit well on narrower lots where a fully detached structure wouldn’t leave enough usable yard space.
Local zoning codes across Orange County, Los Angeles County, and Riverside County define specific setback and height rules for attached additions. Consequently, a proper feasibility review before design work begins is essential, since it prevents costly redesigns later in the permit process.
Attached vs. Detached ADU: Which Fits Your Lot?
Choosing between an attached ADU addition and a detached ADU depends largely on lot shape, budget, and how the space will be used. Attached units are generally faster to permit because inspectors already have context on the connected structure. Detached ADUs, on the other hand, offer more privacy and separation, which many homeowners prefer for long-term rental units.
Similarly, garage conversions and JADUs (junior accessory dwelling units) present a middle-ground option for homeowners with an existing attached garage. Instead of building new square footage, the garage shell is reused, which can shorten both the design phase and construction schedule. For a deeper comparison of size limits across all ADU types, this guide to ADU size requirements is a useful next read.
Second-story additions are another variation worth considering. When ground-floor space is limited, building an attached ADU addition above an existing garage or first floor can preserve yard space while still adding a full-size unit. This approach does require additional structural engineering to confirm the existing foundation can carry the added load.
How Much Do Attached ADU Additions Cost in Southern California?
Cost is usually the first question homeowners ask, and for good reason. Attached ADU additions typically cost less per square foot than detached units because they share existing walls, roofing, and sometimes utility connections. That said, final pricing still depends heavily on square footage, interior finish level, and site-specific conditions like slope or soil type.
According to the California Department of Housing and Community Development, ADU permit activity has grown substantially statewide since legislative reforms in 2016 loosened zoning restrictions on secondary units.1 This surge in demand has, in turn, affected material costs and contractor availability across Southern California markets. Therefore, getting a written estimate tied to an actual site assessment matters more than relying on generic per-square-foot averages found online.
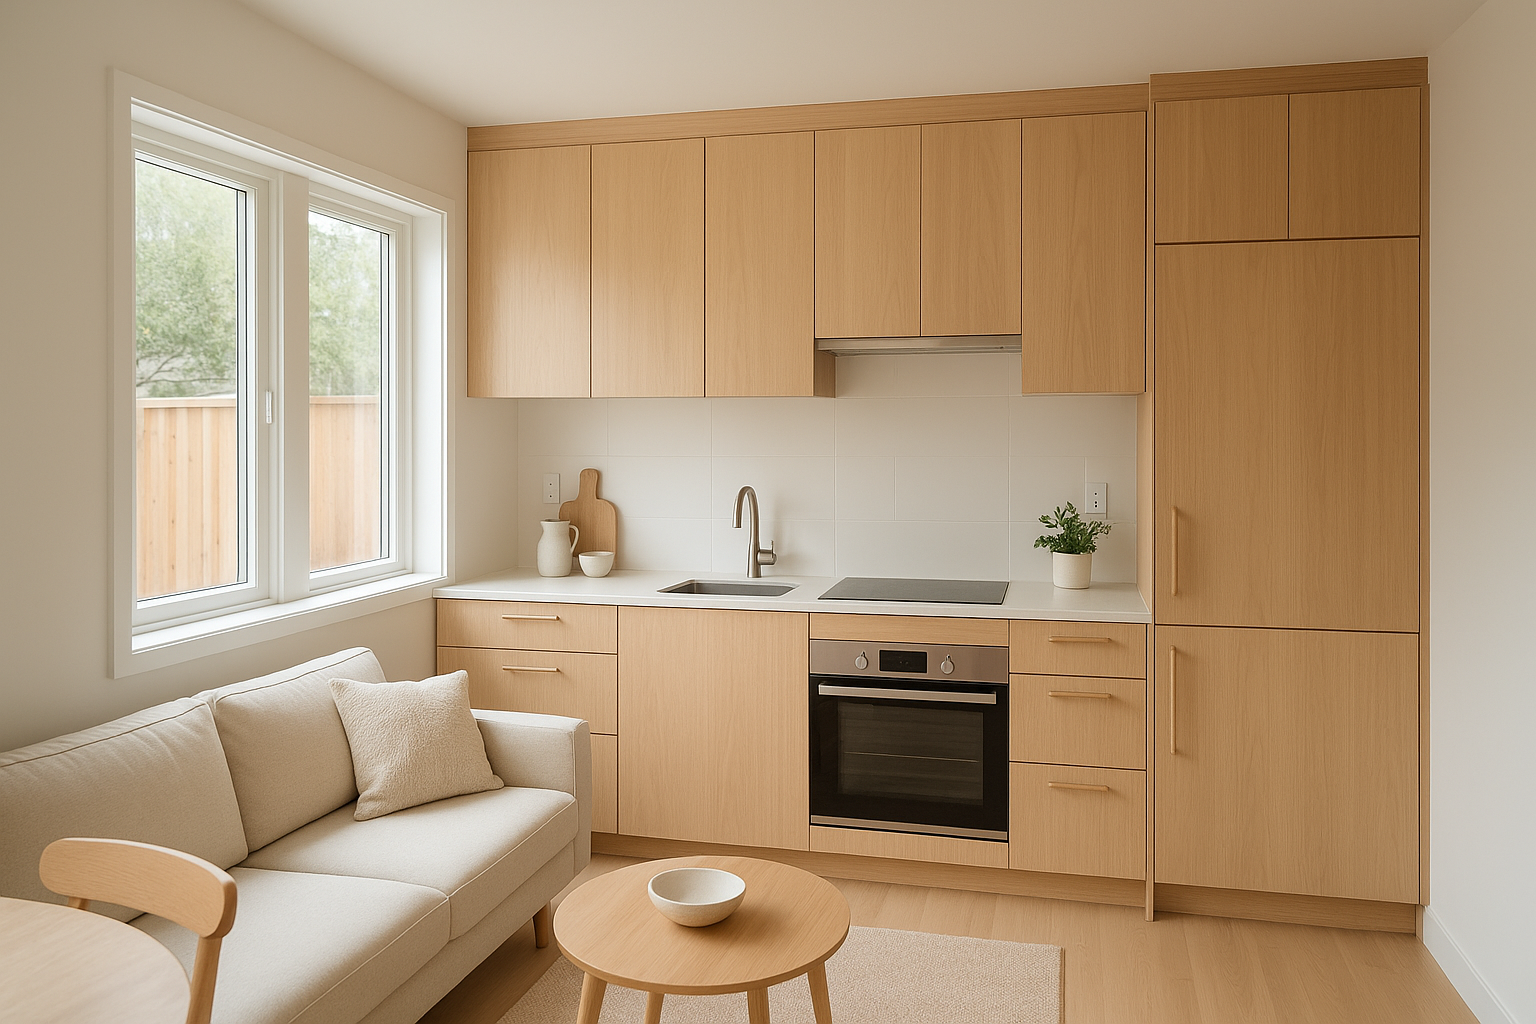
Interior finishes for attached ADU additions often prioritize durability and energy efficiency.
Step-by-Step Process for Attached ADU Additions
Understanding the sequence of a project helps homeowners set realistic expectations. Below is the general process followed for most attached ADU additions in Southern California.
- Site assessment and feasibility study. A contractor evaluates lot size, setbacks, existing structure condition, and utility capacity to confirm whether the addition is feasible.
- Custom floor plan design. Architects create a site-specific layout that balances square footage with how the unit connects to the existing home.
- Structural engineering and drawings. Engineers produce stamped drawings confirming the addition meets seismic and load-bearing requirements before city submittal.
- Permit submittal and city coordination. Plans are submitted to the local building department, with corrections addressed until final approval is granted.
- Construction of the addition. Framing, electrical, plumbing, and finish work proceed on site while a project manager coordinates trades and inspections.
- Final inspection and certificate of occupancy. Once the city signs off, the homeowner receives clearance to legally occupy the new unit.
Financing Attached ADU Construction
Most homeowners fund attached ADU additions through a home equity line of credit (HELOC), a dedicated construction loan, or an ADU-specific lending program. Because these projects add measurable property value, many lenders view them favorably compared with general remodeling loans. Specifically, ADU-focused loan products have emerged in recent years that factor in projected rental income when calculating loan eligibility.
It’s worth noting that financing coordination works best when paired with an accurate construction budget from the outset. Otherwise, homeowners risk being underfunded partway through the build. Connecting early with lending partners who specialize in ADU-specific programs, HELOCs, and construction loans helps align the loan amount with the actual project scope.
Choosing a Contractor for Attached ADU Additions
Above all, the biggest risk in any ADU project is coordination failure between the designer, engineer, permit expediter, and builder. When these roles are split across separate vendors, delays and miscommunication become far more likely. A design-build contractor who manages design, permitting, and construction under one roof removes much of that risk.
The ADU Pro, based in Chino, CA, focuses exclusively on ADU design-build work across Orange County, Los Angeles County, and western Riverside County, with site assessment reach into San Bernardino County. The company handles custom floor plans, in-house structural engineering, permit coordination, and financing referrals for attached ADUs, detached units, garage conversions, and JADUs. For homeowners comparing options, this roundup of Southern California ADU builders and this collection of ADU success stories from local homeowners offer useful context before choosing a contractor.
For a broader overview of how ADUs fit into a homeowner’s overall property strategy, the complete guide to residential ADU solutions covers financing, design, and long-term value considerations in more depth. Homeowners can also browse the full ADU resource archive for city-specific permit information.
Frequently Asked Questions About Attached ADU Additions Southern California
What are attached ADU additions in Southern California?
Attached ADU additions in Southern California are secondary living units built directly connected to an existing single-family home, sharing at least one wall. They typically include their own kitchen, bathroom, and entrance while tapping into the main home’s structure and utilities.
How much do attached ADU additions cost in Southern California?
Attached ADU additions in Southern California generally cost less per square foot than detached units because they share existing walls, roofing, and sometimes utility lines. Final pricing depends on square footage, finish level, and site conditions, so a site assessment is the most reliable way to get an accurate number.
How long does it take to build an attached ADU addition?
Most attached ADU projects take between six and twelve months from initial design through final inspection, depending on the city’s permit turnaround. Design, engineering, and permitting typically take longer than the actual construction phase.
What is the difference between an attached ADU and a garage conversion?
An attached ADU is a new addition built onto an existing home, while a garage conversion repurposes an existing attached or detached garage structure. Garage conversions are often faster and less expensive since the shell already exists.
Can I add a second story for my attached ADU addition?
Yes, second-story attached ADU additions are possible on many Southern California properties, provided the existing foundation and structure can support added weight. This option works well on smaller lots where ground-floor square footage is limited.
Do attached ADU additions increase property taxes?
Yes, adding an attached ADU typically triggers a partial property tax reassessment limited to the value of the new construction, not the entire property. The existing home’s assessed value under Proposition 13 generally stays unchanged.
What size can my attached ADU be?
California state law generally allows attached ADUs up to 1,200 square feet, though local city ordinances and lot size may impose additional limits. A site-specific feasibility review confirms the maximum size allowed on your property.
Can an HOA block attached ADU additions in Southern California?
HOAs cannot outright ban ADUs under current California law, but they may impose reasonable restrictions on design, such as exterior materials or color matching. It’s still wise to review your HOA’s ADU policy before finalizing plans.
What financing options exist for attached ADU additions?
Common financing options include home equity lines of credit (HELOCs), construction loans, and ADU-specific loan programs offered through third-party lenders. Many homeowners also use cash-out refinancing when equity allows.
What mistakes should homeowners avoid when planning attached ADU additions?
Common mistakes include skipping a lot feasibility study, underestimating permit timelines, and choosing a contractor without in-house engineering support. Rushing design decisions before confirming setbacks and utility capacity often leads to costly plan revisions.
Who handles permits for attached ADU additions?
A design-build ADU contractor typically manages permit submittals, city coordination, and inspection scheduling on the homeowner’s behalf. This keeps one accountable team responsible from initial drawings through final sign-off.
Is an attached ADU addition better than a detached ADU?
Neither option is universally better; attached ADUs often cost less and build faster, while detached ADUs offer more privacy and rental flexibility. The right choice depends on lot size, budget, and how the space will be used.
What cities are served for attached ADU additions in Southern California?
Service typically covers Orange County, Los Angeles County, and western Riverside County, with site assessment reach extending into San Bernardino County. Availability can vary by specific city ordinance, so confirming coverage for your address is recommended.
How do I know if my property qualifies for an attached ADU addition?
Qualification depends on lot size, existing setbacks, utility capacity, and local zoning rules specific to your city. A professional site assessment and feasibility study is the most reliable way to confirm eligibility before investing in design work.
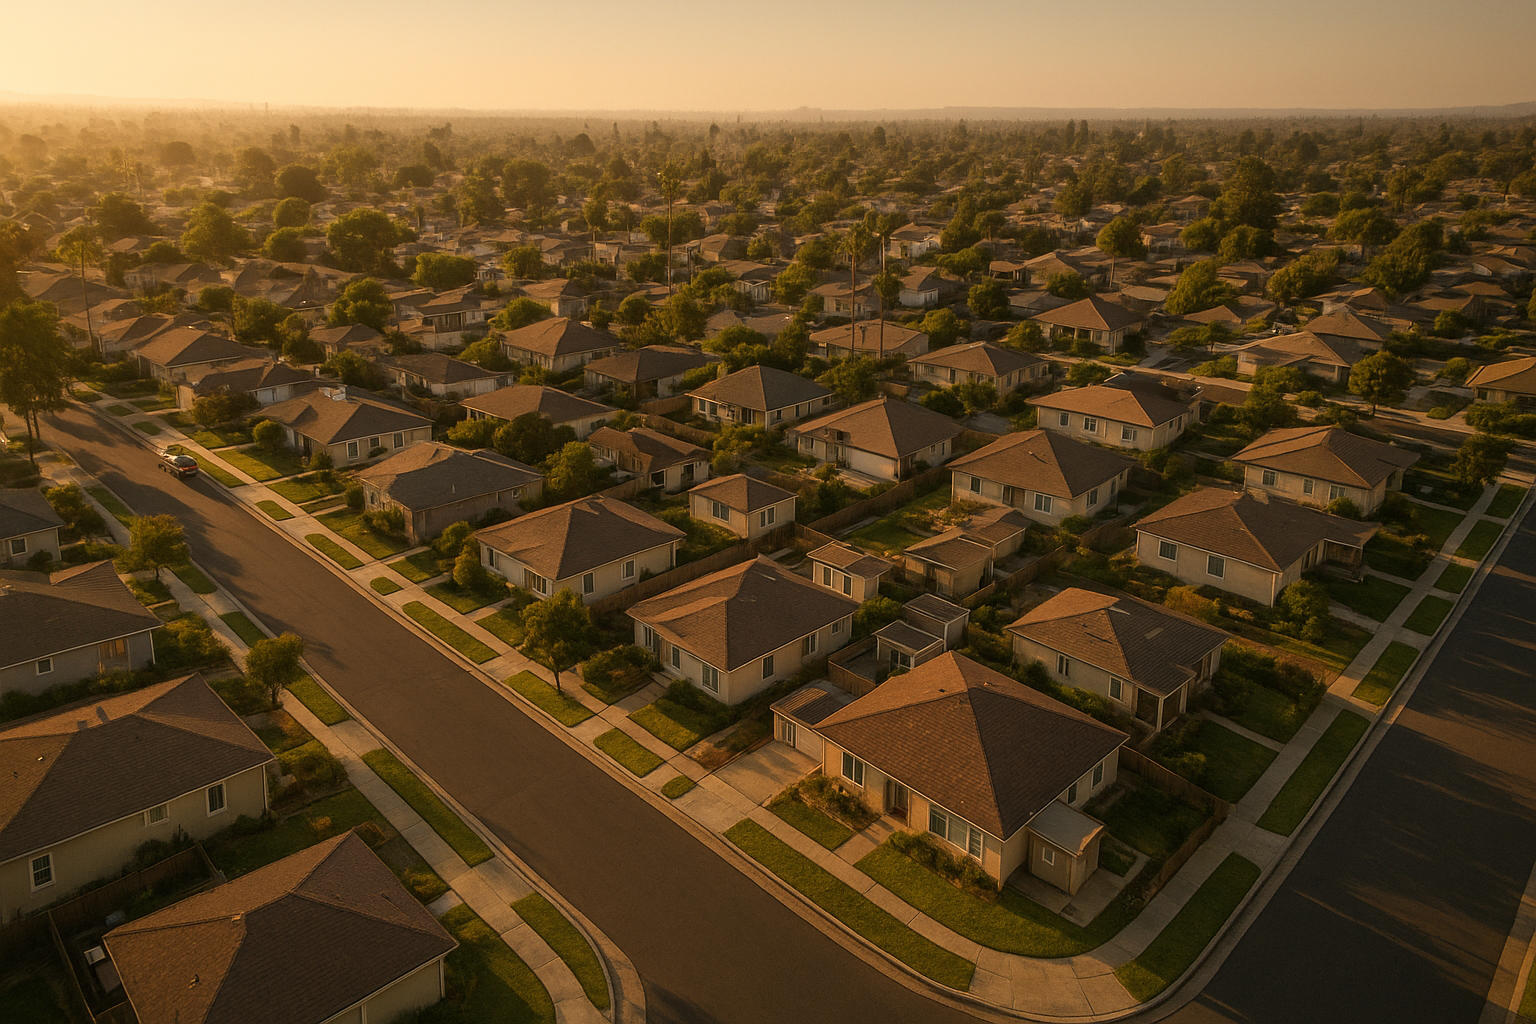
Attached ADU additions are becoming a common sight across Southern California neighborhoods.
Final Thoughts on Attached ADU Additions
In summary, attached ADU additions Southern California homeowners pursue can be a cost-effective way to add rental income, multigenerational housing, or guest space without buying additional land. However, success depends on an accurate feasibility study, coordinated engineering, and a permit process handled by a team that understands local city requirements. As a result, working with a contractor who manages design, permitting, financing coordination, and construction together tends to reduce delays and surprises. For homeowners ready to explore whether their lot qualifies, requesting a site-specific assessment remains the most reliable next step. You can review general program details through resources like the California HCD ADU handbook and learn more about the broader category on Wikipedia’s overview of accessory dwelling units before starting your own project.
Sources: 1. California Department of Housing and Community Development, ADU policy and research resources. Additional reference: theadupro.com.

