

ADU structural engineering services Riverside County homeowners rely on are the backbone of every safe, permit-approved accessory dwelling unit project. Whether you are converting a garage, adding a detached unit in the backyard, or stacking a second-story addition, the structural engineer’s calculations determine whether your city’s building department stamps your plans or sends them back for revisions. In Riverside County, where soil conditions and seismic activity vary from Corona to Menifee, structural engineering is not optional. It is the step that protects your investment and your family’s safety for decades.
Direct answer: ADU structural engineering services Riverside County projects require include foundation design, seismic load calculations, framing specifications, and stamped drawings prepared by a California-licensed structural engineer. These documents allow your ADU plans to pass city plan check and meet California Building Code requirements before construction begins.
What Are ADU Structural Engineering Services?
ADU structural engineering services involve calculating how an accessory dwelling unit’s foundation, walls, and roof will carry weight, resist wind, and withstand earthquake forces. A licensed structural engineer, which is a professional trained to analyze loads and material strength on buildings, translates an architect’s design into drawings a building department can approve.
In practice, this means the engineer reviews soil conditions, calculates seismic design categories, and specifies the exact footing dimensions, rebar placement, and shear wall locations needed. Without this stamped paperwork, most California cities will not issue a building permit for an ADU, regardless of how polished the architectural floor plan looks.
Furthermore, the engineer’s work does not stop at the plan check counter. Inspectors reference those same structural drawings throughout construction, checking foundation rebar, framing connections, and shear wall nailing patterns against the approved plans before signing off on each phase.
ADU Structural Engineering Services Riverside County Homeowners Need
Riverside County spans a wide range of terrain, from the flatter valley lots in Jurupa Valley to the sloped parcels common near Temecula and Menifee. As a result, structural engineering for an ADU in this region must account for site-specific soil bearing capacity, expansive clay in certain areas, and varying setback and height rules city by city.
In addition, local jurisdictions such as Corona, Moreno Valley, and Riverside city each run their own plan check process on top of the state’s base code. Consequently, an engineer who has already worked through that specific city’s correction comments can often move a project through review faster than one encountering the department for the first time.
Homeowners researching a Riverside County ADU contractor should confirm that structural engineering is included or tightly coordinated within the overall project scope, rather than handled by a disconnected third party with no accountability to the build schedule.

Reviewing ADU structural engineering services Riverside County homeowners need before the first shovel hits the ground.
Why Seismic Engineering Matters for Riverside County ADUs
Riverside County sits within an active seismic region shaped by nearby fault systems. Therefore, structural engineers calculate a site-specific seismic design category that influences shear wall placement, foundation anchor bolts, and connection hardware throughout the ADU frame.
According to the U.S. Geological Survey, Southern California experiences some of the highest seismic hazard ratings in the state, which is precisely why California’s building code treats earthquake-resistant design as a baseline requirement, not an optional upgrade, for new residential structures including ADUs.
How the ADU Structural Engineering Process Works
Understanding the sequence helps homeowners set realistic expectations for their timeline. Below is the typical order of operations from first site visit to final inspection sign-off.
- Schedule a site assessment where the engineer reviews lot topography, soil type, and existing structures before drafting load calculations.
- Complete soil and seismic analysis to confirm the site-specific design category required under the California Building Code.
- Prepare stamped structural drawings covering foundation design, framing, shear walls, and connection details for the ADU.
- Submit structural plans alongside architectural drawings to the Riverside County building department or local city for plan check review.
- Coordinate structural inspections during construction, including foundation, framing, and shear wall inspections before final sign-off.
Because each step depends on the one before it, delays at any stage ripple through the rest of the schedule. That is why many homeowners prefer a construction team experienced with Riverside ADU projects to keep the engineering and building phases moving in sequence.
Structural Engineering for Every ADU Type
Not every ADU presents the same engineering challenges. Consequently, the scope of work shifts depending on whether you are building new or converting an existing structure.
Detached ADUs
A detached ADU typically requires a brand-new foundation, which gives the engineer flexibility to design footings precisely suited to the soil report. This often results in a cleaner, more predictable engineering process compared to adapting an older existing structure.
Garage Conversions and JADUs
Garage conversions and junior accessory dwelling units, commonly called JADUs, reuse existing framing and foundations, so the engineer must first verify whether that structure can legally support new loads such as plumbing walls or a second bathroom. Many older Riverside County garages need foundation reinforcement or added shear walls before conversion.
For homeowners weighing a conversion against new construction, this overview of ADU design options in Riverside County breaks down how layout choices affect engineering complexity.
Second-Story Additions and Attached ADUs
Second-story ADU additions place new load directly onto an existing first-floor foundation, so the engineer must verify that the footings can carry the extra weight, which frequently calls for reinforcement. Similarly, attached ADU additions require careful analysis of how the new structure ties into the existing home’s framing.
Homeowners exploring this path often start with guidance on choosing a contractor for an attached ADU addition in Riverside County before engineering even begins.
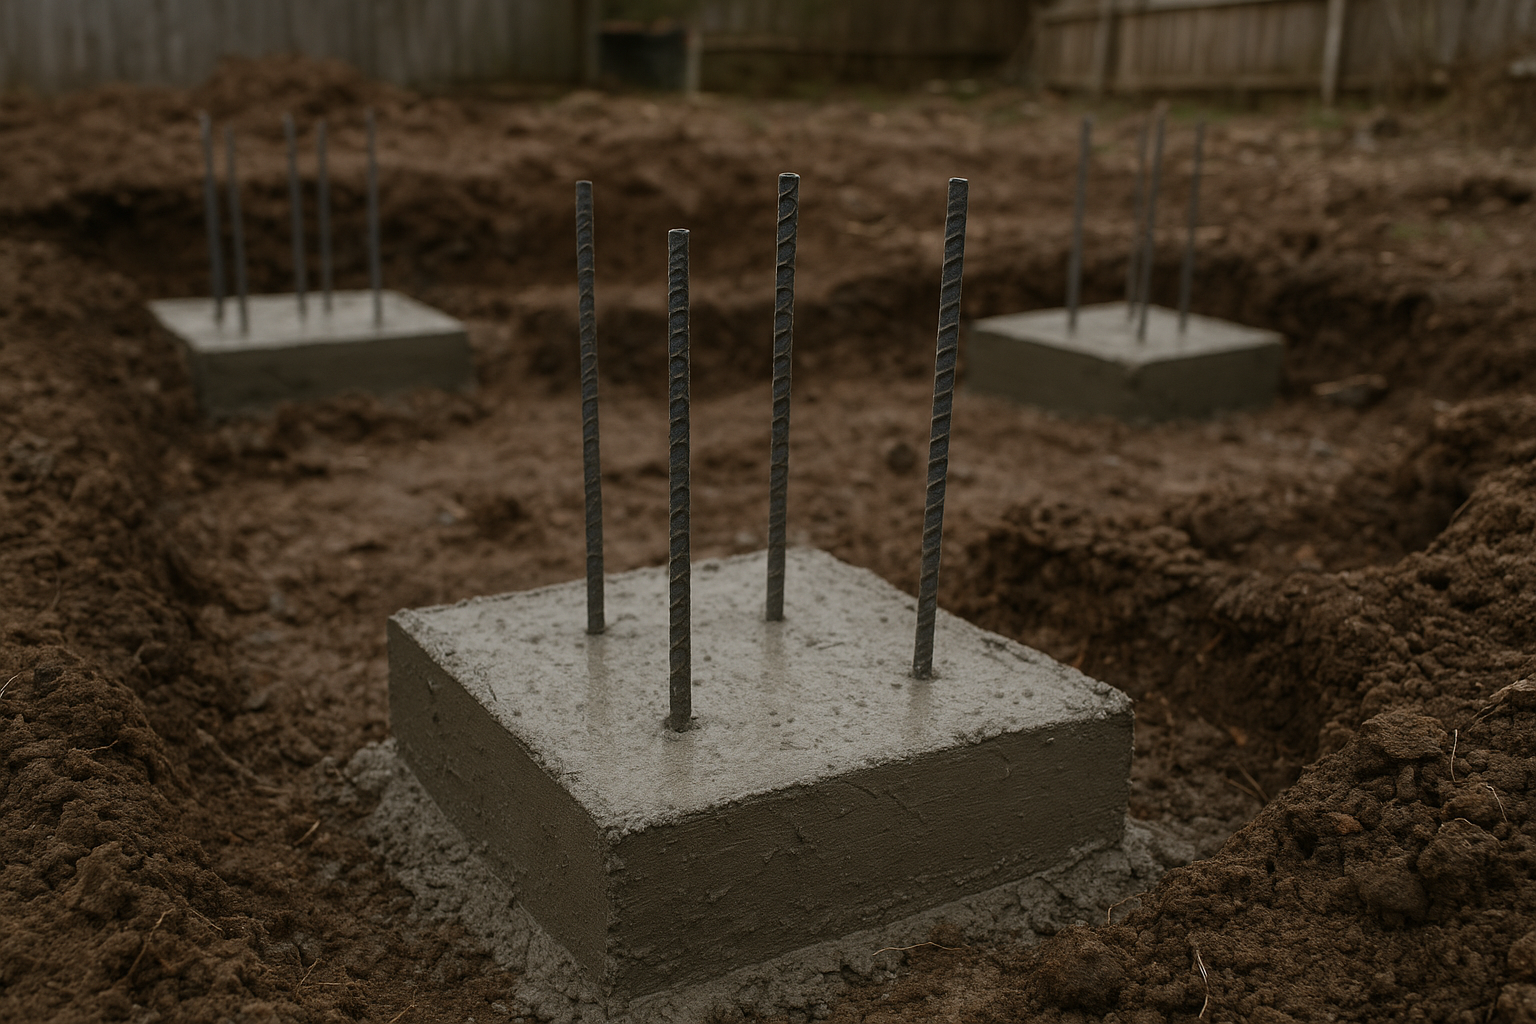
Foundation reinforcement is one of the first visible outcomes of the structural engineering process.
What Does ADU Structural Engineering Cost in Riverside County?
Structural engineering fees generally represent a modest fraction of the overall ADU budget, though exact figures vary with ADU size, soil complexity, and whether the project involves new foundation work or an existing structure. Garage conversions often cost less to engineer than new detached foundations because much of the existing framing can be reused once verified.
For context on the broader market, California’s Department of Housing and Community Development has reported that statewide ADU permit issuance grew dramatically after the 2017 state reforms, rising from roughly a thousand permits a year to tens of thousands annually in recent years. That surge increased demand for qualified structural engineers across fast-growing counties, including Riverside.
Because financing often needs to account for engineering, permit, and construction costs together, many homeowners review ADU financing options available in Riverside County early in the planning process rather than after plans are already drawn.
Choosing the Right Team for ADU Design, Engineering, and Construction
Above all, the biggest risk in ADU structural engineering is disconnection between the engineer, the designer, and the builder. When those three roles operate separately, miscommunication about dimensions or materials can trigger costly change orders mid-construction.
A design-build approach keeps site assessment, custom floor plans, engineering coordination, permitting, and construction under one accountable team. For example, theadupro.com, headquartered in Chino and holding an active CSLB license with a BuildZoom score in the top one percent of California contractors, coordinates in-house structural engineering alongside permit handling and construction for detached ADUs, attached additions, and garage conversions across Orange County, Los Angeles County, and western Riverside County.
You can review the full scope of services, including net-zero-focused construction and custom built-ins, directly at theadupro.com before scheduling a site assessment.
Common Structural Engineering Mistakes to Avoid
Even well-intentioned homeowners sometimes stumble into avoidable delays. In particular, three mistakes show up repeatedly on ADU projects across Southern California.
First, skipping a soil report to save money upfront often backfires, since the engineer may need to redesign the foundation once soil data finally arrives. Second, hiring an engineer unfamiliar with a specific city’s plan check habits can mean multiple rounds of corrections that a locally experienced engineer would have avoided. Third, assuming an existing garage or patio slab can automatically support new loads without reinforcement frequently leads to expensive mid-project surprises.
According to the nonprofit resource summarized on Wikipedia’s overview of accessory dwelling units, jurisdictions nationwide increasingly streamline ADU approval, but structural review remains one step that consistently cannot be skipped, regardless of how flexible local zoning becomes.
Frequently Asked Questions About ADU Structural Engineering Services Riverside County
What are ADU structural engineering services?
ADU structural engineering services are the calculations, drawings, and stamped plans a licensed engineer prepares to confirm an accessory dwelling unit’s foundation, framing, and seismic design meet California Building Code requirements. They are required for permit approval on nearly every ADU project.
How much do ADU structural engineering services cost in Riverside County?
Structural engineering for a typical Riverside County ADU generally represents a modest portion of the overall project budget, varying with ADU type, size, and soil conditions. Garage conversions often cost less than new detached foundations because they reuse existing framing.
How long does the structural engineering process take?
Structural engineering typically takes a few weeks, depending on site assessment scheduling and design complexity. Projects with unusual soil conditions or second-story additions can take longer to finalize.
Do all ADUs require a structural engineer in California?
Most jurisdictions across Riverside County require stamped structural plans for new ADU construction, structural garage conversions, and second-story additions. Some minor interior-only alterations may not require full structural review, though this varies by city.
What is the difference between a structural engineer and an architect for ADU design?
An architect or designer focuses on layout and livability, while a structural engineer calculates loads, seismic forces, and foundation requirements. Both roles typically work together to produce a permit-ready ADU plan set.
Can an existing garage structure support a garage conversion ADU?
It depends on the garage’s existing foundation, framing, and roof structure, which an engineer evaluates during the site assessment. Many older garages need foundation reinforcement or new shear walls before a legal conversion can proceed.
What seismic factors affect ADU structural design in Riverside County?
Riverside County sits within an active seismic region influenced by nearby fault systems, so engineers calculate a site-specific seismic design category. This affects shear wall placement, foundation anchoring, and connection hardware throughout the ADU.
What common mistakes do homeowners make with ADU structural engineering?
Common mistakes include skipping a soil report, hiring an engineer unfamiliar with the specific city’s plan check process, and assuming an existing structure can support new loads without reinforcement. These errors often cause permit delays and change orders.
Does Riverside County require additional structural review beyond the state building code?
Individual cities within Riverside County, such as Corona, Menifee, and Temecula, can apply local amendments on top of the California Building Code. An engineer familiar with the specific jurisdiction helps avoid unexpected plan check corrections.
What happens if ADU structural plans fail city plan check?
The building department issues correction comments that the structural engineer must address and resubmit. This can add several weeks to the timeline if the original plans were incomplete or overlooked local amendments.
Can structural engineering be bundled with ADU design-build construction?
Yes, many design-build contractors coordinate structural engineering directly within the overall project scope, reducing miscommunication between the design, engineering, and construction phases. This single-point accountability often shortens the overall permit timeline.
What documents does a structural engineer provide for an ADU permit?
A structural engineer typically provides stamped structural drawings, load calculations, and a soils report summary that accompany the architectural plan set. These documents are submitted together to the building department for review.
Is structural engineering different for second-story ADU additions?
Yes, second-story additions require the engineer to verify that the existing first-floor foundation and framing can support additional load, which often involves more extensive calculations than a single-story detached ADU. Reinforcement of existing footings is common in these projects.
In conclusion, ADU structural engineering services Riverside County homeowners invest in determine whether a project sails through plan check or stalls in corrections for months. From seismic calculations to foundation reinforcement, structural engineering touches every ADU type, including detached units, garage conversions, JADUs, attached additions, and second-story builds. Therefore, choosing a team that coordinates engineering alongside design, permitting, and construction gives homeowners a far smoother path from first site assessment to final inspection. Reviewing resources such as theadupro.com and consulting a licensed engineer early remains the most reliable way to keep an ADU project on schedule and on budget.

