
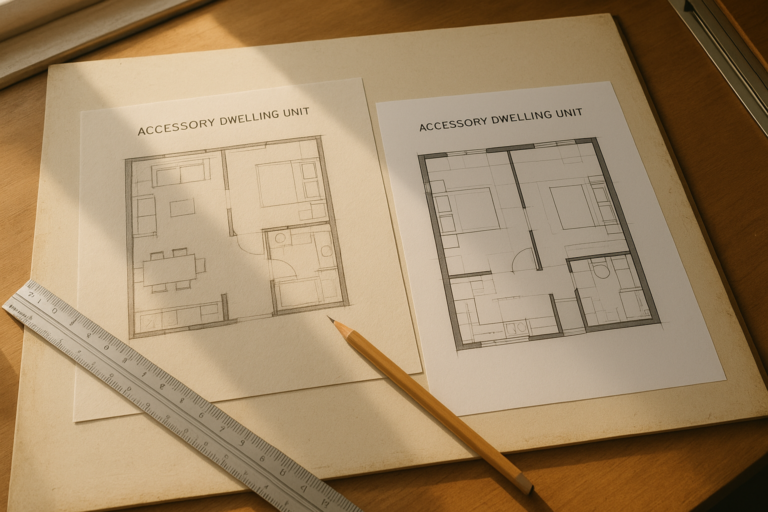
Custom ADU design services Orange County is the process homeowners rely on to turn a backyard, garage, or side lot into a fully permitted accessory dwelling unit, or ADU (a self-contained secondary home built on an existing residential lot). Because every lot in Orange County has different setbacks, utility hookups, and city rules, a one-size-fits-all floor plan rarely works well. Instead, a design-build team completes a site assessment, drafts structural engineering drawings, and manages permitting so the finished unit matches both the homeowner’s goals and the jurisdiction’s requirements. This guide walks through what custom ADU design actually involves, how the process unfolds from first sketch to final inspection, and what Orange County homeowners should expect to budget and plan for.
What Are Custom ADU Design Services in Orange County?
Direct answer: Custom ADU design services combine site-specific floor plans, structural engineering, and permit coordination into a single plan set tailored to one lot. Unlike a stock blueprint, a custom design accounts for setback lines, slope, existing utilities, and the homeowner’s intended use before anything is submitted to the city.
In practice, this means a designer walks the property first rather than starting from a generic template. As a result, the floor plan that comes out of this process already reflects real constraints instead of requiring a redesign after the city flags a conflict during plan check.
For example, a 600-square-foot detached unit on a flag lot in Tustin will look very different from a similar-sized unit on a flat corner lot in Irvine, even though both fall within California’s statewide size allowances. Consequently, custom design work protects homeowners from costly plan revisions later in the process.
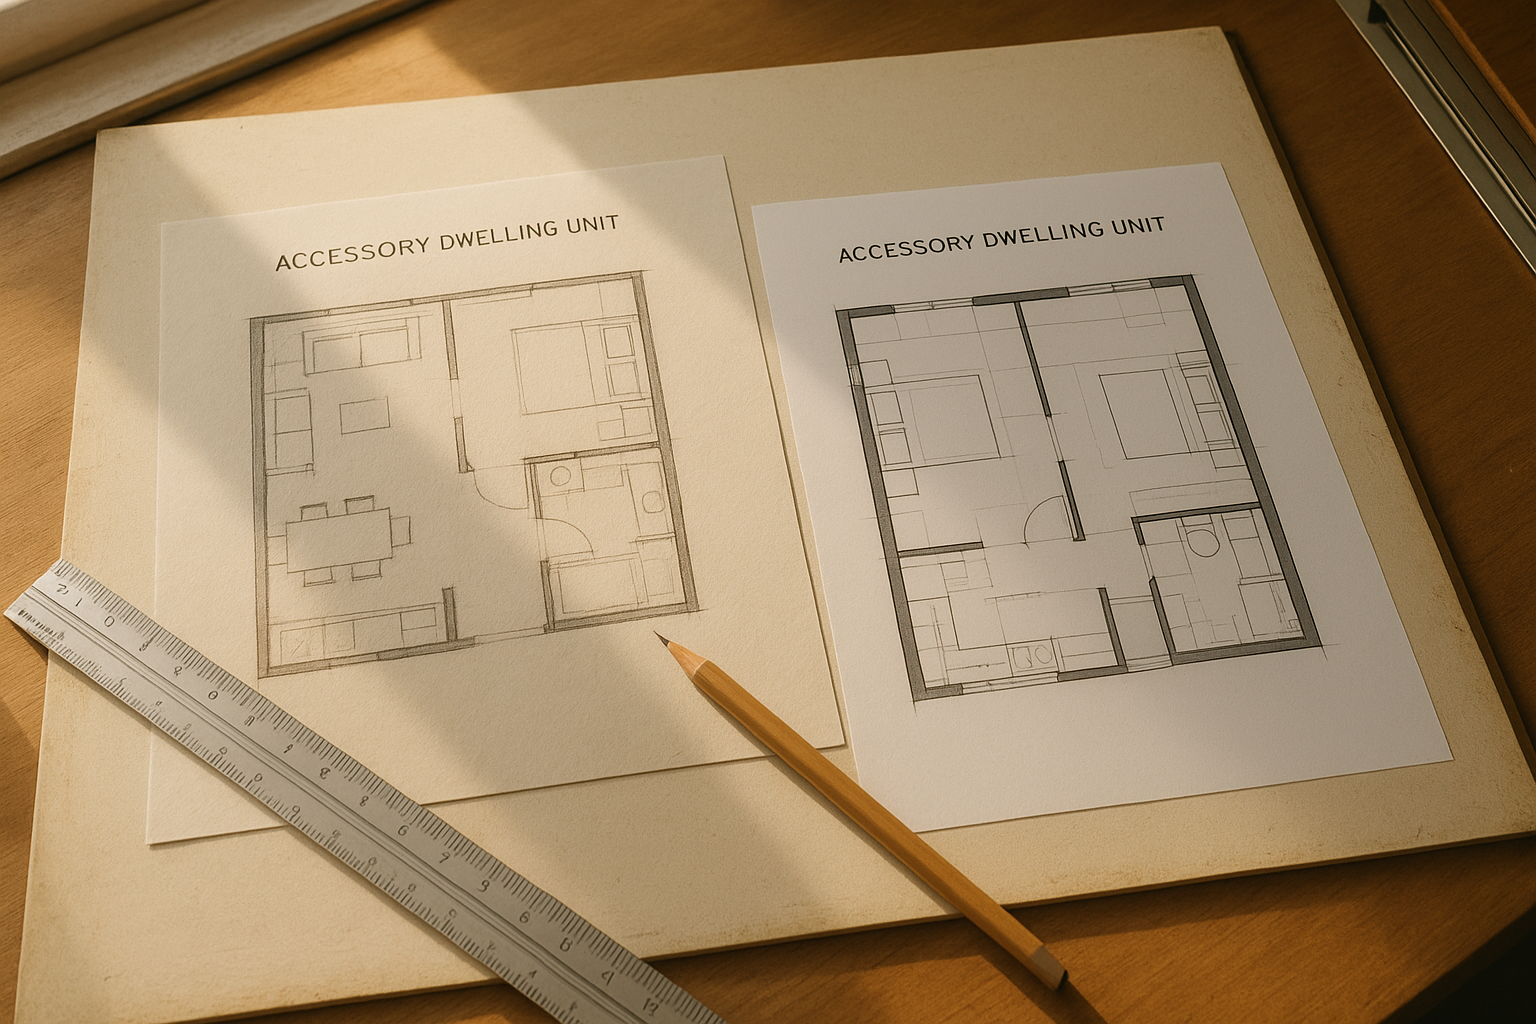
Custom ADU design services Orange County start with a site-specific floor plan, not a generic template.
Why Custom ADU Design Matters for Southern California Lots
Southern California’s building stock is anything but uniform. Therefore, lot shape, mature trees, hillside grading, and existing driveways all influence what will actually fit on a given property. A generic plan can look appealing in a brochure, yet fail outright once a surveyor measures the real setbacks.
Furthermore, custom ADU design allows a homeowner to prioritize what matters most to them, whether that is maximizing rental income, creating an independent unit for aging parents, or simply using an underused side yard. In particular, this flexibility is one reason custom ADU floor plans tend to perform better financially than cookie-cutter alternatives, since the layout matches real market demand in the neighborhood.
According to the California Department of Housing and Community Development (HCD), California cities issued more than 28,000 ADU permits in a single recent year, reflecting how common this type of project has become statewide. Similarly, the broader legal framework behind this growth, including state ADU laws, is documented on Wikipedia’s overview of secondary suites for homeowners researching the category generally.
The ADU Design Process: From Site Assessment to Permit-Ready Plans
Above all, a reliable custom ADU design process follows a predictable sequence. Below is the typical path a design-build contractor follows when converting a lot assessment into a buildable plan set.
- Site assessment and feasibility review. A contractor evaluates lot size, setbacks, existing structures, utility access, and city zoning rules to confirm what type and size of ADU the property can legally support.
- Design consultation and custom floor plan development. The homeowner and design team discuss goals such as rental income or multigenerational living, then develop a custom floor plan between roughly 500 and 1,200 square feet.
- Structural engineering and Title 24 energy compliance. In-house or coordinated structural engineers produce stamped drawings, while the design is checked against Title 24 energy efficiency requirements for insulation, windows, and systems.
- Permit submittal and city coordination. The completed plan set is submitted to the local building department, and the contractor manages plan check corrections and city correspondence until approval is granted.
- Finalized permit-ready plan set. Once approved, the homeowner receives a finalized, permit-ready plan set that construction crews use to build the ADU without further design revisions.
Because every city in Orange County reviews plans a little differently, this is also where working with a single design-build team that understands local permitting timelines tends to save weeks compared to coordinating a separate architect and contractor.
Custom ADU Floor Plans: Key Factors to Consider
Several practical factors shape a custom ADU floor plan before a single wall is drawn. Lot size and shape determine the maximum footprint, while existing driveways, trees, and easements often dictate where the unit can sit. In addition, utility access, particularly sewer lateral location and electrical panel capacity, frequently decides whether a detached unit or a garage conversion makes more financial sense.
Homeowner intent matters just as much as the lot itself. A unit designed primarily for long-term rental income usually prioritizes a separate entrance and full kitchen, whereas a unit built for aging parents might emphasize single-level living and wider doorways. For a closer look at how this plays out on a specific lot type, see this example of custom ADU design on a San Juan Capistrano property.
Material selection also affects both performance and permitting speed. Net-zero-focused construction, which pairs high-efficiency insulation and windows with optional solar, tends to clear Title 24 review more smoothly because it already exceeds minimum code requirements rather than barely meeting them.
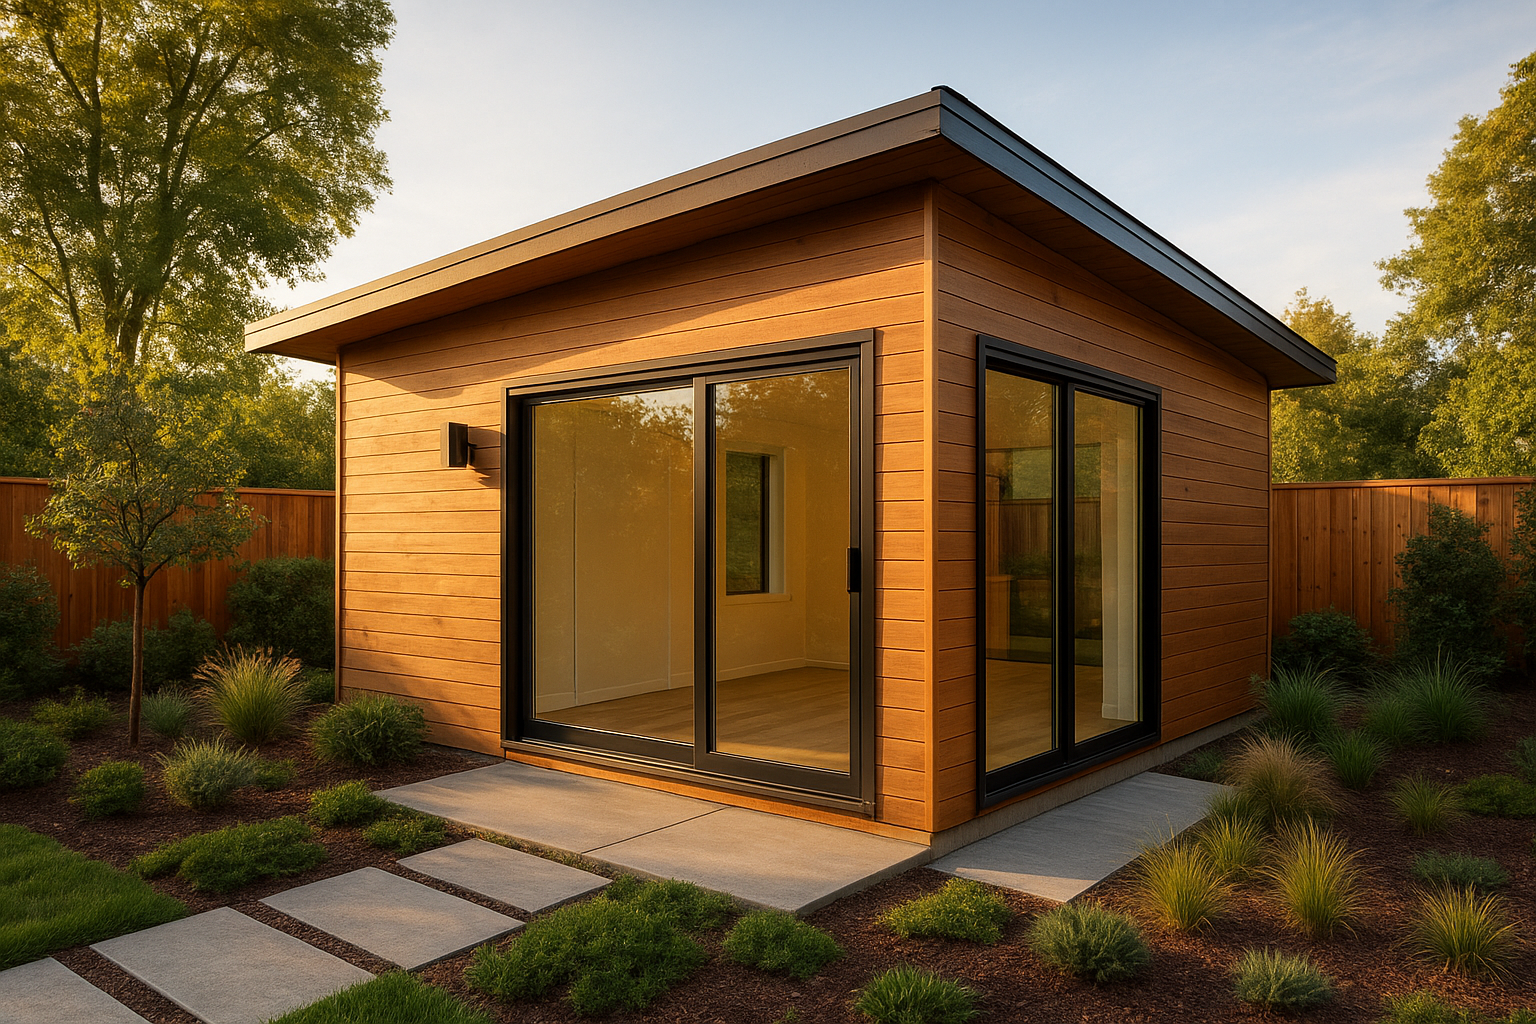
A finished detached ADU designed around the homeowner’s specific lot constraints and goals.
Permits, Engineering, and Title 24 Compliance
Permitting is often the slowest part of any ADU project, so understanding what is required helps homeowners set realistic expectations. Structural engineering drawings confirm the building can safely bear load, resist seismic forces, and meet California’s building code. Meanwhile, Title 24 energy compliance review checks insulation levels, window ratings, and mechanical systems before a permit is issued.
Because requirements can vary slightly by jurisdiction, homeowners researching timelines for a specific city may find it useful to review a city-specific breakdown such as this Tustin ADU design overview. In contrast, a lot in unincorporated Orange County may follow county rather than city review procedures, which changes who reviews the plans.
California’s broader legal framework for ADUs, including state-mandated approval timelines, is codified in state statute and summarized through official legislative records available at California Legislative Information. Specifically, state law generally requires cities to act on complete ADU applications within 60 days, which gives homeowners a useful benchmark when evaluating how a city is handling their submittal.
Custom ADU Design Services Orange County: What You Get
When homeowners search for custom ADU design services Orange County contractors offer, they are typically evaluating what is bundled into one contract. A design-build approach generally includes the site assessment, custom floor plan, structural engineering coordination, permit submittal, and construction under a single accountable team rather than separate invoices from an architect, engineer, and builder.
This matters because disconnected teams often disagree on scope once plan check comments come back from the city. A single design-build contractor, by comparison, absorbs that coordination internally, which generally keeps both the timeline and the budget more predictable. Custom built-in cabinetry and interior millwork can also be designed alongside the floor plan rather than added as an afterthought.
Typical custom ADU design inclusions:
Site assessment and lot feasibility study
Custom floor plan, generally between 500 and 1,200 square feet
Structural engineering and Title 24 compliance documentation
Permit submittal and city coordination through final approval
Finding the Right Orange County ADU Design-Build Contractor
Not every contractor approaches ADU design the same way. Therefore, it helps to confirm a few specific things before signing a contract: an active CSLB (Contractors State License Board) license, in-house or closely coordinated structural engineering, and a track record of permits approved in the homeowner’s specific city.
For a broader look at what separates experienced ADU contractors from general remodelers, this guide to ADU builder best practices in Orange County covers additional vetting questions worth asking. Similarly, reviewing a contractor’s overall approach, such as the one outlined on The ADU Pro’s Orange County builder overview, can clarify how design, permitting, and construction are handled under one roof.
The ADU Pro, headquartered in Chino, CA, provides custom ADU design-build services across Orange County, Los Angeles County, and western Riverside County, with site assessment reach extending into San Bernardino County. Homeowners can start with a free site assessment through The ADU Pro to confirm what a specific lot can realistically support before committing to a full design.
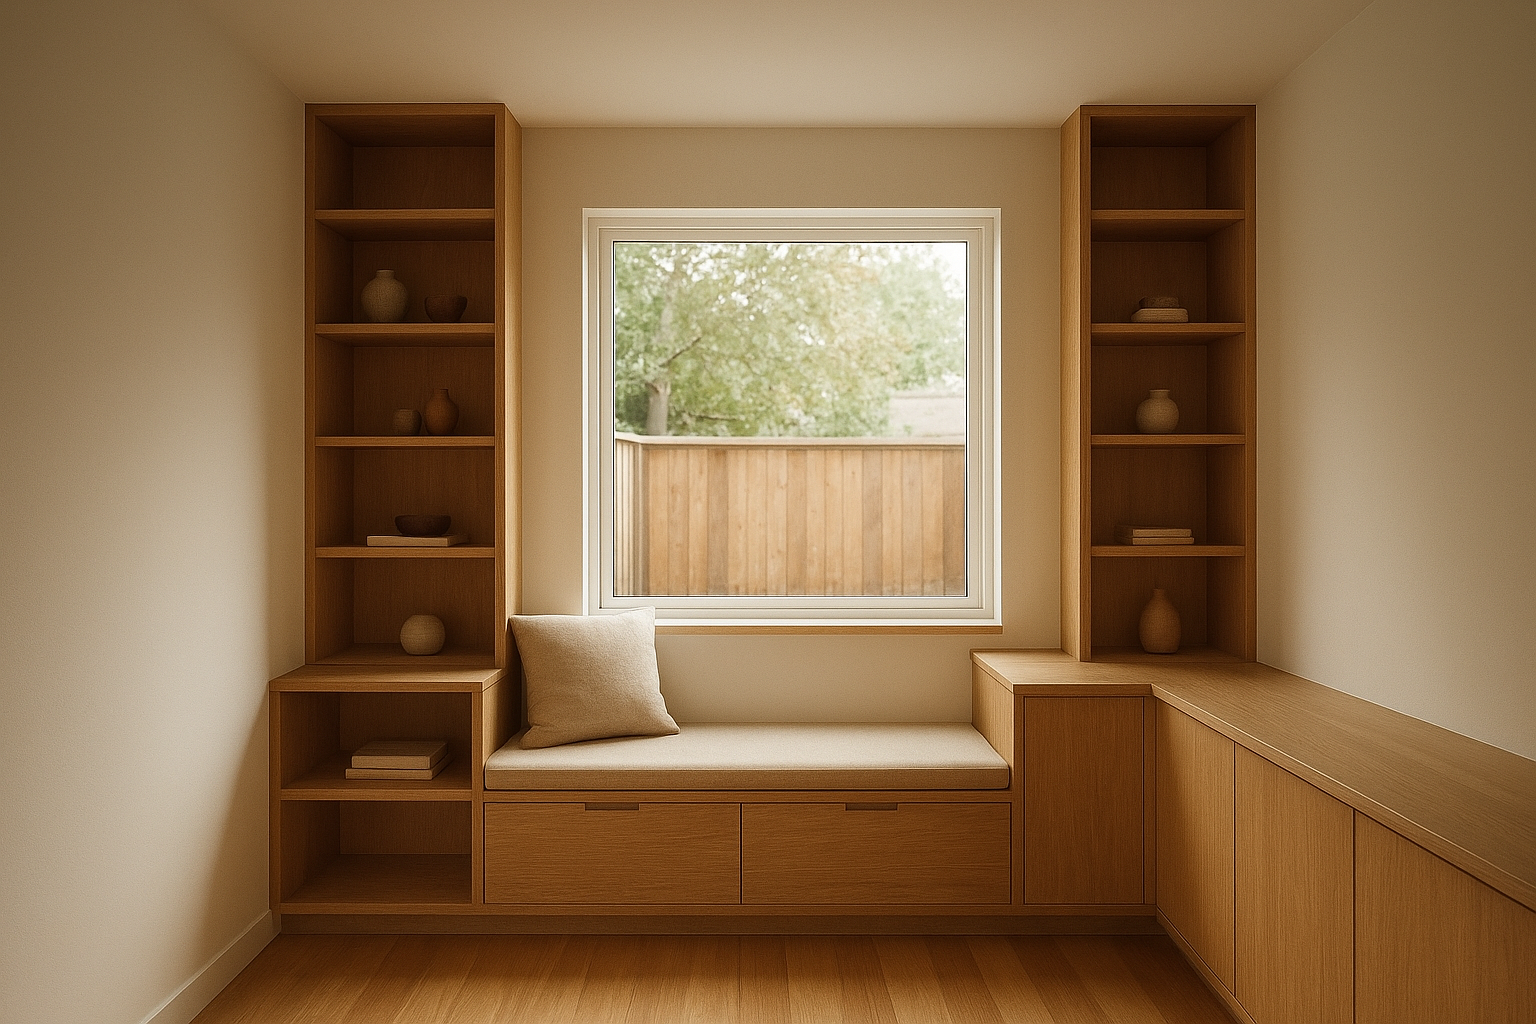
Custom built-ins, designed alongside the floor plan, make efficient use of compact ADU interiors.
Frequently Asked Questions About Custom ADU Design Services in Orange County
What are custom ADU design services in Orange County?
Custom ADU design services Orange County refers to site-specific architectural, structural, and permit-ready planning for an accessory dwelling unit built on an existing residential lot. These services typically include a feasibility review, floor plan design, engineering coordination, and city permit submittal.
How long does custom ADU design take in Orange County?
Design typically takes four to ten weeks, depending on lot complexity and how quickly the homeowner finalizes layout decisions. Permit review timelines then add several additional weeks and vary by city.
How much do custom ADU design services cost in Orange County?
Standalone design and engineering fees often range from several thousand dollars up to tens of thousands depending on square footage and complexity. Many design-build companies fold design costs into a combined design-build contract instead of billing design separately.
What is the difference between a detached ADU and a garage conversion?
A detached ADU is a free-standing structure built elsewhere on the lot, while a garage conversion repurposes an existing garage shell into living space. Garage conversions are generally faster and less expensive, but detached units allow more design flexibility.
Can every lot in Orange County support a custom ADU design?
Not automatically. Lot size, setbacks, existing structures, and utility access all affect whether a given property qualifies, which is why a site assessment is the first step in any custom ADU design process.
Who handles permits and city coordination during ADU design?
A design-build contractor typically manages permit submittal, plan check corrections, and direct communication with the local building department. This keeps one accountable team responsible from design through final inspection.
What size ADU can I build on my Orange County lot?
California state law generally allows ADUs up to 1,200 square feet, though local setback and lot coverage rules can further limit size. A custom design accounts for both state allowances and city-specific restrictions.
Will an ADU trigger property tax reassessment in California?
Adding an ADU typically adds assessed value only for the new construction itself, not the entire property, under California’s Proposition 13 framework. Homeowners should confirm specifics with the county assessor’s office before starting construction.
What financing options are available for ADU design and construction?
Common options include home equity lines of credit (HELOCs), construction loans, and ADU-specific loan programs offered through third-party lenders. A design-build contractor can connect homeowners with lending partners but does not issue loans directly.
Can an HOA block a custom ADU design in Orange County?
State law limits an HOA’s ability to outright ban ADUs, though some associations can impose reasonable design standards. It is still wise to review CC&Rs early in the design phase to avoid delays.
What common mistakes should homeowners avoid when designing an ADU?
Common mistakes include skipping a formal feasibility study, choosing a floor plan before confirming setbacks, and underestimating utility upgrade costs. Working with a single accountable design-build team helps catch these issues before permits are submitted.
Why choose a design-build contractor over separate architect and builder?
A design-build model keeps design, engineering, permitting, and construction under one contract, reducing finger-pointing between separate firms. This typically shortens timelines and keeps cost estimates more consistent from design through completion.
Does The ADU Pro provide custom ADU design services across all of Orange County?
The ADU Pro provides custom ADU design-build services throughout Orange County, Los Angeles County, and western Riverside County, with site assessment reach into San Bernardino County. The company is headquartered in Chino, CA, and holds an active CSLB license.
What is Title 24 compliance and why does it matter for ADU design?
Title 24 is California’s building energy efficiency code, which regulates insulation, windows, and energy systems. Custom ADU designs must meet Title 24 standards before a city will issue a building permit.
Final Takeaways
In summary, custom ADU design services Orange County homeowners choose should always start with a genuine site assessment, not a generic floor plan pulled off a shelf. From there, structural engineering, Title 24 compliance, and permit coordination each play a role in turning a concept into an approved, buildable plan. Because timelines and costs vary by city, lot, and goals, working with one accountable design-build team generally produces a smoother path from first sketch to finished unit than coordinating separate architects, engineers, and contractors independently. Homeowners ready to find out what their own lot can support can request a site assessment and begin the custom ADU design process with confidence.

