ADU garage conversion design solutions are the specific strategies that turn a leftover parking space into a fully livable accessory dwelling unit (ADU), which is a secondary housing unit built on the same lot as a primary home. Because every garage comes with its own quirks — a low ceiling, an awkward footprint, or a single small window — a generic floor plan rarely fits. Instead, successful conversions depend on targeted design choices made before construction ever begins. This guide walks through the design challenges that most often stall a garage ADU, along with the practical solutions that keep a Southern California project on schedule and within code.
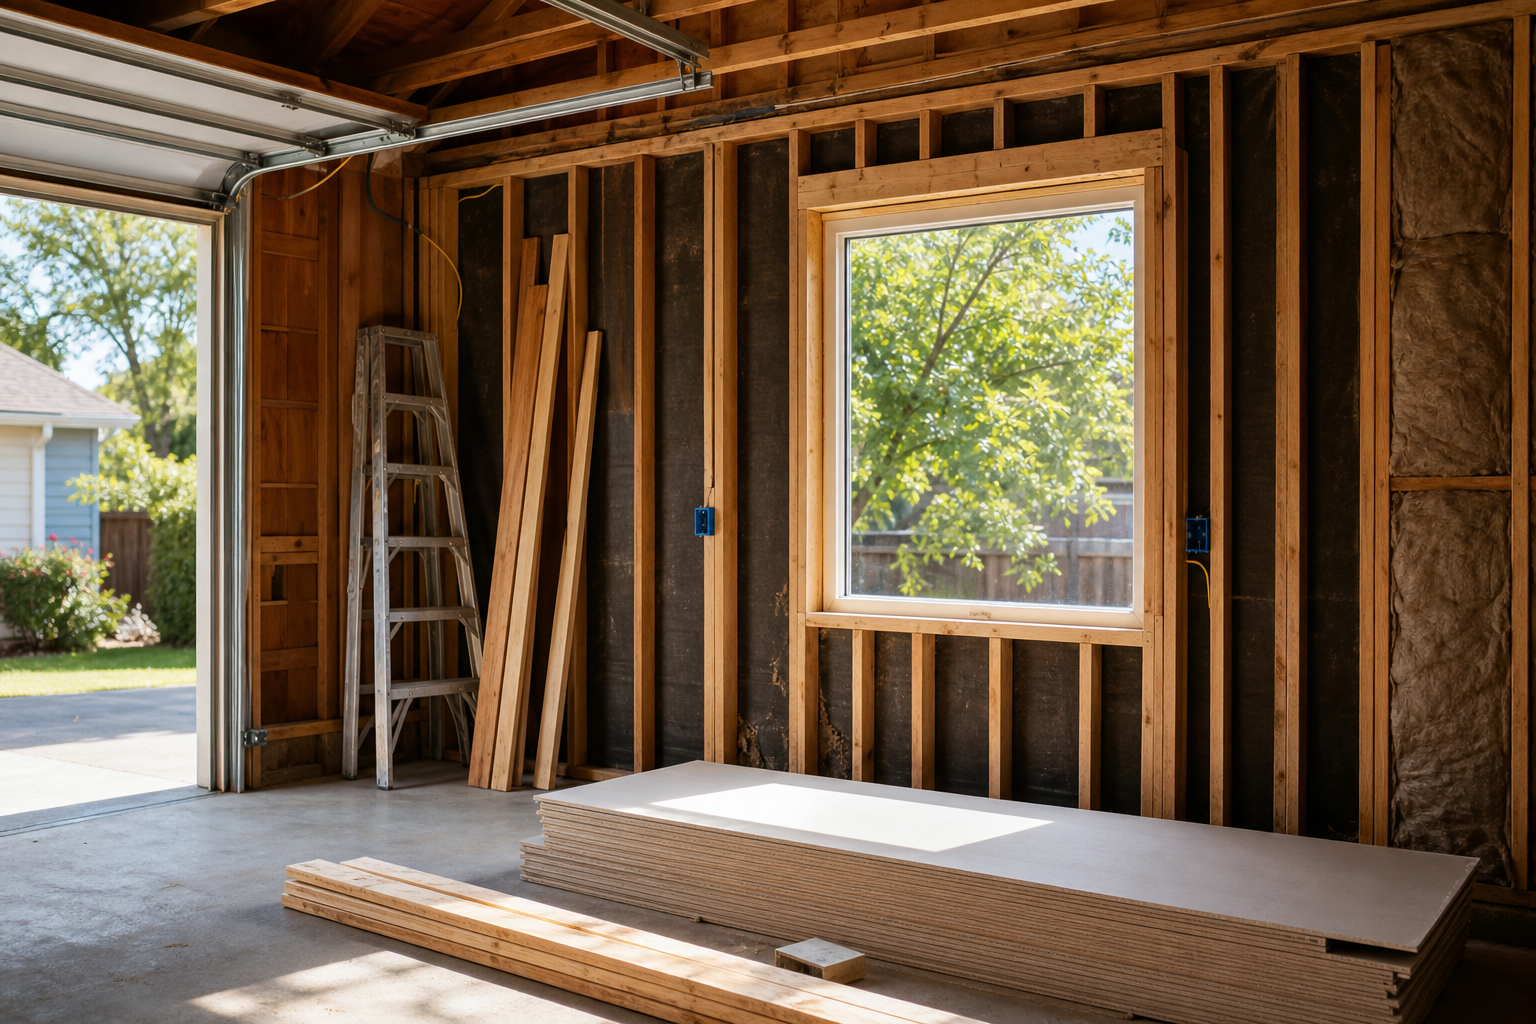
Framing adjustments like new window openings are common adu garage conversion design solutions for adding light.
What Are ADU Garage Conversion Design Solutions?
ADU garage conversion design solutions refer to the specific fixes designers use to solve the structural and layout problems unique to garages, not to new-build lots. For example, raising a roofline to gain ceiling height, trenching for plumbing, or adding a skylight for natural light are all design solutions rather than generic floor plan templates. Because a garage was never built to be lived in, every conversion starts with identifying where the existing structure fights against the goal of a comfortable, code-compliant home.
Consequently, the design phase for a garage conversion looks different from designing a detached backyard unit. A detached ADU, by contrast, starts with a blank slab and few inherited constraints. A garage conversion, in contrast, must work with what already exists, which is precisely why targeted design solutions matter more here than almost anywhere else in ADU construction.
Common Garage ADU Design Challenges
Before any solution makes sense, it helps to understand the recurring problems. Most garages share a handful of limitations that show up across nearly every Orange County, Los Angeles, and Riverside County conversion project.
Low Ceiling Height and Headroom
Many older garages sit at or below the 7-foot ceiling height that most California jurisdictions require for habitable rooms under the California Building Code. As a result, designers may need to lower the interior slab, raise the roof structure, or both, depending on how much clearance is missing and what the existing foundation can support.
Narrow or Awkward Floor Plans
A standard one-car garage runs roughly 12 by 20 feet, which leaves little room for separate bedrooms, a kitchen, and a bathroom once walls go in. Therefore, efficient layouts often rely on open-concept living areas, a galley-style kitchen, and a bathroom tucked along a shared plumbing wall to avoid wasting precious square footage.
Plumbing and Drainage Placement
Garages rarely have existing water or sewer lines nearby. In particular, running new plumbing often means trenching through the existing slab or routing lines along an exterior wall toward the nearest connection point, which affects both layout and budget.
Natural Light and Window Placement
Because garage doors typically occupy the entire front wall, removing that door creates both an opportunity and a problem: too much undefined opening to fill, and too little usable wall space elsewhere for windows. Skylights, side-wall windows, and glass doors where the garage door once stood are the most common fixes.
Parking Replacement Requirements
Homeowners frequently ask whether losing a garage means they must build a new parking space elsewhere on the lot. Under current California ADU law, most garage conversions are exempt from replacement parking mandates, though local ordinances can still vary, so confirming the rule for a specific city remains an important early step.
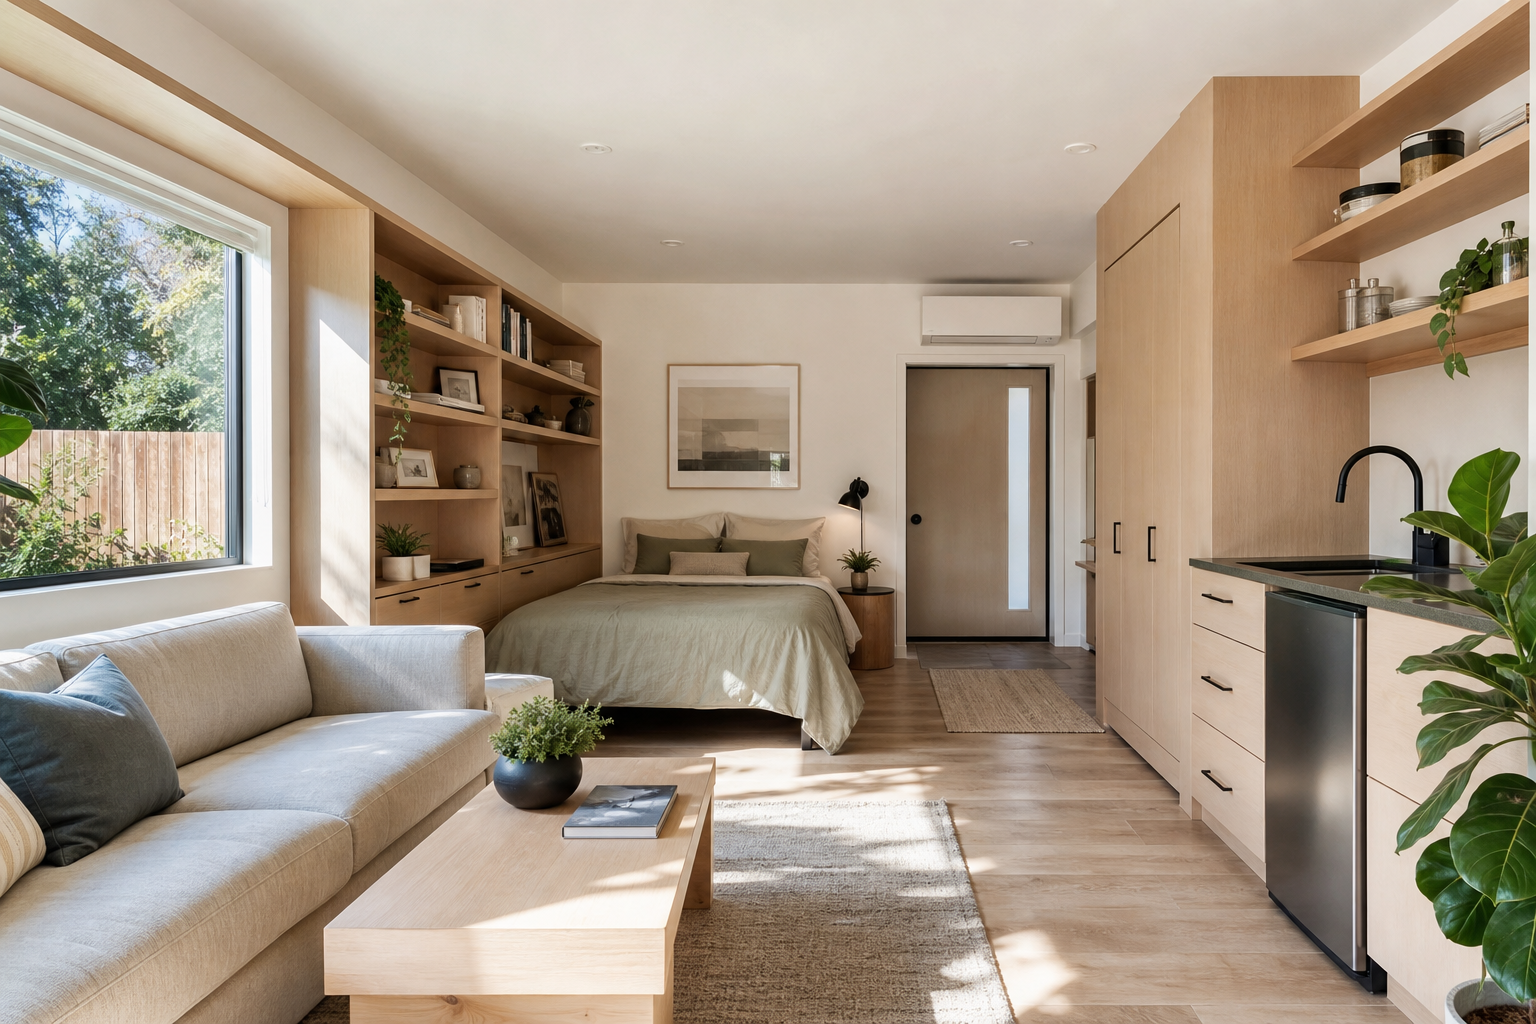
Custom built-ins make small garage ADU floor plans feel larger without expanding the footprint.
Smart Garage Conversion Layout Solutions
Once the challenges are clear, the real work begins: matching each problem to a workable design response. Below is a straightforward process a design-build team typically follows when approaching a garage ADU.
- Assess the existing structure. A structural assessment evaluates the foundation, roofline, framing, and ceiling height to determine what can stay and what must change.
- Map existing utilities. Locating the nearest sewer, water, and electrical connections helps place the kitchen and bathroom where trenching and rerouting costs stay manageable.
- Draft a layout that solves light and flow issues. A floor plan is drafted that adds windows or a skylight and arranges rooms to maximize usable space within the existing footprint.
- Confirm code compliance and setbacks. The design is checked against local setback rules, parking exemptions, and Title 24 energy requirements before submittal.
- Finalize engineering and permit submittal. Structural engineering drawings are completed and submitted to the city for permit approval, with revisions addressed as requested.
Structural and Engineering Considerations for Garage Conversions
Structural engineering plays a larger role in garage conversions than many homeowners expect. For instance, if a roof needs to be raised to meet ceiling height minimums, an engineer must confirm the existing walls and foundation can carry the new load. Similarly, cutting a large window or door opening into a load-bearing wall often requires a new header beam sized to the structure’s specific span.
In addition, older garage slabs sometimes lack the vapor barriers or insulation required for habitable space. As a result, a design-build team may recommend adding an insulated subfloor or upgrading the slab before framing begins, which prevents moisture issues down the line.
Energy Efficiency and Net-Zero Design Choices
Garage conversions also offer a natural opportunity to improve a home’s overall energy performance. Specifically, swapping in energy-efficient windows, upgrading wall and ceiling insulation, and sealing air gaps around the old garage door opening all support compliance with California’s Title 24 energy code, which the California Energy Commission oversees statewide.
Furthermore, homeowners pursuing a net-zero-focused build, meaning the unit produces roughly as much energy as it consumes, often pair these upgrades with optional solar panels. While solar adds upfront cost, it can meaningfully reduce the long-term utility expense of running a second household unit on the same lot.
How Much Do Garage Conversion Design Solutions Cost?
Design costs vary depending on how much structural change a garage needs. A garage that already meets ceiling height and has nearby plumbing access will cost far less to design than one requiring a raised roofline and full slab replacement. The table below outlines general cost drivers homeowners should expect to discuss with a design-build team.
| Design Factor | Typical Impact on Cost |
|---|---|
| Raising ceiling height | Moderate to significant increase |
| New plumbing trenching | Moderate increase |
| Added windows or skylights | Minor to moderate increase |
| Standard layout, existing utilities nearby | Lowest relative cost |
Choosing a Design-Build Partner for Your Garage Conversion
Because garage conversions involve so much interplay between design, structural engineering, and permitting, many homeowners prefer working with a single accountable team rather than juggling separate architects, engineers, and contractors. The ADU Pro, based in Chino and serving Orange County, Los Angeles County, and western Riverside County, handles site assessment, custom floor plans, engineering, permitting, and construction under one roof, with an active CSLB license and a BuildZoom score in the top 1% of California contractors.
For homeowners comparing options, reviewing a detailed planning resource such as this two-car garage conversion planning guide or exploring cost-saving strategies for garage conversion ADUs can clarify what a realistic budget and timeline look like before committing to a design direction. Those weighing whether an existing structure is even a good candidate may also find this guide on converting existing structures into ADUs useful for early-stage decisions.
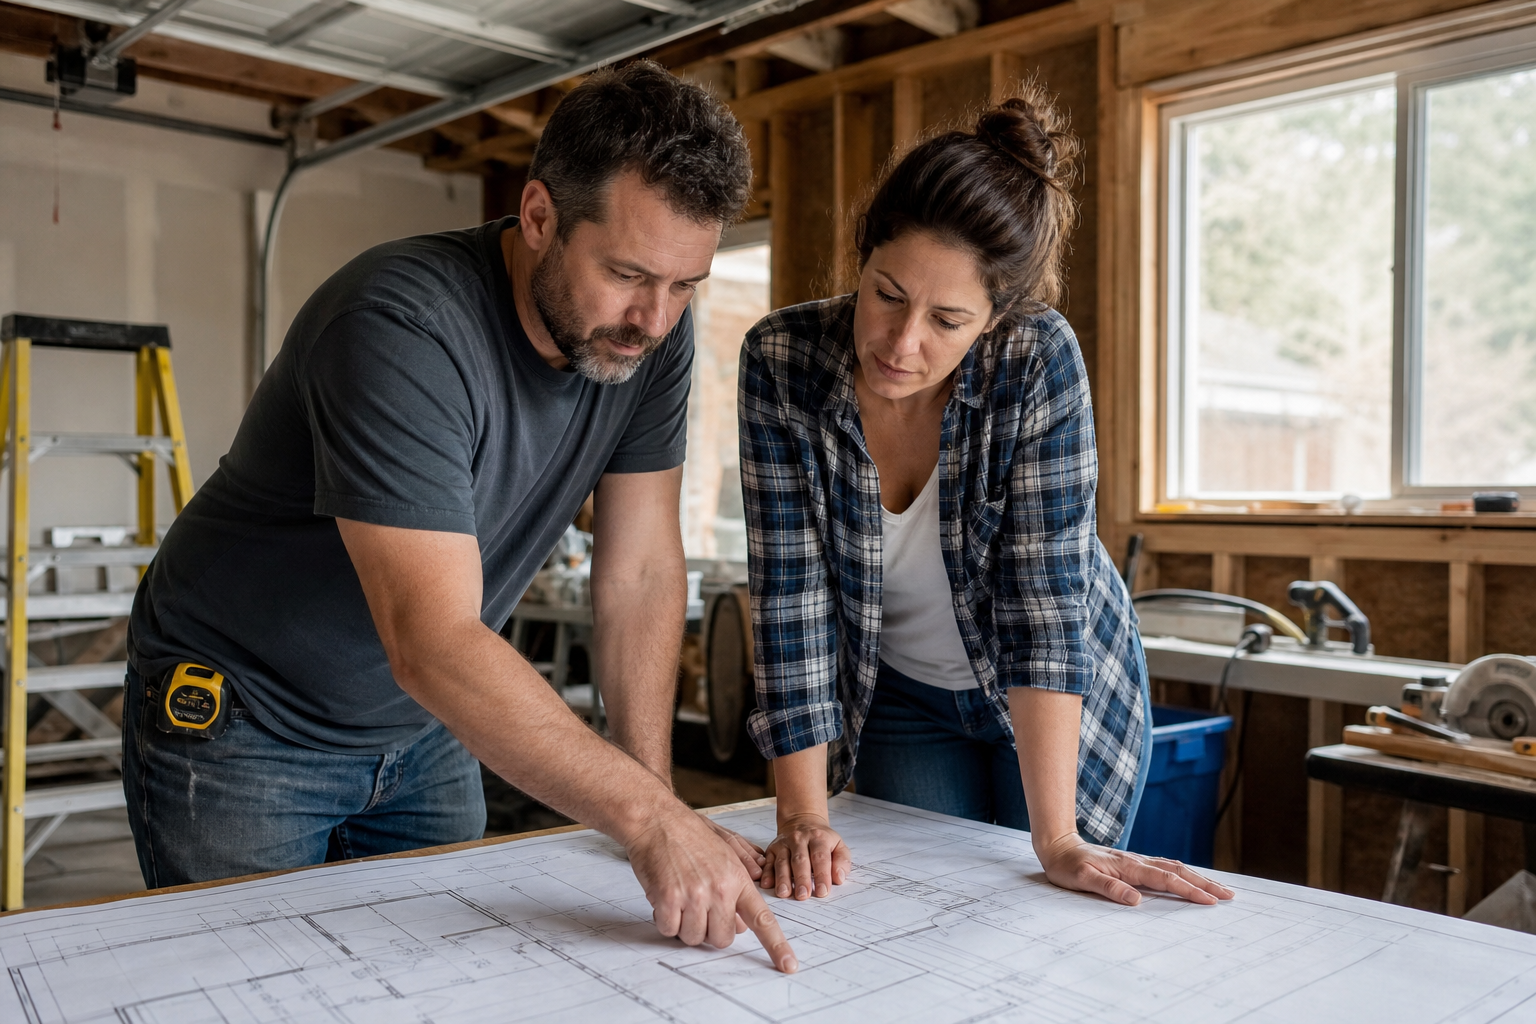
Reviewing floor plans on site helps confirm design solutions match the garage’s actual structure.
Frequently Asked Questions
What are ADU garage conversion design solutions?
ADU garage conversion design solutions are specific design strategies — such as raising ceiling height, adding windows, or rerouting plumbing — that solve the structural and layout limitations unique to turning a garage into a livable accessory dwelling unit.
Why do garages present more design challenges than new construction?
Garages were built as storage or parking space, not living space, so they often have low ceilings, no windows, and plumbing located far from existing utility lines. As a result, designers must work around the existing slab, framing, and roofline rather than starting from a blank lot.
How much ceiling height do I need for a garage ADU?
Most California jurisdictions require at least 7 feet of ceiling height in habitable rooms under the California Building Code. If an existing garage falls short, a designer may lower the slab, raise the roof, or adjust framing to meet this minimum.
Can a one-car garage be converted into a functional ADU?
Yes, a one-car garage can become a functional studio or one-bedroom ADU, though the smaller footprint, often between 200 and 300 square feet, requires efficient layout choices like a galley kitchen and a compact bathroom placed near existing plumbing.
How do designers solve the natural light problem in garage conversions?
Designers typically add new window openings on side or rear walls, install a skylight above the kitchen or living area, or use a sliding glass door where the garage door once stood. Each option is evaluated against setback rules and the garage’s structural framing.
What happens to plumbing in a garage ADU conversion?
Plumbing is usually routed from the nearest existing sewer or water line, often by trenching through the slab or running lines along an exterior wall. Placing the bathroom and kitchen near a shared wall keeps plumbing runs shorter and less expensive.
Do I need to replace parking if I convert my garage?
Under current California ADU law, most garage conversions are exempt from replacement parking requirements, though local ordinances can vary by city. A design-build team should confirm the specific rule for the property’s jurisdiction before finalizing plans.
How long does it take to design a garage conversion ADU?
Design typically takes four to eight weeks, depending on how much structural change is needed and how quickly the city reviews revisions. Garages needing new foundations or roof work generally take longer than those with straightforward layouts.
What is the difference between a garage conversion and a JADU?
A garage conversion creates a standalone ADU with its own kitchen and bathroom, while a junior accessory dwelling unit, or JADU, is a smaller unit that may share some systems or an entrance with the main house. Garages can be converted into either type depending on local rules and the homeowner’s goals.
How much do garage conversion design solutions typically cost?
Design-related costs for a garage ADU conversion generally range from a few thousand dollars for straightforward layouts to significantly more when structural upgrades like raised rooflines are required. Total project costs vary widely by city, finish level, and site conditions.
What common mistakes should homeowners avoid when designing a garage ADU?
Common mistakes include skipping a structural assessment before finalizing a floor plan, underestimating plumbing relocation costs, and ignoring setback or easement limits that affect where new windows or doors can go. Addressing these early prevents costly redesigns mid-permit.
Can a garage conversion ADU be designed for net-zero energy use?
Yes, a garage conversion can be designed with energy-efficient windows, upgraded insulation, and optional solar to move toward net-zero energy performance. These choices also support compliance with California’s Title 24 energy standards.
Final Thoughts on Garage Conversion Design
In summary, effective ADU garage conversion design solutions come down to recognizing a garage’s specific limitations and matching each one with a targeted fix, whether that means raising a roofline, trenching for plumbing, or adding a well-placed skylight. Because every lot and every existing structure is different, there is no universal floor plan that works for all garages across Orange County, Los Angeles County, and Riverside County. Instead, homeowners benefit most from working with a team that handles assessment, design, engineering, and permitting together, which keeps the project aligned from the first sketch through final inspection. For homeowners ready to explore what a specific garage can support, reviewing additional resources like this complete 2025 SoCal garage conversion plans guide, browsing related posts under the site’s garage conversion topic archive, or visiting The ADU Pro directly is a practical next step toward a workable, code-compliant design.