Junior ADU design build experts are the specialized contractors homeowners turn to when they want to convert unused space inside an existing house into a legal, income-producing junior accessory dwelling unit (JADU) without juggling separate architects, engineers, and permit expediters. In Southern California, where cities like Anaheim, Riverside, and Los Angeles each enforce their own permit quirks, working with one accountable team can shave months off a project. Below, we break down what these experts actually do, how the process unfolds step by step, and what it typically costs in Orange County, Los Angeles County, and western Riverside County.
Direct answer: Junior ADU design build experts are firms that manage every phase of a JADU project — feasibility, floor plans, structural engineering, permitting, and construction — under one contract. This single-team approach reduces coordination risk and typically shortens timelines compared with hiring a separate designer, engineer, and builder for each phase.
What Is a Junior ADU, and Why Does It Need Specialized Experts?
A junior accessory dwelling unit, or JADU, is a small living space — up to 500 square feet — created inside the existing footprint of a single-family home. Unlike a detached ADU, a JADU often shares a bathroom with the main house and requires only an efficiency kitchen. For a closer look at how these units differ from full ADUs, see this detailed breakdown of what a junior ADU is and how it works.
Because a JADU is built within an existing structure, it involves a different set of engineering and permitting challenges than new construction. For example, existing framing, plumbing lines, and electrical panels must be evaluated for capacity. Consequently, contractors without JADU-specific experience sometimes underestimate the structural work needed, which leads to change orders and delays.
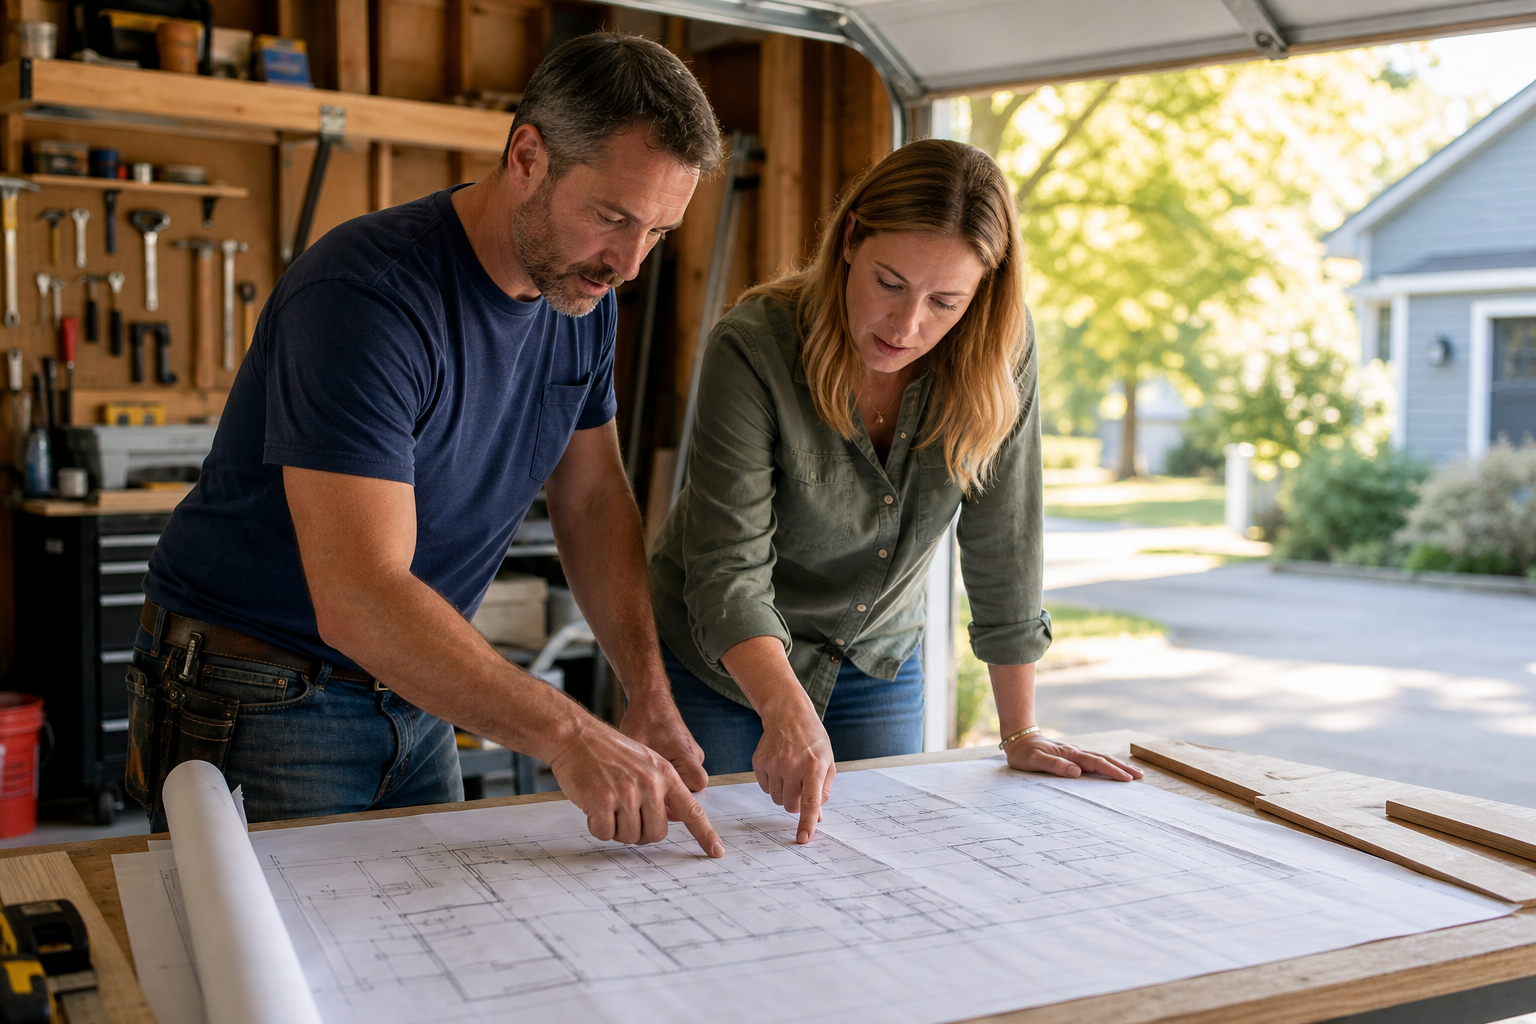
Junior ADU design build experts walk homeowners through floor plans before any permits are filed.
What Do Junior ADU Design Build Experts Handle?
In short, junior ADU design build experts handle everything from the first measurement to the final signed-off inspection. Specifically, that scope usually includes three overlapping phases.
Site Assessment and Feasibility
Before any design work starts, a feasibility review confirms the existing home’s structure, setbacks, and utility connections can support a JADU conversion. This step also flags any local zoning restrictions specific to the property’s city.
Design, Engineering, and Permitting
Next, a custom floor plan is drafted, in-house structural engineers prepare drawings, and the team submits everything to the city for plan check. Because the contractor controls both design and construction, revisions requested by the building department can be resolved quickly without finger-pointing between separate firms.
Construction and Final Inspection
Finally, licensed crews complete framing, electrical, plumbing, insulation, and finish work, followed by city inspections and a certificate of occupancy. As a result, the homeowner deals with one point of contact from groundbreaking to move-in day.
The Junior ADU Design-Build Process: 6 Steps
Although every property is different, junior ADU design build experts generally follow a consistent sequence to keep a project on schedule.
- Site assessment and feasibility: A team visits the property to confirm the existing structure can support a JADU and checks the lot against local zoning rules.
- Custom floor plan design: Designers create a site-specific layout that fits within the 500 square foot limit while meeting the homeowner’s storage and living needs.
- Structural engineering and Title 24 compliance: Engineers prepare drawings and confirm the plan meets Title 24 energy standards, including insulation and window requirements.
- Permit submittal and city coordination: The contractor submits plans, responds to plan check corrections, and coordinates with city staff until permits are issued.
- Construction: Crews handle framing, plumbing, electrical, and finish work while the team manages scheduling and inspections.
- Final inspection and occupancy: The city performs a final inspection, after which the homeowner receives a certificate of occupancy.
How Much Does a Junior ADU Cost in Southern California?
JADU conversion costs vary based on existing plumbing, electrical capacity, and finish level. Below is a general range homeowners in Orange County, Los Angeles County, and western Riverside County typically see.
| Project Type | Typical Size | General Cost Range |
|---|---|---|
| Simple JADU conversion | Up to 500 sq ft | Mid five figures and up |
| JADU with new plumbing/electrical | Up to 500 sq ft | Higher end, approaching $150,000 |
Under California Government Code Section 65852.22, a JADU is capped at 500 square feet and must be built within the existing walls of the primary home, which is why costs stay lower than a detached ADU of similar livability. For the exact legal text, see the California Legislative Information site.
Financing Options for Your Junior ADU
Most homeowners fund a JADU through a HELOC, a cash-out refinance, a construction loan, or an ADU-specific lending program. Since design-build firms do not issue loans themselves, the better ones connect clients with third-party lending partners who understand ADU underwriting. In addition, the California Department of Housing and Community Development publishes updated guidance on ADU and JADU rules that can affect financing eligibility.
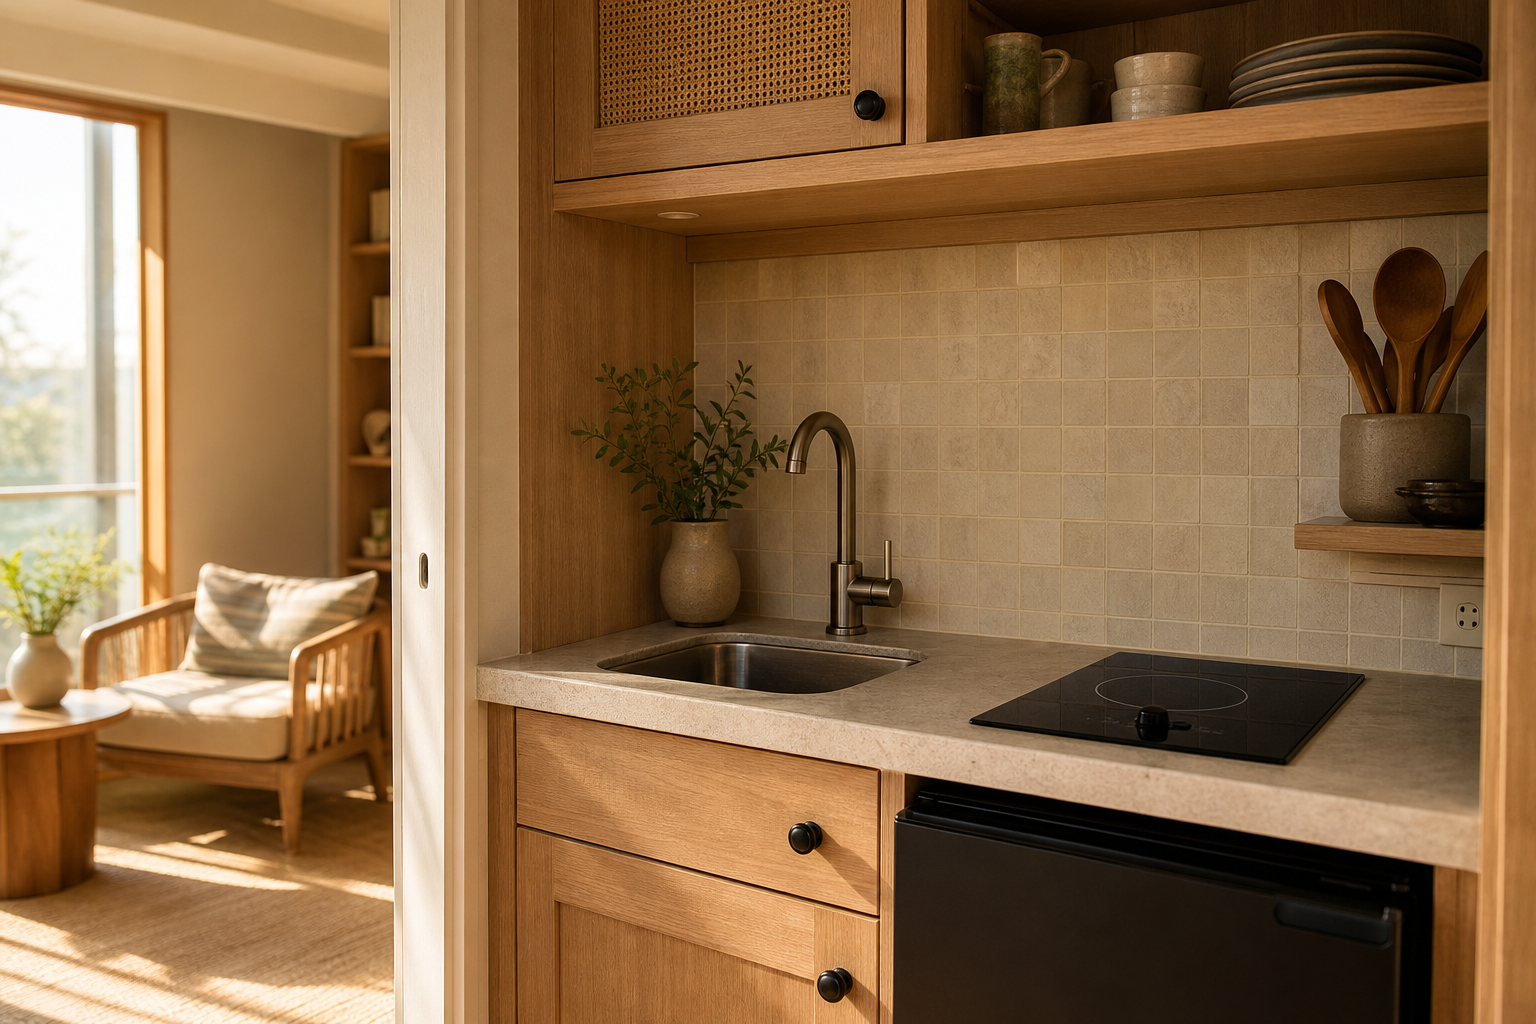
Custom built-ins, like this efficiency kitchen, are a common focus for JADU design-build teams.
Why Work With Junior ADU Design Build Experts Instead of Separate Contractors?
When design, engineering, and construction sit with separate firms, miscommunication is common. A floor plan drawn without input from a structural engineer, for instance, can get rejected at plan check, sending the project back to the drawing board. By contrast, junior ADU design build experts keep design and construction decisions aligned from day one, which generally reduces costly surprises.
Beyond coordination, a single-team structure also means one party is accountable if something goes wrong during inspection. TheADUPro, for example, operates with an active CSLB license, a BuildZoom score in the top 1% of California contractors, and an average client rating near 4.9 stars, which reflects this accountability-focused approach. You can review the company’s broader approach to design-build accountability on its comparison of ADU construction companies in SoCal.
Choosing the Right Junior ADU Design-Build Team in Your City
Permit timelines and zoning quirks differ by city, so it helps to work with a contractor familiar with your specific jurisdiction. For example, homeowners researching local requirements may find it useful to review city-specific resources such as ADU plans for Aliso Viejo or ADU design guidance for Newport Beach, both of which illustrate how local plan requirements can shape a JADU layout.
According to the Wikipedia overview of secondary suites, accessory units like JADUs have become an increasingly common housing strategy across many U.S. states, not just California. Therefore, choosing a team with deep local permitting experience, rather than general remodeling experience, tends to matter more than it might for a typical home renovation. Those evaluating options in Chino, Orange County, Los Angeles County, or western Riverside County can start with a free site assessment from TheADUPro to confirm lot eligibility before committing to a design.
Frequently Asked Questions About Junior ADU Design Build Experts
What are junior ADU design build experts?
Junior ADU design build experts are licensed contractors who manage floor plan design, structural engineering, permitting, and construction for junior accessory dwelling units under a single contract. This avoids the coordination gaps that happen when a homeowner hires a separate architect, engineer, and builder.
What is the difference between a JADU and a full ADU?
A JADU is capped at 500 square feet and must be built within the existing walls of the primary home, often sharing a bathroom. A full ADU can be detached, attached, or a garage conversion, and is typically larger with its own separate utilities.
How much does a junior ADU cost in Southern California?
Most JADU conversions range from the mid five figures to around $150,000, depending on existing plumbing, electrical capacity, and finish level. Costs rise when structural changes or new utility connections are required.
How long does a junior ADU take to build?
A typical JADU project takes four to nine months from the initial site assessment through final inspection, including design, permitting, and construction. Permit review time varies significantly by city, which is often the biggest factor in overall timeline.
Do I need a permit for a junior ADU?
Yes, every JADU in California requires a building permit and plan review from the local building department. Skipping permits can create major problems during a future home sale or refinance.
Can I rent out my junior ADU?
In most Southern California jurisdictions, JADUs can be rented, though state law requires the owner to occupy either the primary home or the JADU itself. Local rules vary, so it is worth confirming occupancy requirements with the city before finalizing plans.
Does a junior ADU require a separate kitchen?
A JADU needs an efficiency kitchen with a sink, cooking appliance, and food preparation counter, but it does not need a full kitchen. Many JADUs share a bathroom with the main house rather than installing a separate one.
Will a junior ADU increase my property taxes?
Adding a JADU typically triggers a partial property tax reassessment limited to the value of the new construction, not the entire property. The original home retains its existing assessed value under California law.
What size can a junior ADU be?
California law caps junior ADUs at 500 square feet, and the unit must be built within the existing footprint of the primary residence. This size limit is what distinguishes a JADU from a larger detached or attached ADU.
Can an HOA block a junior ADU?
California law limits how much an HOA can restrict JADUs, and outright bans are generally not enforceable. However, HOAs can still apply reasonable design standards, so it helps to review CC&Rs early in the planning process.
What financing options exist for a junior ADU?
Common financing paths include HELOCs, cash-out refinances, construction loans, and ADU-specific loan programs offered through third-party lenders. A design-build team that coordinates with lending partners can help homeowners compare these options against their project budget.
How do I choose the right junior ADU design build experts for my project?
Look for an active CSLB license, verifiable client reviews, in-house engineering, and a clear track record of permits approved in your specific city. Asking to see completed JADU projects and speaking with past clients is one of the most reliable ways to vet a contractor.
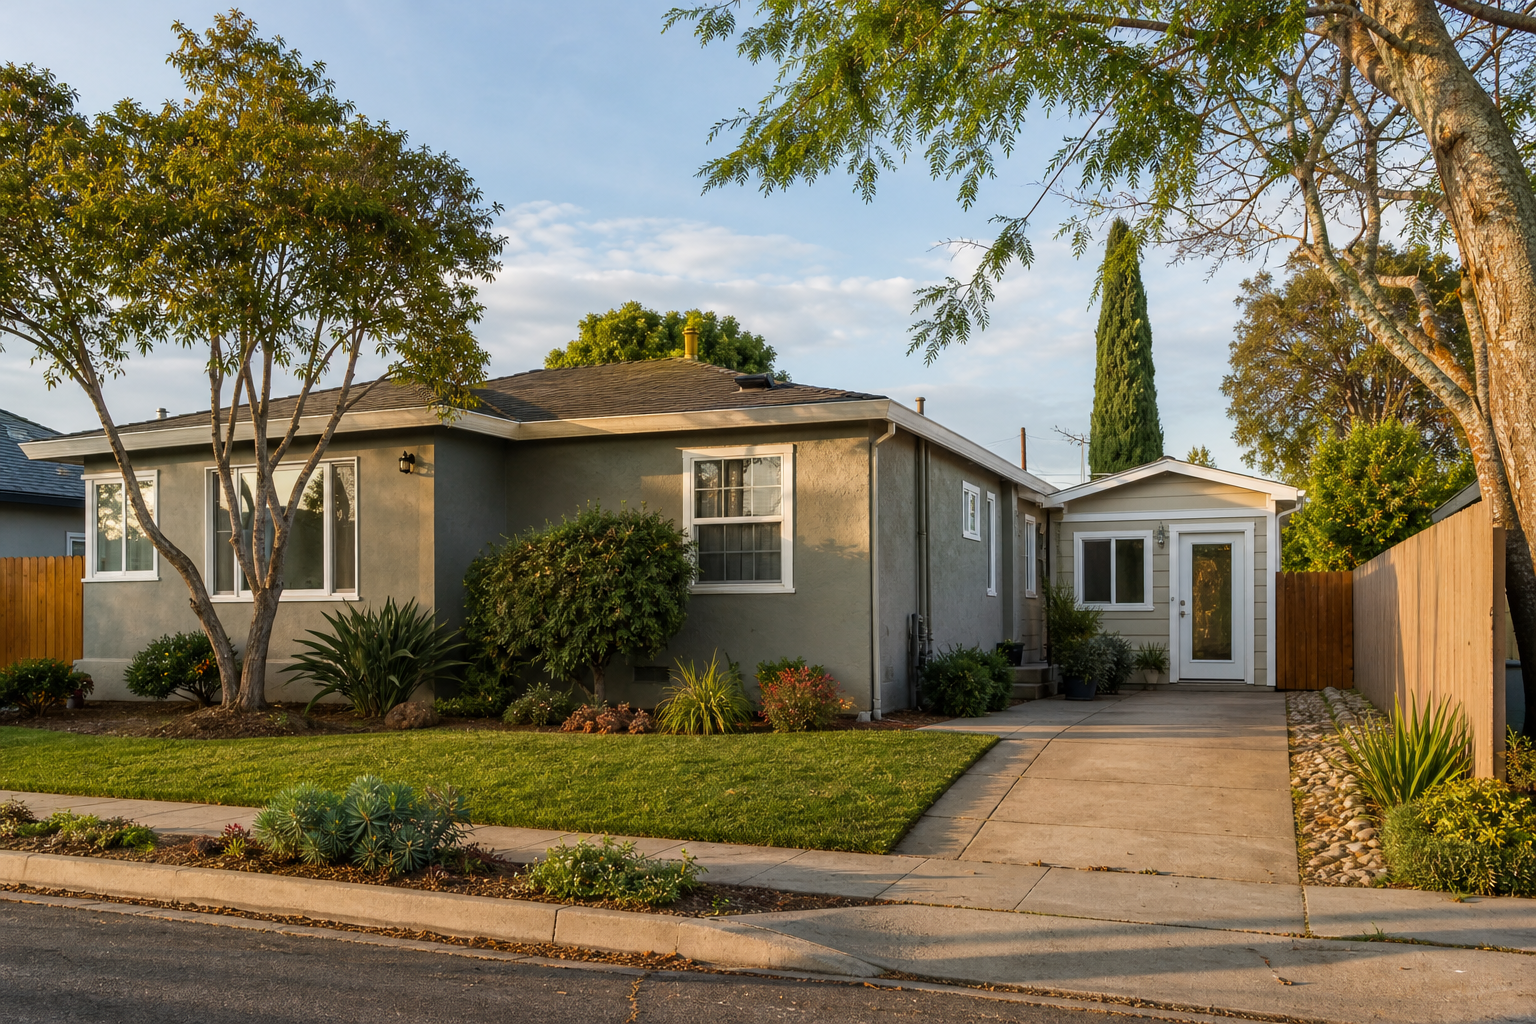
A finished JADU conversion blends into the existing home while adding independent living space.
Final Thoughts
Ultimately, junior ADU design build experts exist to solve a specific problem: turning a complex, multi-permit, multi-contractor process into one accountable project. From the initial feasibility check through final inspection, a team that handles design, engineering, permitting, and construction together tends to deliver more predictable timelines and fewer costly surprises than piecing the work out separately. If you are evaluating a JADU conversion in Orange County, Los Angeles County, or western Riverside County, start with a site assessment to confirm what your property allows before locking in a floor plan.