ADU design services Riverside County homeowners rely on typically bring together site assessment, custom floor planning, structural engineering, and permit coordination into one accountable process. Rather than hiring a separate architect, engineer, and contractor, many homeowners now choose a single design-build team so every drawing matches what actually gets built. This matters in western Riverside County, where cities such as Moreno Valley, Eastvale, and Rubidoux each apply their own zoning nuances to accessory dwelling units.
Quick answer: ADU design services in Riverside County generally include a lot feasibility review, a custom floor plan between 500 and 1,200 square feet, structural engineering, and permit-ready drawings submitted directly to the local building department. A design-build contractor usually manages all four steps together, which keeps design and construction decisions aligned from day one.
What Do ADU Design Services Include?
ADU design services generally include a site assessment, a custom floor plan, structural engineering, and the permit documents a city requires for approval. In addition, many contractors bundle Title 24 energy compliance review and interior built-in design into the same scope, which is a plain-language term for California’s building energy efficiency code.
However, the exact scope varies by provider. Some firms only draft plans and leave permitting to the homeowner, while design-build contractors carry the project from first sketch through final inspection. For homeowners who want one point of contact, that distinction is often the deciding factor.

Planning session for adu design services riverside county homeowners use to turn a lot into a livable floor plan.
ADU Design Services Riverside County: An Overview
ADU design services Riverside County homeowners search for usually start with a question: will this lot even qualify? Riverside County and its individual cities each set minimum lot sizes, setback distances, and height limits for accessory dwelling units. Therefore, a feasibility check comes before any floor plan is drawn, not after.
According to the California Department of Housing and Community Development, state law now allows most single-family lots to add at least one ADU and, in many cases, a junior ADU as well. Specifically, this statewide framework limits how restrictive local zoning can be, though cities still control setbacks, parking, and design review.
Site Assessments and Lot Feasibility
A site assessment is the single most important step in the design process. It confirms the maximum buildable footprint, flags slope or drainage issues, and identifies where utilities such as water, sewer, and electrical service already exist on the property.
As a result, homeowners avoid the common mistake of falling in love with a floor plan that their lot cannot actually support. For example, a narrow side yard may rule out a detached unit but still work well for a garage conversion.
- Lot dimensions, slope, and existing structures
- Setback requirements specific to the jurisdiction
- Utility access for water, sewer, gas, and electrical
- Parking requirements and access for construction equipment
Custom Floor Plans for Riverside County ADUs
Once feasibility is confirmed, design moves to custom floor plans. Most Riverside County ADUs fall between 500 and 1,200 square feet, which fits comfortably within state size caps while leaving room for a one or two bedroom layout.
Furthermore, custom built-ins and interior millwork can be designed into the plan from the start rather than added later. In particular, this matters for smaller units where storage and layout efficiency directly affect livability.
| ADU Type | Typical Size Range | Common Use |
|---|---|---|
| Detached ADU | 600 – 1,200 sq ft | Rental income, multigenerational living |
| Garage conversion | 400 – 800 sq ft | Faster build, lower cost |
| Junior ADU (JADU) | Up to 500 sq ft | Guest space within existing footprint |
Permit Coordination and Structural Engineering
Permit coordination is where many ADU projects stall, often because plans bounce between separate architects, engineers, and the building department without one person tracking progress. In contrast, an in-house structural engineering team can revise drawings quickly when a city requests changes.
Consequently, keeping engineering and permitting under one roof shortens the back-and-forth. A contractor holding an active license through the Contractors State License Board is also better positioned to pull permits directly and respond to plan check comments without delay.
Step-by-Step: How the ADU Design Process Works
Above all, understanding the sequence helps homeowners set realistic expectations before signing a contract. Here is the typical order of operations:
- Schedule a site assessment to measure the lot and confirm zoning limits.
- Review feasibility and select the right ADU type for the property.
- Develop a custom floor plan between roughly 500 and 1,200 square feet.
- Coordinate structural engineering and finalize construction drawings.
- Submit plans to the city or county planning department for permits.
- Begin construction and schedule inspections through final sign-off.
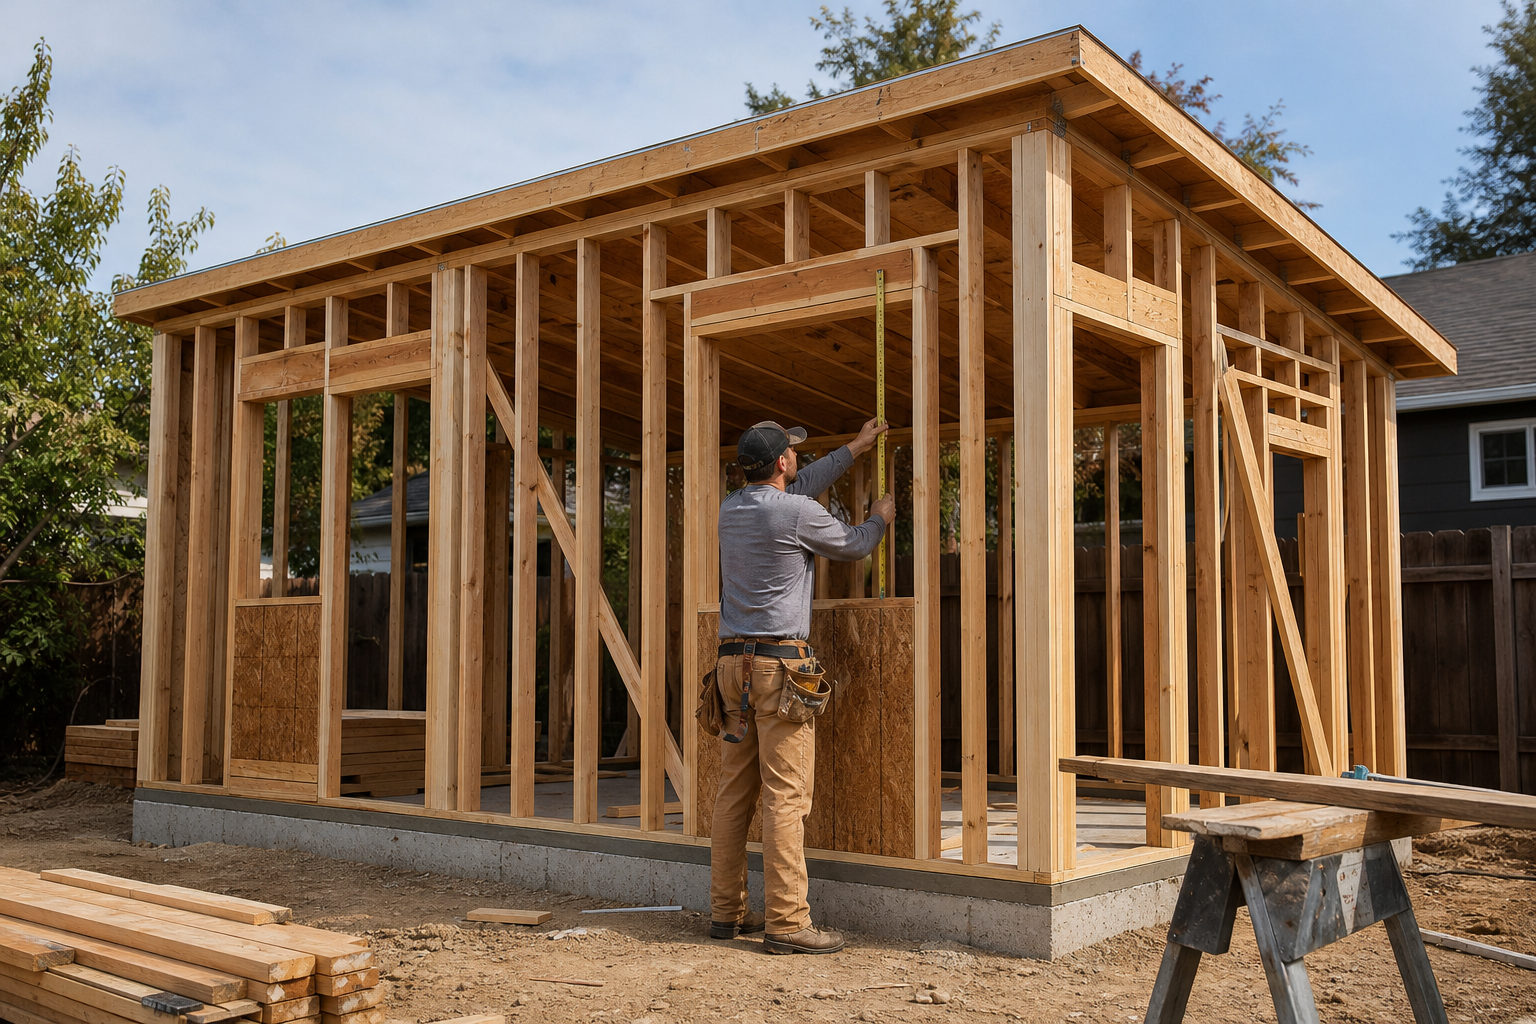
Framing stage of a detached ADU following permit approval.
ADU Design Services Across Riverside County Cities
Design requirements shift from one Riverside County city to the next, so local experience matters. Homeowners in Moreno Valley often work with larger lots suited to detached units, while those in Eastvale frequently navigate newer HOA design guidelines. Similarly, homeowners served through the Rubidoux ADU contractor page tend to prioritize garage conversions on smaller lots.
This same design-build approach also extends into neighboring Orange County markets, including Costa Mesa and Fountain Valley. As a result, homeowners moving between regions can expect a consistent process regardless of city.
Financing Your Riverside County ADU Design and Build
Design is only one part of the budget conversation. Many homeowners pair ADU design services with financing coordination, which can include home equity lines of credit, dedicated construction loans, and ADU-specific lending programs offered through third-party lenders.
In particular, a design-build contractor that connects clients with lending partners, rather than issuing loans directly, can help homeowners understand roughly what a project will cost before committing to a lender. That said, final loan terms always come from the lending institution itself.
Why Choose a Specialized ADU Design-Build Team
Not every general contractor specializes in accessory dwelling units. TheADUPro, based in Chino and serving Orange County, Los Angeles County, and western Riverside County, focuses exclusively on ADU design and construction, backed by an active CSLB license and a BuildZoom score in the top 1% of California contractors.
In addition, the company reports an average client rating near 4.9 stars and emphasizes net-zero-focused construction using USA-sourced materials, meaning the goal is a home that produces roughly as much energy as it consumes over a year. The founder brings more than 30 years of broader construction experience to every project. Homeowners can review examples of this design-build approach at theadupro.com.
A 2023 study referenced by the Wikipedia overview of secondary suites notes that ADU permit activity in California has grown substantially since 2017 state law reforms loosened local zoning restrictions, a trend that continues to shape demand for design services in counties like Riverside.
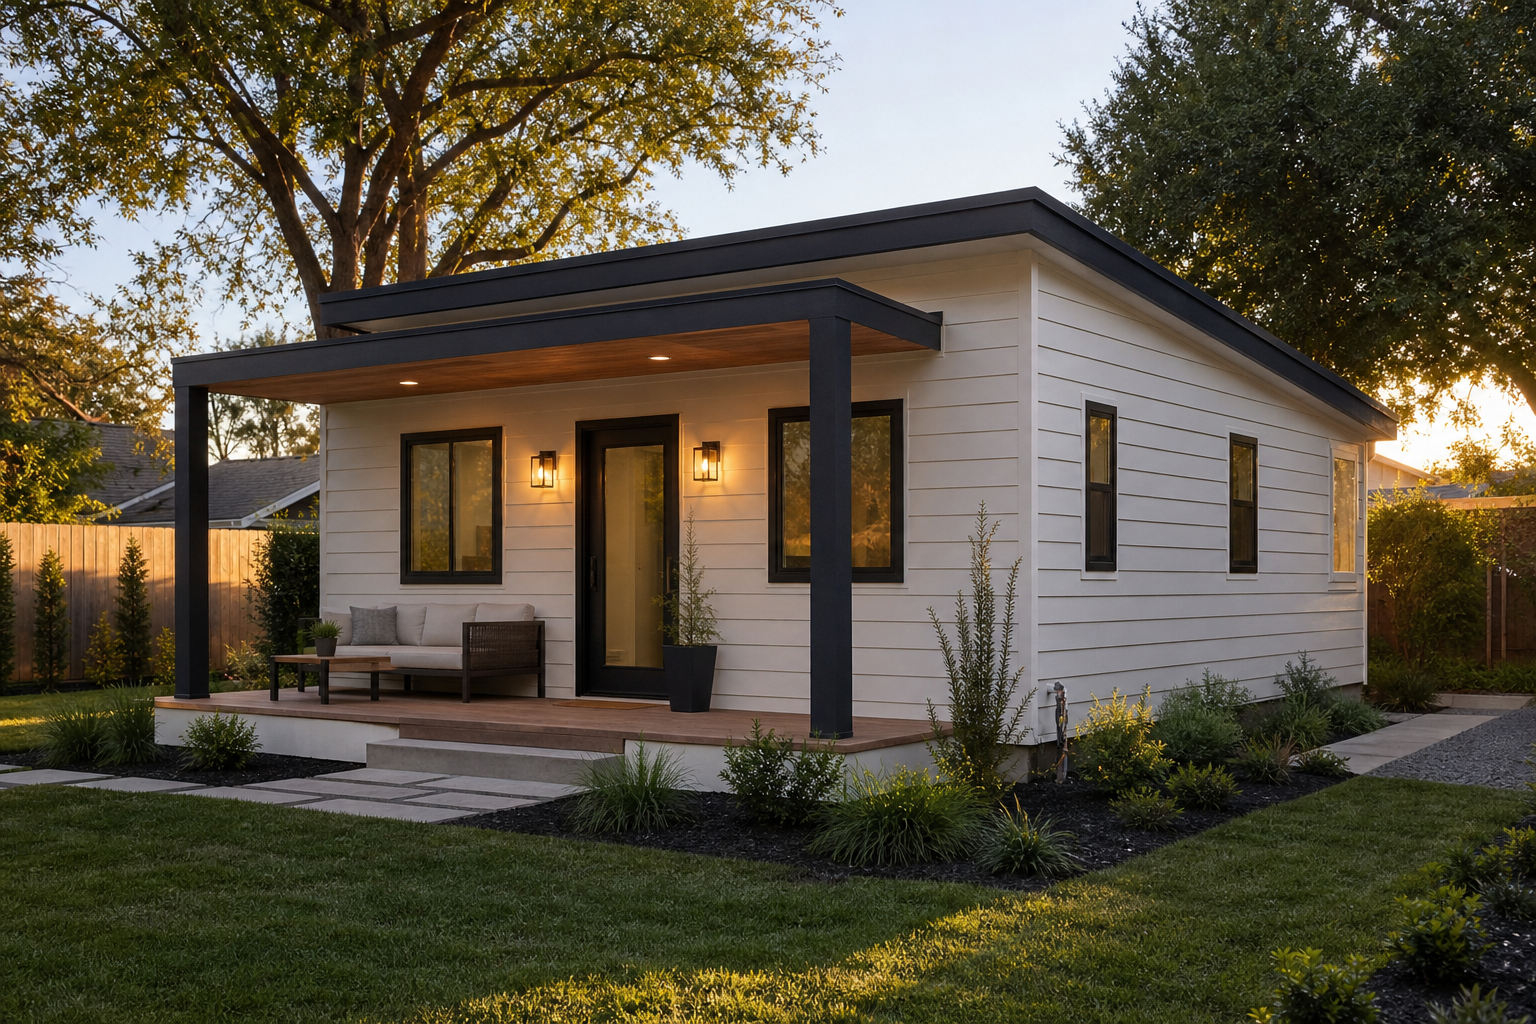
A completed detached ADU, the end result of coordinated design and construction.
Frequently Asked Questions About ADU Design Services Riverside County
What are ADU design services in Riverside County?
ADU design services in Riverside County cover site assessment, custom floor planning, structural engineering, and permit-ready drawings for a detached, attached, garage conversion, or junior ADU. A design-build contractor typically manages these steps alongside construction so one team stays accountable from concept to final inspection.
How much do ADU design services cost in Riverside County?
Design costs commonly range from a few thousand dollars for a garage conversion layout to a larger share of the budget for a custom detached unit with full structural engineering. Exact pricing depends on square footage, site conditions, and how much custom millwork is included.
How long does ADU design take in Riverside County?
Design typically takes four to eight weeks, covering site assessment, floor plan development, and engineering coordination before permit submittal. Timelines can extend if a lot has unusual setbacks, slope, or utility constraints.
What size ADU can I build in Riverside County?
Most Riverside County jurisdictions allow detached ADUs up to 1,200 square feet, though actual allowable size depends on lot size, zoning, and setback requirements. A site assessment confirms the maximum footprint before floor plans are finalized.
Do I need a permit for an ADU in Riverside County?
Yes, every ADU in Riverside County requires a building permit, and most projects also need structural, electrical, and plumbing plan review. A design-build contractor normally prepares and submits these documents directly to the building department.
What is the difference between a detached ADU and a garage conversion?
A detached ADU is a freestanding new structure built in the yard, while a garage conversion repurposes an existing garage into livable space. Garage conversions are often faster and less expensive, while detached builds offer more design flexibility.
Can an HOA block my ADU in Riverside County?
California law limits how much an HOA can restrict ADU construction, but an HOA can still enforce reasonable design standards such as exterior finishes or height. Reviewing CC&Rs early in the design phase helps avoid rework later.
Will building an ADU trigger property tax reassessment?
Adding an ADU typically results in a partial reassessment that adds the new structure’s value to the existing property tax base, rather than reassessing the entire property. Homeowners should confirm specifics with the Riverside County Assessor.
What financing options exist for ADU design and construction?
Common options include home equity lines of credit, dedicated construction loans, and ADU-specific loan programs offered through third-party lenders. A design-build contractor can coordinate with lending partners but does not issue loans directly.
What common mistakes should I avoid when designing an ADU?
The most common mistakes include skipping a formal site assessment, choosing a floor plan before confirming setbacks, and underestimating utility connection costs. A single accountable design-build team helps catch these issues before permit submittal.
Does TheADUPro provide ADU design services in all Riverside County cities?
TheADUPro focuses on western Riverside County, including cities such as Moreno Valley, Eastvale, and Rubidoux, alongside neighboring Orange County and Los Angeles County markets. Site assessment reach also extends into San Bernardino County.
What is included in an ADU site assessment?
A site assessment reviews lot size, zoning, setbacks, slope, utility access, and existing structures to determine feasibility and maximum buildable size. This step forms the foundation for every custom floor plan that follows.
How much rental income can an ADU generate in Riverside County?
Rental income varies by city, unit size, and finish level, but many Riverside County ADU owners report meaningful monthly income that offsets construction loan payments. Local rental comparables provide the most accurate estimate for a specific property.
Who handles inspections and certificate of occupancy for an ADU?
A design-build contractor typically schedules and coordinates all required inspections, then assists with final certificate of occupancy paperwork once the city signs off. This keeps one team accountable from the first site visit through move-in day.
Final Thoughts on ADU Design Services in Riverside County
Choosing ADU design services Riverside County homeowners can trust comes down to one question: will the same team that draws the plans also be accountable for building them? When site assessment, custom floor plans, structural engineering, permitting, and construction stay under one roof, fewer details fall through the cracks between departments.
Ultimately, a well-matched floor plan, a realistic budget, and a contractor familiar with local zoning make the difference between a smooth project and a stalled one. Homeowners ready to find out what their lot can support can start with a site assessment through theadupro.com to see how ADU design services Riverside County projects typically take shape from first sketch to final inspection.