
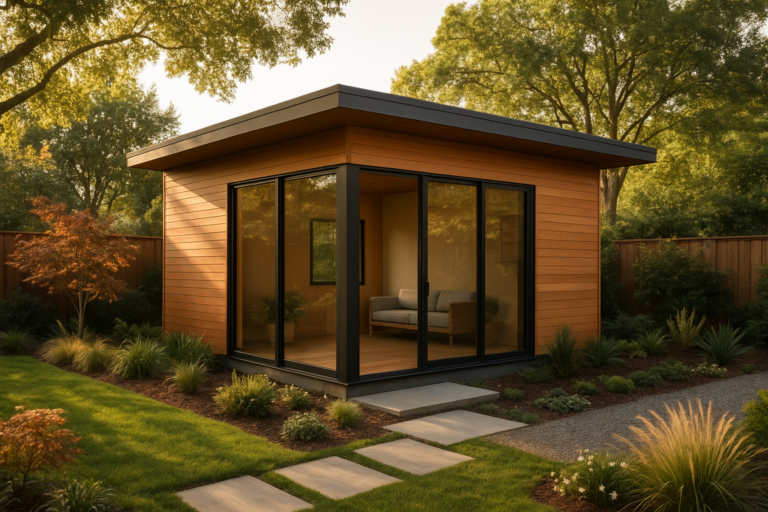
Accessory dwelling unit homes are transforming how Southern California families use their property, turning backyards and garages into valuable living space. Whether you want rental income, a place for aging parents, or simply more room, understanding how these secondary homes work is the first step. In particular, this guide walks through costs, design options, and the construction process so you can plan with confidence. For local guidance, homeowners across Orange County, Los Angeles County, and Riverside County often turn to The ADU Pro for end-to-end project support.
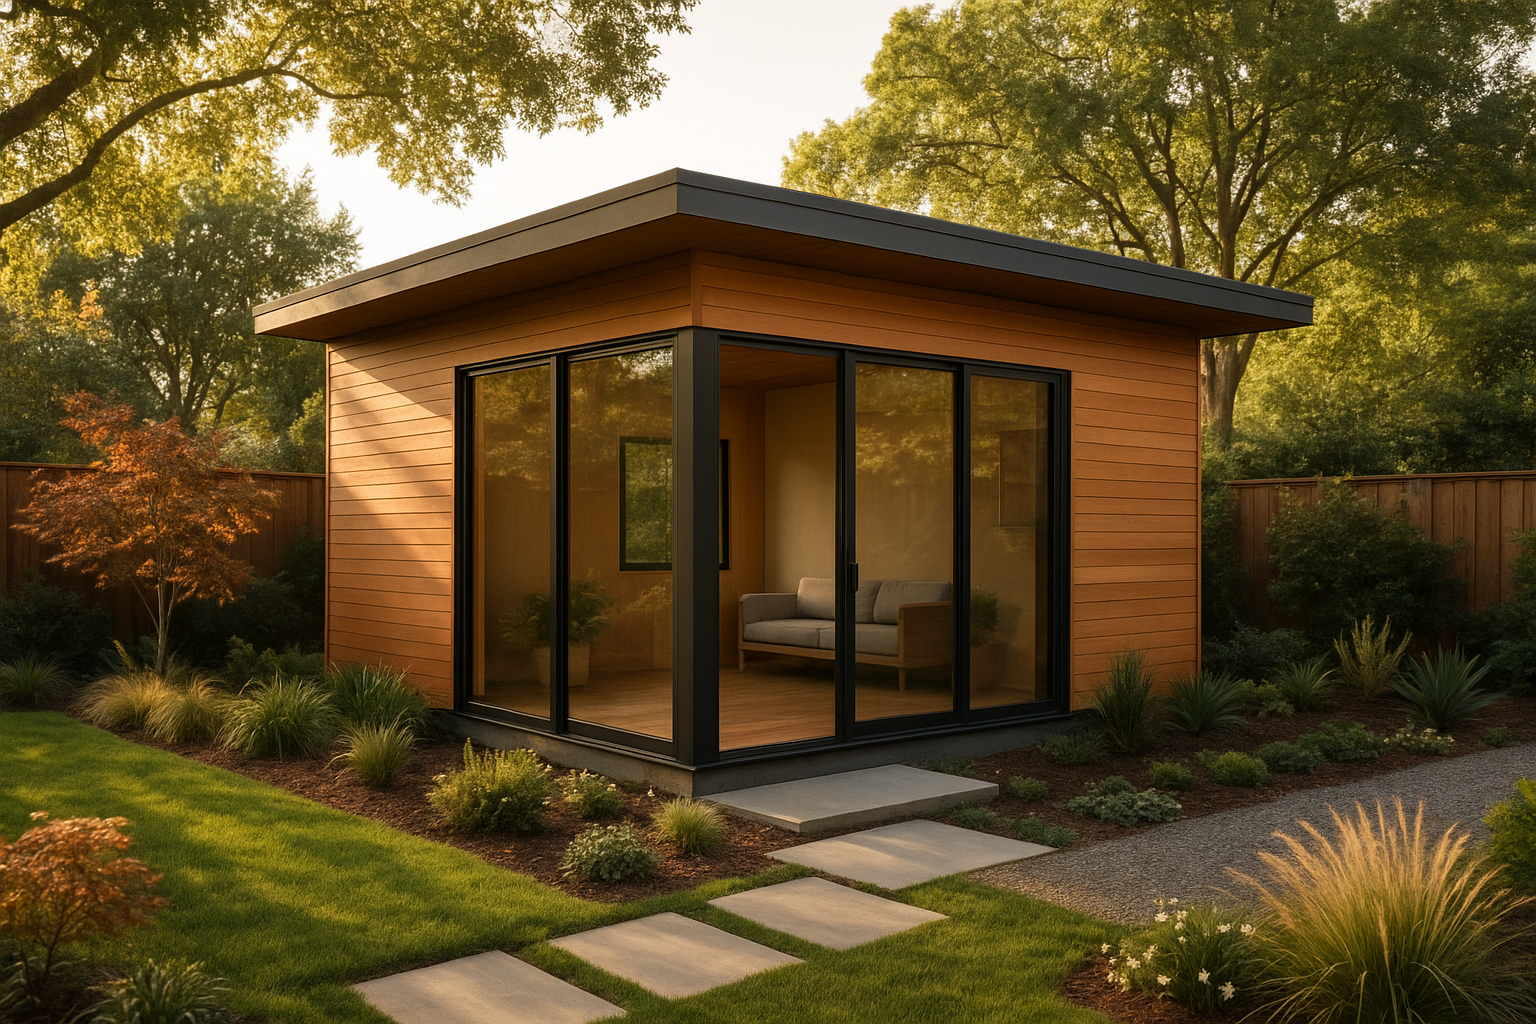
A detached example of accessory dwelling unit homes built for rental income and extra living space.
What Are Accessory Dwelling Unit Homes?
Accessory dwelling unit homes are independent living spaces built on the same lot as a single-family house, complete with their own kitchen, bathroom, and entrance. Also called ADUs, granny flats, or in-law units, they range from small studio conversions to fully detached guest houses. Under current California law, most homeowners can build at least one ADU on their property by right.
As defined on Wikipedia, an accessory dwelling unit is a secondary housing unit on a residential lot. Consequently, cities across California have adopted streamlined approval processes since 2017, making these projects faster to permit than in the past. As a result, more homeowners than ever are exploring ADUs as an investment in their property.
Why Homeowners Are Choosing ADU Living Spaces
Above all, homeowners build ADU living spaces to generate rental income, house multigenerational family members, or increase resale value. In fact, according to the California Department of Housing and Community Development, ADU permit applications grew substantially statewide following the 2017 regulatory reforms, with some counties reporting year-over-year increases exceeding 30 percent.
For a deeper look at the advantages, see this breakdown of the top benefits of building an accessory dwelling unit. In addition, many families find that an ADU offers privacy and independence that a shared household simply cannot provide.
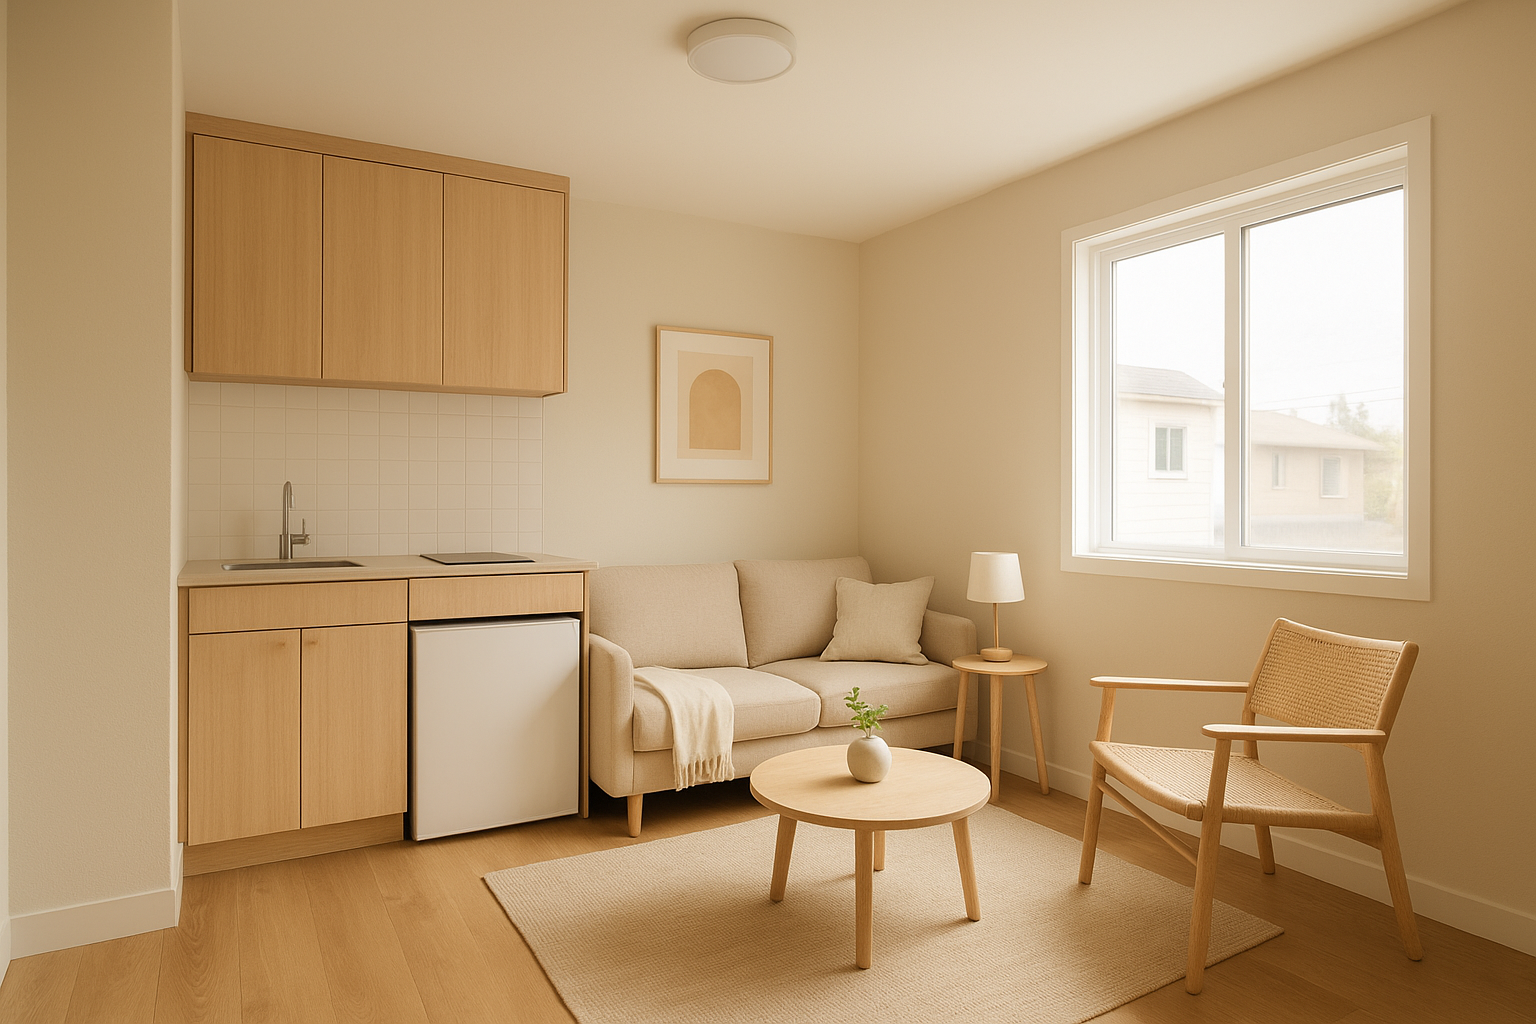
Thoughtful interior design helps small ADU living spaces feel open and functional.
Types of Accessory Dwelling Units You Can Build
There are generally four types of accessory dwelling units homeowners consider. Detached ADUs stand alone in the backyard, offering the most privacy. Attached ADUs share a wall with the main house, which can reduce construction cost. Garage conversions repurpose existing structures, and junior ADUs (JADUs) are created within the primary home’s footprint, often sharing a bathroom with the main residence.
Regardless of which type you choose, interior layout matters just as much as square footage. For practical layout ideas, this guide on designing the ideal ADU interior spaces covers storage solutions and space-saving furniture that work well in compact units.
The Step-by-Step ADU Construction Process
Building an ADU follows a fairly predictable sequence. Understanding each phase helps homeowners set realistic expectations for timeline and budget.
- Feasibility Assessment: A contractor evaluates lot size, zoning, and utility access before design begins.
- Design and Planning: Floor plans and elevations are created to match your goals and local setback rules.
- Permitting and Plan Check: Drawings are submitted to the local building department for review and approval.
- Construction: Foundation, framing, and finishing work proceed with scheduled inspections at each milestone.
- Final Inspection and Occupancy: A final inspection confirms code compliance before the unit can be legally occupied.
Typically, this entire process takes between seven and twelve months, though permitting timelines vary by city. Therefore, working with a builder familiar with local departments can meaningfully shorten delays.
How Much Does an ADU Cost in 2025?
Cost is often the first question homeowners ask, and understandably so. Most projects in Southern California range from $150,000 to $350,000, depending on size, foundation type, and finish level. Garage conversions generally cost less since they reuse an existing structure, while detached new-construction units cost more due to foundation and utility work.
For a full breakdown of line-item costs, including permits, design fees, and materials, see this detailed guide on accessory dwelling unit costs and what to budget in 2025. Similarly, obtaining multiple contractor bids can help you benchmark pricing before signing a contract.
Navigating ADU Regulations and HOA Rules
California state law significantly limits how local jurisdictions and homeowners associations can restrict ADU construction. Nevertheless, HOAs can still regulate exterior design details such as siding color, roofline, and fencing. As such, it’s wise to review your association’s covenants early in the planning process.
For specific guidance on navigating community rules, this resource on homeowners association rules for your ADU explains what associations can and cannot enforce. In contrast to older regulations, current state law prioritizes housing production, which generally works in the homeowner’s favor.
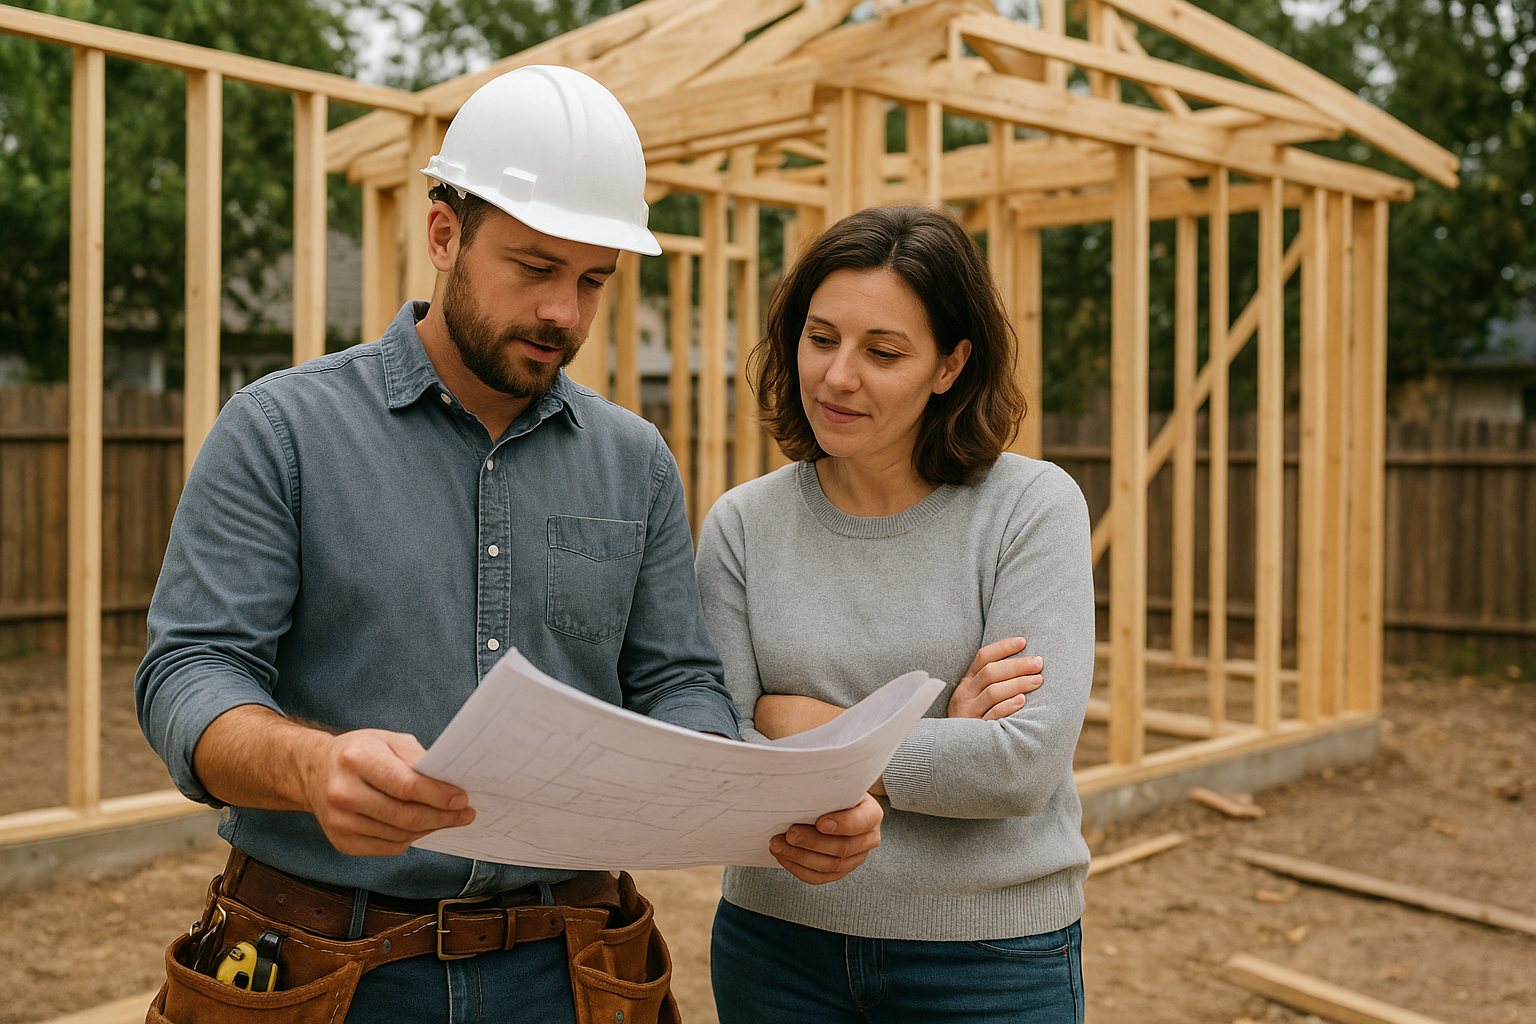
Clear planning and permitting review keep ADU construction projects on schedule.
Choosing the Right ADU Builder in Southern California
Selecting an experienced builder matters just as much as the design itself. Specifically, look for a contractor who understands local permitting departments, has a track record of completed ADU projects, and communicates transparently about timelines and costs.
Homeowners in the Vista area, for example, can review this local resource on working with an ADU builder in Vista. Meanwhile, teams serving the broader region, such as The ADU Pro, guide clients through design, permitting, construction, and final inspection across Orange County, Los Angeles County, and Riverside County.
Frequently Asked Questions About Accessory Dwelling Unit Homes
What are accessory dwelling unit homes used for?
Accessory dwelling unit homes are used as rental units, guest houses, home offices, or living space for aging parents or adult children. Because they include a full kitchen and bathroom, they function as complete independent homes on the same lot as the primary residence.
How much does it cost to build an ADU in Southern California?
Most ADUs in Southern California cost between $150,000 and $350,000 depending on size, foundation type, and finishes. Garage conversions tend to sit at the lower end, while detached new-construction units cost more.
Do I need a permit to build an accessory dwelling unit?
Yes, every ADU in California requires building permits and plan check approval from the local jurisdiction. Skipping this step can lead to fines, stop-work orders, or difficulty selling the property later.
How long does the ADU construction process take?
From design through final inspection, most ADU projects take seven to twelve months. Permitting timelines vary widely by city, so working with an experienced local contractor can shorten delays.
Can I rent out my ADU for extra income?
Yes, renting an ADU is one of the most common reasons homeowners build one. Rental income can help offset a mortgage or generate steady cash flow, though local rules on short-term rentals may apply.
What’s the difference between an ADU and a junior ADU (JADU)?
A standard ADU is a fully independent unit with its own kitchen and bathroom, while a junior ADU is created within the existing walls of the primary home and may share a bathroom with the main house. JADUs are typically smaller and less expensive to build.
Do HOA rules affect my ability to build an ADU?
Homeowners associations can regulate design details like exterior finishes and setbacks, but California law limits how much an HOA can restrict or ban ADUs outright. It’s still wise to review your HOA’s covenants before finalizing plans.
What size can an ADU be under California law?
State law generally allows detached ADUs up to 1,200 square feet, though local ordinances may set different limits for attached units. Junior ADUs are capped at 500 square feet statewide.
What are common mistakes homeowners make when building an ADU?
Common mistakes include underestimating utility connection costs, skipping soil or feasibility assessments, and choosing a contractor without local permitting experience. These oversights often cause budget overruns and project delays.
Do accessory dwelling unit homes increase property value?
Yes, a well-built ADU typically increases property value by adding usable square footage and rental potential. Appraisers in Southern California increasingly recognize ADUs as a meaningful value driver, especially in high-demand markets.
Final Thoughts
In summary, accessory dwelling unit homes offer Southern California homeowners a practical way to add living space, generate rental income, and increase property value. From understanding permits and HOA rules to budgeting for construction, careful planning at each stage makes the difference between a smooth project and a stressful one. Ultimately, working with an experienced local team, such as The ADU Pro, can help homeowners across Orange County, Los Angeles County, and Riverside County turn an underused corner of their property into a valuable, code-compliant home.

