
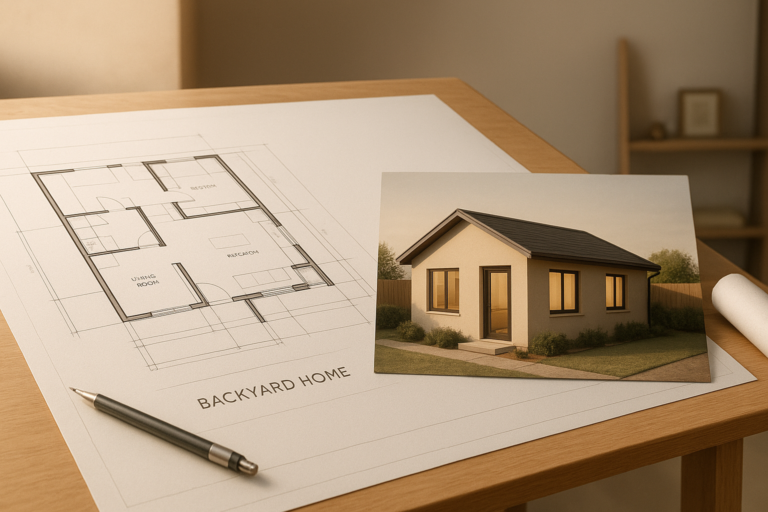
ADU architectural design Southern California projects succeed or fail based on one thing: whether the floor plan actually fits the lot, the budget, and the local building code before a single permit is submitted. Homeowners across Orange County, Los Angeles County, and western Riverside County are adding accessory dwelling units (ADUs) — secondary, independent living spaces built on an existing residential lot — at a record pace. However, design mistakes made early in the process often cause the most expensive delays later. This guide breaks down what good ADU architectural design actually involves, from site assessment through permit-ready drawings, so you can avoid the pitfalls that stall projects for months.
What Is ADU Architectural Design in Southern California?
ADU architectural design Southern California is the process of creating site-specific floor plans, structural drawings, and permit documents for detached ADUs, attached ADUs, garage conversions, and JADUs that comply with California’s statewide ADU law and local city zoning codes. It combines architectural planning, structural engineering coordination, and Title 24 energy compliance into one documented plan set a city can approve. Good design accounts for setbacks, height limits, parking requirements, and utility connections specific to your lot before construction begins.
In particular, no two Southern California lots behave the same way on paper. For example, a 1920s bungalow lot in Long Beach often has different utility access and alley setbacks than a hillside parcel in unincorporated Riverside County. As a result, architectural design has to be tailored to the parcel, not copied from a generic template. According to the California Department of Housing and Community Development, state ADU law sets baseline rules that cities must follow, but local agencies still retain authority over design review in many jurisdictions.
Why Site-Specific ADU Floor Plans Matter in SoCal
Consequently, the first real step in any project is confirming what a lot can legally and physically support. A site assessment measures the buildable area, checks slope and drainage, and verifies access to sewer, water, and electrical service. Without this step, a homeowner can fall in love with a floor plan that simply cannot fit within required setbacks or parking rules.
For instance, custom ADU design in Costa Mesa often has to work around narrower side yards than newer developments in Riverside County. Similarly, ADU construction in Long Beach frequently involves alley access considerations that simply do not apply elsewhere. Therefore, local experience with specific cities often matters as much as general design skill.
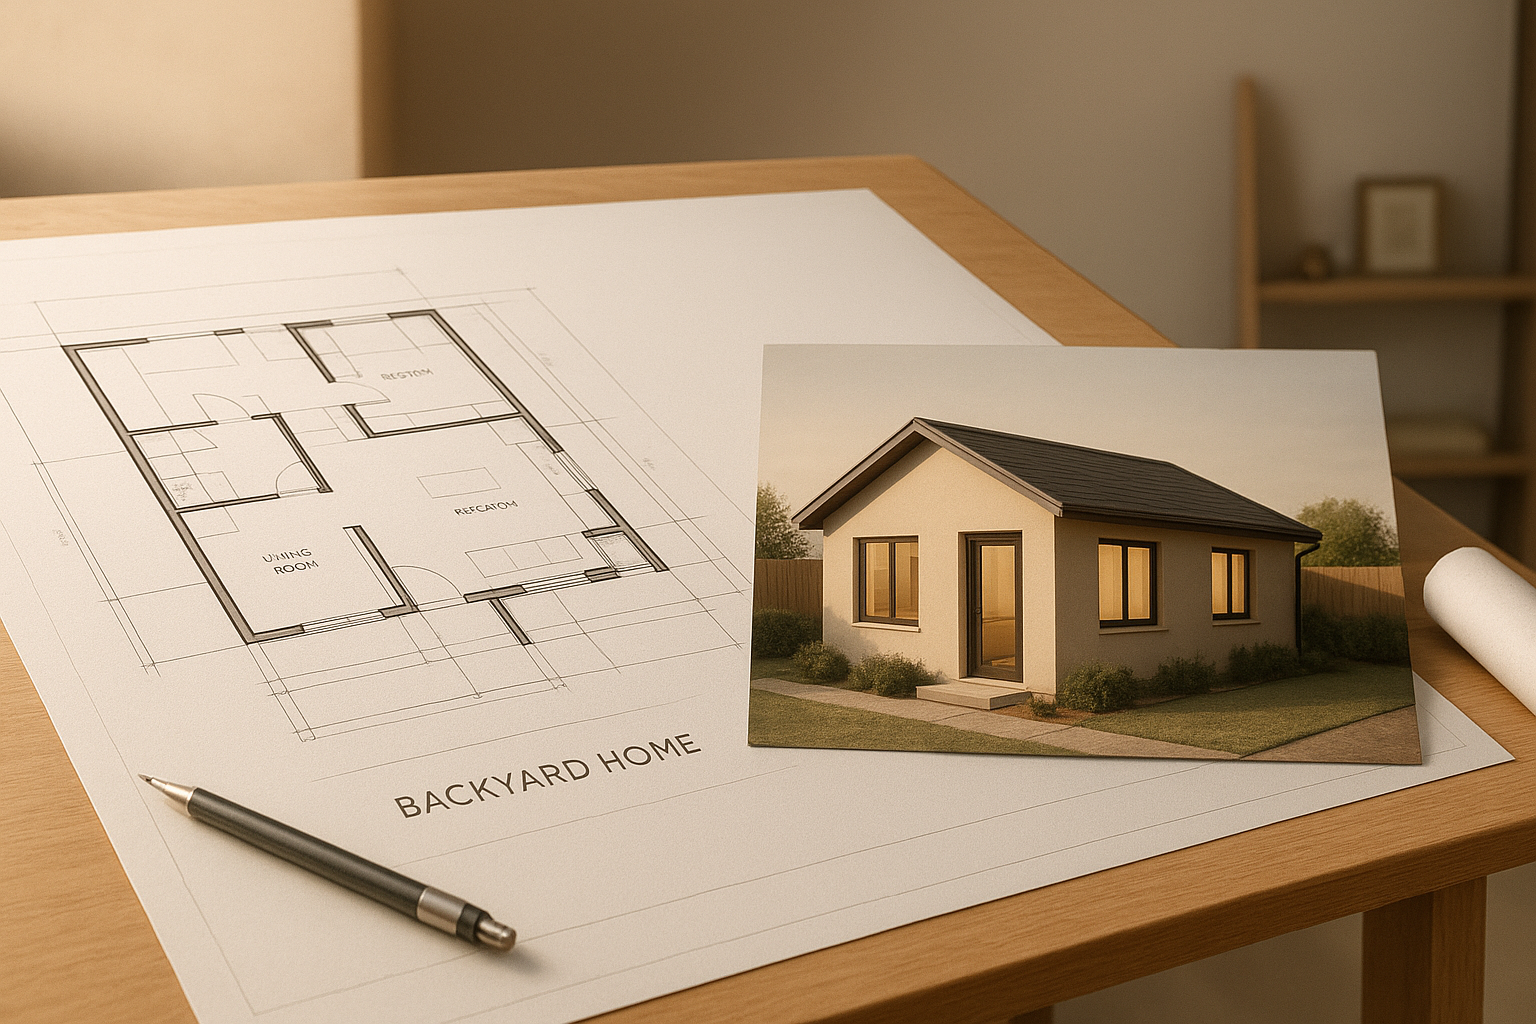
A custom floor plan is the foundation of effective ADU architectural design in Southern California.
The ADU Design Process: Step by Step
Above all, understanding the sequence of design steps helps homeowners set realistic expectations for timeline and cost. Below is the typical path from first site visit to a permit-ready plan set.
- Site assessment and feasibility study: A contractor visits the property to measure the lot, review utilities, and confirm whether it can legally support a detached ADU, attached addition, or garage conversion.
- Concept floor plan development: The design team drafts an initial custom floor plan matching the homeowner’s goals, typically between roughly 500 and 1,200 square feet.
- Structural engineering and Title 24 drawings: Engineers prepare foundation and framing calculations while confirming the plan meets California’s energy compliance standards.
- Permit submittal and city plan check: The completed plan set goes to the local building department, and the team responds to any corrections requested.
- Final permitted plan set and construction handoff: Once approved, the drawings move directly into construction without a separate design firm handoff.
Factors That Shape Your ADU Architectural Design
Specifically, four main ADU types dominate Southern California projects: detached units, attached additions, garage conversions, and junior ADUs (JADUs) that are carved out of an existing home’s footprint. Each type comes with different structural, plumbing, and design implications. A garage conversion, for example, must work within an existing foundation and roofline, while a detached unit offers more design freedom but requires new utility connections.
In addition, second-story ADU additions introduce extra structural considerations, since the existing first-floor framing has to support additional load. Because of this, projects involving a licensed architect or structural engineer with specific ADU architect experience tend to move through plan check more smoothly than generic residential designs retrofitted for ADU use.
Permits, Engineering, and Title 24 Compliance
Meanwhile, permitting is where many independently designed ADU plans run into trouble. Every plan set must demonstrate compliance with California’s Title 24 energy standards, which govern insulation, window performance, and mechanical systems. The California Energy Commission maintains the current Title 24 standards that every residential plan set, including ADUs, must meet before a permit is issued.
According to data tracked by California housing researchers, statewide ADU permit issuance grew from roughly 1,200 units in 2016 to more than 20,000 units annually within a few years of the state’s 2017 and 2020 ADU law reforms. This growth reflects how much more accessible ADU construction became once state law limited the ability of cities to apply restrictive local design rules.
Choosing an ADU Design-Build Partner in Southern California
Given the coordination required between architectural design, structural engineering, permitting, and construction, many homeowners prefer a single accountable team rather than juggling separate firms. theadupro.com, headquartered in Chino and serving Orange County, Los Angeles County, and western Riverside County, is one example of a design-build contractor structured this way, holding an active CSLB license and a BuildZoom score in the top 1% of California contractors, with an average client rating near 4.9 stars.
Furthermore, the firm’s founder brings more than 30 years of broader construction experience to ADU-specific projects, and the company emphasizes net-zero-focused construction using USA-sourced materials along with custom built-in interior work. To understand how a design-build contractor manages quality control from design through final inspection, see this breakdown of how theadupro.com ensures quality in ADU construction.

Coordinating design, engineering, and construction under one team helps keep ADU projects on schedule.
Cost and Timeline Expectations for Custom ADU Design
Typically, design fees for a custom ADU floor plan vary based on square footage, site complexity, and how much structural engineering is required. A garage conversion with an existing foundation usually costs less to design than a fully custom detached unit with a second story. Similarly, timelines stretch longer for projects with challenging topography, older utility infrastructure, or cities with slower plan check turnaround.
On the financing side, homeowners often rely on HELOCs, construction loans, or ADU-specific lending programs to fund both design and construction. A design-build contractor can connect clients with third-party lending partners familiar with ADU underwriting, though the contractor itself does not issue loans directly. For additional background on ADU basics and terminology, the Wikipedia overview of accessory dwelling units offers useful general context.
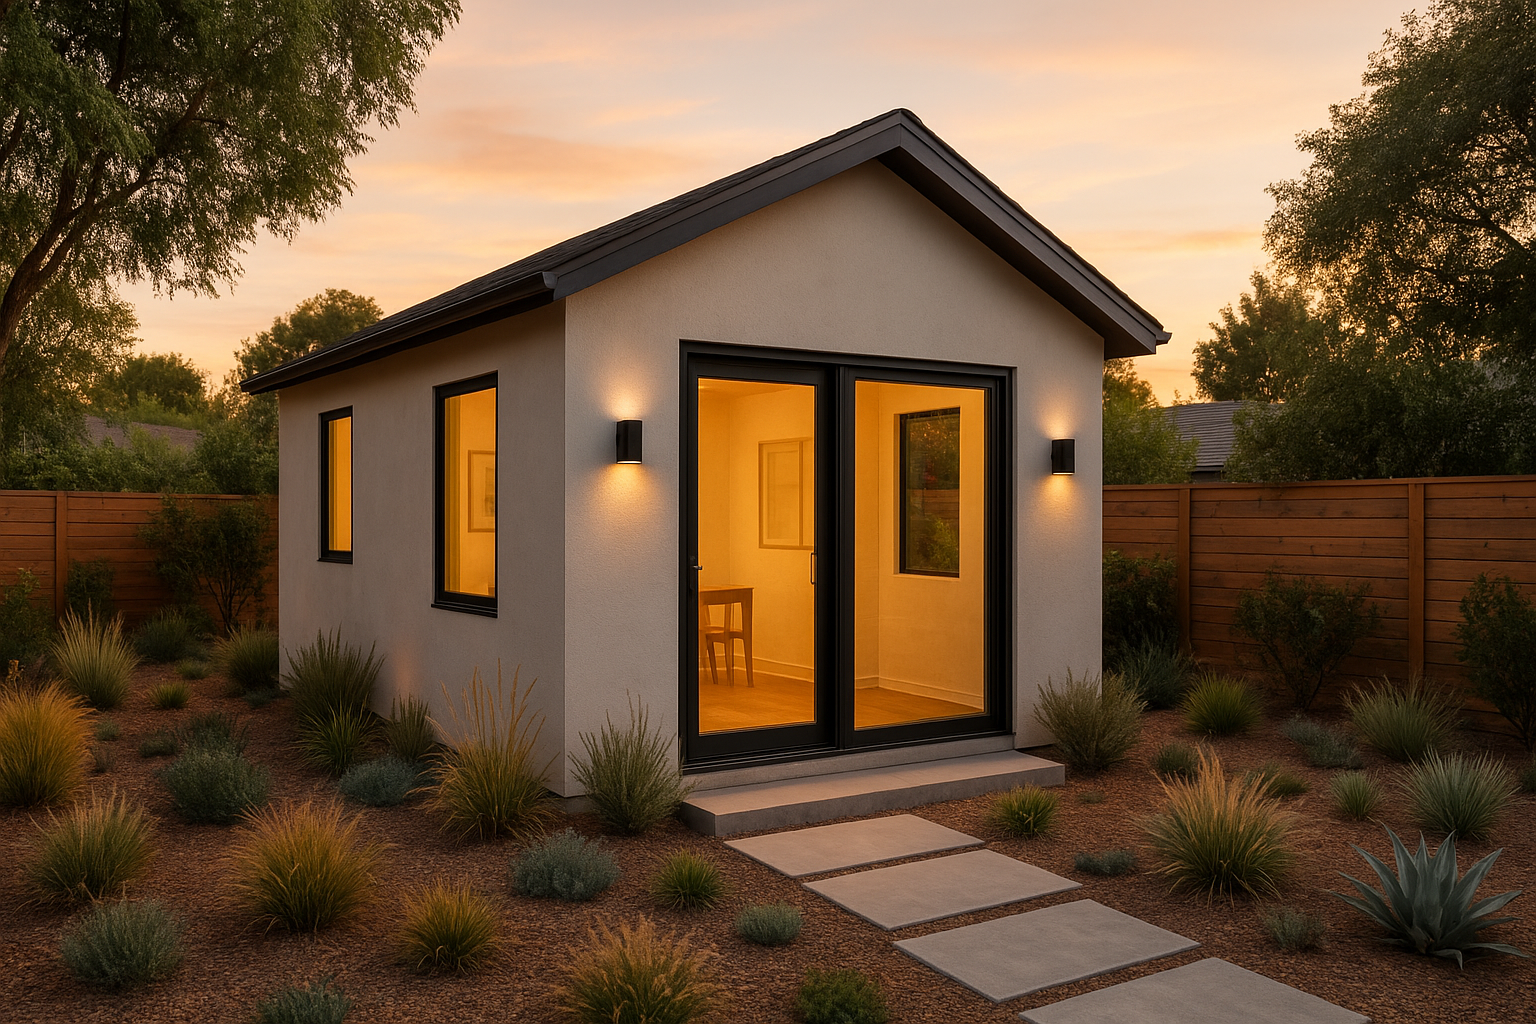
A well-executed ADU architectural design results in a finished unit that fits the lot and the neighborhood.
Frequently Asked Questions About ADU Architectural Design Southern California
What is ADU architectural design in Southern California?
ADU architectural design Southern California refers to creating site-specific floor plans, structural drawings, and permit documents for detached ADUs, attached ADUs, garage conversions, and JADUs that comply with state and local building codes. It covers everything from lot feasibility through permit-ready plan sets.
How long does ADU architectural design take?
Custom ADU design typically takes four to eight weeks, depending on lot complexity and how many revisions are needed. Second-story additions and projects requiring extensive structural engineering can take longer.
How much does ADU design cost in California?
ADU architectural design fees generally range from a few thousand dollars for a simple garage conversion to significantly more for a custom detached unit with full structural engineering. Design-build firms often bundle design costs into the overall construction contract.
What is the difference between a detached ADU and a garage conversion?
A detached ADU is a freestanding new structure built separately from the main house, while a garage conversion repurposes an existing garage’s walls and foundation into living space. Garage conversions are often faster and less expensive because much of the structure already exists.
Do I need an architect, or can a designer handle ADU plans?
Many ADU projects can be designed by a licensed designer working with a structural engineer, though complex lots or second-story additions sometimes benefit from a licensed architect. The right choice depends on your city’s requirements and your project’s structural complexity.
What size ADU can I build on my lot?
California law generally allows detached ADUs up to 1,200 square feet, though local setbacks, lot coverage limits, and height restrictions can reduce the buildable size. A site assessment determines the maximum feasible footprint for your specific property.
How does Title 24 energy compliance affect ADU design?
Title 24 sets California’s energy efficiency standards for insulation, windows, and mechanical systems, and every ADU plan set must demonstrate compliance before permitting. Designing for Title 24 early avoids costly plan revisions later in the permit process.
Can an HOA block an ADU in California?
HOAs cannot outright ban ADUs under current California law, but they may impose reasonable restrictions on design, such as exterior materials or color matching. Reviewing your HOA’s CC&Rs early in the design phase helps prevent conflicts.
Will building an ADU trigger property tax reassessment?
Adding an ADU typically results in a reassessment of only the new construction’s added value, not the entire property. Your existing home retains its base-year assessed value under California’s property tax rules.
What financing options exist for ADU design and construction?
Homeowners commonly use HELOCs, construction loans, or ADU-specific financing programs offered through third-party lending partners. A design-build contractor can coordinate referrals to lenders familiar with ADU underwriting, though it does not issue loans directly.
What setbacks typically apply to ADU design in Southern California?
Many Southern California cities require a minimum four-foot side and rear setback for detached ADUs under state law, though some local ordinances vary. A site assessment confirms the exact setbacks that apply to your parcel.
What common mistakes happen during ADU architectural design?
Common mistakes include designing a floor plan before confirming lot feasibility, underestimating utility connection costs, and skipping early Title 24 analysis. These oversights often cause expensive redesigns during plan check.
How many floor plan revisions are normal before permit submittal?
Most ADU projects go through two to four rounds of revisions before the plan set is ready for submittal. Additional revisions sometimes happen after the city’s first plan check comments come back.
Does ADU design differ by city within Southern California?
Yes, cities across Orange County, Los Angeles County, and Riverside County apply different setback, height, and parking rules on top of state ADU law. A contractor experienced in your specific city can anticipate local plan check requirements.
What should I look for in an ADU design-build contractor?
Look for an active CSLB license, documented experience with ADU-specific permitting, in-house or coordinated structural engineering, and verifiable client reviews. A single accountable team handling design through construction reduces miscommunication between separate designers and builders.
Final Thoughts on ADU Architectural Design in Southern California
Ultimately, ADU architectural design Southern California homeowners rely on works best when site assessment, floor plan development, structural engineering, and permitting are treated as one connected process rather than separate transactions. As shown throughout this guide, the biggest project delays usually trace back to design decisions made without full knowledge of lot constraints, Title 24 requirements, or local plan check expectations. Therefore, whether you are weighing a detached unit, a garage conversion, or a second-story addition, confirming feasibility first and working with a team experienced in Southern California’s specific cities will save both time and money. In short, thoughtful upfront design is what turns an ADU from an ambitious idea into a permitted, buildable plan.

