
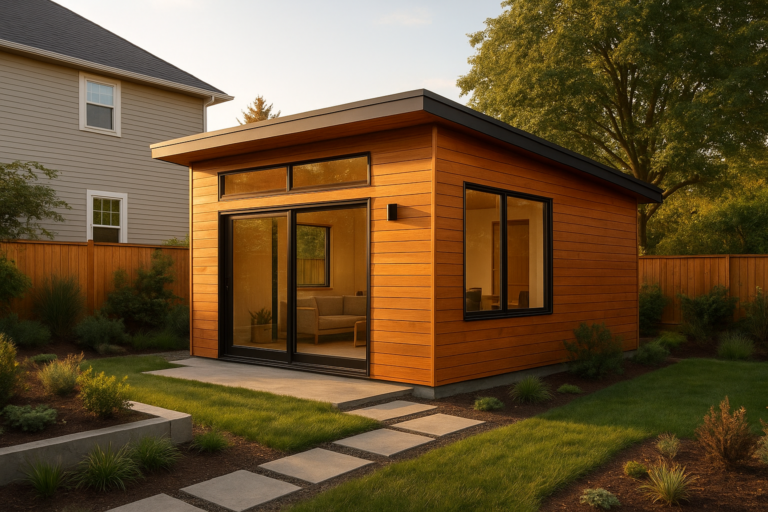
ADU homes are transforming how Southern California families use their property, turning empty backyards and unused garages into valuable living space. Whether you live in Orange County, Los Angeles County, or Riverside County, adding an accessory dwelling unit can boost your home’s value and create room for extended family or renters. In this guide, we’ll walk through what ADU homes are, how much they cost, and the steps involved in building one from the ground up.
Quick Answer: ADU homes are self-contained secondary units — such as guest houses, garage conversions, or attached additions — built on a residential lot to provide extra living space, rental income, or housing for aging parents and adult children.
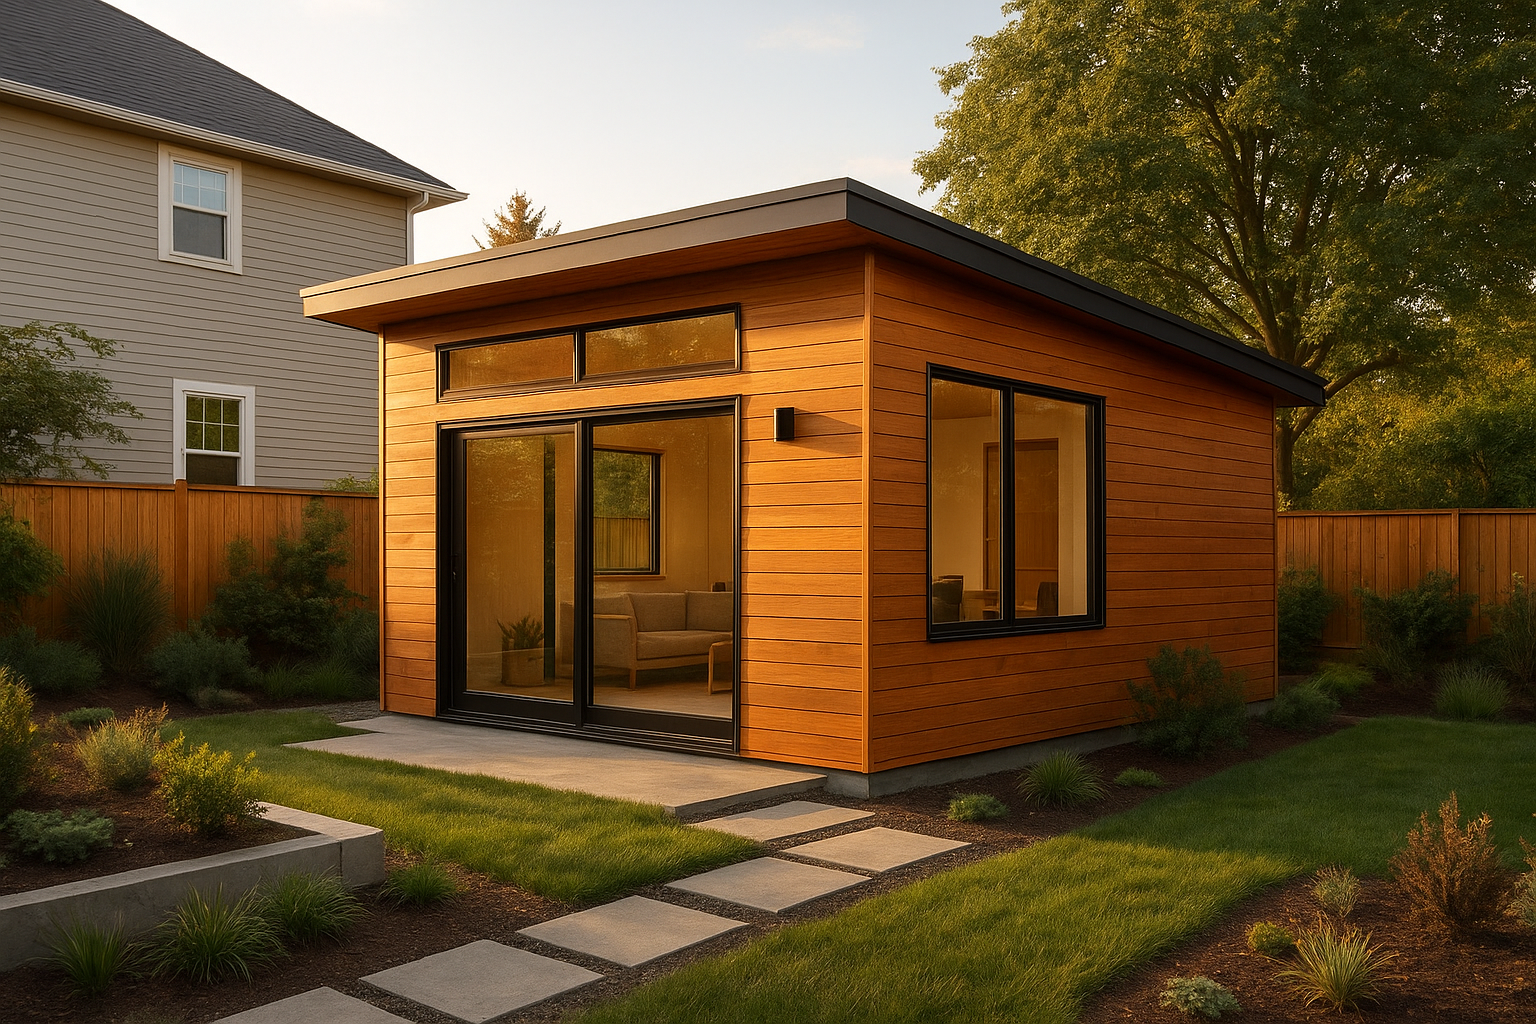
ADU homes like this detached backyard cottage are popular across Southern California neighborhoods.
What Are ADU Homes?
ADU homes are secondary housing units built on a lot that already contains a primary residence. Unlike a full second parcel, an ADU shares the same address and land as the main house, which is why California law allows them on most residential lots.
These units typically include a kitchen, bathroom, and sleeping area, functioning as a complete, independent living space. For example, a homeowner in Westminster might build one to house a parent, while another in Riverside County might rent it out for extra income.
Why Are Accessory Dwelling Units So Popular Right Now?
Housing costs across Southern California have pushed many families to look for creative solutions, and accessory dwelling units answer that need directly. In particular, they let homeowners generate rental income without selling or subdividing their property.
Additionally, state legislation has simplified the approval process significantly since 2017. As a result, cities can no longer impose excessive parking requirements or lengthy discretionary reviews on most standard ADU projects, according to the California Department of Housing and Community Development.
Types of ADU Homes You Can Build
Not every ADU home looks the same. Depending on your lot, budget, and goals, several configurations are available.
Detached ADU Homes
A detached ADU home stands as its own freestanding structure in the backyard or side yard. Consequently, it offers the most privacy for both the homeowner and the occupant, though it usually costs more than a conversion.
Attached ADUs
An attached ADU shares at least one wall with the primary house. This option often costs less than a fully detached build because it can reuse an existing foundation or roofline.
Garage Conversion ADUs
Converting an existing garage into living space is one of the most cost-effective ways to create ADU homes. Since the structure already exists, contractors can often skip expensive foundation work.
Junior ADUs (JADUs)
A junior accessory dwelling unit is a smaller space, up to 500 square feet, built within the existing walls of the main house. Typically, a JADU shares a bathroom or entrance with the primary residence, which keeps construction costs lower.
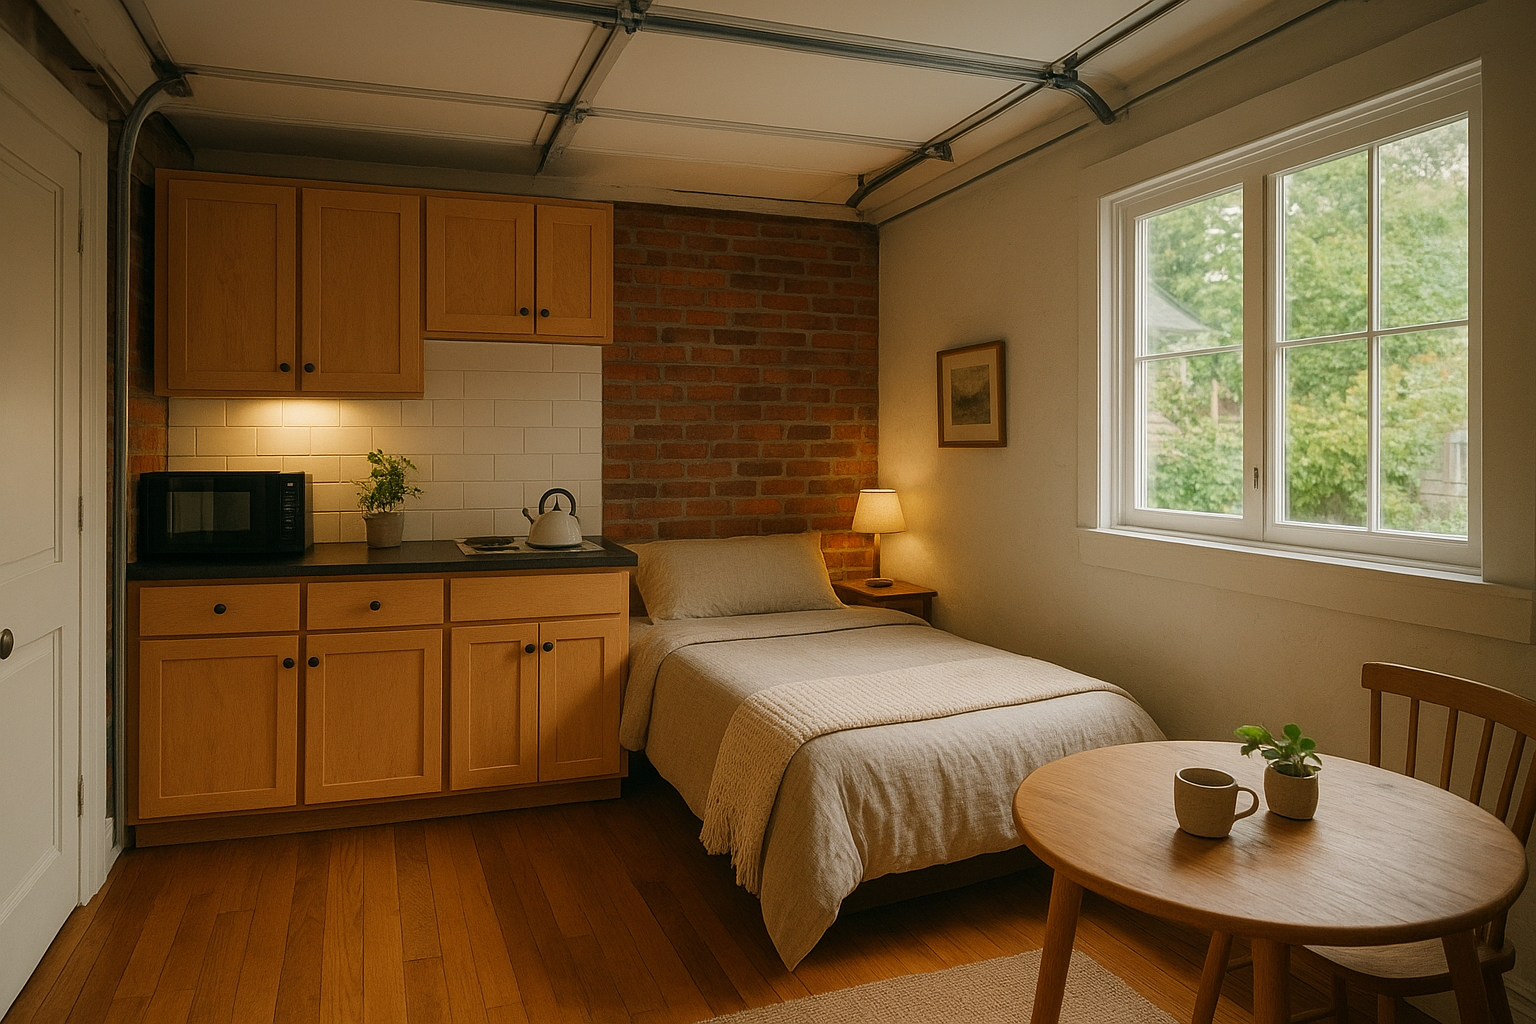
Garage conversions remain one of the most budget-friendly types of ADU homes for Southern California homeowners.
How Much Do ADU Homes Cost in Southern California?
Cost is often the first question homeowners ask, and understandably so. On average, ADU homes in this region range from roughly $150,000 to $400,000, depending on size, materials, and site conditions.
For instance, a simple garage conversion might land on the lower end of that range, while a custom detached unit with high-end finishes climbs toward the higher end. According to state housing data, ADU permit applications statewide grew from about 1,300 in 2016 to more than 23,000 by 2022, reflecting just how mainstream these projects have become.
Because every lot and design is different, it’s wise to get a detailed estimate before committing. You can review project examples and request a quote directly through theadupro.com for a clearer sense of local pricing.
How to Build an ADU Home: A Step-by-Step Process
Building an ADU home follows a fairly predictable sequence, even though timelines vary by city. Here is the general process most Southern California homeowners can expect:
- Assess your property and goals. Evaluate your lot size, setbacks, and financial goals to decide whether a detached, attached, or garage-conversion ADU home fits best.
- Design your ADU home. Work with a designer to create floor plans that satisfy zoning rules while maximizing livability and natural light.
- Secure permits and approvals. Submit plans to your local building department and obtain all required permits before construction starts.
- Begin construction. Coordinate foundation, framing, electrical, and plumbing work with a contractor experienced in ADU homes.
- Complete final inspection and move-in. Schedule the final inspection, resolve any corrections, and receive your certificate of occupancy.
ADU Regulations and Permitting in California
Even though state law has streamlined ADU approvals, local permitting still matters. Every city or county sets specific rules around setbacks, height limits, and parking that homeowners must follow.
For a deeper look at the statewide framework, the California HCD’s ADU handbook is a helpful reference. In addition, the Wikipedia overview of accessory dwelling units provides useful background on how these laws evolved nationally.
Where Are ADU Homes Most Popular in Southern California?
Demand for ADU homes spans nearly every community in the region, though certain areas see especially strong activity. Homeowners in San Juan Capistrano often favor detached units that blend with larger lots and mature landscaping.
Similarly, families in La Palma and Los Alamitos frequently choose garage conversions to make the most of smaller residential parcels. Meanwhile, coastal homeowners working with an ADU contractor in Manhattan Beach tend to prioritize compact, efficient designs due to tighter lot sizes.
Choosing the Right Partner for Your ADU Home Project
Above all, the contractor you choose can make or break your ADU home experience. A team with deep local knowledge understands each city’s zoning quirks, from setback requirements to utility connection rules.
For homeowners across Orange County, Los Angeles County, and Riverside County, working with a firm that manages design, permitting, and construction together — rather than juggling separate vendors — tends to reduce delays. This is precisely the approach used by the team behind theadupro.com, which guides clients from initial concept through final inspection.
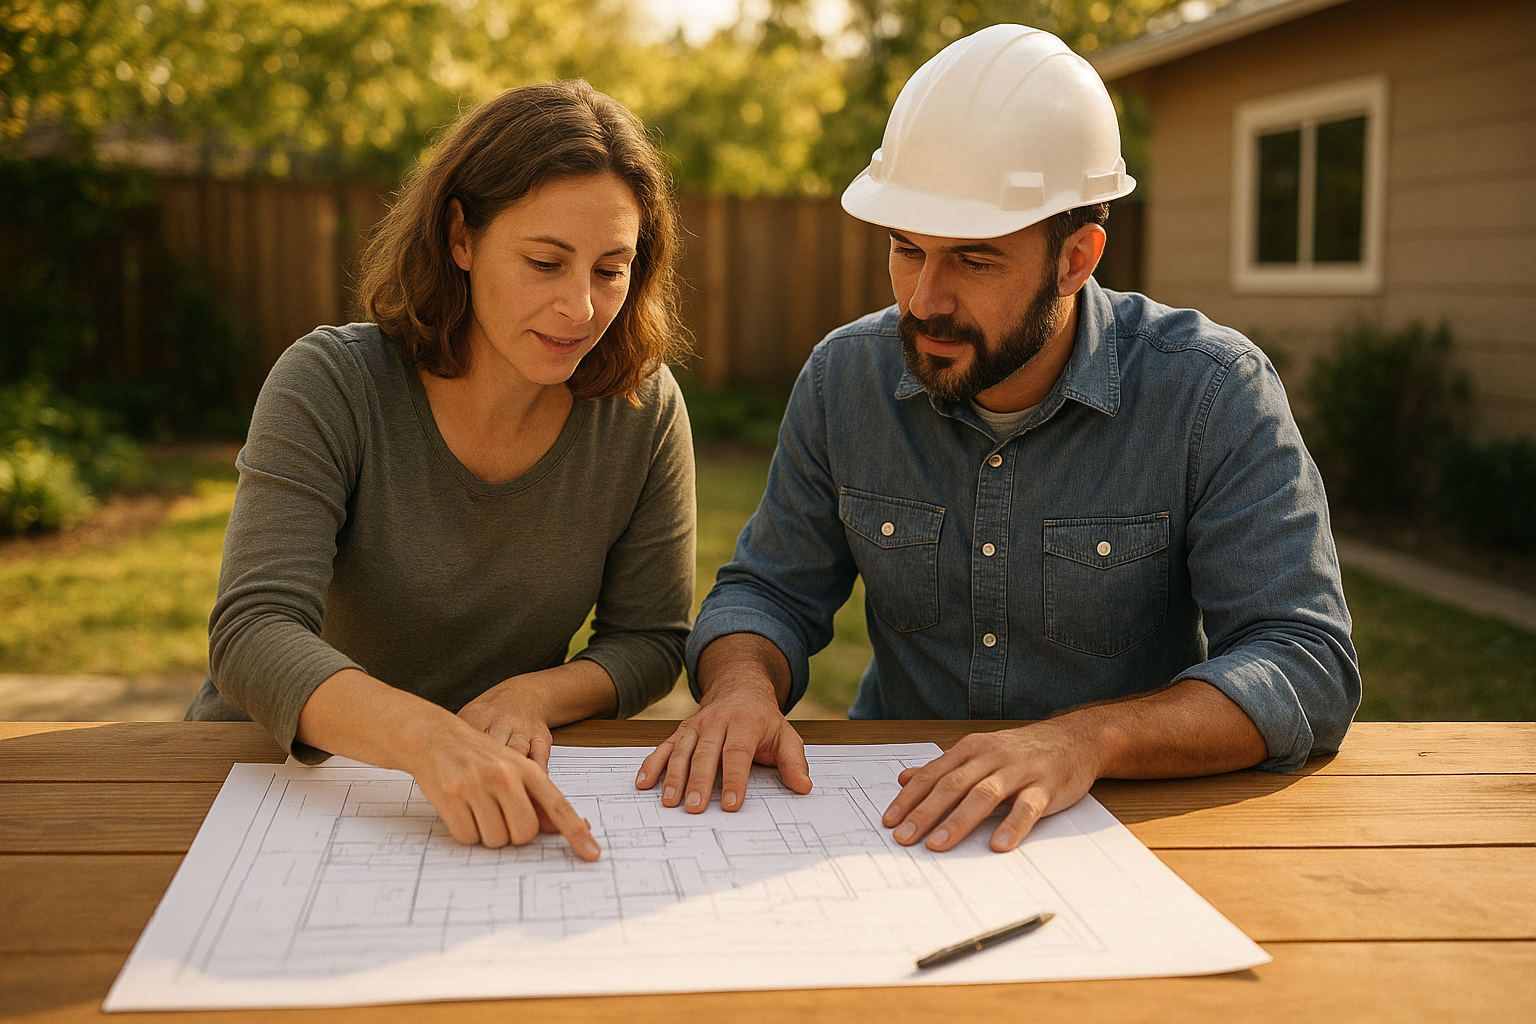
Careful planning between homeowners and contractors keeps ADU homes on schedule and within budget.
Frequently Asked Questions About ADU Homes
What are ADU homes?
ADU homes are secondary housing units built on the same lot as a primary residence, such as a detached guest house, garage conversion, or attached addition. They provide extra living space, rental income, or housing for family members.
How much do ADU homes cost to build in Southern California?
ADU homes typically cost between $150,000 and $400,000 depending on size, finishes, and site conditions. Garage conversions tend to cost less than new detached construction.
How long does it take to build an ADU home?
Most ADU homes take six to twelve months from design to move-in, including permitting time. Simpler garage conversions can sometimes finish faster.
Do ADU homes increase property value?
Yes, ADU homes generally increase property value by adding usable square footage and rental income potential. Appraisers often factor in the added unit when assessing comparable sales.
What is the difference between an ADU and a JADU?
A junior accessory dwelling unit, or JADU, is a smaller unit of up to 500 square feet built within the existing walls of a home, while a standard ADU can be a separate structure.
Do I need a permit to build an ADU home in California?
Yes, every ADU home requires building permits from the local city or county, even though state law has streamlined the approval process.
Can I rent out my ADU home?
In most Southern California jurisdictions, homeowners can legally rent out an ADU home for long-term or short-term stays, subject to local rules.
What size can an ADU home be?
Detached ADU homes in California can generally reach up to 1,200 square feet, though local ordinances may set smaller caps.
Do ADU homes require a separate utility meter?
Separate utility meters aren’t always required, though many owners choose them to simplify billing for tenants. Local utility providers set the specific requirements.
What’s the difference between a detached and attached ADU home?
A detached ADU home stands as its own structure separate from the main house, while an attached ADU shares at least one wall with the primary residence.
Can I convert my garage into an ADU home?
Yes, garage conversions are one of the most popular and cost-effective ways to create an ADU home, since the existing foundation reduces overall costs.
What mistakes should I avoid when building an ADU home?
Common mistakes include skipping permits, underestimating utility upgrade costs, and choosing a contractor without local ADU experience.
Are ADU homes allowed in every California city?
State law requires nearly all California cities to allow ADU homes on residential lots, though specific design and setback rules vary by jurisdiction.
How do I choose the right ADU contractor?
Look for a contractor with proven local experience, transparent pricing, and a track record navigating permitting in your specific city. Checking references helps confirm reliability.
Final Thoughts on ADU Homes
In summary, ADU homes offer Southern California homeowners a practical way to add space, income, and long-term value without buying new property. From detached backyard cottages to simple garage conversions, there’s an option to fit nearly every lot and budget.
As you move forward, remember that success depends on clear design goals, proper permitting, and a contractor who understands local codes. With the right planning, an ADU home can become one of the most rewarding investments you make in your property.

