
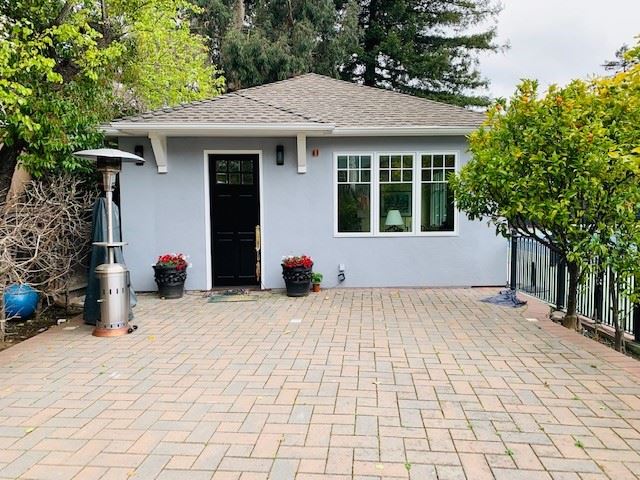
An accessory dwelling unit (often shortened to ADU) is a smaller, independent living space built on the same lot as a single-family home. ADU housing affordability is increasingly important as homeowners weigh construction costs, financing options, and rental income potential. For a full overview of ADU types, permitting, and design decisions, see our complete ADU guide. Unlike a spare bedroom or a finished basement, an ADU includes its own entrance, kitchen, bathroom, and sleeping area, making it a fully self-contained home.
In short, if you’ve ever heard of a granny flat, in-law suite, backyard cottage, or laneway house, you already know what an accessory dwelling unit is — these are simply regional nicknames for the same concept. As a result, the terminology can get confusing fast, which is exactly why this guide breaks down every ADU type, cost factor, zoning rule, financing option, and design decision you will face in 2025 — in far more depth than the typical “what is an ADU” explainer.
What Is an Accessory Dwelling Unit, Exactly?
Formally, an accessory dwelling unit is a legally permitted second home built on a lot that already contains a primary residence. Because it is “accessory” to the main house, it cannot be sold separately in most jurisdictions — the ADU and the main home stay tied to a single title. According to the Wikipedia entry on accessory dwelling units, this housing type has existed in various forms for over a century, but it has surged in popularity over the last decade as cities try to solve housing shortages without changing neighborhood zoning wholesale.
Specifically, an accessory dwelling unit must include three things to be legally classified as such: a private entrance, a kitchen (or at minimum a kitchenette with a cooktop and sink), and a bathroom. Without all three, most cities will classify the space as an addition or an accessory structure — not a true dwelling unit. This distinction matters enormously for permitting, taxes, and whether you can legally rent the space out.
Other Names You’ll Hear for ADUs
Because ADU rules vary so much by region, so does the vocabulary. In particular, you’ll commonly encounter these interchangeable terms:
- Granny flat — a casual, older term common in Australia and parts of the U.S. West Coast.
- In-law suite — often refers to an attached unit designed for aging parents.
- Backyard cottage — a detached ADU, popular in Pacific Northwest zoning codes.
- Laneway house — used mainly in Canadian cities like Vancouver.
- Casita — a Southwest U.S. term for a small secondary house.
Types of Accessory Dwelling Units
Not every accessory dwelling unit looks the same. In fact, the type you choose will directly affect your cost, timeline, and permitting difficulty. Below are the four main categories homeowners consider:
- Detached ADUs — Freestanding units built elsewhere on the lot, offering the most privacy and design freedom. These typically cost the most because they require new foundations, roofs, and full utility runs.
- Attached ADUs — Built onto the existing home, sharing at least one wall. These cost less than detached units since they can share utility connections and structural elements.
- Converted or Interior ADUs — Transform an existing garage, basement, or attic into a livable unit. This is usually the fastest and cheapest path since the structure already exists.
- Junior ADUs (JADUs) — A smaller unit (typically capped at 500 square feet) built entirely within the walls of the existing home, often converting a bedroom with an added kitchenette.
For a deeper breakdown of layout options and floor-plan strategy, see our ultimate guide to ADU design and construction, which walks through square-footage tradeoffs for each type in detail.
Accessory Dwelling Unit vs. Junior ADU vs. Guest House
People frequently confuse these three terms, so let’s clear it up. A standard accessory dwelling unit is a complete, independently livable space with its own kitchen, bath, and entrance — attached or detached. A junior ADU is smaller and built inside the existing home’s footprint, and it may share a bathroom with the main house in some jurisdictions. A guest house, however, is not always legally a dwelling unit at all — many guest houses lack a permitted kitchen, which means they cannot be rented as housing and won’t add the same property value that a true ADU does.
Consequently, if your long-term goal includes rental income, always confirm with your local planning department whether your proposed structure meets the legal definition of a dwelling unit before you invest in design work.
ADU Zoning Laws and Regulations in 2025
Zoning is the set of local rules that determine what you can build and where. Before drawing up plans, homeowners must understand several zoning concepts that directly affect an accessory dwelling unit project:
- Setback requirements — the minimum distance a structure must sit from the property line. A typical setback is 4–10 feet, though this varies by city.
- Height restrictions — most cities cap detached ADUs between 16 and 25 feet to preserve neighborhood sightlines.
- Parking requirements — some jurisdictions require one additional off-street parking space per ADU; others have eliminated this requirement entirely to encourage construction.
- Owner-occupancy rules — a handful of cities require the property owner to live in either the main house or the ADU, though many of these rules have been relaxed since 2020.
Because these rules change frequently, always confirm current requirements directly with your city’s planning office before finalizing any design. Early engagement with local officials tends to speed up approval considerably.
California Accessory Dwelling Unit Laws
California has some of the most ADU-friendly legislation in the country. Since Assembly Bill 68 and related statewide reforms took effect, cities can no longer impose unreasonable owner-occupancy requirements, minimum lot sizes, or excessive parking mandates on most ADU projects. For specific regional budgeting and permitting comparisons, see our ADU cost in California guide. For the official, up-to-date rules, the California Department of Housing and Community Development’s ADU handbook is the authoritative government resource.
How Much Does an Accessory Dwelling Unit Cost in 2025?
Cost is usually the first question homeowners ask, and understandably so. Overall, an accessory dwelling unit typically runs between $100,000 and $300,000+, though the final number depends heavily on type, size, and finishes. For detailed budgets and line-item estimates, see our ADU cost guide. Here’s a general breakdown:
- Garage or interior conversion: $100,000–$150,000 — the most budget-friendly option since existing structure and foundation are reused.
- Attached ADU: $150,000–$220,000 — moderate cost due to shared walls and utility tie-ins.
- Detached ADU: $200,000–$300,000+ — the highest cost, but also the highest resale and rental value due to full privacy and independence.
Beyond construction, remember to budget for permit fees, impact fees, utility connection charges, and a contingency reserve (discussed further below). Otherwise, you risk running out of funds mid-project — one of the most common ADU pitfalls.
Financing an Accessory Dwelling Unit: Loan Options for 2025
Funding an ADU project is often the biggest hurdle homeowners face. Fortunately, several financing paths exist, each with different tradeoffs; for example, detailed 2-bedroom cost scenarios and their financing implications appear in this 2-bedroom ADU costs resource.
- Personal and home improvement loans: Quick to secure, but they generally carry higher interest rates than home-secured options.
- Home equity loans and HELOCs: A HELOC (home equity line of credit) lets you borrow against the equity you’ve already built in your home, usually at a lower rate, with flexible draw periods.
- Government initiatives and grants: Numerous state and local programs help fund affordable ADU construction — particularly for homeowners who agree to rent below market rate.
- Construction loans: Designed specifically for new builds, these disburse funds in phases and typically convert into a standard mortgage once construction wraps up.
According to Freddie Mac’s research on accessory dwelling units, ADU-friendly financing has expanded significantly as lenders increasingly recognize projected rental income when underwriting these loans. We partner directly with financing specialists to simplify this process for our clients:


www.primarymortgageresource.com
If you’d like personalized guidance, our team can walk you through Click Here for a breakdown of financing options tailored to your project.
How to Build an Accessory Dwelling Unit: A Step-by-Step Process
Once you understand the basics, the actual build follows a fairly predictable sequence. For detailed, end-to-end planning and floor-plan strategy see our complete ADU guide. Here is the complete process from start to move-in:
- Research Local Zoning and ADU Regulations: Contact your city planning department to confirm setback, height, and parking rules before spending money on design, since these limits shape your entire footprint.
- Set Your Budget and Financing Plan: Compare HELOCs, construction loans, and personal loans, then add a 10–20% contingency reserve so unexpected costs don’t derail the project midstream.
- Hire a Licensed Architect or ADU Designer: Work with a professional who understands local code requirements so your plans pass plan-check on the first or second submission instead of bouncing back repeatedly.
- Submit Plans and Obtain Permits: File building, electrical, and plumbing permit applications with your city, then expect anywhere from a few weeks to several months for approval depending on local backlog.
- Select a Qualified ADU Contractor: Choose a licensed contractor with verifiable ADU experience, check references from past clients, and confirm they carry proper insurance before signing any construction contract.
- Manage Construction and Inspections: Schedule required inspections at each construction phase — foundation, framing, rough electrical and plumbing, and final — to keep the project moving without costly rework.
- Final Inspection, Insurance Update, and Move-In: After passing final inspection, update your homeowner’s insurance policy to reflect the new structure, then furnish and prepare the unit for tenants or family.
Why Homeowners Are Adding ADUs in 2025
The advantages of owning a well-built ADU extend far beyond simply having more square footage. In particular, homeowners report three consistent benefits:
- Increased market value: A permitted accessory dwelling unit can meaningfully boost your home’s appraised value and appeal to a wider pool of future buyers.
- Rental income: Whether long-term or short-term, an ADU provides a steady revenue stream that can offset a mortgage payment substantially.
- Flexibility: A unit built for renters today can become a home for aging parents, adult children, or a caretaker tomorrow — without any structural changes.
To see exactly how much value an ADU could add to your specific property, check out maximizing your property’s potential with ADUs, and if income generation is your main goal, our guide on boosting your income by renting ADUs covers pricing strategy and tenant screening in depth.
Common ADU Challenges (and How to Solve Them)
Despite the clear benefits, an accessory dwelling unit project isn’t without friction points. Below are the three challenges homeowners run into most often:
- Administrative complexity: Zoning codes and building requirements can be dense. Solve this by engaging your city’s planning department early and hiring a designer fluent in local code.
- Financial strain: Construction budgets often balloon without careful planning. Solve this with a detailed line-item budget plus that 10–20% contingency reserve mentioned earlier.
- Contractor reliability: Not every general contractor has real ADU experience. Solve this by checking licensing, insurance, and asking for at least three completed ADU references before signing.
2025 ADU Design Trends and Expert Tips
Because ADUs are small by nature, thoughtful design matters more here than almost anywhere else in residential construction. Consider these expert strategies:
- Space optimization: Multi-functional furniture and built-in storage make every square foot work harder.
- Natural light and ventilation: Larger windows and cross-ventilation make a small unit feel considerably bigger.
- Customized design: Tailoring the layout to the actual occupant — renter, parent, or adult child — improves both comfort and long-term satisfaction.
For a full library of floor plans and material selections tailored to different lot sizes, browse our ultimate guide to ADU design and construction.
Sustainability and Energy Efficiency in ADU Design
Because smaller footprints inherently use fewer resources, ADUs are naturally well-suited to sustainable building practices. Homeowners increasingly incorporate:
- Sustainable materials: Eco-friendly framing, insulation, and finishes reduce environmental impact without sacrificing durability.
- Renewable energy: Solar panels or geothermal systems lower utility bills for both the ADU and, in some setups, the main house.
- Smart home technology: Smart thermostats, efficient appliances, and LED lighting shrink the unit’s overall carbon footprint significantly.
ROI and Long-Term Property Value
Investing in an accessory dwelling unit pays off on two timelines at once. In the short term, you gain living space or rental income immediately upon completion. In the long term, however, the real payoff shows up in appraised value — lenders and appraisers increasingly treat ADUs as substantial, value-adding improvements rather than mere amenities. Some owners may also qualify for local tax incentives tied to affordable housing programs, though these vary widely by jurisdiction.
Before breaking ground, research your local rental market so you know realistically what rent you can charge — this single number drives most ADU financing decisions and payback timelines.
Integrating Your ADU with the Main Property
One of the most overlooked aspects of a successful ADU project is how well the new structure integrates with the existing home. Specifically, pay attention to:
- Visual cohesion: Matching rooflines, siding, and color palettes creates a unified look rather than a bolted-on afterthought.
- Privacy: Thoughtful window placement and orientation keep both households comfortable and undisturbed.
- Utility sharing: Some jurisdictions allow shared water and electrical service; if so, systems must be sized correctly for the added load.
- Technology upgrades: Home automation, high-speed internet, and smart security systems add both convenience and marketability for renters.
If you’re still deciding whether your lot is even suitable, our guide on finding an accessory dwelling unit near you walks through how to evaluate local examples and contractors before committing to a design.
Community, Legal, and Insurance Considerations
Beyond design and permitting, a few softer — but equally important — factors deserve attention. First, neighborhood outreach can smooth the permitting process considerably; simply letting neighbors know what’s coming tends to reduce objections and complaints. Second, consult a real estate attorney to understand how the new structure affects your property rights, easements, and future resale disclosures. Finally, update your homeowner’s insurance policy immediately once construction finishes, since most standard policies do not automatically cover a newly built accessory structure.
Long-Term Maintenance and Upkeep for Your ADU
Once your accessory dwelling unit is built, ongoing upkeep protects both your investment and your tenants’ safety. Schedule annual inspections of the structural system, plumbing, electrical, and appliances so small problems get caught before they become expensive repairs. In addition, consider sustainability during maintenance too — using non-toxic cleaning products and recycling waste keeps the unit healthy for occupants over the long run.
Frequently Asked Questions About Accessory Dwelling Units
What exactly is an accessory dwelling unit?
An accessory dwelling unit is a secondary, fully self-contained living space — complete with its own entrance, kitchen, and bathroom — built on the same lot as an existing single-family home.
How much does it cost to build one?
Costs typically range from $100,000 for a garage conversion up to $300,000 or more for a fully detached unit, depending on size, finishes, and local labor rates.
Do I need a permit to build an ADU?
Yes. Nearly every jurisdiction requires building, electrical, and plumbing permits for ADU construction, and skipping this step can create major legal and resale problems later.
Can I rent out my accessory dwelling unit?
In most cases, yes — as long as the unit is legally permitted as a dwelling. Some cities restrict short-term rentals, so check local rules before listing your ADU on platforms like Airbnb.
What’s the difference between an ADU and a junior ADU?
A junior ADU is smaller, built within the existing home’s walls, and may share a bathroom with the main house — while a standard ADU is fully independent, attached or detached.
How long does it take to build an accessory dwelling unit?
Timelines typically run 6 to 14 months total, factoring in permitting delays, contractor scheduling, and inspection cycles — conversions tend to finish faster than new detached builds.
Final Thoughts: Is an Accessory Dwelling Unit Right for You?
Building an accessory dwelling unit is rarely just about adding square footage. Instead, it’s an opportunity to improve your property’s utility, generate rental income, and support family across changing life stages — all while boosting long-term property value. When planned carefully, financed wisely, and permitted correctly, an accessory dwelling unit can become one of the smartest investments a homeowner makes in 2025.
Ready to take the next step? Our related reading below covers investment analysis and design efficiency in even more detail.
- To Save Space and Increase Reliability in ADU Designs
- Is an ADU a Good Investment? Unveiling the Value in an ADU Contractors near me
If you would like more information, call or text (877) 398-8002 or Click here for more information
The ADU Pro, Inc.
15338 Central Ave. Chino CA 91710
(877) 398-8002

