
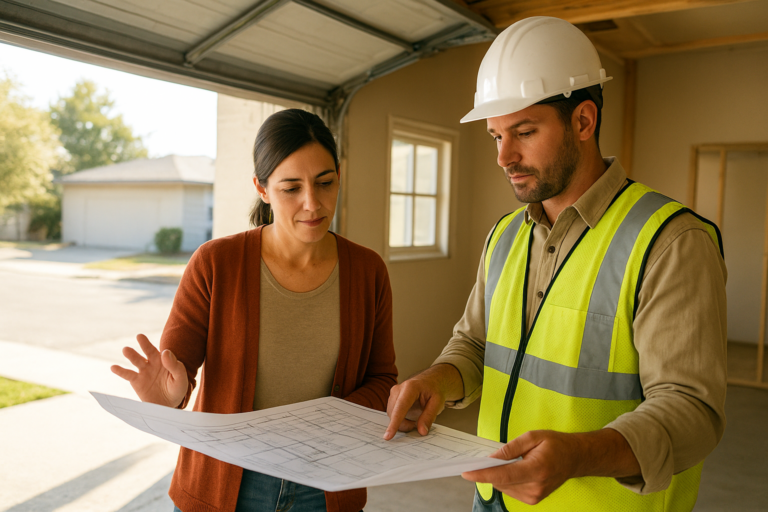
Junior ADU conversion services help Southern California homeowners turn an existing bedroom, attached garage, or spare room into a legal, permit-compliant junior accessory dwelling unit (JADU) without adding new square footage to the home. Because a JADU reuses existing walls and roofing, it’s often faster and less disruptive than building a detached unit from the ground up. For homeowners in Orange County, Los Angeles County, and western Riverside County, this approach can unlock rental income, multigenerational living space, or simply a more functional property without a major addition.
Direct answer: Junior ADU conversion services typically involve a feasibility review, custom design, permit coordination, and construction to convert existing space into a legally occupiable unit with its own entrance and kitchenette. California limits JADUs to 500 square feet, which keeps costs and timelines lower than detached ADU builds.
What Is a Junior ADU Conversion?
A junior ADU, or JADU, is a secondary living unit created entirely within the existing walls of a single-family home, as defined under California’s accessory dwelling unit laws. Unlike a detached ADU, a JADU cannot exceed 500 square feet and must include, at minimum, an efficiency kitchen and a separate exterior entrance. According to the Wikipedia overview of accessory dwelling units, this housing type has become increasingly common across the United States as a response to housing affordability pressures.
In practice, a JADU conversion often repurposes an attached garage, a converted bedroom, or an underused section of the home. Because the structure already exists, homeowners avoid much of the foundation and framing work required for a new detached building, which generally shortens both the design and construction timeline.
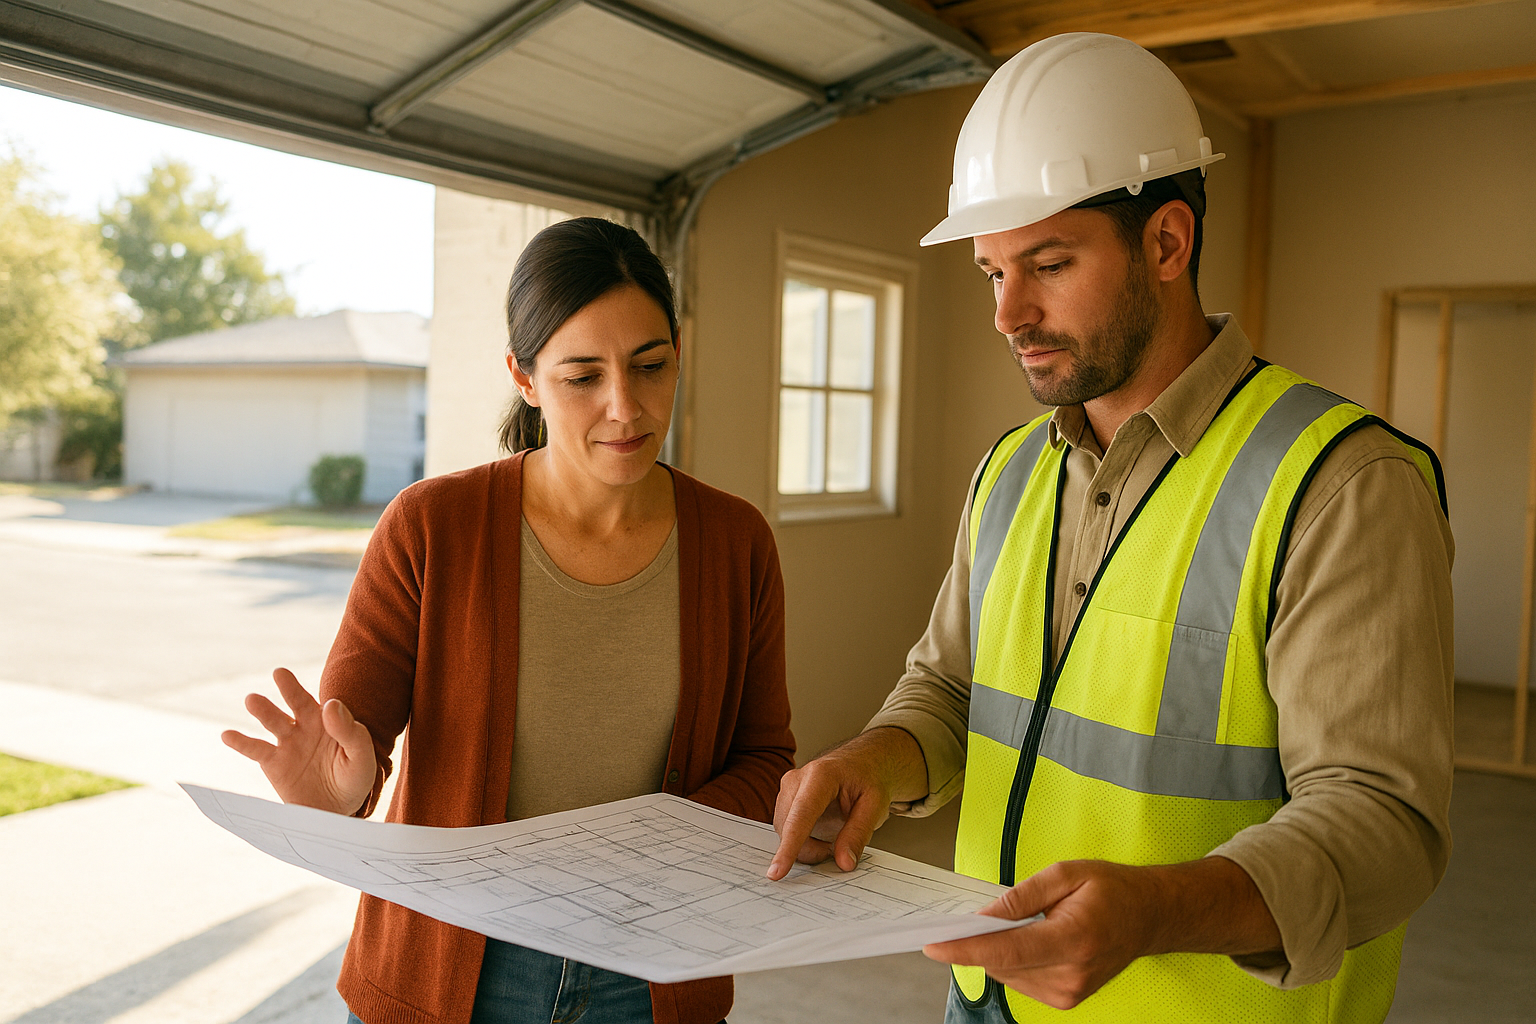
Reviewing feasibility is the first step in most junior ADU conversion services.
What Junior ADU Conversion Services Include
Comprehensive junior ADU conversion services generally cover far more than just construction labor. A full-service, design-build approach manages every stage under one accountable team, which reduces the coordination burden on the homeowner.
- Site assessment and lot or structure feasibility review
- Custom floor plan design tailored to the existing structure
- Structural engineering coordination and drawings
- Permit application, plan submittal, and city coordination
- Construction, including plumbing, electrical, and finish carpentry
- Final inspection coordination and certificate of occupancy assistance
For a deeper breakdown of what a JADU actually involves, see this guide on what a junior ADU is and its benefits or this explainer on how a junior ADU actually works.
Junior ADU vs. Detached ADU: Which Fits Your Property?
Choosing between a JADU and a detached ADU depends largely on your existing structure and goals. A JADU conversion makes sense when a home already has an attached garage or an extra room with reasonable access to plumbing lines. Detached ADUs, by contrast, suit larger lots where homeowners want a fully separate structure with more square footage, up to 1,200 square feet in many custom designs.
However, cost and speed often tip the decision toward conversion. Since a JADU reuses the existing roof, foundation, and most exterior walls, construction generally involves fewer unknowns than excavating and framing a brand-new building. Homeowners weighing both paths can review why many homeowners prefer the junior ADU option before committing to a design direction.
How Much Does a JADU Conversion Cost in Southern California?
Pricing for junior ADU conversion services varies by city, permit complexity, and the condition of the existing space. In general, conversions cost less than detached ADU construction because they avoid new foundation work and typically require less site grading. That said, older homes may need electrical panel upgrades or plumbing rerouting, which can affect the final number.
Statewide, ADU permitting activity has grown substantially since legislative reforms took effect, according to the California Department of Housing and Community Development (HCD), which has pushed many contractors to streamline conversion pricing and timelines. As a result, homeowners today generally have more cost transparency than they did a decade ago.
The Junior ADU Conversion Process: Step by Step
Most junior ADU conversion services follow a predictable sequence. Understanding each phase in advance helps homeowners set realistic expectations for both timeline and budget.
- Site assessment and feasibility review: A contractor evaluates existing walls, utility connections, and local zoning rules to confirm the space qualifies for conversion.
- Custom design and engineering: Plans and structural drawings detail the new entrance, kitchenette, and any required wall or plumbing changes.
- Permit submittal and city coordination: Plans go to the local building department, with the contractor managing corrections until permits are approved.
- Construction and build-out: Licensed trades complete framing, electrical, plumbing, insulation, and finish work to bring the unit to code.
- Final inspection and occupancy: The building department performs a final inspection before issuing documentation confirming the unit is legal to occupy.
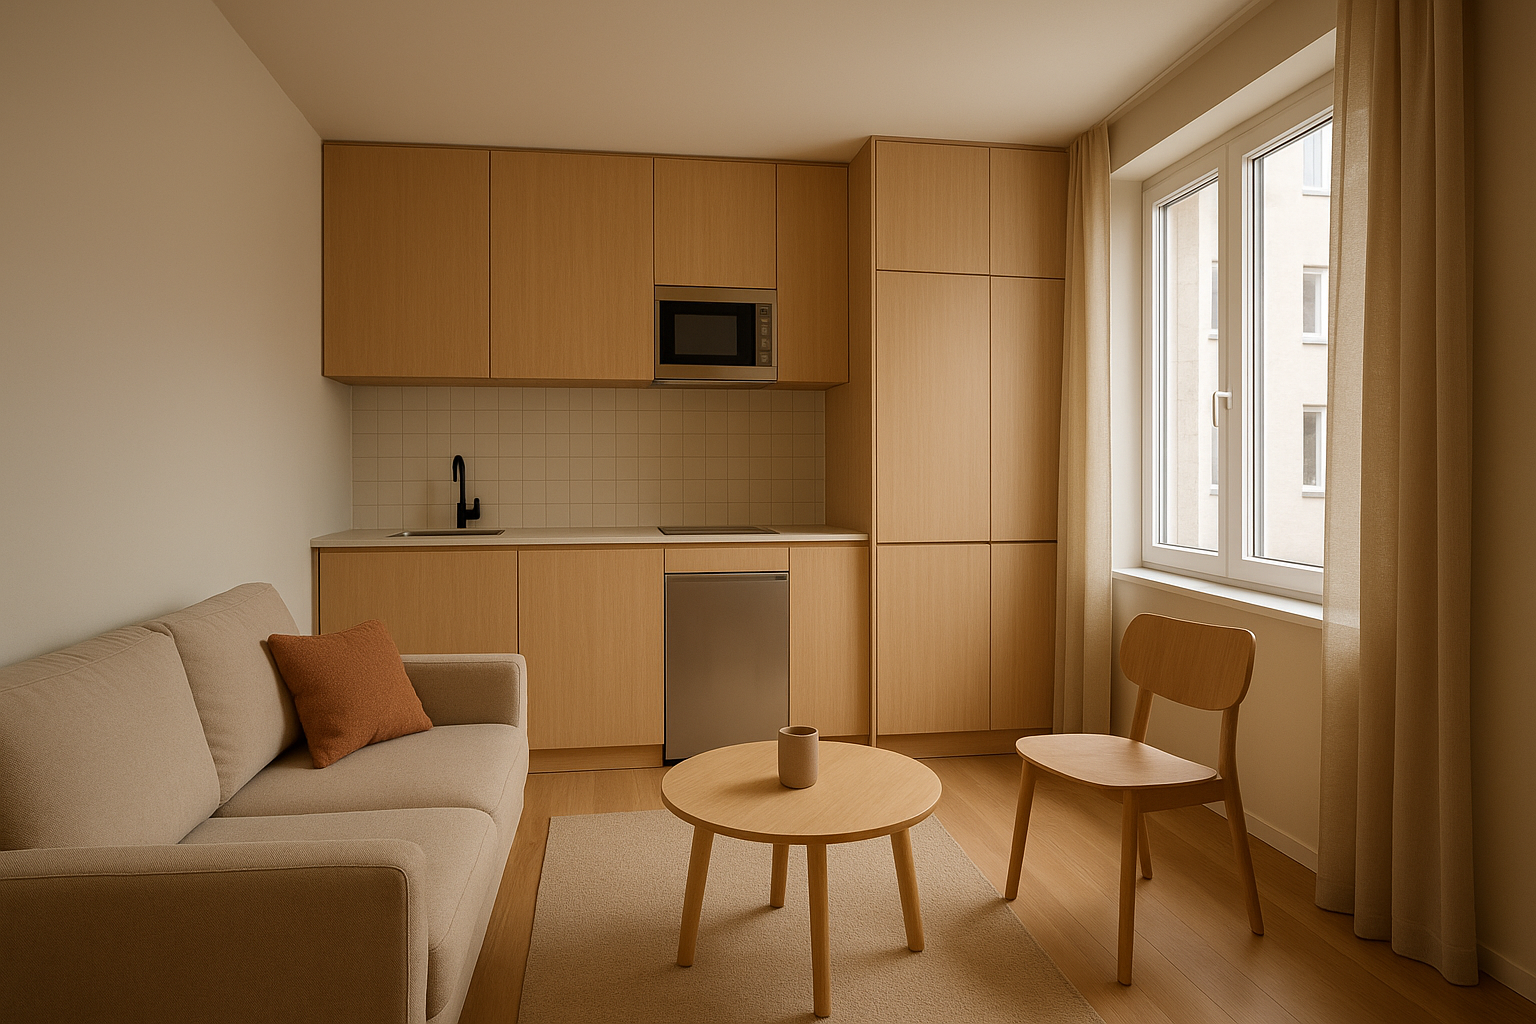
A completed JADU conversion blends function with comfortable, livable design.
Permit and Zoning Rules for Junior ADU Conversions in SoCal
State law, including reforms tracked through California’s official legislative information portal, generally limits a city’s ability to deny a qualifying JADU application outright. Even so, each city applies its own plan check process, setback interpretations, and parking requirements, which is why local coordination matters.
In particular, cities may require proof of owner-occupancy for one of the two units on the property, since JADUs differ from detached ADUs on this point. Therefore, homeowners should confirm current occupancy rules with their contractor before finalizing a design, since requirements can shift as local ordinances are updated.
Financing Your Junior ADU Conversion
Because JADU conversions cost less than full detached ADU builds, many homeowners finance the project through a home equity line of credit (HELOC), a cash-out refinance, or a construction loan. Some lenders also offer ADU-specific financing programs designed around projected rental income.
A design-build contractor cannot issue loans directly, but a reputable one will connect homeowners with third-party lending partners to compare these options side by side. This step is worth doing early, since financing approval timelines often run parallel to the design and permitting phases.
Why Homeowners Choose The ADU Pro for Junior ADU Conversion Services
The ADU Pro, headquartered in Chino, CA, provides junior ADU conversion services across Orange County, Los Angeles County, and western Riverside County, with site assessment reach extending into San Bernardino County. The company holds an active CSLB license and a BuildZoom score placing it in the top 1% of California contractors, with an average client rating near 4.9 stars.
Led by a general contractor with more than 30 years of broader construction experience prior to specializing exclusively in ADUs, the team handles design, engineering, permitting, and construction under one roof. Homeowners in Los Angeles County can also review local junior ADU contractor options, while those near Burbank can explore ADU design services in Burbank. To get started, visit theadupro.com and request a site assessment.
Frequently Asked Questions About Junior ADU Conversion Services
What is a junior ADU conversion?
A junior ADU conversion transforms existing space inside your home, usually a bedroom or attached area, into a legally permitted junior accessory dwelling unit with its own entrance and basic kitchen facilities. It does not require adding new square footage to the main structure.
How do junior ADU conversion services differ from building a detached ADU?
Junior ADU conversion services work within your home’s existing footprint, while detached ADU construction adds a freestanding structure in the yard. JADU conversions are typically faster and less expensive because they reuse existing walls, roofing, and foundation.
How much do junior ADU conversion services cost in Southern California?
Junior ADU conversion services in Orange County, Los Angeles County, and western Riverside County generally cost less than detached ADU construction because they reuse existing structure. Exact pricing depends on permit complexity, finish level, and whether plumbing or electrical upgrades are needed.
How long does a JADU conversion take?
Most JADU conversions take several months from initial site assessment through final inspection, though timelines vary by city permit backlogs. Design and engineering typically run in parallel with permit submittal to keep the schedule efficient.
Can I convert my garage into a junior ADU?
Yes, an attached garage can often be converted into a junior ADU if it shares a wall with the main house and meets state size limits. A site assessment confirms whether your garage layout supports the required separate entrance and kitchenette.
Do I need a separate entrance for a JADU?
California law requires a junior ADU to have an independent exterior entrance separate from the main home’s entrance. This ensures the unit can function as a self-contained living space for tenants or family members.
Will a junior ADU conversion increase my property taxes?
A JADU conversion typically triggers a partial property tax reassessment limited to the value added by the new construction, not the entire property. Homeowners should confirm specifics with their county assessor before starting work.
What financing options exist for a JADU conversion?
Common financing paths include HELOCs, cash-out refinances, and construction loans, including ADU-specific loan programs offered by some lenders. A design-build contractor can connect homeowners with third-party lending partners to compare options.
Can an HOA block a junior ADU conversion?
State law limits an HOA’s ability to outright ban JADUs, though associations may impose reasonable design restrictions. It is still wise to review your HOA’s governing documents before finalizing plans.
What size can a junior ADU be?
California state law caps a junior ADU at 500 square feet, since it must be created within the existing walls of a single-family home. This size limit distinguishes JADUs from detached ADUs, which can be larger.
What common mistakes do homeowners make with JADU conversions?
Common mistakes include skipping a lot feasibility review, underestimating permit timelines, and choosing a contractor without ADU-specific experience. These errors often lead to costly redesigns or stalled permit applications.
Who handles permits and inspections during junior ADU conversion services?
A full-service ADU contractor manages plan submittal, city coordination, and inspection scheduling as part of junior ADU conversion services. This keeps one accountable team responsible from design through certificate of occupancy.
Does The ADU Pro provide junior ADU conversion services in my city?
The ADU Pro provides junior ADU conversion services across Orange County, Los Angeles County, and western Riverside County, with site assessment reach into San Bernardino County. Homeowners can request a site evaluation to confirm eligibility for their specific address.
Final Thoughts
Choosing junior ADU conversion services is often the most practical path for homeowners who already have usable space, such as an attached garage or spare room, and want to avoid the cost and timeline of a detached build. From feasibility review through final inspection, a coordinated design-build process reduces the number of parties a homeowner must manage. In particular, keeping design, permitting, and construction under one accountable team tends to produce smoother outcomes than piecing the project together separately.
Ultimately, the right junior ADU conversion services should match your property’s existing layout, your budget, and your long-term goals, whether that’s rental income, multigenerational housing, or simply better use of existing square footage. Homeowners in Orange County, Los Angeles County, or western Riverside County can start with a site assessment to find out what their property qualifies for.

