
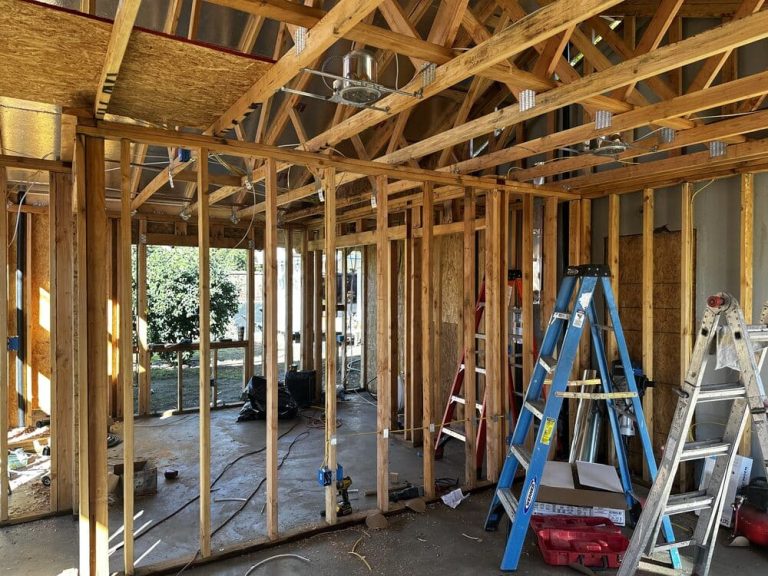
La Habra sits at the crossroads of Orange County and Los Angeles County, and it has quietly become one of the busiest cities in the region for accessory dwelling unit (ADU) construction — a self-contained secondary home built on a single-family lot. If you are weighing a backyard home, a garage conversion, or a full detached unit, understanding La Habra’s permit process, inspection fees, and realistic timeline matters just as much as picking the right floor plan. Below, we break down everything homeowners need to know, using a real 1,029-square-foot ADU project we completed in La Habra, so you can budget accurately and skip the surprises that trip up most first-time applicants.


Watch the La Habra ADU Video Walkthrough
The thumbnail above links directly to our YouTube channel, where you can watch the framing, rough-in, and final walkthrough of this La Habra ADU from groundbreaking to move-in day.
Budget, Scope, and Timeline for This La Habra Build
Every La Habra ADU project starts with three numbers that matter most: what it costs, what it includes, and how long it takes. Here is the real data from this completed build.

Budget
- Materials & Labor: $291,000
- Cost per square foot: ≈ $283/sqft

Los Angeles ADU ordinance
- 1,029 sqft detached ADU
- Two bedroom, two bathroom with a great room and kitchen blended into one open living space

Time for Completion
- Plan & Engineering: 30 Days
- Grading: 3 Days
- Construction: Est. 4 Months
Why La Habra Homeowners Are Building ADUs Right Now
La Habra, a city of roughly 61,000 residents according to Wikipedia’s overview of La Habra, California, has an aging single-family housing stock and a growing demand for multigenerational living space. As a result, more property owners are converting garages, adding detached units, and tracking local development trends to see where the city is headed next. In addition, California state law now limits how much cities can charge and restrict, which means a well-built ADU is more affordable in La Habra today than it was five years ago.
Consequently, the biggest question homeowners have is not “can I build one,” but “what will it actually cost in fees, and how long will the city take to approve it.” That is exactly what the rest of this guide answers.
Understanding La Habra Permit and Inspection Fees
Every ADU built in La Habra passes through several fee categories before a shovel touches the ground. Below is a plain-language breakdown of what those categories generally cover, so the fee schedule the city publishes actually makes sense.
| Fee Category | What It Covers |
|---|---|
| Plan Check Fee | Staff time to review your architectural, structural, electrical, and plumbing drawings before a permit is issued. |
| Building Permit Fee | Calculated from your project’s construction valuation; covers the legal right to build. |
| Inspection Fees | Per-visit charges for foundation, framing, electrical, plumbing, mechanical, and final inspections. |
| State-Mandated Fees | Small statewide surcharges such as SMIP (seismic) and CALGreen fees, unrelated to city policy. |
| Utility Connection Fees | Applies mainly to units with a new or separate water, sewer, or electrical meter. |
Here is what most fee pages leave out: under California Government Code Section 65852.2, ADUs under 750 square feet are exempt from most local impact fees, and larger ADUs are charged impact fees proportionally rather than at the full single-family rate. In other words, a smaller La Habra ADU can meaningfully lower your total fee bill — a detail worth discussing with your designer before you finalize square footage.
Because fee schedules change year to year, always confirm current numbers directly with the City of La Habra’s official building division before submitting your application. We handle that verification for every client so nothing gets missed.
Our Working Process: How La Habra’s ADU Permit Timeline Breaks Down
Above all, homeowners want to know what happens between “I want an ADU” and “I have keys.” Here is the exact sequence we follow on every La Habra project.
- Schedule Your La Habra Site Consultation. Meet with our team on-site in La Habra to assess lot size, setbacks, utility access, and existing structures so we can confirm what type of ADU fits your property before any design work begins.
- Finalize Design and Structural Plans. Work with our design team to lock in floor plans, elevations, and structural engineering details that meet La Habra’s zoning code and California building standards before submission.
- Submit the Permit Application and Pay Fees. Our permit runners file your complete application package with the La Habra Building Division, pay the required plan check and permit fees, and track the review status weekly.
- Complete Plan Check Review. City plan checkers review your structural, electrical, plumbing, and mechanical drawings for code compliance, and we resolve any correction comments directly with your assigned reviewer.
- Break Ground and Pass Rough Inspections. Grading, foundation, framing, electrical rough-in, and plumbing rough-in inspections happen in sequence, each one verified by a La Habra building inspector before the next phase starts.
- Pass Final Inspection and Receive Occupancy Approval. The final building inspection confirms your ADU meets every code requirement, after which La Habra issues your certificate of occupancy so the unit can be legally occupied.
Inspections You Can Expect During Construction in La Habra
Inspections are where projects lose the most time if they are not planned for. Typically, a La Habra ADU passes through these checkpoints:
- Grading and setback verification — confirms the pad and lot lines match approved plans.
- Foundation inspection — checked before concrete is poured.
- Framing inspection — verifies structural framing before drywall goes up.
- Electrical, plumbing, and mechanical rough-in — confirms systems before they are sealed behind walls.
- Insulation and energy compliance — required under California’s Title 24 energy code.
- Final inspection — the last checkpoint before a certificate of occupancy is issued.
Each inspection is scheduled directly with the city, and delays usually come from missed paperwork rather than actual construction problems. That is why we manage every inspection appointment on our clients’ behalf.
Design and Planning Considerations for La Habra ADUs
Before fees and inspections ever come into play, good design decisions save both money and time. If you are still shaping your layout, our La Habra ADU design guide walks through lot orientation, privacy, and daylight planning specific to this city’s typical lot sizes. Likewise, our library of La Habra ADU plans shows real floor plans similar to the 1,029-square-foot unit featured above, so you can compare layouts before committing to one.
Construction Process Overview
Once permits are approved, our La Habra ADU construction team takes over the physical build, coordinating grading crews, framers, electricians, and plumbers so inspections happen on schedule rather than in a rush at the end. For reference on general building code standards referenced throughout the permitting process, the International Code Council publishes the model codes that California adopts and amends at the state level.
Frequently Asked Questions About La Habra ADU Permits and Fees
How much are ADU permit and inspection fees in La Habra?
Fees vary based on your ADU’s size, valuation, and utility connections, but they generally include a plan check fee, a building permit fee, per-visit inspection fees, and small state-mandated surcharges. Because ADUs under 750 square feet are exempt from most impact fees under state law, smaller units in La Habra often carry a noticeably lower total fee bill.
How long does it take to get an ADU permit approved in La Habra?
Plan and engineering work typically takes about 30 days, followed by city plan check review, which can run longer if corrections are needed. On the project featured in this guide, grading took just 3 days and total construction ran roughly 4 months once permits were in hand.
What size ADU can I build in La Habra?
Allowable size depends on your lot, zoning, and setback requirements, though California state law generally permits detached ADUs up to 1,200 square feet regardless of local zoning restrictions. The project featured here was 1,029 square feet with two bedrooms and two bathrooms.
Do I need separate electrical or plumbing permits in La Habra?
Usually not. Electrical, plumbing, and mechanical work for an ADU is typically bundled under one combined building permit, with each trade inspected separately during the rough-in and final inspection stages rather than permitted individually.
Who inspects ADU construction in La Habra?
City-employed or contracted building inspectors from the La Habra Building Division conduct every inspection, from grading through final sign-off. Each visit is scheduled in advance and must be completed before the next construction phase can proceed.
Can I use an out-of-town contractor for my La Habra ADU?
Yes, as long as the contractor holds a valid California license and pulls permits correctly through the city. That said, a builder with direct La Habra experience typically moves through plan check and inspections faster, since they already understand the reviewer’s expectations.
Related Reading
La Habra ADU Project — Related reading: Accessory Dwelling Unit Ordinance Los Angeles Guide
Related reading: The Expert Guide to Home Extension Contractors 2026
Related reading: La Verne
Final Thoughts: Planning Your ADU Build in La Habra
Building an ADU in La Habra comes down to three things: knowing your realistic fees, understanding the inspection sequence, and working with a team that has already navigated the city’s process. As shown by the 1,029-square-foot project above, a well-planned La Habra ADU can move from consultation to occupancy in a matter of months, not years. Therefore, whether you are still comparing plans or ready to submit for permits, start with a clear picture of the numbers — and let a team that builds in La Habra every day handle the rest.

