
Project info is the foundation of every successful accessory dwelling unit (ADU) build — it’s the one thing that separates a contractor you can trust from one that leaves you guessing. At The ADU Pro, we believe homeowners deserve complete transparency, down to the dollar and the day, before a single wall comes down. Below, we break down real project info from one of our finished builds, the Ninth Street ADU, so you can see exactly what an honest budget, scope, and timeline look like in practice — and so you know what to demand from any builder you hire.


Watch our build walkthroughs for a visual look at real project info in action.
What Does Project Info Mean for Your ADU Build?
In construction, project info refers to the complete set of facts a homeowner needs before, during, and after a build: the budget, the scope of work, the timeline, and the step-by-step process the crew will follow. In other words, it’s everything that turns a vague estimate into an accountable plan. Unfortunately, many ADU builders hand over a single page quote and call it a day — leaving homeowners without the context they need to make a confident decision.
By contrast, we treat project info as a living document. For example, our clients see a materials-and-labor breakdown, a written project summary, and a phase-by-phase schedule before construction even starts. According to the definition of an accessory dwelling unit (ADU), these secondary homes are built on the same lot as an existing residence — which means detailed project info matters even more, since the work happens right next to where you live.
Specifically, complete project info should always answer four questions: how much will it cost, what exactly is being built, how long will it take, and what process keeps the job on track. The case study below answers all four for one real ADU build.
Real Project Details: The Ninth Street ADU Case Study
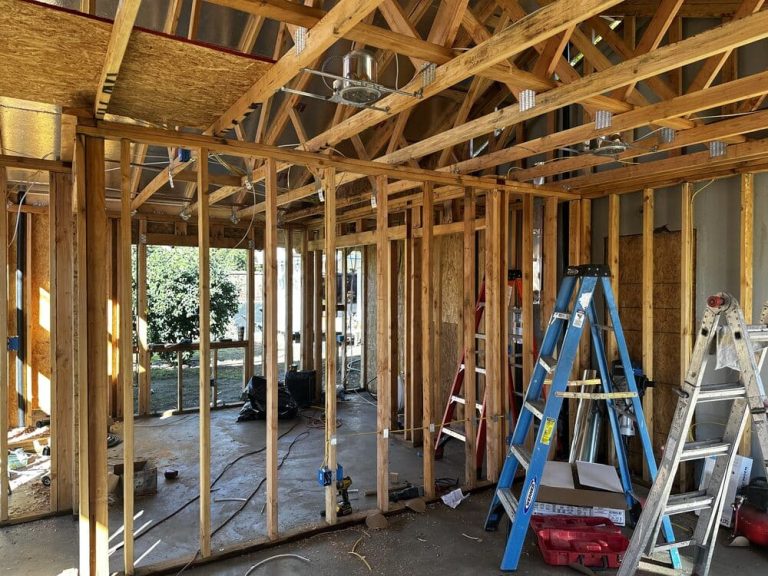
This Ninth Street project is a full renovation-and-addition build. Consequently, it’s one of the clearest examples we have of what thorough project info looks like when a homeowner asks for it upfront. Here is the exact budget, scope, and schedule we gave the client.


Project Summary Highlights
- Demolished down to the wood studs.
- Added 1,400 square feet of new living space.
- Raised the back yard to meet the height of the back door.
- Added a large pool and jacuzzi.

Timeline to Completion
- Plan & Engineering: 60 days
- City Permits: 45 days
- Construction: 5 months
Notice how each figure is specific rather than vague. As a result, the client always knew where the money was going and when each phase would wrap up. Want to compare budgets and timelines across different builds? Browse the complete project info for our Mirasol ADU, Margarita ADU, Vernon ADU, Date Ave ADU, and Cypress ADU projects to see how costs and schedules vary by scope.
Our Working Process
Good project info doesn’t stop at a budget and a deadline. In addition, it should explain the actual sequence of work, so you know exactly what’s happening in your backyard at every stage. Here is the step-by-step process behind the Ninth Street build.
- Step 1 — Initial Consultation & Project Info Review: Meet with your ADU builder to review your lot, discuss goals, and request complete project info, including rough budget ranges and realistic timeframes, before any contracts are signed.
- Step 2 — Design, Engineering & Permitting: Work with licensed architects and engineers to finalize drawings, then submit plans to the city for permits, a phase that typically takes forty-five to sixty days depending on your jurisdiction.
- Step 3 — Demolition & Site Preparation: Crews strip the structure down to the wood studs when necessary, grade the yard, and prepare utilities so new square footage and amenities like a raised patio can be added correctly.
- Step 4 — Construction & Build-Out: Skilled trades frame the addition, run electrical and plumbing, and install finishes over several months while the project manager keeps you updated with real project info at every milestone.
- Step 5 — Final Walkthrough & Project Closeout: Complete a detailed walkthrough with your contractor, confirm every line item in the budget was honored, and receive full project documentation for your records and future resale value.
Why Transparent Project Data Matters Before You Build
Homeowners who skip this step often regret it. In fact, surprise change orders and missed deadlines are the top two complaints in residential construction, and both stem from one root cause: incomplete project info at the start. Therefore, reviewing a real example before you sign a contract is one of the smartest things you can do.
Above all, strong project info protects your investment. For instance, California’s statewide ADU rules require specific setbacks, height limits, and utility connections, so a builder who hands you vague numbers likely hasn’t accounted for these requirements yet. Similarly, builders who follow recognized guidance from the International Code Council building standards are far less likely to hit costly permitting delays mid-project.
Three Warning Signs of Weak Project Info
- The quote has one lump-sum number instead of a materials-and-labor breakdown.
- There’s no written project summary describing the actual scope of work.
- The builder can’t give you phase-by-phase dates for permitting and construction.
How to Request Full Project Documentation for Your ADU
So, how do you make sure your own builder gives you the same level of detail shown above? Use this checklist during your first meeting.
- Ask for a line-item budget, not a single total figure.
- Request a written summary of exactly what will be demolished, added, and upgraded.
- Confirm separate time estimates for design, permitting, and construction.
- Ask to see project info from a previously completed build, similar to the Ninth Street case study above.
- Get the process in writing so you know who does what, and when.
Ultimately, a builder who hesitates to share this information is telling you something important. Meanwhile, a builder who hands it over freely — the way we do with every client — is showing you exactly how the rest of the relationship will go.
Frequently Asked Questions About Project Info
What project info should my ADU builder provide before I sign a contract?
At minimum, you should receive an itemized budget, a written project summary describing the scope of work, and a phase-by-phase timeline covering design, permitting, and construction. Anything less leaves gaps that tend to show up as surprise costs later.
How detailed should a budget breakdown be in ADU project info?
Ideally, it should separate materials from labor and flag any major cost drivers, such as a pool, jacuzzi, or structural changes like raising a yard. The Ninth Street project, for example, listed $630,000 in combined materials and labor tied directly to its scope of work.
How long does it take to gather complete project info for an ADU build?
A thorough consultation and estimate usually takes one to two weeks. However, full project info — including engineering drawings and permit timelines — typically isn’t finalized until after the sixty-day plan and engineering phase is complete.
What’s included in the project summary section of ADU project info?
A strong project summary lists every structural change in plain language: what gets demolished, how much square footage gets added, and any site modifications, such as regrading a yard or adding features like a pool.
Can I see real examples of project info before choosing a builder?
Yes. Reputable builders, including The ADU Pro, publish real budgets and timelines from finished projects. Reviewing a completed case study, like the Ninth Street ADU above, is the fastest way to set accurate expectations for your own build.
Final Thoughts on Choosing a Builder With Real Project Facts
In the end, good project info is not a courtesy — it’s the standard every ADU homeowner should expect. As shown in the Ninth Street case study, a transparent budget, a clear project summary, and a realistic timeline work together to keep a build on schedule and on budget. Consequently, before you hire anyone, ask to see their project info in writing, compare it against real examples, and walk away from any contractor who won’t provide one.
Related reading: The ADU Pro: Your Premier Orange County ADU regulations and Contractor

