
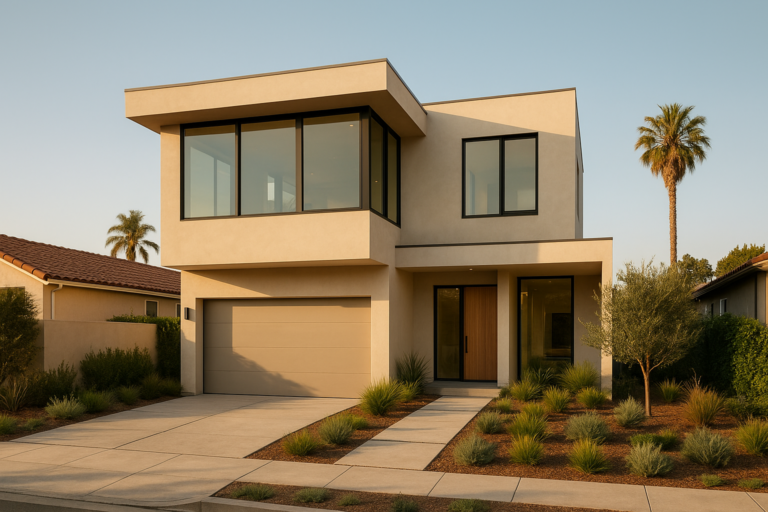
Second story ADU additions Southern California homeowners are building right now solve one specific problem: how to add real living space without shrinking the yard. Instead of pouring a new foundation across the lot, you build up, adding a self-contained unit above an existing garage, a new first floor, or an existing one-story home. This guide walks through what makes these projects different from a standard detached ADU, what the structural engineering really involves, and what they typically cost across Orange County, Los Angeles County, and western Riverside County.
Quick answer: Second story ADU additions in Southern California typically run $250 to $450 or more per square foot, take roughly 10 to 16 months from design through final inspection, and require a licensed structural engineer to confirm the existing foundation and framing can carry the new load. Most Orange County, Los Angeles County, and Riverside County cities process these permits under the same state ADU laws applied to detached units, though building up triggers extra structural and fire-separation review.
What Are Second Story ADU Additions?
Second story ADU additions are accessory dwelling units built as an added level above an existing garage, attached room, or single-story home, rather than as a freestanding structure on open ground. Unlike a detached ADU, which sits apart from the main house, a second-story unit shares at least part of its structural system with what’s already built. As a result, design and engineering decisions depend heavily on the condition of the structure underneath. For a deeper comparison of layout options, our two-story ADU guide breaks down how full two-story builds differ from single added-level designs.
Why Southern California Homeowners Build Up Instead of Out
Many Southern California lots simply don’t have room left for a detached unit once setbacks, lot coverage limits, and existing landscaping are factored in. In that situation, adding a second story preserves yard space while still delivering a fully private, code-compliant unit. Specifically, homeowners near job centers in Orange County and Los Angeles County often choose this route to keep outdoor living areas intact while still generating rental income or housing family members. In addition, a well-designed second-story ADU can meaningfully support resale value; see how an ADU can increase your home’s value for a closer look at that math. Compared with a full home addition, an ADU also keeps the new space legally independent, which matters for rental flexibility; the ADU versus home addition comparison covers that distinction in detail.
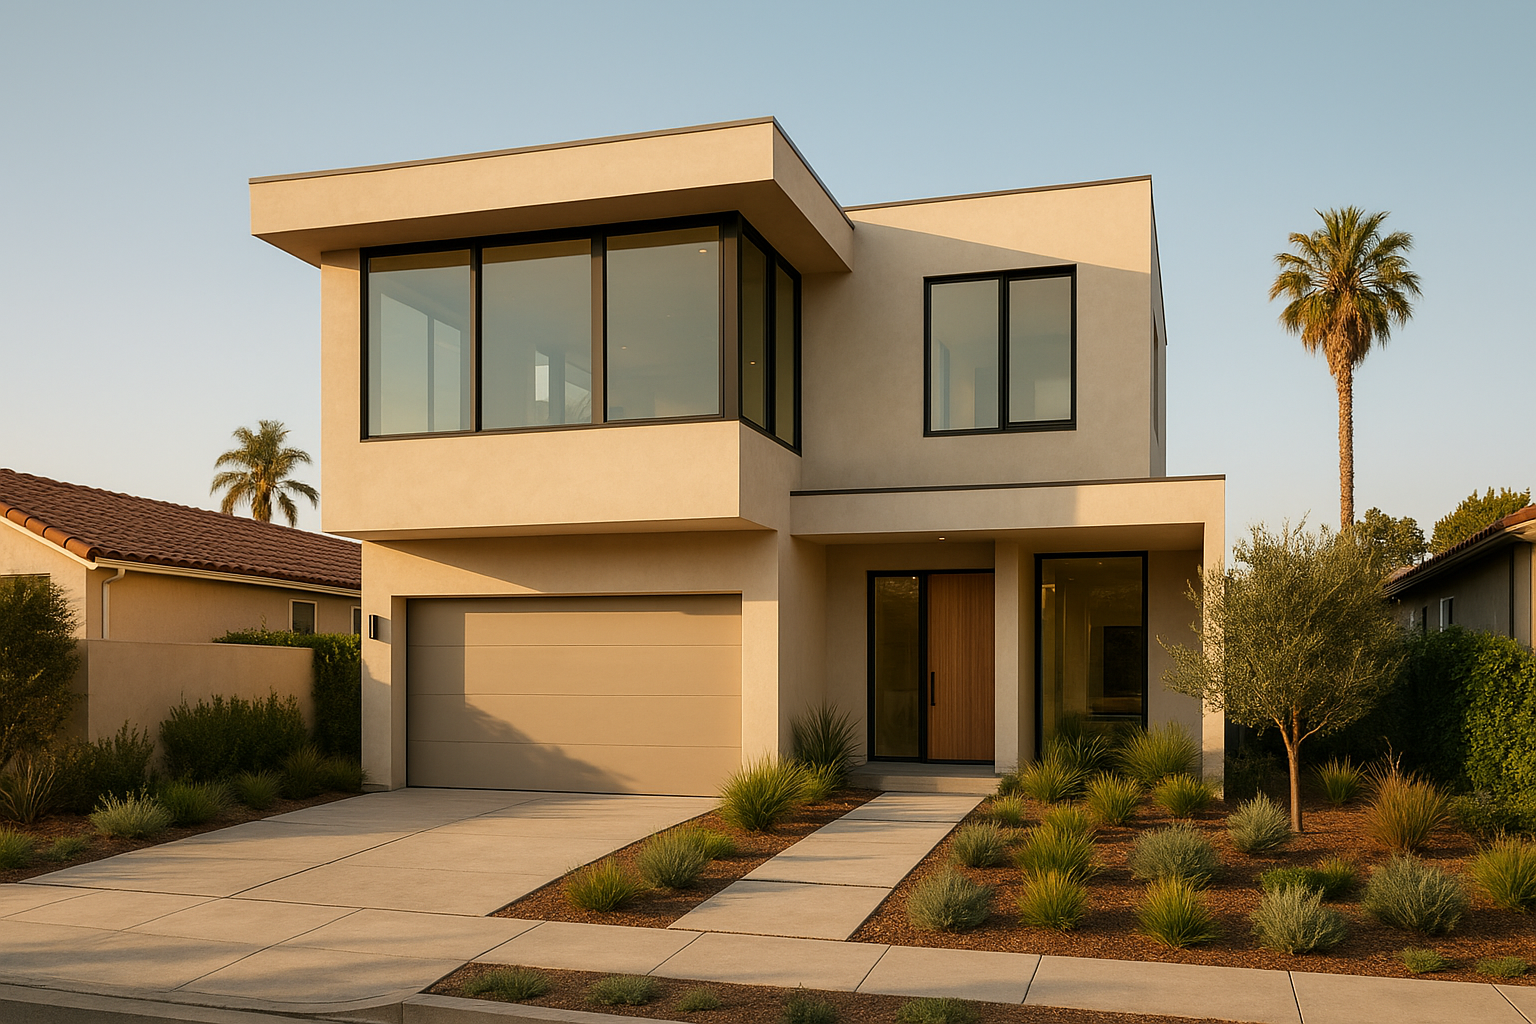
A finished second-story ADU addition keeps yard space intact while adding a full living unit above the garage.
Structural Engineering Requirements for Building Up
Because a second-story unit rests on an existing structure, the foundation, shear walls, and roof framing all need engineering review before design can move forward. A structural engineer, a specialist who calculates how building loads travel through a structure, typically evaluates whether the existing footings can carry the added weight or whether reinforcement is needed first. Consequently, some projects require foundation upgrades, new shear walls, or steel reinforcement before framing can begin. The International Code Council maintains the structural and fire-separation standards most California jurisdictions reference, and reviewing those baseline requirements (iccsafe.org) early can prevent costly surprises mid-project.
Second Story ADU Additions Southern California: Permits and Zoning Rules
Second story ADU additions Southern California projects follow the statewide ADU laws that streamline approval timelines, while individual cities still apply their own height, setback, and design-review overlays. According to the California Department of Housing and Community Development, state reform laws passed over the last several years have significantly expanded where ADUs are allowed and shortened required review periods (hcd.ca.gov). However, local amendments still matter, particularly around maximum height near property lines and required fire-rated separation between floors. Homeowners researching a broader addition strategy can also compare approaches in our Southern California home additions guide, and firms like theadupro.com handle both the engineering and the city coordination under one team.
Cost Factors That Drive Second-Floor ADU Pricing
Second-floor ADU pricing varies more than ground-level builds because every project starts with an existing structure that needs evaluation. The main cost drivers include:
- Foundation and framing reinforcement needed to carry the new load
- Unit size, generally 500 to 1,200 square feet for custom layouts
- Stairway and entrance design, including fire-rated separation
- Finish level, including custom built-ins and millwork
- Energy compliance upgrades for Title 24, California’s building energy efficiency standard
In contrast to a detached ADU, these projects often carry higher per-square-foot costs because of the structural work involved. Therefore, an accurate estimate depends on a hands-on site assessment rather than a generic price-per-square-foot figure. For homeowners weighing the full range of addition styles, the living space additions guide outlines how costs compare across ADU types.
Step-by-Step: How a Second-Story ADU Addition Comes Together
- Site and structural assessment: An engineer and designer evaluate the existing foundation, framing, and roof lines to confirm whether reinforcement is needed before any new level is added.
- Custom second-story design: The design team drafts a site-specific floor plan, balancing privacy, window placement, and a separate entrance and stairway.
- Engineering drawings and permit submittal: Stamped structural drawings and Title 24 documentation go to the local building department for plan check.
- Construction and reinforcement: Crews reinforce the foundation and framing as needed, then build the new level, run utilities, and complete finishes.
- Final inspection and occupancy: Inspectors verify structural, electrical, plumbing, and fire-separation compliance before a certificate of occupancy is issued.
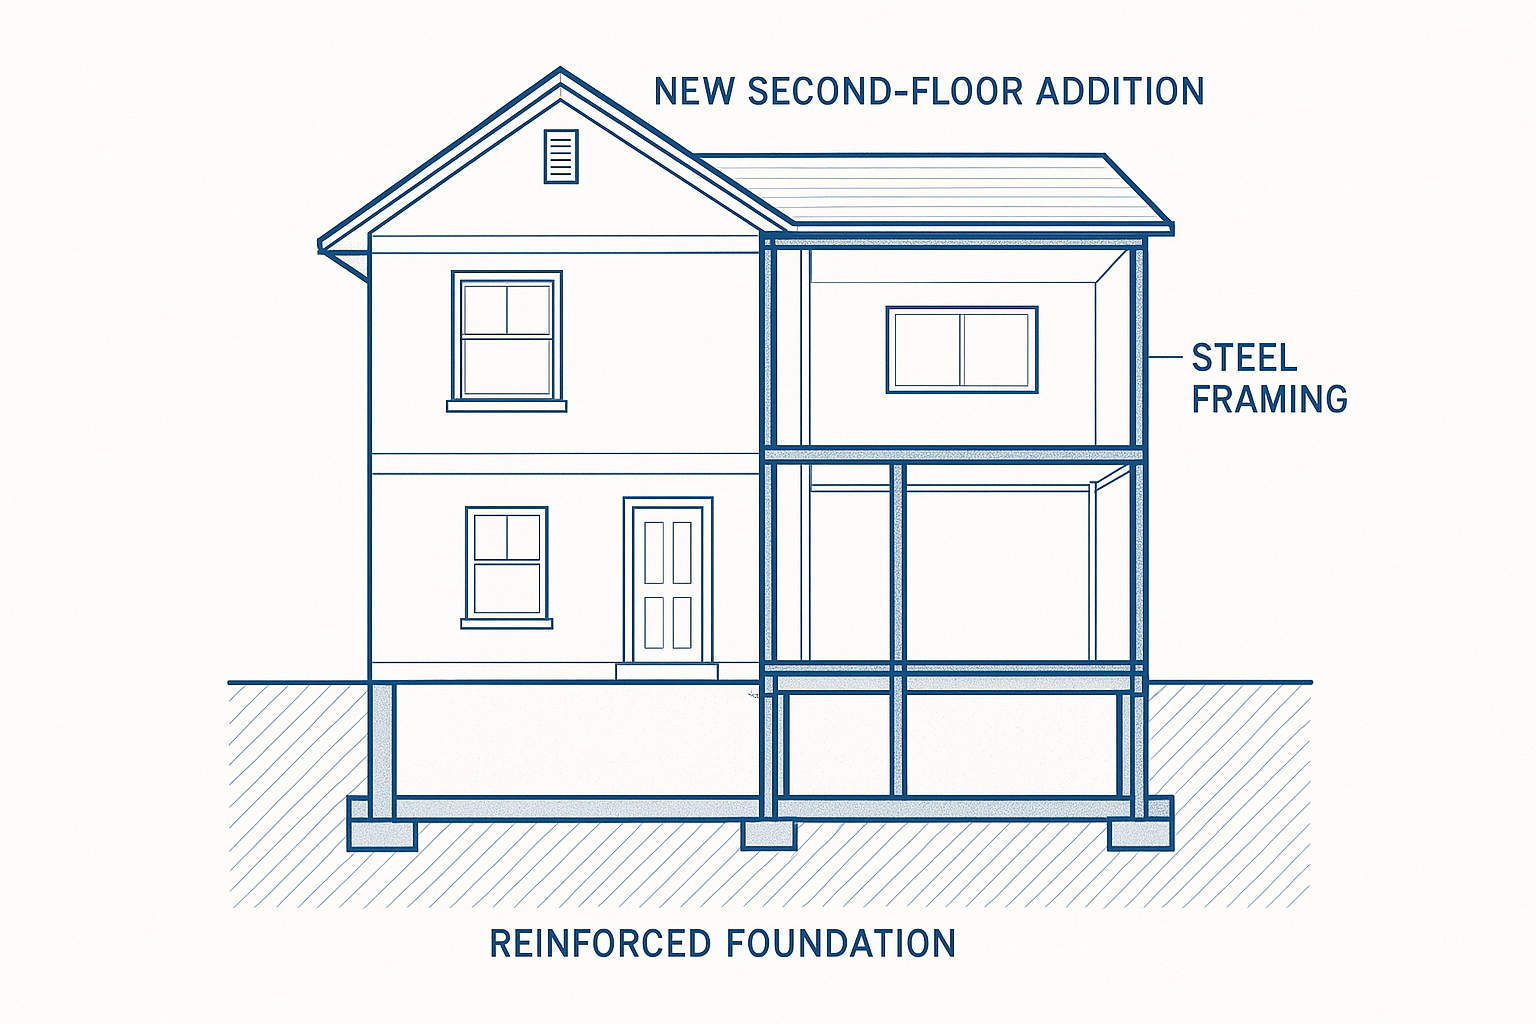
Reinforced framing and foundation work are often the first steps in any second-story ADU project.
Second-Story ADU vs. Detached ADU: Which Should You Choose?
A detached ADU, a secondary dwelling unit as defined by California housing law and referenced on Wikipedia’s ADU overview, is generally simpler to engineer because it doesn’t depend on an existing structure’s condition. A second-story addition, by comparison, preserves outdoor space but requires more upfront structural review. If your lot has room for a standalone unit, a detached ADU often moves faster through design. However, if yard space is tight or the garage is poorly positioned for a ground-level conversion, building up becomes the more practical path. Either way, in-house structural engineering and permit handling keep both options realistic rather than theoretical.
Common Mistakes to Avoid When Building Up
The most frequent mistake is finalizing a floor plan before an engineer confirms what the existing structure can actually support. Above all, skipping that step can mean redesign fees later. Similarly, homeowners sometimes underestimate stairway and entrance requirements, which affect both livable square footage and fire-code compliance. Finally, overlooking HOA design review early in the process can delay permitting even after the city approves plans, so it’s worth checking CC&Rs before finalizing exterior materials.
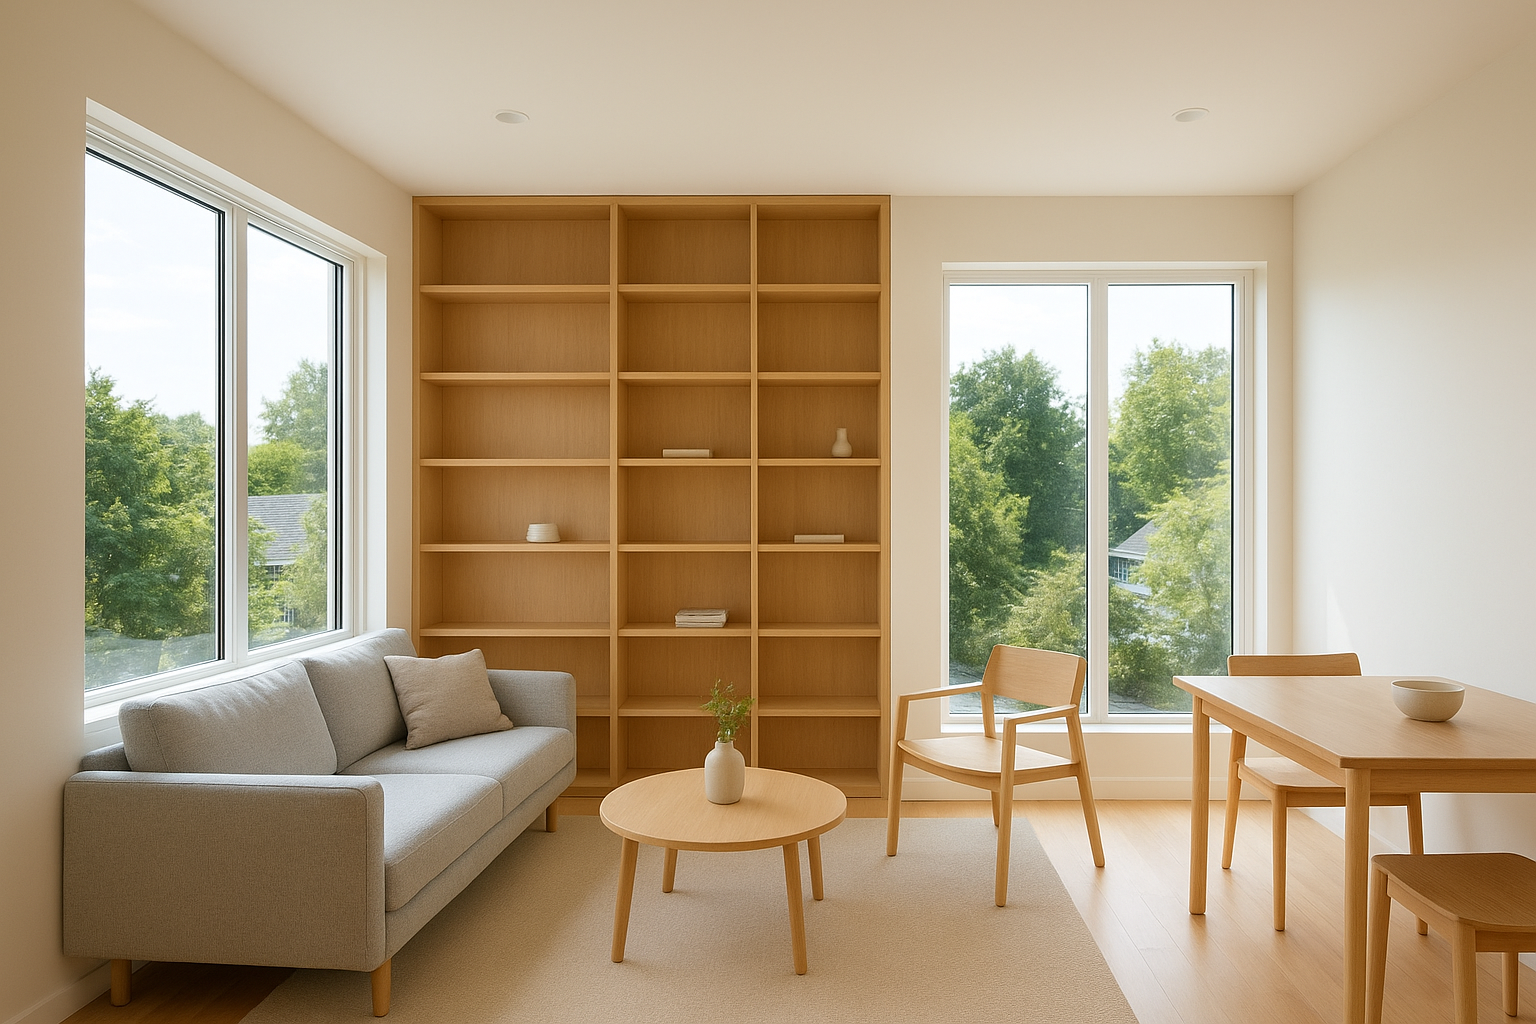
Custom built-ins make efficient use of every square foot inside a second-story ADU.
Frequently Asked Questions About Second Story ADU Additions Southern California
What are second story ADU additions?
Second story ADU additions are accessory dwelling units built as a new level above an existing garage, attached room, or single-story home instead of as a separate freestanding structure. They share part of the existing building’s structural system, which means they require a different engineering approach than a ground-level unit.
How much do second story ADU additions cost in Southern California?
Most projects fall between $250 and $450 or more per square foot, depending on finishes, structural reinforcement needs, and city permit complexity. A typical 600 to 900 square foot unit often lands between $180,000 and $400,000 all-in.
How long does a second-story ADU project take from start to finish?
Design, engineering, and permitting usually take four to seven months, with construction adding another five to nine months. In total, most homeowners should plan for 10 to 16 months before final inspection.
Can every house support a second-story ADU addition?
No, not every structure can support an added level without reinforcement. A licensed structural engineer must evaluate the foundation, framing, and shear walls before design moves forward.
Is a second-story ADU addition better than a detached ADU?
It depends on lot size and layout. A second-story addition preserves yard space on tight urban lots, while a detached ADU is often simpler structurally and stays fully separate from the main house.
Can an HOA block a second-story ADU addition?
An HOA generally cannot ban an ADU outright, since state law limits those restrictions, but it can still regulate exterior appearance and some design elements. Reviewing CC&Rs early helps design choices align with HOA guidelines from the start.
Will building up trigger a property tax reassessment?
Adding a second-story ADU typically results in a partial reassessment limited to the value of the new construction, not the entire property. The existing home keeps its original assessed value under California’s property tax rules.
What setbacks and height limits apply to second-story ADU additions?
State ADU law generally caps height around 25 feet for attached or above-garage units, though local height and fire-separation rules can add further restrictions. Each city in Orange County, Los Angeles County, and Riverside County applies its own zoning overlay on top of that baseline.
How much rental income can a second-story ADU generate?
Rental income varies by city, unit size, and finish level, but many Southern California second-story ADUs rent comparably to a one- or two-bedroom apartment nearby. Local rental comps remain the most reliable way to estimate income before finalizing a floor plan.
Who handles permits and inspections for a second-story ADU addition?
A design-build contractor offering in-house structural engineering and permit coordination typically manages plan submittals, city communication, and inspection scheduling. This keeps one team accountable from the first site visit through final sign-off.
What’s the most common mistake homeowners make with second-story ADU additions?
The most common mistake is skipping a structural assessment before finalizing a floor plan, which can lead to costly redesigns once an engineer identifies framing limitations. Starting with a feasibility and structural review avoids wasted design fees.
Does a second-story ADU addition need its own kitchen and entrance?
Yes, California ADU law requires an independent entrance and a full kitchen for the unit to qualify as an accessory dwelling unit rather than a bonus room. Separate utility metering is optional but common for rental flexibility.
What financing options exist for second-story ADU additions?
Homeowners typically use a HELOC, a dedicated construction loan, or an ADU-specific financing program through a third-party lender. A design-build contractor can often connect clients with lending partners familiar with ADU appraisal and draw schedules.
In closing, second story ADU additions Southern California homeowners choose are rarely a shortcut; they trade upfront structural engineering work for the benefit of keeping every inch of the yard intact. As a result, success depends on starting with an honest structural assessment, understanding local permit nuances, and budgeting realistically for reinforcement costs. Whether you’re comparing a second-story build against a detached unit or a garage conversion, working with one accountable team for design, engineering, permits, and construction keeps the project grounded in what your existing structure can actually support. For homeowners ready to evaluate feasibility, theadupro.com offers site assessments across Orange County, Los Angeles County, and western Riverside County.

