

A single family detached dwelling is a standalone home built on its own lot, with no shared walls connecting it to a neighboring structure. For homeowners across Orange County, Los Angeles County, and Riverside County, this property type carries a real advantage: it typically qualifies for accessory dwelling unit (ADU) construction under California law. As a result, thousands of Southern California families are converting garages, adding backyard cottages, and building attached suites to boost income and living space. This guide explains what qualifies as a single family detached dwelling, how ADU rules apply, and what to expect during the process.
Quick Answer: A single family detached dwelling is a stand-alone residential structure on its own lot that doesn’t share walls with another home. In California, most single family detached dwellings automatically qualify for at least one ADU and, in many cases, a second junior ADU, provided the lot meets local zoning and setback rules.
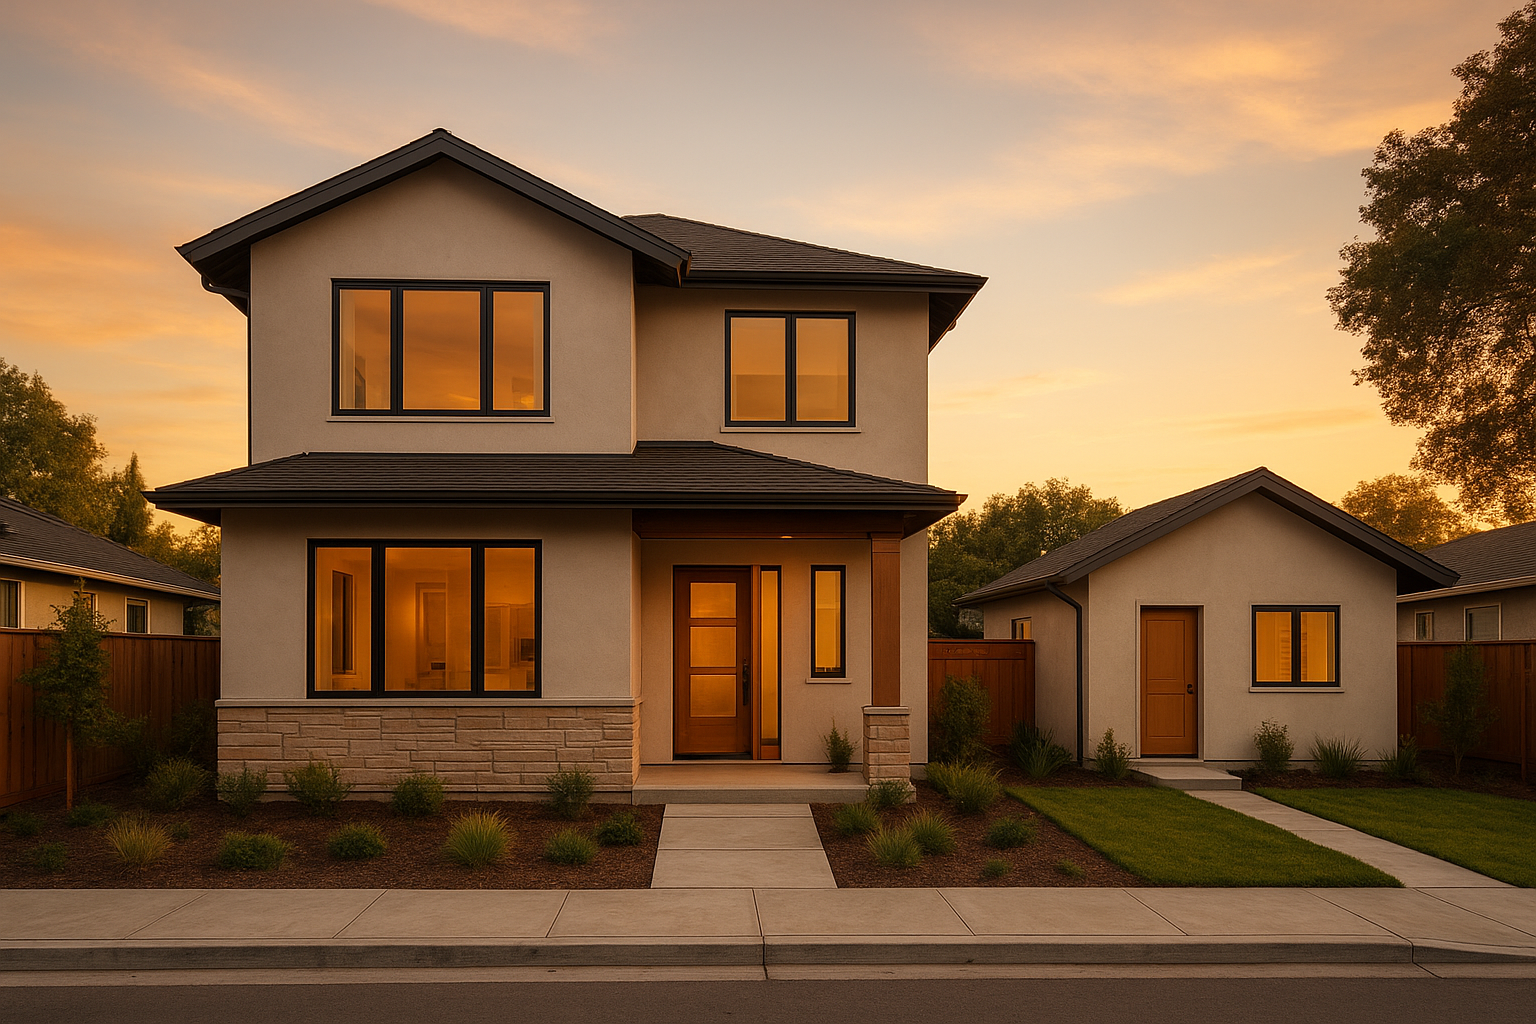
A single family detached dwelling with a backyard ADU is one of the most common ADU project types in Southern California.
What Is a Single Family Detached Dwelling?
A single family detached dwelling is, simply put, a house designed for one household that stands entirely on its own without sharing a wall, roof, or foundation with another home. In contrast, a townhouse or duplex shares at least one structural wall with a neighboring unit. Because a detached home sits independently on its lot, it usually has its own yard, driveway, and utility connections, which is exactly why California zoning codes treat it favorably for accessory dwelling unit (ADU) purposes.
Specifically, the term “ADU” refers to a secondary, self-contained living space added to a residential property, such as a converted garage, a backyard cottage, or an attached addition. According to California’s Department of Housing and Community Development (HCD), state law has steadily expanded ADU rights specifically for lots containing a single family detached dwelling, making this property type one of the most flexible for adding livable square footage.
Can You Build an ADU on a Single-Family Home Lot?
Yes, in nearly every case, a single-family home lot can support at least one ADU under current California law. However, the exact rules depend on lot size, existing structures, and local ordinances, so it’s important to check with your city before finalizing design plans. For example, some cities allow both a detached ADU and a junior ADU on the same lot, while others impose stricter lot coverage limits.
Because homeowners often ask whether a detached unit or an attached addition makes more sense, it helps to compare both approaches side by side. This complete comparison of detached versus attached ADUs walks through privacy, cost, and construction timeline differences in detail.
California ADU Laws for Detached Residential Lots
California ADU laws have expanded over the past decade specifically to streamline ADU approvals on lots with a detached residential home. Under California Government Code Section 65852.2, cities cannot outright ban ADUs on qualifying single-family lots, and many owner-occupancy and parking requirements have been relaxed statewide.
As a result of these reforms, statewide ADU permitting has grown dramatically. According to HCD data, annual ADU permits issued in California rose from roughly 1,200 in 2016 to well over 20,000 in recent years, a clear sign that single-family detached dwelling owners are taking advantage of the relaxed rules. In addition, many jurisdictions now offer pre-approved ADU plans to speed up the review process even further.
Zoning and Setback Requirements Explained
Even with statewide reforms, local zoning and setback rules still apply. Typically, a detached ADU must sit at least four feet from side and rear property lines, while front-yard placement is usually restricted. Similarly, height limits often cap detached units at 16 to 18 feet, though some cities allow taller structures near transit corridors. Therefore, confirming your specific city’s setback map before designing is a smart first step.
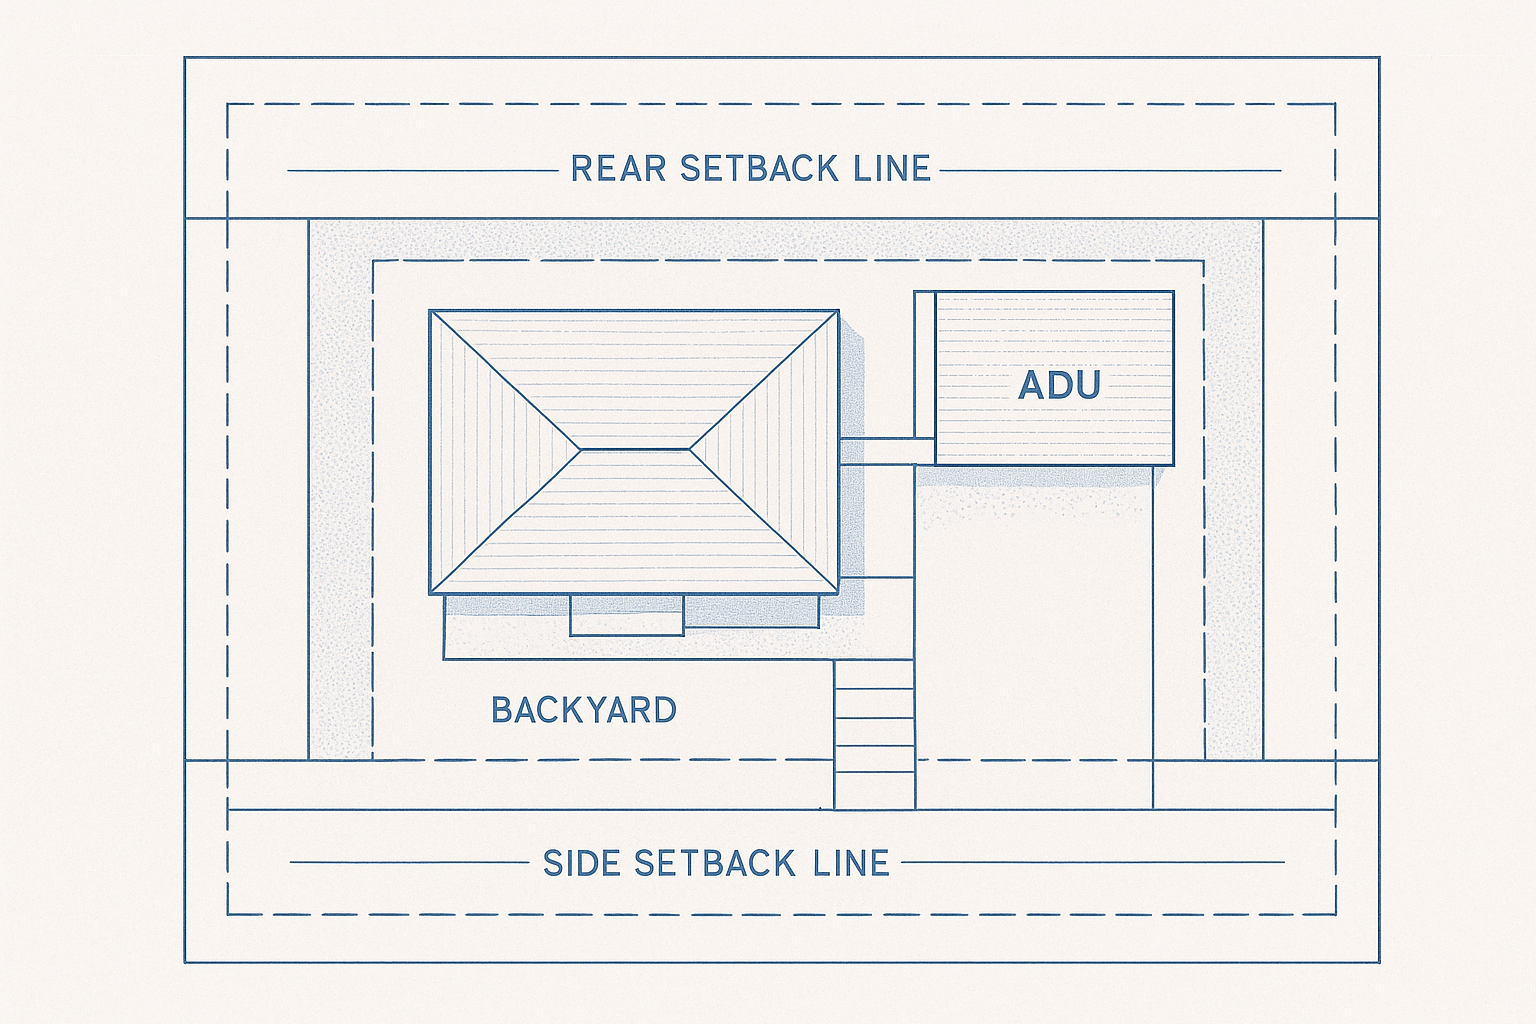
Setback and zoning rules determine exactly where an ADU can sit on a single family detached dwelling lot.
Types of ADUs Suited for Standalone Houses
Homeowners with a standalone house generally have four main ADU options to choose from: detached ADU guide, garage conversions, attached additions, and junior ADUs carved from existing living space. Above all, the right choice depends on lot size, budget, and how the space will be used. For a deeper breakdown of which option fits different household needs, this guide on choosing the best ADU type for family living is a helpful next read.
Regional design examples can also be useful when planning your own project. Homeowners in the Villa Park area, for instance, can review this ADU design project in Villa Park for inspiration, while those near the Inland Empire may find this ADU design example in Temecula useful for understanding local layout trends. Similarly, homeowners closer to the coast can browse this ADU design project in Lake Forest to see how detached units fit smaller lots.
Step-by-Step Guide to Adding an ADU
Although every project is unique, most ADU builds on a single family detached dwelling follow the same general sequence. Below is the typical process from eligibility check to final occupancy.
- Confirm Lot Eligibility and Zoning Compliance: Verify that your property is zoned for residential use and confirm your single family detached dwelling meets minimum lot size, setback, and access requirements before moving forward with design plans.
- Select Your ADU Type and Design: Decide whether a detached backyard unit, garage conversion, attached addition, or junior ADU best fits your lot size, budget, and long-term goals for the property.
- Submit Plans and Obtain Permits: Work with your contractor to prepare architectural drawings, structural calculations, and energy compliance documents, then submit the complete package to your local building department for review. For detailed steps on ADU code compliance, consult our compliance guide.
- Complete Construction and Inspections: Once permits are approved, your contractor begins foundation, framing, plumbing, electrical, and finish work while scheduling required inspections at each major construction milestone.
- Finalize Utilities and Obtain Occupancy Approval: Connect water, sewer, and electrical utilities, pass the final building inspection, and receive your certificate of occupancy so the new unit can be legally rented or occupied.
Cost Factors for ADU Projects on Single-Family Detached Homes
Cost is often the deciding factor for homeowners weighing an ADU project. In general, garage conversions cost less because existing walls, roofing, and foundations are reused, while new detached construction requires a full build from the ground up. Consequently, most Southern California projects range from around $150,000 to $350,000 depending on size, finishes, and site conditions such as slope or existing utility access.
Furthermore, permit fees, utility connection charges, and design costs can add to the total budget. For that reason, getting a detailed, itemized estimate from a local contractor early in the process helps avoid surprises later. According to the Wikipedia entry on single-family detached homes, this housing type remains the dominant residential form across much of the United States, which is part of why ADU demand on these lots continues to climb.
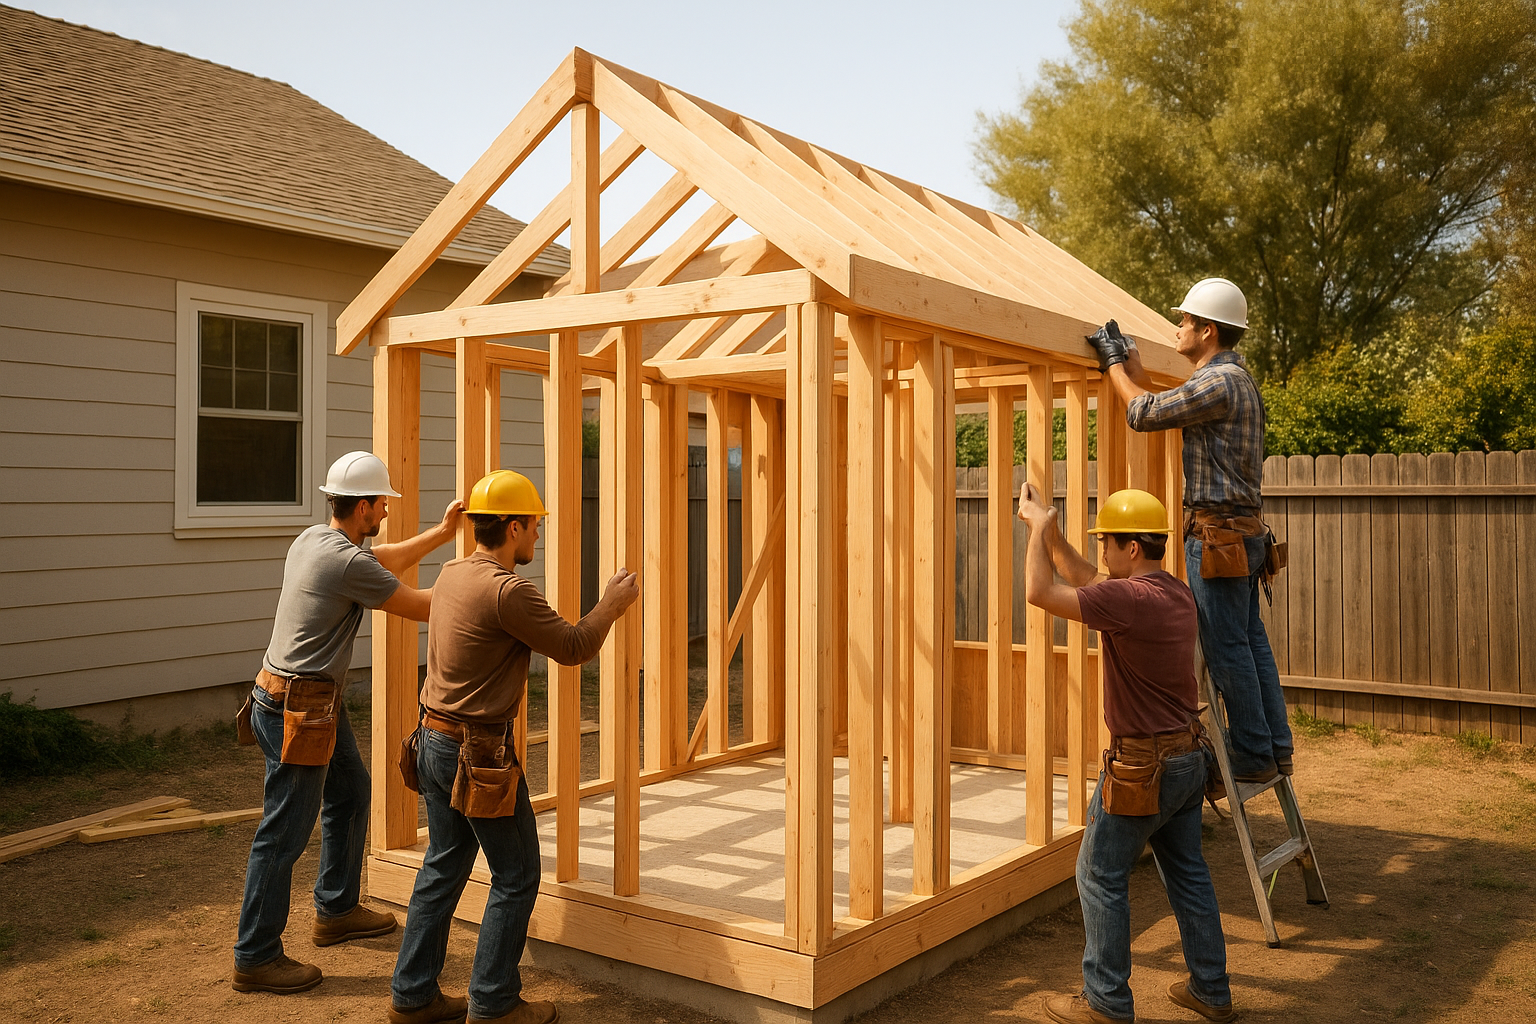
Framing work underway on a backyard ADU attached to a single family detached dwelling lot.
Why Work With a Local ADU Specialist
Because ADU rules vary by city and even by lot, working with a contractor who understands local codes matters. The team at The ADU Pro specializes in end-to-end ADU development for homeowners across Orange County, Los Angeles County, and Riverside County, handling design, permitting, and construction for detached guest houses, garage conversions, attached additions, and junior ADUs. As a result, homeowners get a single point of contact through every phase of the project rather than juggling separate architects, permit expediters, and builders.
In particular, this streamlined approach helps single family detached dwelling owners avoid common delays, such as incomplete permit packages or design plans that don’t match local setback rules. Above all, local expertise reduces risk and keeps projects moving toward occupancy on schedule.
Frequently Asked Questions About Single Family Detached Dwelling ADUs
What is a single family detached dwelling?
A single family detached dwelling is a standalone home situated on its own lot with no shared walls, roof, or foundation with another residence. It typically includes a private yard and independent utility connections, which makes it a common candidate for ADU construction in California.
How is a single family detached dwelling different from a townhouse?
Unlike a townhouse, which shares at least one wall with a neighboring unit, a single family detached dwelling stands entirely on its own without any shared structural walls. This distinction matters for ADU eligibility because zoning codes treat detached and attached properties differently.
Does every single family detached dwelling qualify for an ADU?
Most single family detached dwellings in California qualify for at least one ADU, though local lot size, setback, and utility requirements can still apply. Consequently, it’s wise to confirm eligibility with a licensed contractor or your city’s planning department first.
How much does it cost to build an ADU on a single family detached dwelling lot?
Costs vary widely depending on ADU type, size, and finishes, but most Southern California projects range from roughly $150,000 to $350,000. Garage conversions tend to cost less, while new detached construction typically falls on the higher end of that range.
How long does the ADU permitting and construction process take?
In many Southern California jurisdictions, permitting alone can take 60 to 120 days, followed by four to eight months of construction. As a result, homeowners should plan for a total timeline of roughly six months to a year.
Why do homeowners add an ADU to a single family detached dwelling?
Homeowners commonly add ADUs to generate rental income, house aging parents or adult children, or increase overall property value. In addition, an ADU can provide flexible space for a home office or guest suite.
What type of ADU works best for a single family detached dwelling?
The best ADU type depends on lot size, budget, and intended use, but detached backyard units generally offer the most privacy and flexibility. Comparing options against your household’s needs is the best starting point.
Is a detached ADU better than an attached one?
A detached ADU generally offers more privacy and rental flexibility, while an attached ADU often costs less because it shares existing walls and utilities. The right choice ultimately depends on lot layout and long-term goals.
What size limits apply to ADUs in California?
State law generally allows detached ADUs up to 1,200 square feet, though local ordinances may set different limits based on lot size and zoning. Junior ADUs, in contrast, are capped at 500 square feet.
Do I need a licensed contractor to build an ADU?
Yes, a licensed general contractor is strongly recommended, and in most cases required, to handle permitting, structural work, and code compliance safely. An experienced ADU-focused firm also reduces the risk of costly delays.
Will adding an ADU increase my property taxes?
Adding an ADU typically triggers a reassessment of only the new construction value, not the entire property, under California’s Proposition 13 rules. Therefore, most homeowners see a modest increase rather than a full reassessment.
Can I rent out an ADU built on a single family detached dwelling property?
Yes, in most Southern California cities, ADUs built on single family detached dwelling lots can be rented long-term, though short-term rental rules vary by jurisdiction. Homeowners should check local ordinances before listing the unit.
Final Thoughts
In summary, a single family detached dwelling remains one of the best property types for adding an ADU in Southern California, thanks to relaxed state laws and growing local support for backyard cottages, garage conversions, and attached additions. However, success still depends on understanding your city’s zoning and setback rules before construction begins. By confirming eligibility early, choosing the right ADU type, and working with an experienced local contractor, homeowners can turn a standard single family detached dwelling into a property that generates rental income, houses family members, or simply adds long-term value.

