
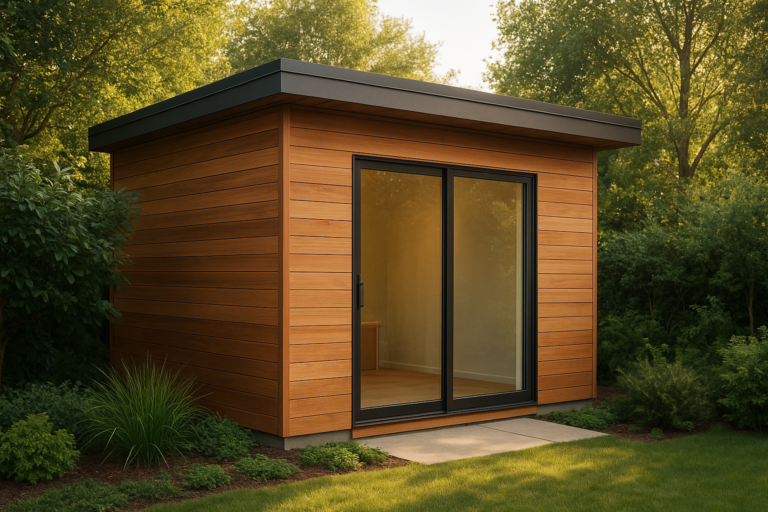
A 500 square feet ADU — short for accessory dwelling unit — is a compact, self-contained living space of roughly 500 sq ft built on the same lot as a primary residence. Because this size sits at the sweet spot between affordability and livability, it has become one of the most popular ADU footprints for homeowners across the country.
Whether you are planning a backyard cottage for a family member, a rental unit to generate income, or a dedicated home office, understanding exactly what a 500 sq ft ADU involves — from design to permits to cost — will save you time, money, and frustration.
What Does a 500 Square Feet ADU Actually Look Like?
Five hundred square feet is roughly the size of a studio apartment in a mid-sized American city. However, because an ADU is purpose-built rather than adapted from an existing structure, smart design can make it feel significantly more spacious. A well-planned unit at this size typically includes a full kitchen, a bathroom, a combined living and dining area, and either a separate bedroom or a sleeping loft.
For context, a 20-by-25-foot rectangle gives you exactly 500 sq ft. Alternatively, an L-shaped footprint of similar area can wrap around an existing garage or garden structure. In either case, the key is prioritizing ceiling height, window placement, and storage from the very beginning of the design process.
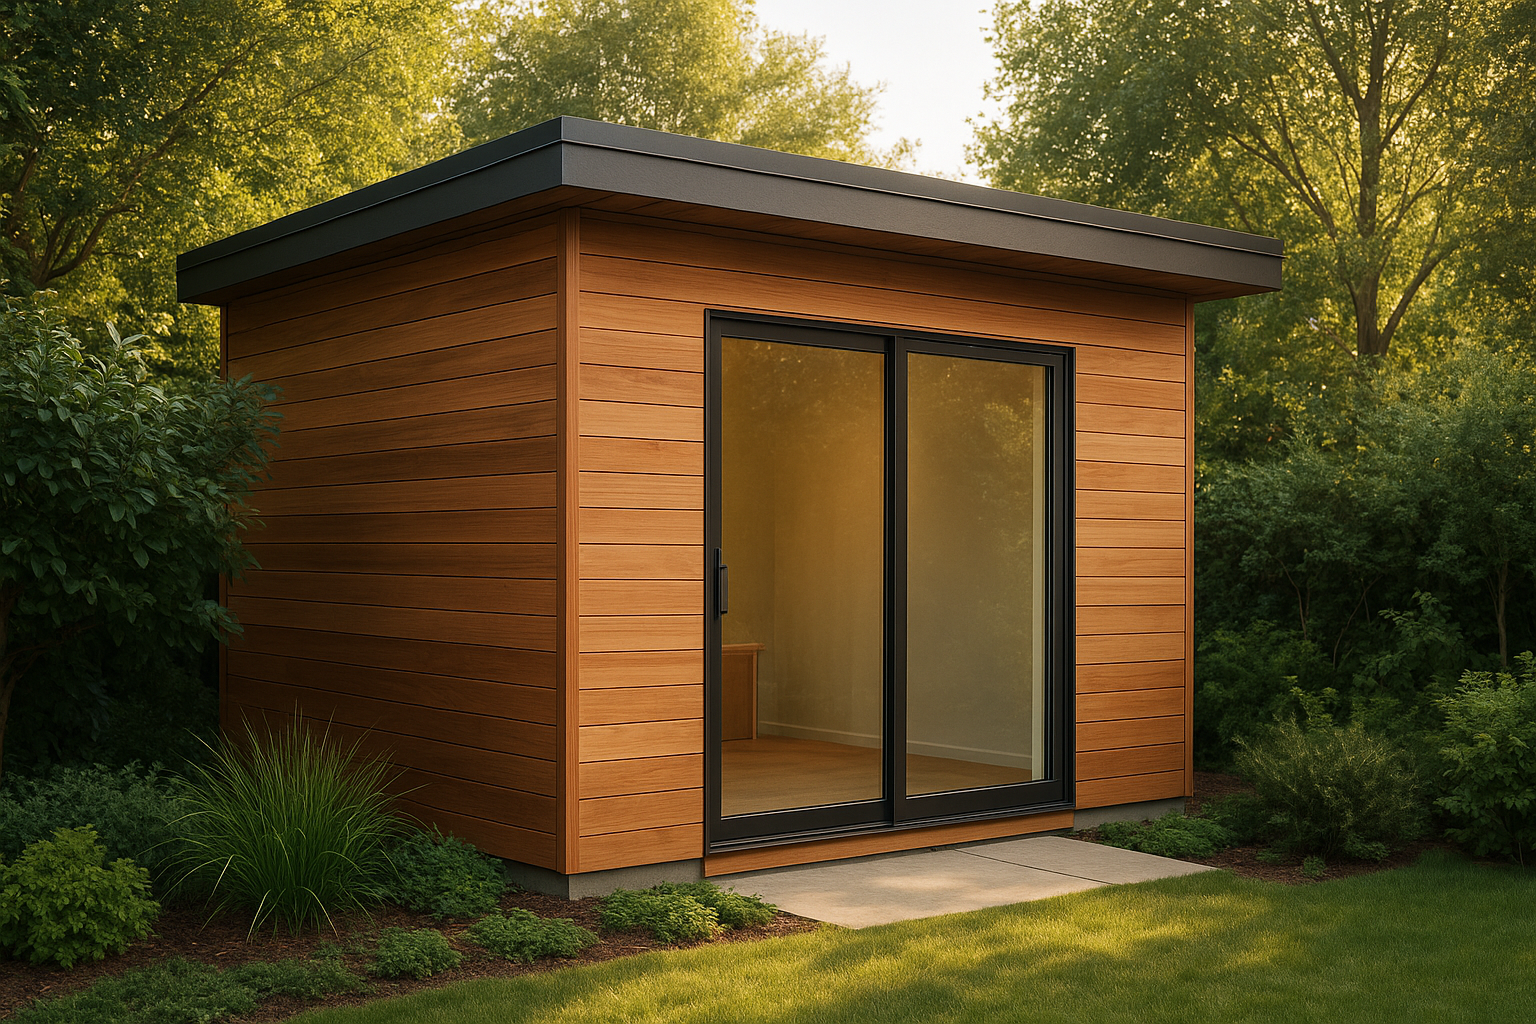
A well-designed 500 square feet ADU blends seamlessly into the backyard landscape while offering full independent living amenities.
Smart Floor Plan Strategies for a Compact Unit
Because every square foot counts, layout decisions carry more weight in a 500 sq ft ADU than in a full-sized home. Therefore, the most successful floor plans share a few key characteristics.
First, placing the kitchen and bathroom on a shared plumbing wall dramatically reduces construction costs. Second, an open-plan living and dining area creates visual depth without adding square footage. Third, a sleeping loft above the kitchen — accessible by a compact staircase or ship’s ladder — adds a private sleeping zone while keeping the ground floor open and functional.
Additionally, built-in storage under stairs, in window seats, and within custom cabinetry eliminates the need for bulky furniture that would otherwise shrink the usable space. Multi-functional pieces such as murphy beds, fold-down desks, and extendable dining tables are also worth budgeting for early in the design phase.
Quick Answer
A 500 square feet ADU is one of the most versatile and cost-effective ADU sizes available. It comfortably accommodates one to two occupants, qualifies for streamlined permitting in many states, and delivers strong rental income relative to its construction cost.
How Much Does It Cost to Build One?
Construction costs for a 500 sq ft ADU typically range from $100,000 to $200,000 in most U.S. markets, though this varies considerably by region and construction method. In high-cost states like California, New York, or Washington, total project costs — including design, permits, site work, and construction — can reach $250,000 or more.
However, prefabricated and modular ADU options have expanded significantly in recent years, offering factory-built units that can be installed in weeks rather than months. These options often reduce hard construction costs by 15 to 25 percent compared to fully custom builds, though site preparation and utility connections still add to the total.
Soft costs — including architectural drawings, engineering reports, permit fees, and inspections — typically add another $15,000 to $30,000 on top of construction. As a result, homeowners should budget comprehensively rather than focusing on the per-square-foot build cost alone. Resources like The ADU Pro provide detailed cost breakdowns and planning guidance tailored to your specific market.
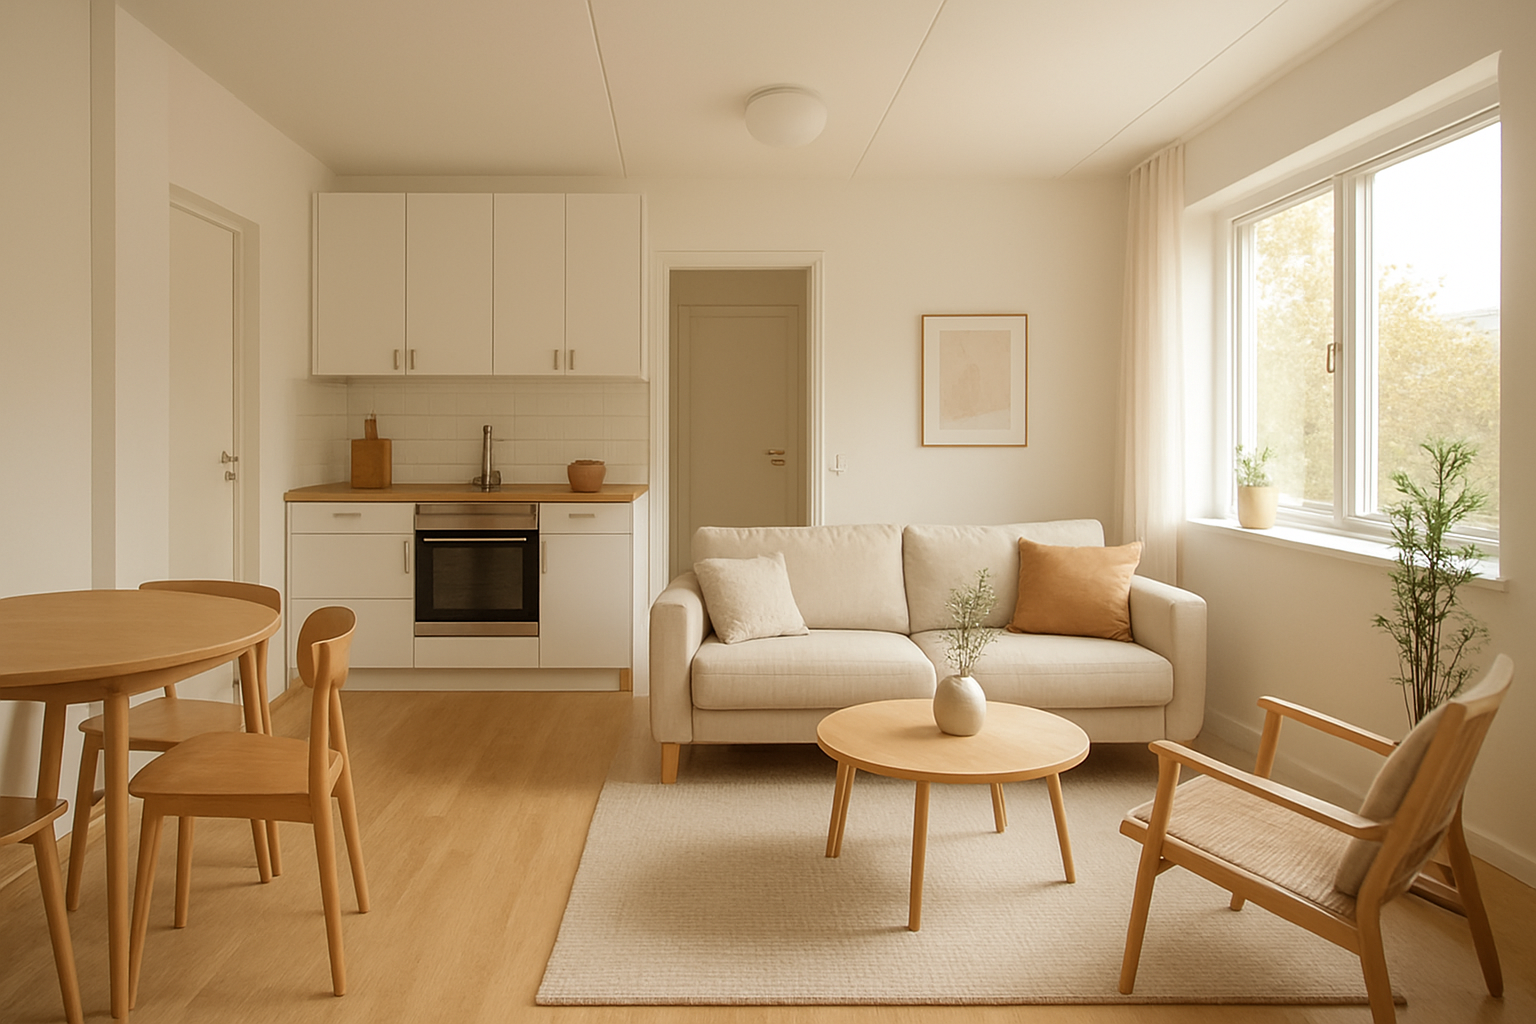
An open-plan interior maximizes perceived space inside a 500 sq ft ADU, making it feel welcoming and functional for daily living.
Navigating Permits and Zoning Requirements
According to Wikipedia’s overview of accessory dwelling units, ADU regulations vary widely by state and municipality, though many states have passed legislation in recent years to streamline the approval process. California, for example, now requires local governments to approve most ADU applications within 60 days and mandates a minimum 4-foot rear and side setback for detached units.
In practice, the permitting process for a 500 sq ft ADU involves several sequential steps. You will first need to verify that your lot is zoned for an ADU and confirm the maximum allowable size, height, and setbacks. Next, a licensed designer or architect prepares permit-ready drawings. Finally, you submit those drawings to your local building department along with a site plan, energy compliance documentation, and applicable fees.
Because permit timelines vary from a few weeks to several months depending on the jurisdiction, starting the permitting process early is essential to keeping your overall project on schedule.
Step-by-Step: How to Plan and Build Your ADU
Following a clear sequence helps avoid costly missteps and keeps the project moving forward efficiently.
- Assess your lot and zoning. Review your local zoning code to confirm ADUs are permitted and identify setback, height, and lot coverage limits.
- Choose your ADU type and layout. Decide between a detached, attached, or garage-conversion ADU and select a floor plan optimized for 500 sq ft.
- Hire a designer or architect. Work with an ADU specialist to produce permit-ready drawings that meet local building codes and maximize your layout.
- Submit permit applications. File your site plan, architectural drawings, and required documents with your local building department.
- Break ground and build. Once permits are approved, begin construction and schedule required inspections at each phase.
- Final inspection and certificate of occupancy. Pass the final inspection and receive your certificate of occupancy before occupying or renting the unit.
Common Mistakes to Avoid
Even experienced homeowners make avoidable errors when building an ADU. One of the most frequent is underestimating soft costs. Permit fees, design fees, engineering reports, and utility connection charges can add $20,000 to $40,000 to a project budget that only accounted for construction.
Another common mistake is choosing a floor plan that looks good on paper but functions poorly in practice. For instance, placing the bedroom adjacent to a noisy street without sound-insulating windows, or locating the only bathroom at the far end of the unit from the bedroom, creates daily inconveniences that are expensive to fix after construction.
Finally, starting site work before permits are fully approved is a significant risk. Although it is tempting to begin grading or foundation work while awaiting permit approval, doing so can result in stop-work orders, fines, and required demolition of unpermitted work. Therefore, patience at the permitting stage pays dividends throughout the rest of the project. For more guidance, The ADU Pro offers resources specifically designed to help homeowners navigate these challenges.
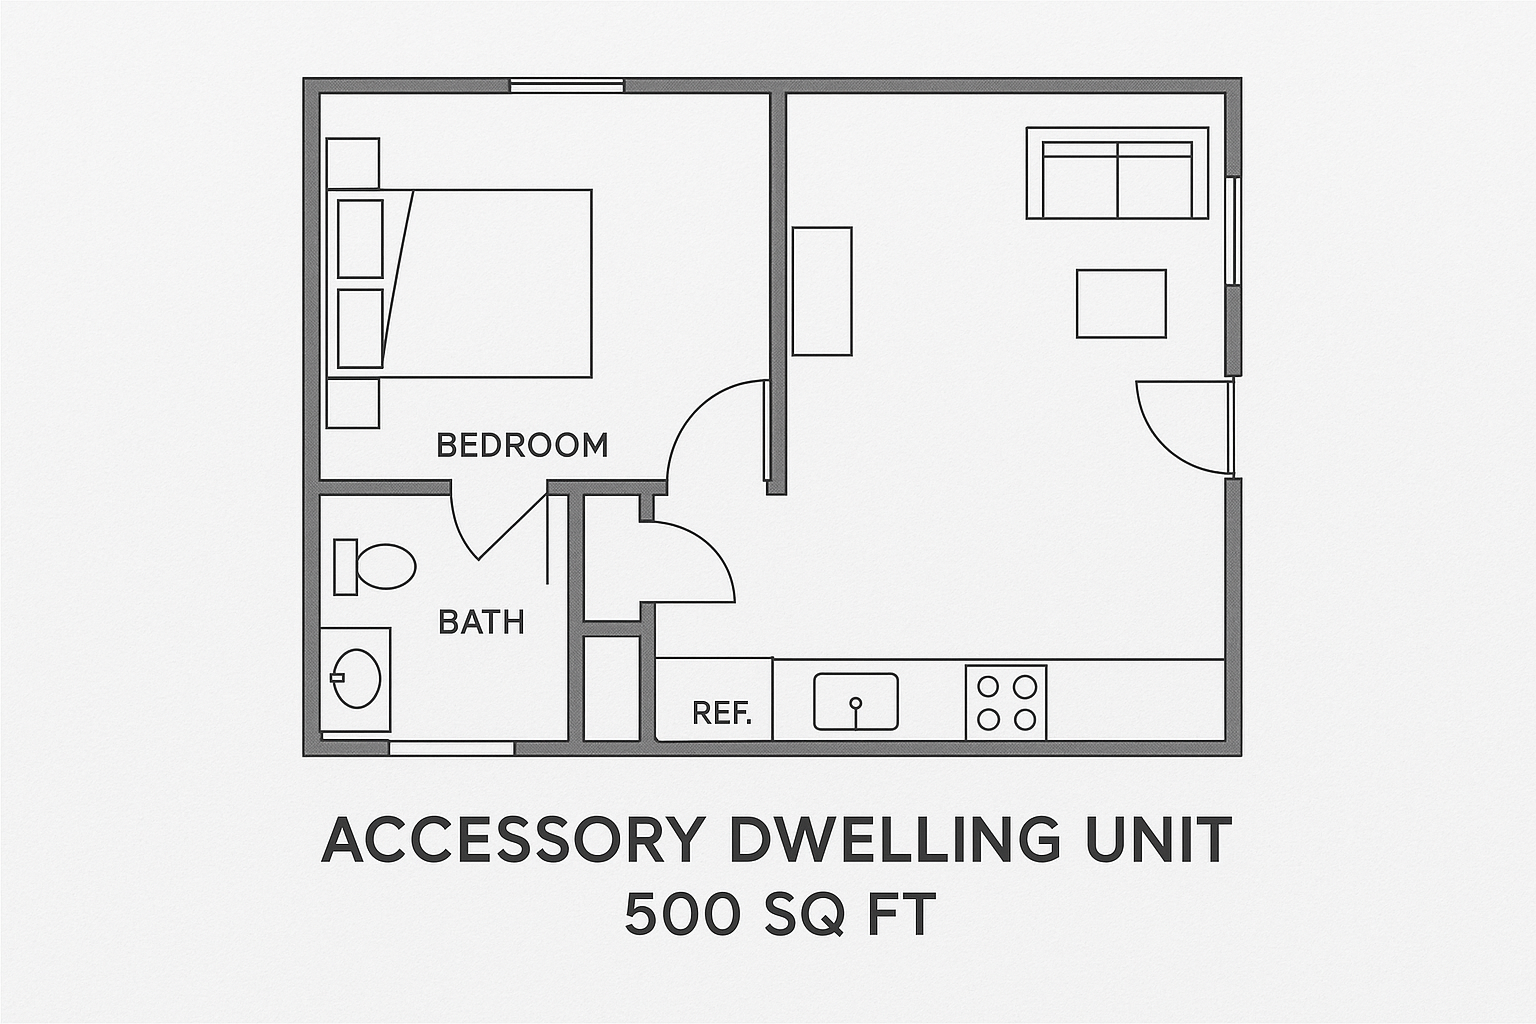
A thoughtfully drawn floor plan is the foundation of every successful 500 sq ft ADU project.
Rental Income Potential and Property Value Impact
From a financial perspective, a 500 sq ft ADU is one of the most efficient investments a homeowner can make. In most urban and suburban markets, a well-finished unit of this size commands monthly rents between $1,200 and $2,500 depending on location, finishes, and included amenities.
Moreover, studies consistently show that properties with permitted ADUs sell for more than comparable homes without them. Because the ADU adds a separate income stream, buyers are often willing to pay a premium that exceeds the original construction cost — especially in markets with tight housing supply.
Conclusion: Is a 500 Square Feet ADU Right for You?
A 500 square feet ADU offers an exceptional balance of affordability, livability, and return on investment. It is large enough to serve as a comfortable full-time residence yet compact enough to fit on most urban and suburban lots without overwhelming the primary home. Whether your goal is multigenerational living, rental income, or added property value, this footprint deserves serious consideration.
The key to success lies in thoughtful design, early engagement with your local permitting office, and working with professionals who specialize in ADU construction. With the right team and a clear plan, your 500 sq ft ADU can be permitted, built, and occupied in under a year.
Frequently Asked Questions
What is a 500 square feet ADU?
A 500 square feet ADU is a compact accessory dwelling unit of approximately 500 sq ft, typically containing a studio or one-bedroom layout with a full kitchen, bathroom, and living area. It sits on the same property as a primary residence and functions as an independent living space.
How much does it cost to build a 500 sq ft ADU?
Costs typically range from $100,000 to $200,000 depending on location, materials, and site conditions. Prefab options can reduce costs, while custom builds in high-cost markets may exceed this range when soft costs are included.
Is 500 square feet enough for a comfortable ADU?
Yes, 500 square feet is sufficient for one to two occupants when designed efficiently. Smart layouts, multi-functional furniture, and open floor plans make the space feel significantly larger than its footprint suggests.
Do I need a permit to build a 500 sq ft ADU?
Yes, virtually all jurisdictions require a building permit. You will need to submit architectural drawings, a site plan, and meet local zoning and setback requirements before construction can begin.
What is the best floor plan layout for a 500 sq ft ADU?
The most effective layouts use an open-plan living, dining, and kitchen area combined with a separate bedroom and bathroom. Placing the kitchen and bathroom on a shared plumbing wall reduces construction costs significantly.
Can a 500 sq ft ADU be rented out?
Yes, subject to local ordinances, a 500 sq ft ADU can be rented long-term or short-term. Rental income from a unit this size often offsets a significant portion of the primary property’s mortgage costs.
How long does it take to build a 500 sq ft ADU?
Construction typically takes 4 to 9 months from permit approval to completion. Prefab or modular ADUs can reduce the build timeline to as little as 6 to 12 weeks once the foundation is in place.
What are the setback requirements for a 500 sq ft ADU?
Setback requirements vary by jurisdiction but commonly require 4 feet from rear and side property lines for detached ADUs. Always verify local rules, as some municipalities impose stricter standards than state minimums.
What is the difference between a detached and attached 500 sq ft ADU?
A detached ADU is a standalone structure, while an attached ADU shares at least one wall with the primary home. Detached units offer more privacy and flexibility, whereas attached units typically cost less to construct.
Can I use a 500 sq ft ADU as a home office instead of a residence?
Yes, many homeowners use ADUs as home offices, studios, or guest suites. However, the structure must still meet building code requirements for its permitted use, and some jurisdictions restrict non-residential use of ADUs.
What utilities does a 500 sq ft ADU need?
A 500 sq ft ADU requires electricity, water, sewer, and HVAC connections. Utilities may be shared with the main house or separately metered, depending on local rules and your rental strategy.
Does a 500 sq ft ADU add value to my property?
Yes, adding a permitted ADU generally increases property value, often by more than the construction cost in high-demand housing markets. The added income potential makes the property more attractive to future buyers.
What common mistakes should I avoid when building a 500 sq ft ADU?
Common mistakes include underestimating soft costs, choosing a layout that wastes square footage, neglecting natural light, and starting construction before full permit approval. Working with an experienced ADU designer from the start helps avoid all of these pitfalls.

