
Backyard Studio Builder: Cost, Design, and Timeline Guide
To begin with, a backyard studio builder helps homeowners create a separate, quiet workspace or creative room right on their property. Because this topic mixes design, permits, and budgets, Studio design plans simplify each step so you can move from idea to move‑in with confidence.
In short, you will learn what a builder does, what it costs, how long it takes, and how to avoid common setbacks.

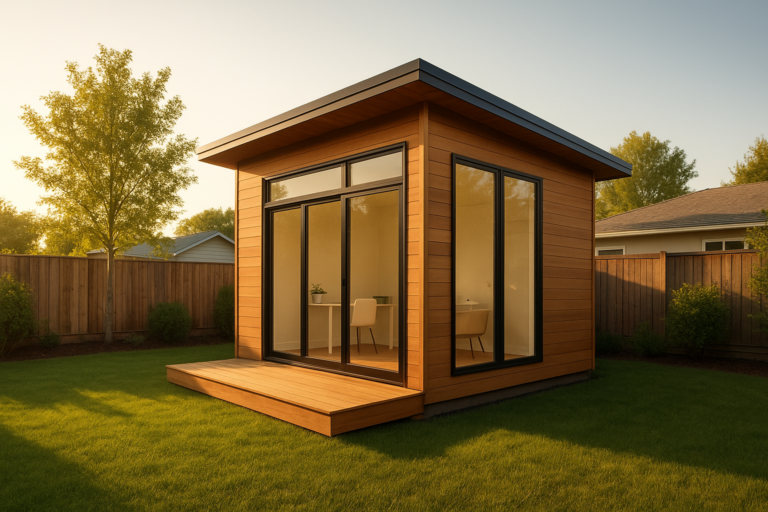
A bright detached workspace shows what a skilled backyard studio builder can deliver.
What is a backyard studio builder?
First, a backyard studio builder is a specialist who designs, permits, and constructs compact, detached studios for work, art, music, exercise, or guests. Secondly, the builder coordinates site prep, foundations, utilities, inspections, and final finishes. Finally, they guide you from concept to keys so your studio works as planned.
In short, the builder is your single point of responsibility for scope, schedule, and quality.
Direct answer
A backyard studio builder plans, permits, and builds a small detached studio in your yard, managing the entire process from backyard studio designs to final inspection.
Quick facts
- Additionally, studios range from 100 to 500+ sq ft.
- Moreover, prefab builds finish faster but limit customization.
- In contrast, custom builds fit tricky lots and unique designs.
Overall, think of the backyard studio as a highly functional accessory building. For context, many cities treat it like a simplified accessory dwelling unit, although a studio may not include full kitchens or sleeping areas.
In summary, this section defined the role and scope of a backyard studio builder.
Backyard studio builder cost breakdown
To begin with, expect a wide cost range because of size, finishes, and site conditions. For concrete timeline and cost examples see backyard cottage construction. Typically, compact prefab studios start near the mid‑five figures, while larger custom builds can reach six figures. Consequently, a clear scope and an itemized quote protect your budget.
How much does a backyard studio builder cost?
Generally, most backyard studios cost about $25,000–$120,000 all‑in, including design, foundation, shell, electrical, insulation, interior finishes, and permits. However, steep slopes, long utility runs, or high-end finishes can increase totals. For statewide build rules and detailed ADU requirements see build an ADU in California.
- Design and engineering: Additionally, plan for $2,000–$8,000 depending on complexity.
- Permits and fees: Next, budget $1,000–$6,000 based on your jurisdiction.
- Site work and foundation: Therefore, allocate $3,000–$20,000 for grading, trenching, and slab or piers.
- Structure and envelope: In addition, expect $12,000–$60,000 for framing, roofing, windows, and doors.
- Mechanical, electrical, insulation: Meanwhile, count $5,000–$25,000 depending on heating/cooling choices.
- Interior finishes: Finally, plan $3,000–$25,000 for drywall, flooring, cabinetry, and paint.
Because financing helps many homeowners proceed, you can also review local options. For instance, if you are in Southern California, explore ADU lending resources like ADU loans in Glendale to compare rates and timelines.
In summary, aligning scope with budget early prevents surprise overages later.

Thoughtful materials help a backyard studio builder control cost and quality.
Backyard studio builder process: step‑by‑step
To begin with, a clear process keeps your project moving smoothly. As a result, your time and money stay focused on the right tasks.
- Site walk and goals: First, clarify use (office, art, music) and measure access paths.
- Feasibility and zoning check: Next, review setbacks, height limits, and utility availability.
- Concept design: Then, sketch size, window placement, and door swings for flow.
- Detailed pricing: After that, request an itemized estimate with allowances and exclusions.
- Engineering and permits: Meanwhile, produce plans and submit to your city or county. For a deeper walkthrough, see our Attached ADU Designs: Smart Plans, Costs, Permits.
- Foundation and utilities: Subsequently, pour slab or set piers and trench for power and data.
- Framing and weatherproofing: Thereafter, stand walls, set the roof, and install flashing.
- MEP rough‑ins: Additionally, run electrical circuits, mini‑split lines, and any plumbing.
- Insulation and drywall: Consequently, achieve comfort and acoustic performance.
- Finishes and punch list: Finally, install flooring, trim, paint, and complete final fixes.
In short, this step list is your roadmap from idea to completion.
Permits, zoning, and simple ADU rules
To begin with, every city sets its own rules for setbacks, height, lot coverage, and utility connections. Therefore, your backyard studio builder should verify requirements and handle submittals. Additionally, keeping your design under local thresholds may shorten review times.
In practice, accessory structures often follow simplified versions of ADU guidelines. For deeper design context, you can also study expert resources at ADU design in Stanton to understand layouts that meet both comfort and code intent.
“Because code compliance begins on day one, verify setbacks, heights, and utility paths before drawing final walls, not after.”
Overall, early permit checks reduce redesigns and schedule risk.
Design options for a modern garden studio
To begin with, studio design ideas start with purpose. For example, artists need north light and washable surfaces, while podcasters need isolation and absorbent finishes. Therefore, match envelope choices and interior specs to your primary use.
- Windows and light: Additionally, use high windows for privacy and daylight without glare.
- Acoustic strategy: In contrast, music rooms benefit from resilient channels and dense doors.
- Climate control: Meanwhile, a mini‑split offers efficient heating and cooling for small spaces.
- Data and power: Furthermore, run direct‑burial conduit for stable internet and dedicated circuits.
- Built‑ins: Finally, consider wall‑to‑wall desks, storage, or a fold‑down guest bed.
In short, right‑sized choices create comfort without wasted cost.

A clean, daylight‑rich interior helps a backyard studio builder deliver daily comfort and focus.
Which is better: prefab or custom backyard studios?
To begin with, prefab studios assemble quickly with predictable costs, while Backyard cottage construction adapts to unique sites and design goals. Consequently, your choice depends on timeline, access, and required features.
| Option | Pros | Cons | Best for |
|---|---|---|---|
| Prefab kit | Fast lead time; standardized pricing; minimal disruption | Limited layouts; fewer finishes; size constraints | Speed, flat lots, simple uses |
| Custom build | Tailored design; fits tricky access; premium options | Longer schedule; higher soft costs; more decisions | Unique sites, acoustics, or premium details |
Overall, prefab suits speed, while custom suits complexity.
How your backyard studio builder protects your timeline
To begin with, clear milestones and weekly check‑ins keep momentum. Additionally, ordering windows and long‑lead items early prevents idle crews. Therefore, your schedule stays realistic and resilient.
- Design and approvals: 2–8 weeks depending on jurisdiction and revisions.
- Site work and foundation: 1–3 weeks based on soil and inspections.
- Structure and rough‑ins: 2–6 weeks depending on weather and crew size.
- Finishes and commissioning: 1–3 weeks including punch list and cleaning.
In summary, most projects span 6–16 weeks after permits, with custom builds leaning longer.

Regular check‑ins help a backyard studio builder keep the schedule on track.
How to choose the right backyard studio contractor
To begin with, shortlist teams that specialize in small detached buildings. Because experience matters, ask to see three recent studios similar to your goals. Additionally, call references and verify license, insurance, and workers’ comp.
Selection checklist
- For instance, confirm they manage permits and inspections in your city.
- Moreover, require an itemized scope with allowances and exclusions.
- Next, review a sample schedule with delivery dates for long‑lead items.
- Additionally, ask how they handle change orders and price protections.
- Finally, align on communication: weekly updates and a single point of contact.
In short, the best partner is transparent, specialized, and proactive.
Answer block: What does a backyard studio builder actually deliver?
To begin with, they deliver a code‑compliant, insulated, climate‑controlled, and well‑lit studio tailored to your use. Additionally, they hand you keys after passing final inspection and closing punch items.
In summary, you receive a move‑in‑ready space that works day one.
Key takeaways
- To begin with, define the use and right‑size the studio.
- Additionally, align scope, budget, and schedule early.
- In contrast to guesswork, itemized quotes prevent surprises.
- Meanwhile, permit checks up front reduce redesigns.
- Finally, select a backyard studio builder with a clear process.
In short, clarity at each step protects results.
Resources and next steps
To begin with, plan your financing and design path in parallel. For financing context, review ADU loan options in Glendale. For layout ideas and code‑aware planning, explore ADU design guidance in Stanton. Additionally, consult local ADU pages for permit checklists and submittal forms.
In practice, expert articles on theadupro.com help you compare approaches and avoid preventable rework. Moreover, pairing that guidance with a qualified ADU Home Builder speeds decisions.
Overall, using expert resources and a proven team keeps your project on time and on budget.
Conclusion: Hire a trusted backyard studio builder
To conclude, the right backyard studio builder guides design, permits, costs, and construction with a dependable process. Additionally, they convert your goals into a quiet, efficient, and inspiring space. Therefore, request two or three itemized proposals, verify references, and set weekly updates so your studio is delivered without drama. Author: Daniel Messina, Licensed General Building Contractor (CSLB #1128679). For a deeper walkthrough, see our Affordable ADU Construction: Costs, Permits, and Savings.
In short, take the next step today by defining your use, setting a budget range, and contacting a specialized backyard studio builder for a site review. Also, ensure this guide is linked from related ADU pages sitewide (cost guide, garage conversion, and ADU home builder pages) so search engines can find it and users can navigate between related resources.

