
/small-home-rental-conversion-guide
Small Home Rental Conversion: Profitable ADU Guide 2026
To begin with, small home rental conversion is a fast, practical way to turn idle space into steady income. Therefore, this guide shows you how to plan, permit, finance, build, and manage a compact rental that fits your lot and local rules. In short, you will learn the key steps, realistic budgets, and proven design moves that renters love. Learn typical ADU construction costs and budgeting examples.
Additionally, you will see examples, quick checklists, and links to expert resources so you can move from idea to permits with confidence. Ultimately, your goal is simple: create a safe, attractive unit that pays for itself and increases your property value. Explore ADU design ideas for layouts, styles, and finish inspiration.

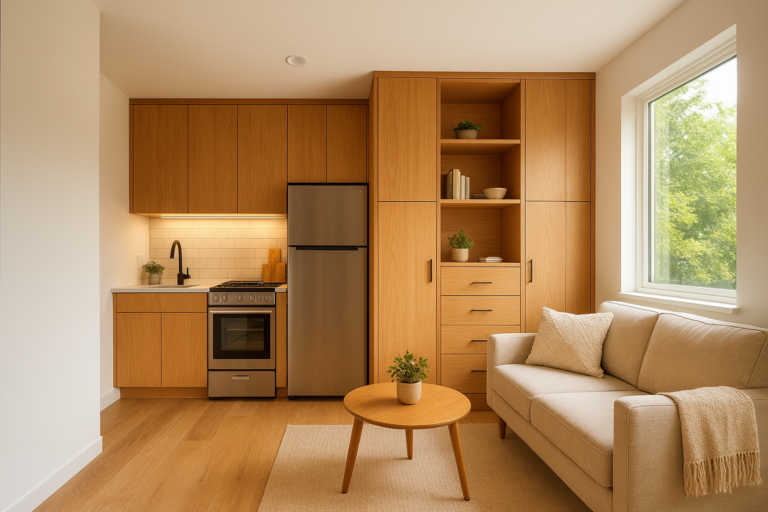
A bright, compact interior makes a small home rental conversion feel spacious.
What is small home rental conversion?
In short, a small home rental conversion turns extra space—such as a garage, basement, or an addition—into a legal, rentable unit. Therefore, you add features like a private entrance, kitchen, bath, and safe egress so a tenant can live independently. In practice, many homeowners build an Accessory Dwelling Unit (ADU) to achieve this outcome.
To clarify, small home rental conversion is the disciplined process of planning, permitting, and constructing that second unit under local code. Because of this, good design and early budget alignment reduce surprises and speed approvals. Overall, the concept is simple: convert underused area into monthly cash flow.
Quick Answer
Direct answer: A small home rental conversion is the transformation of unused residential space into a code-compliant rental unit that generates income.
In short: Conversions create income and add long-term property value when executed with clean design and full code compliance.
Small home rental conversion planning checklist
To begin with, smart planning keeps your project on-time and on-budget. Next, use this step-by-step list to map the path from concept to rent-ready space.
- Define the goal: Therefore, choose your tenant type, desired rent, and timeline.
- Measure the space: Additionally, capture walls, ceiling heights, and window openings.
- Verify zoning: In addition, confirm setbacks, parking rules, and unit size caps.
- Check utilities: For instance, locate water, sewer, electrical panel, and gas lines.
- Sketch layouts: Consequently, place kitchen, bath, sleeping, and storage zones.
- Build a budget: Next, price trades and materials with a 10–15% contingency.
- Pre-apply or consult: However, discuss plans with the building department early. For a deeper walkthrough, see our Solar Panels for ADUs: The Ultimate Guide to Building a Sustainable ADU with The.
- Secure financing: Ultimately, align funding with your construction phases.
- Pull permits: Therefore, submit full drawings, energy calcs, and site plan.
- Construct and inspect: Finally, stage work for efficient inspections and sign-offs.
In short: A checklist reduces risk and helps you forecast timing and costs for a small home rental conversion.
Budgeting and financing a small home rental conversion
To begin with, set a realistic range based on scope and location. For many regions, conversions land between $40,000 and $180,000, while garage-to-ADU projects often sit in the middle. Additionally, utility upgrades and structural fixes can shift totals, so plan a contingency from the start.
Therefore, align funding with milestones. For example, you can pair savings with a renovation loan or HELOC to smooth cash flow. In addition, specialized options like ADU loans in Glendale can match smaller footprints and staged draws. Because of this, you can keep payments predictable as inspections progress.
Meanwhile, compare rent to monthly carry. For instance, if rent is $1,900 and your all-in monthly cost is $1,250, you net positive from month one. Ultimately, a small home rental conversion should reach breakeven quickly, then appreciate with the property.
“Price the project like a business: fund in phases, track every change order, and protect contingencies so your cash flow stays healthy.”
In short: Right-sized financing keeps the build moving and preserves your return on investment.

Smart layouts maximize comfort and rentability in limited square footage.
Design choices for compact rental units
To begin with, design for function first. Therefore, anchor the layout around plumbing cores to reduce costs. Additionally, select 24–30 inch appliances, pocket doors, and tall cabinets to save space. In contrast, oversizing fixtures inflates budgets without adding rent. Learn how to increase rental potential through layout and finishes.
For instance, choose durable finishes like quartz, LVP flooring, and water-saving fixtures. Furthermore, add layered lighting and at least two windows for cross ventilation. Because of this, the unit feels bigger and healthier, which supports higher rent.
In addition, include privacy. For example, use acoustic insulation between the main home and the unit and place the entry away from bedrooms. Ultimately, friendly design creates happy tenants and fewer calls.
In short: Clear layouts, durable materials, and strong privacy turn small square footage into real value.
Zoning, permits, and code basics
To begin with, you must meet local rules for size, parking, setbacks, and life-safety. Therefore, review egress windows, smoke and CO detectors, tempered glass near doors, and GFCI/AFCI protection. Additionally, many regions streamline ADU permits, which reduces time to approval. For city-specific process guidance see ADU construction process in Orange County.
For further context, federal housing guidance explains why ADUs expand supply; see this high-level overview from HUD on ADUs. In addition, local building departments will publish handouts with diagrams and checklists. Because of this, early conversations prevent redesigns later.
In short: Know your code path early, and your small home rental conversion will pass inspections on the first try.

Garage conversions can deliver strong returns when the site already has utilities.
Case examples: garage ADU and basement studio
To begin with, examples clarify your options. For instance, a 1-car garage conversion often reuses the slab, framing, and electrical service. Therefore, costs stay moderate while you deliver a 280–380 sq ft studio with a smart kitchenette and a 36-inch shower. See garage ADU conversion for step-by-step conversion details.
On the other hand, a basement studio might need egress windows, sump improvements, and moisture control. Additionally, you can tuck the bath under existing plumbing and frame a short hall to the private entrance. Because of this, you gain a quiet rental with great thermal performance.
In short: Match the conversion type to your site so you spend where it matters and speed approvals.
Marketing and managing your micro‑rental
To begin with, advertise the benefits tenants notice first. Therefore, highlight natural light, walkability, privacy, new systems, and included utilities. Additionally, show a floor plan and include three rent comps to justify your price. See ADU rental income strategies.
Next, screen for fit, not only income. For instance, verify employment, confirm quiet hours, and state parking rules in writing. Furthermore, use e-sign leases with clear maintenance and inspection schedules.
Finally, set up predictable operations. Therefore, schedule annual filter changes, smoke/CO tests, and gutter cleaning. In addition, standardize move-in and move-out checklists so the unit turns quickly between tenants.
In short: Clear marketing, fair screening, and simple systems keep occupancy high and headaches low.
How does a small home rental conversion pay off?
Direct answer: A small home rental conversion pays off by generating monthly rent, boosting property value, and offering tax advantages through depreciation and interest deductions. Learn how to maximize property potential with ADUs and rental strategies.
Therefore, even modest rents can outpace carrying costs when you plan well. Additionally, well-built units attract long-term tenants, which stabilizes income and reduces turnover expenses.
Key takeaways
- Therefore, plan early and confirm zoning before design.
- Additionally, cluster plumbing to control costs.
- In addition, finance in phases to protect cash flow.
- Ultimately, design for light, privacy, and durability.
- Finally, price rent with comps and keep great records.
In short: Good planning and durable design generate predictable returns.
Pros and cons of a small home rental conversion
| Pros | Cons |
|---|---|
| Therefore, new income stream and higher resale value. | Additionally, upfront costs and permitting time. |
| In addition, flexible use for family or guests later. | However, ongoing maintenance and management. |
| Furthermore, modern efficiency lowers utility bills. | In contrast, small sites can limit layout options. |
In short: Benefits often outweigh drawbacks when the project is right-sized and code-compliant.

Aligned budgets and permits keep your timeline predictable and affordable.
Small home rental conversion resources and next steps
To begin with, collect local rules, sample plans, and cost guides before drafting. Therefore, bookmark trustworthy references and speak with a designer who knows your jurisdiction. Additionally, expert articles at theadupro.com explain how to size utilities, pick finishes, and prepare submittals. Refer to the ADU design guide for detailed plans and checklists.
- For financing options tailored to compact builds, review ADU loans in Glendale.
- For plan sets and styling ideas, see ADU design in Stanton for inspiration that fits small footprints.
- For background reading, this Accessory Dwelling Unit overview clarifies terms and common layouts.
In short: Curated resources accelerate decisions and reduce redesigns.
FAQ: What is small home rental conversion?
Direct answer: Small home rental conversion means transforming unused residential space into a separate, code-legal unit for rent. Therefore, you add life-safety, a private entry, and complete living features so a tenant can occupy the space independently.
Additionally, costs, code, and timelines vary by city, so always verify local requirements before final design.
In short: You convert space into a rent-ready micro‑home under local rules.
Conclusion: make your small home rental conversion pay off
To begin with, you now have a practical roadmap from idea to lease. Therefore, confirm zoning, shape a crisp plan, secure right-sized financing, and execute with proven details. Additionally, consider pro design help to speed submittals and reduce change orders; resources at theadupro.com can guide each step. Learn how to maximize your property with ADUs and planning strategies.
Ultimately, a small home rental conversion can deliver durable income and lasting value. In short, start your site check today, sketch your layout this week, and schedule a permit consult next—then turn your space into steady returns.
Summary and next actions
- Therefore, assess your site and verify code basics now.
- Next, choose a layout that clusters plumbing and storage.
- Additionally, align financing with construction phases.
- Finally, price rent with comps and set clear operations.
In short: Simple steps done in order make your small home rental conversion smooth and profitable.

