
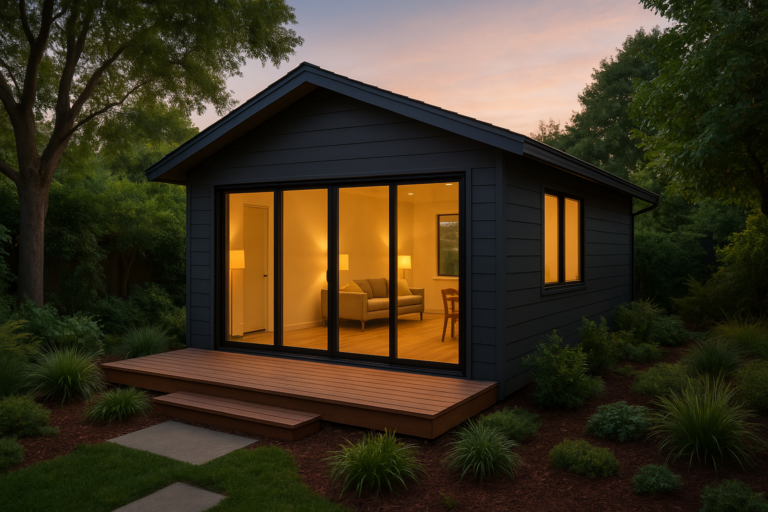
Accessory Dwelling Unit Designs: The Complete Guide to Every Style, Layout & Build Path
Explore every type of ADU design — from detached backyard cottages and garage conversions to prefab units and JADUs — with real cost data, space-planning strategies, and step-by-step guidance for your project, including an ADU construction timeline. For a deeper walkthrough, see our ADU Design Services: Planning, Permitting & Building Guide.
Accessory dwelling unit designs are architectural configurations for secondary living spaces built on the same residential lot as a primary home — and choosing the right design can meaningfully affect your build cost, livability, permitting timeline, and long-term property value. Whether you are planning a rental unit, a space for aging parents, a private home office, or a guest suite, understanding the full range of ADU design options is the essential first step toward a successful project.
ADUs — also called granny flats, backyard cottages, in-law suites, or carriage houses — have surged in popularity across the United States as housing costs climb and municipalities loosen restrictive zoning laws. However, not every design suits every property, budget, or lifestyle. This guide covers every major ADU design type, their square footage ranges, architectural styles, interior planning strategies, cost profiles, permitting realities, and the most common mistakes to avoid — giving you a complete picture before you invest a single dollar.
The 6 Main Types of Accessory Dwelling Unit Designs
Before selecting a floor plan, layout, or architectural style, it is essential to understand the six primary structural categories of ADU design. Each type carries distinct cost profiles, zoning implications, permitting pathways, and design possibilities. Choosing the right type from the start prevents costly redesigns later.
1. Detached ADUs (DADUs)
Freestanding structures built separately from the main house — most commonly in the backyard. Because they are fully independent, detached ADUs offer the greatest privacy for both the homeowner and the occupant. They function as completely self-contained living spaces with their own entrance, utilities, and outdoor area. Detached ADUs are the most desirable type for long-term rental income and are generally the most architecturally flexible. Typical size range: 400–1,200 sq ft. Typical cost: $150,000–$350,000+.
2. Attached ADUs
Units that share one or more walls with the primary residence while maintaining a completely separate entrance and living space. Attached ADUs cost less to build than detached units because they utilize existing structural elements — foundation, walls, and sometimes roof lines. For detailed plans and privacy strategies, see our attached ADU designs guide. They work especially well on narrow lots where a separate structure is not feasible. They are ideal as in-law suites, extended family units, or long-term rental spaces. Typical size range: 300–900 sq ft. Typical cost: $100,000–$250,000.
3. Garage Conversion ADUs
Repurposing an existing attached or detached garage into a habitable living space. Since the foundation, framing, and roof already exist, garage conversion ADU designs are among the most cost-effective options available. They typically require less permitting complexity than new construction and can often be completed in three to six months. The main constraint is that garage footprints — usually rectangular and low-ceilinged — limit design flexibility. Typical size range: 200–600 sq ft. Typical cost: $60,000–$150,000.
4. Junior ADUs (JADUs)
Compact units — typically under 500 square feet — carved entirely out of the existing primary dwelling’s footprint. JADUs are one of the most affordable ADU design pathways because no new structure is built. They require an efficiency kitchen (which can share plumbing with the primary residence) and a separate entrance. JADUs are especially common in California, where legislation has streamlined their permitting. They are best suited for homeowners with underused interior space, such as a large primary bedroom suite or finished basement. Typical size range: 150–500 sq ft. Typical cost: $30,000–$100,000.
5. Above-Garage ADUs
A distinct subcategory involving construction of a new living unit above an existing detached garage. This approach maximizes vertical lot space without consuming backyard square footage. Above-garage ADU designs are popular on smaller urban lots where ground-level space is at a premium. They require a structural evaluation of the garage to confirm it can bear the load of an upper-level addition. Typical size range: 300–700 sq ft. Typical cost: $120,000–$220,000.
6. Basement ADUs
Living spaces converted from an existing basement into a fully habitable unit with its own entrance, kitchen, and bathroom. Basement ADU designs are most common in older homes in the Northeast and Midwest where large, unfinished basements are standard. Key design challenges include achieving sufficient ceiling height (at least 7 feet is required in most jurisdictions), egress windows, and moisture control. Typical size range: 400–900 sq ft. Typical cost: $80,000–$175,000.
A useful overview of the full ADU landscape — including historical context and policy evolution — is available in Wikipedia’s comprehensive article on accessory dwelling units, which documents how these housing types have evolved across different cultures and regulatory environments.
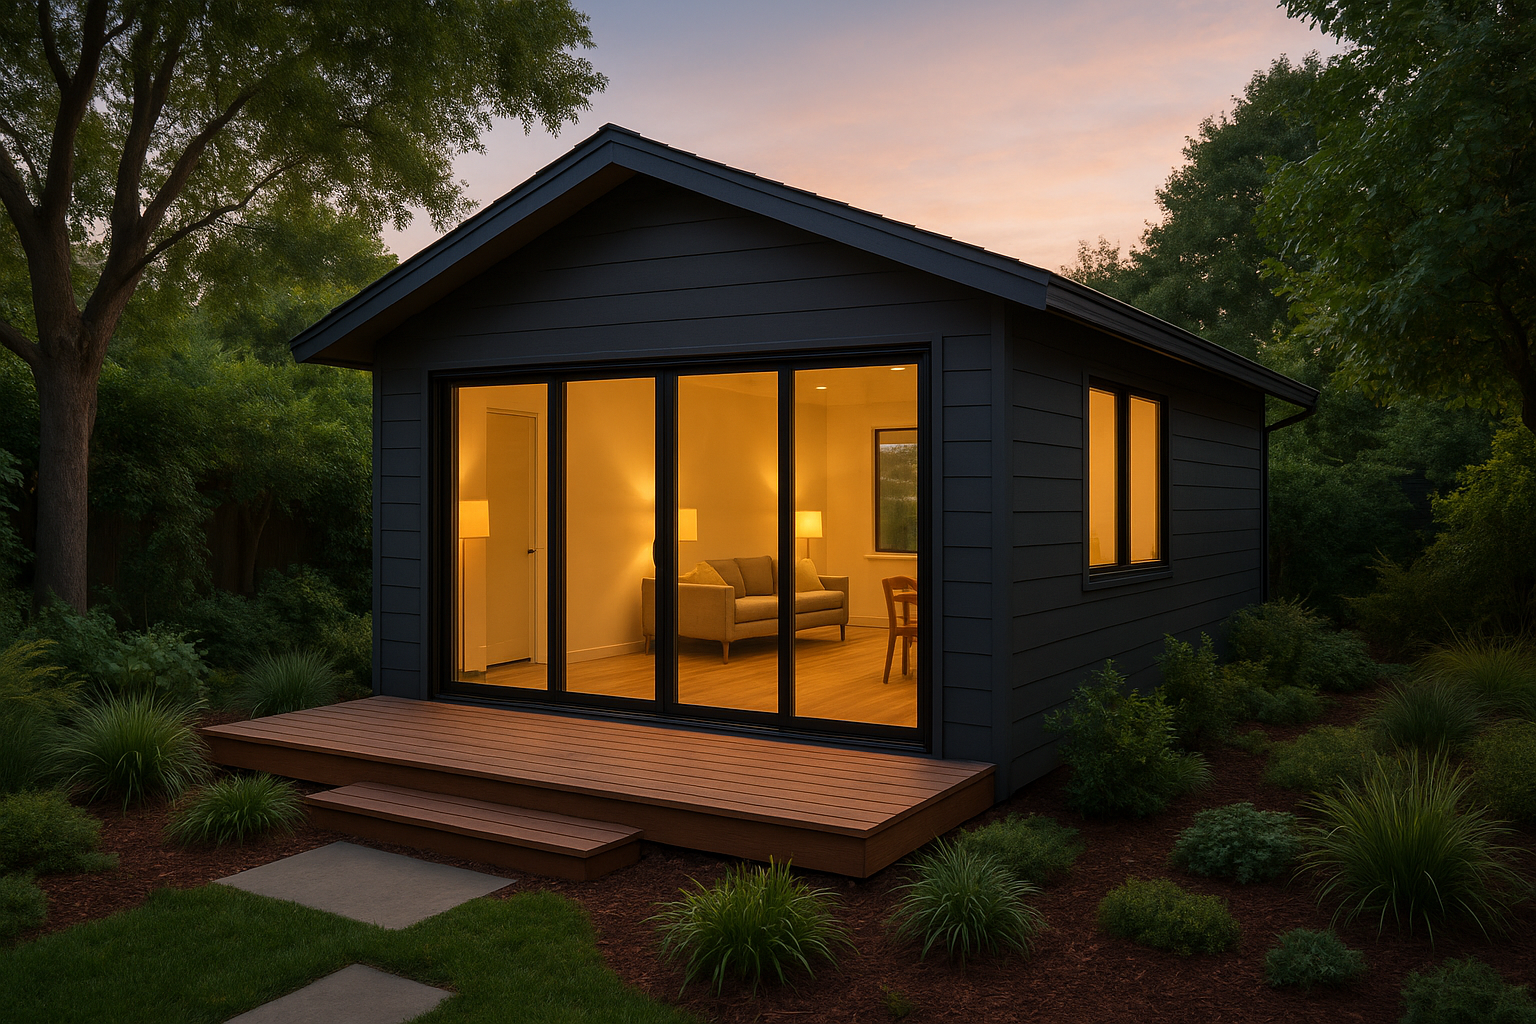
A detached backyard cottage is one of the most sought-after accessory dwelling unit designs for rental income and multigenerational living. For a deeper walkthrough, see our Accessory Dwelling Unit Cost Estimate: 2026 Pricing Guide.
ADU Size Categories & Square Footage Ranges
One of the most important variables in any accessory dwelling unit design is the target square footage. Size affects construction cost, permitting category, habitability, and rental income potential. Most jurisdictions define a maximum ADU size as a percentage of the primary home’s footprint — commonly 50% — or a hard cap, often 1,200 square feet.
It is worth noting that many California jurisdictions now allow a maximum ADU size of 1,200 square feet regardless of primary home footprint — a policy shift that has opened up larger, more livable designs for homeowners statewide. Always verify the maximum size allowed in your specific city or county before finalizing drawings.
Architectural Styles That Work Best for ADU Designs
Beyond structural type, the architectural style of your ADU profoundly affects neighborhood compatibility, approval likelihood from local design review boards, resale value, and personal satisfaction. Most experienced designers recommend one of two approaches: matching the primary home’s exterior aesthetic exactly or choosing a complementary style that reads as intentional rather than tacked-on.
Modern Minimalist
Clean lines, flat or low-pitched shed roofs, large fixed-glass windows, and neutral material palettes define this approach. Modern minimalist ADU designs tend to photograph exceptionally well for rental listings and attract premium tenants. Their simple geometry also frequently reduces construction costs relative to more ornate styles because there are fewer complex roof intersections and trim details. This style is most commonly paired with contemporary or mid-century modern primary homes.
Craftsman and Bungalow
Craftsman-inspired ADUs feature exposed beam details, covered front porches or stoops, natural wood accents, and low-pitched gabled roofs. These designs integrate seamlessly into older, established neighborhoods and feel warm and residential rather than utilitarian — a quality that matters enormously for community acceptance and design review approval. This style suits properties in established neighborhoods where maintaining street character is important.
Cottage and Farmhouse
Compact and charming, cottage-style ADU designs feature steeply pitched roofs, board-and-batten or lap siding, window boxes, and covered porches. They are especially popular for multigenerational use because they feel like a true home rather than a secondary structure or studio apartment. Farmhouse variants add metal roofing, shiplap siding details, and black-framed windows for a more contemporary rural aesthetic.
Contemporary Shed-Roof
A single-pitch shed roof angled to maximize ceiling height on one end creates one of the most efficient structural configurations for a small ADU. The high wall — often fully glazed — floods the interior with natural light while the lower wall contains mechanical, storage, and sleeping areas. This style works exceptionally well for detached studio ADUs in the 300–600 square foot range.
Mediterranean and Spanish Colonial
In regions where the primary home carries Spanish Colonial, Mediterranean, or Mission Revival architecture — particularly Southern California and the Southwest — a stucco exterior with a clay tile roof and arched openings creates a visually cohesive ADU design. These materials also perform well thermally in warm climates, reducing ongoing energy costs.
Floor Plan Configurations for Accessory Dwelling Units
The internal floor plan configuration of an ADU is as important as its exterior type and style. The right layout maximizes livability within the available square footage and directly affects how comfortable — and rentable — the finished unit will be. Learn practical space-planning tactics in our ADU interior design guide.
Studio / Open-Plan Layouts
Best for units under 500 square feet, the studio layout combines kitchen, living, and sleeping areas in a single open space with only the bathroom separated by a wall. This configuration eliminates wasted hallway square footage and makes the unit feel significantly larger than its actual size. It is the most common floor plan for micro and small ADUs and works extremely well for single-occupant rentals.
One-Bedroom Layouts (500–800 sq ft)
A dedicated bedroom separated from the main living area is the most popular floor plan for ADUs in the 500–800 square foot range. This configuration commands meaningfully higher rents in most markets because it offers tenants a true separation of sleeping and living space. It also functions well as a permanent home for an aging parent or adult child.
Two-Bedroom Layouts (800–1,200 sq ft)
Larger ADUs at or near the 1,200 square foot maximum cap can accommodate a two-bedroom layout with a full kitchen, living room, and at least one full bathroom. This configuration is ideal for multigenerational families where a couple or small family will occupy the unit. It also commands the highest rental income of any ADU floor plan type and can serve as a complete independent residence.
Loft Layouts
A loft layout uses a mezzanine level — accessed by a ship’s ladder or open staircase — to add a sleeping area above the main living space without technically counting as a second floor in most jurisdictions. This clever approach effectively adds 80–150 square feet of usable sleeping space to a compact ADU footprint while keeping the ground level feel open and airy. The shed-roof or gabled-roof profile is typically required to achieve adequate loft ceiling height.
Space-Maximizing Strategies for Small ADU Layouts
Because most accessory dwelling unit designs are compact — typically between 400 and 1,200 square feet — smart interior planning is not optional; it is the difference between a space someone wants to live in and one they merely tolerate. Fortunately, a toolkit of proven strategies can make even a 400-square-foot unit feel open, functional, and genuinely comfortable.
- Open floor plans: Combining kitchen, dining, and living areas eliminates wasted hallway and transition space. The result is a unit that feels significantly larger than its square footage. Pair this with a kitchen peninsula rather than a full island to preserve circulation room.
- Vaulted or cathedral ceilings: Raising the ceiling to 10–14 feet adds vertical volume without increasing the building footprint. This is especially effective in shed-roof ADU designs where the structural geometry makes high ceilings easy to achieve.
- Built-in storage systems: Under-stair drawers, platform bed frames with integrated shelving, floor-to-ceiling cabinetry, and built-in window seats with storage below replace bulky freestanding furniture and reclaim square footage.
- Sliding and pocket doors: A standard hinged door requires a 3-foot clear swing arc, which effectively takes 7–9 square feet out of a small room. Pocket doors and sliding barn doors eliminate this entirely.
- Strategic glazing: Large, well-placed windows and skylights create the perception of a much larger space by blurring the boundary between inside and outside. Natural light is one of the most powerful tools in small-space design. The U.S. Department of Housing and Urban Development publishes minimum property standards that inform best-practice daylight requirements for habitable rooms.
- Multi-functional furniture: Murphy beds that fold into a desk or cabinet, dining tables that expand from a wall-mounted console, and convertible sofas allow a single room to serve multiple purposes throughout the day.
- Light color palettes: White or very light walls reflect natural light and make spaces feel larger and airier. Reserve bolder color accents for a single feature wall or furnishing items to add personality without visual compression.
- Outdoor living integration: A covered deck or patio directly off the main living area effectively extends the usable square footage of the ADU at a fraction of the cost of enclosed construction. This is one of the highest-value-per-dollar improvements available in any ADU design.
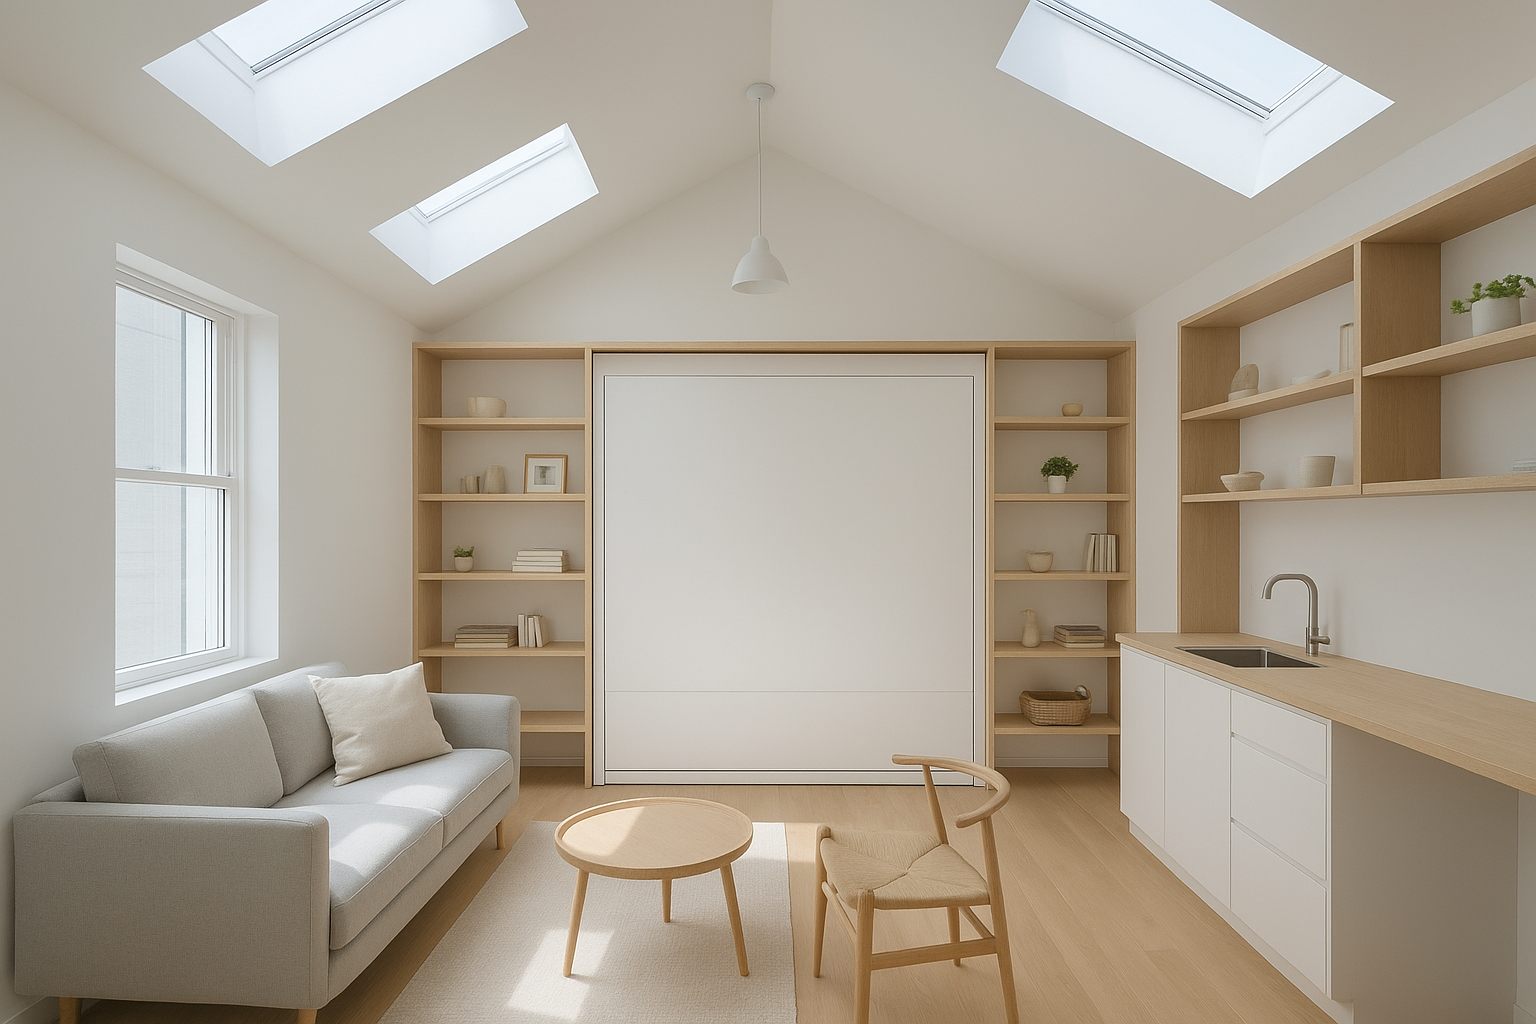
Open floor plans and built-in storage are essential features of well-executed accessory dwelling unit designs for small spaces.
ADU Design Costs by Type: What to Budget
Understanding the full cost picture before you finalize your accessory dwelling unit design is critical for avoiding budget overruns. Costs include not just construction, but design and architecture fees, permitting fees, site work, and utility connection expenses — all of which vary significantly by ADU type and location. See our ultimate ADU design guide for a detailed budgeting checklist and timeline.
Accessory Dwelling Unit Designs: Typical All-In Cost Ranges
- Junior ADU (JADU): $30,000–$100,000 — lowest cost entry point, no new structure required
- Garage Conversion: $60,000–$150,000 — existing shell reduces cost substantially
- Basement ADU: $80,000–$175,000 — cost depends heavily on existing ceiling height and moisture conditions
- Above-Garage ADU: $120,000–$220,000 — structural upgrade of existing garage typically required
- Attached ADU: $100,000–$250,000 — shares foundation/walls with primary home, reducing structural costs
- Detached ADU (custom build): $150,000–$350,000+ — highest flexibility and privacy, highest cost
- Prefab/Modular ADU: $80,000–$200,000 all-in — factory construction reduces on-site labor costs and schedule
Hidden costs that frequently catch homeowners off-guard:
- Utility connections: Running new water, sewer, gas, and electrical service to a detached ADU can add $15,000–$50,000 depending on the distance to existing mains and local utility requirements.
- Site preparation: Grading, soil testing, and demolition of existing structures (fences, old sheds) can add $5,000–$25,000 before a shovel touches the foundation.
- Architecture and design fees: Typically 8–15% of total construction cost for custom designs; pre-approved or stock ADU plans cost significantly less ($2,000–$8,000).
- Permitting and impact fees: Vary enormously by jurisdiction — from a few hundred dollars in ADU-friendly cities to $20,000+ in high-fee municipalities.
Garage Conversion vs. New Build ADU: Which Design Path Is Right for You?
One of the most consequential decisions in the ADU design process is whether to convert an existing structure or build something entirely new. Both paths have real, material advantages, and the best choice depends on your property’s existing conditions, your budget ceiling, your timeline, and your long-term goals.
✓ Garage Conversion Advantages
- 30–50% less expensive than new construction
- Faster build timeline (3–6 months typical)
- Simpler permitting path in most jurisdictions
- No new foundation or framing required
- No additional lot coverage consumed
⚠ Garage Conversion Limitations
- Rectangular footprint limits design flexibility
- Low ceiling heights are a common challenge
- Loss of parking may conflict with zoning minimums
- Existing structure may need significant upgrades
- Less design flexibility than a purpose-built unit
✓ New Detached ADU Advantages
- Full control over layout, orientation, and style
- Custom ceiling heights and structural design
- Greater privacy — fully separate from main home
- Highest long-term rental and resale value
- Retains existing garage use
⚠ New Detached ADU Limitations
- Higher upfront construction cost
- Longer build timeline (6–14 months)
- Full utility connections required
- More complex permitting and plan check
- Reduces yard/outdoor space
For homeowners with a regularly used garage, a new detached ADU placed at the rear of the lot is usually the better long-term investment. For those with an underused or deteriorated garage, conversion is typically the fastest route to a rentable unit. Consulting with professionals who specialize in ADU design in your specific market — such as The ADU Pro — can help you evaluate both paths against your local zoning rules, lot constraints, and financial goals.
Prefab and Modular ADU Designs: Speed, Cost, and Quality
Prefabricated and modular ADU designs have evolved from a niche alternative into a mainstream option that is attracting serious attention from homeowners who prioritize cost predictability and speed. These factory-built units are manufactured off-site in controlled environments and then delivered and installed on your property — often in a matter of weeks rather than months.
Key Advantages of Prefab ADU Designs
- Compressed timelines: Once permits are approved, a prefab ADU can be installed in as little as one to three days on-site, with finish work adding a few additional weeks — dramatically faster than traditional stick-built construction.
- Controlled build quality: Factory construction is not subject to weather delays, and quality control inspections occur at each stage of assembly. The result is frequently more consistent quality than comparable site-built construction.
- Pre-approved plans: Many prefab ADU manufacturers offer plans that have already cleared plan check in specific jurisdictions — California, Oregon, and Washington in particular — which can reduce permitting timelines from months to weeks.
- Budget predictability: The fixed-price nature of most prefab ADU programs eliminates the cost uncertainty common in custom construction, where change orders can add 15–30% to initial estimates.
Limitations to Consider
- Limited customization: Prefab designs come in set configurations. If your lot has unusual dimensions, steep grading, or your primary home has a distinctive historic style, achieving a seamless aesthetic match may require additional design and modification work.
- Site access requirements: Delivering a factory-built module requires adequate crane or truck access to the rear of your property. Narrow lots, overhead utilities, and mature trees can complicate delivery logistics significantly.
- Foundation and utility work still required: Even prefab units require a site-built foundation and utility connections — these costs are not eliminated, only the structure itself is factory-built.
For straightforward rectangular lots with standard utility conditions, prefab ADU designs represent excellent value and are often the fastest path from permit approval to occupancy.
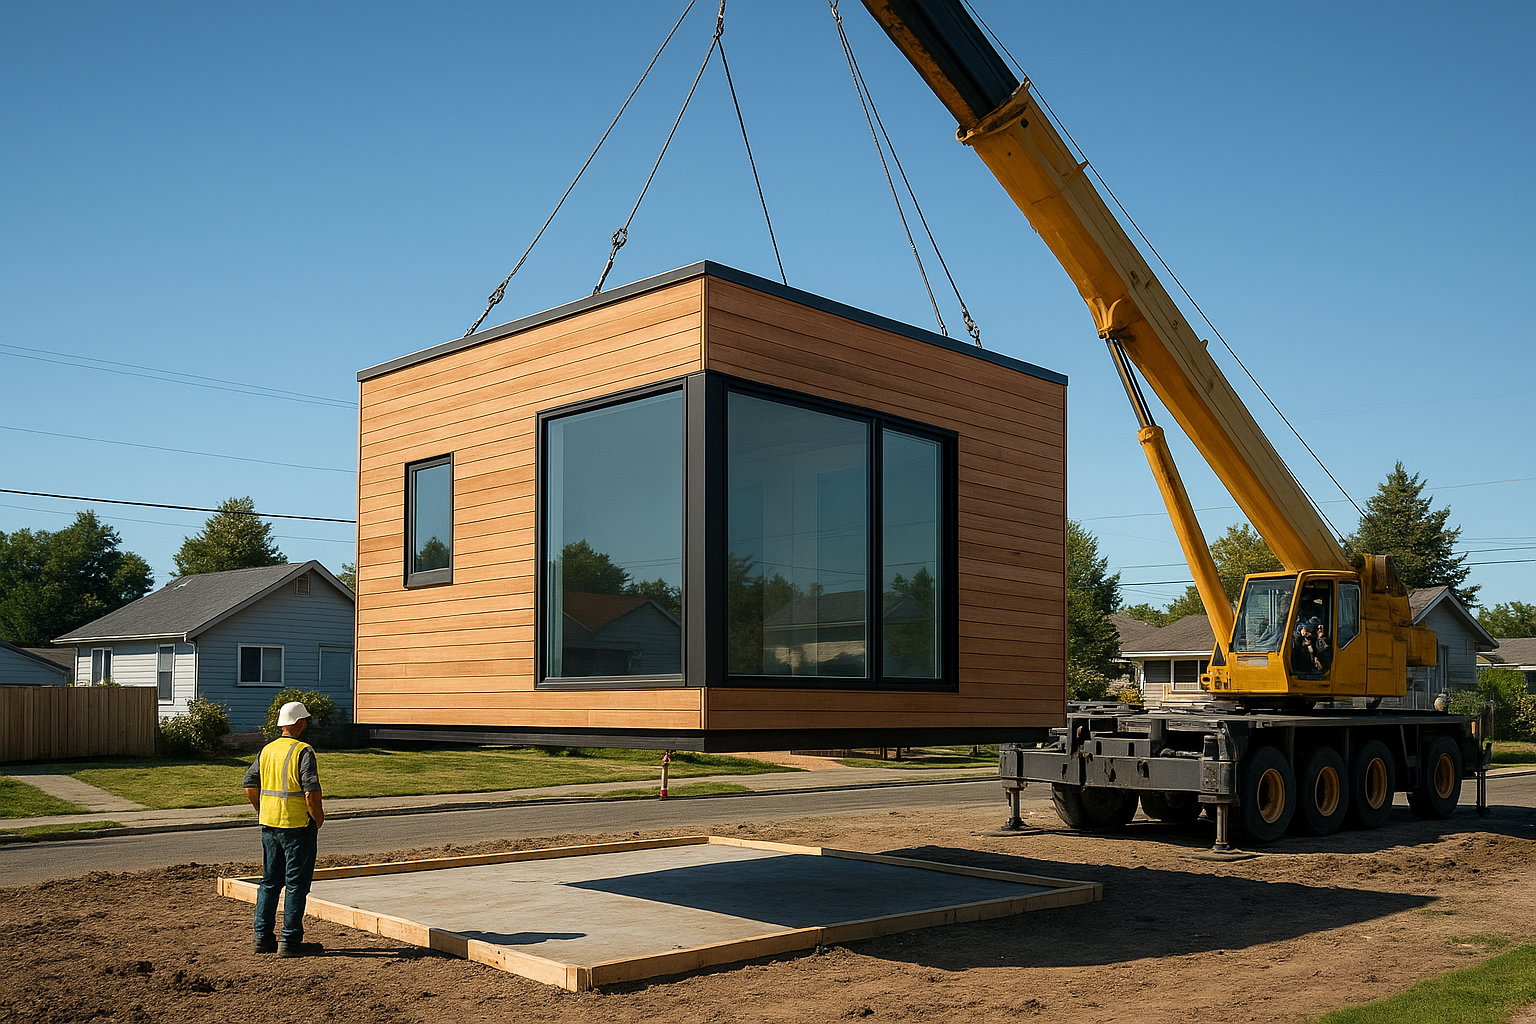
Prefab and modular construction methods are increasingly popular for efficient, cost-predictable ADU designs.
Accessibility and Multigenerational ADU Design Features
For ADUs intended to house aging parents, individuals with disabilities, or multigenerational families, accessibility features are not simply nice-to-haves — they fundamentally determine whether the unit functions long-term for its occupants. Planning for accessibility from the design stage costs far less than retrofitting later.
Essential Accessibility Design Elements
- Zero-step entrance: A completely step-free entry path from the parking area or yard to the front door is the single most impactful accessibility feature for aging occupants or wheelchair users.
- Wider doorways: Standard 32-inch doors should be widened to a minimum of 36 inches to accommodate wheelchairs and walkers. This is most critical at the entry door and the bathroom door.
- Roll-in or walk-in shower: A curbless shower with grab bars eliminates the step-over hazard of a traditional tub or shower pan and is among the most used accessibility features in senior ADU designs.
- Single-floor layout: All living functions — kitchen, bathroom, sleeping, and laundry — should be accessible on a single level without stairs. This requirement makes loft-style layouts unsuitable for mobility-impaired occupants.
- Reinforced bathroom walls: Installing blocking in bathroom walls during construction (a minimal cost) allows grab bars to be added later without structural work. This is standard practice in forward-thinking ADU designs.
- Covered connection to main house: For multigenerational living scenarios, a covered, weather-protected walkway between the ADU and the primary residence adds enormous daily convenience — particularly for occupants who need assistance accessing the main home.
Permitting and Zoning Basics Every ADU Design Must Navigate
No accessory dwelling unit design, however beautiful and well-engineered, is worth anything until it clears the permitting process. Understanding the zoning and code framework that governs ADUs in your jurisdiction is as important as the design itself — ideally, this research happens before you finalize any design decisions. See our ADU permitting guide for step-by-step plan check and submission advice.
Key Zoning Regulations That Affect ADU Design
- Setback requirements: Most cities require ADUs to be set back a minimum distance from rear and side property lines — typically 4–5 feet for detached ADUs, though some jurisdictions allow up to the property line in specific zones. Setbacks directly constrain where on the lot you can build and how large the footprint can be.
- Height limits: Most jurisdictions cap detached ADU height at 16 feet for flat roofs or 18–25 feet for pitched roofs, measured from average finished grade. Some cities allow up to two stories for ADUs meeting specific criteria.
- Lot coverage maximums: The combined footprint of all structures (primary home + ADU + any other covered structures) typically cannot exceed 40–50% of the total lot area. This sets a hard ceiling on ADU footprint size for many properties.
- Owner-occupancy requirements: Some cities require that the property owner reside in either the primary home or the ADU. Many California cities have eliminated this requirement, but it remains active in other states.
- Short-term rental restrictions: If you intend to operate the ADU as a short-term rental (Airbnb, VRBO), verify that your city allows this. Many jurisdictions restrict or prohibit short-term rentals in ADUs even when long-term rentals are permitted.
- Fire safety requirements: Some jurisdictions require sprinkler systems in new detached ADUs, particularly if they exceed a certain size or are located close to the property line. This can add $5,000–$15,000 to the construction budget.
Engaging a professional with deep knowledge of your local ADU regulatory environment — such as The ADU Pro — before finalizing your design prevents the most costly mistake in the ADU process: falling in love with a design that cannot be built on your lot.
Step-by-Step: How to Plan Your Accessory Dwelling Unit Design
Translating the idea of an ADU into a permitted, built, and occupied unit involves a sequence of decisions that build on one another. Following these steps in order prevents costly backtracking and ensures your design is achievable on your specific property.
-
Define Your Primary Purpose and Target Occupant
Before looking at a single floor plan, clearly articulate why you are building the ADU and who will live there. Rental income, multigenerational housing, a home office, and a guest suite all lead to different design priorities. A unit for a senior parent requires accessibility features and single-floor living. A rental unit prioritizes privacy, storage, and separate utilities. This definition shapes every decision that follows. -
Research Your Local Zoning and ADU Regulations
Contact your city’s planning or building department — or hire a local ADU consultant — to obtain the specific rules governing ADU construction on your property. Document the maximum size, height limits, setback requirements, lot coverage maximums, and any owner-occupancy or rental restrictions. These parameters define the envelope within which your design must fit. -
Assess Your Lot and Existing Structures
Walk your property with a tape measure and a zoning code in hand. Identify the buildable area after applying required setbacks, note the location of existing utility connections (sewer cleanout, electrical panel, gas meter), locate any easements recorded on your title, and assess the condition of any existing structures (garage, shed) that could be candidates for conversion. A basic site survey by a licensed surveyor ($500–$2,000) is a worthwhile investment at this stage. -
Select Your ADU Design Type and Size Target
Using your purpose definition, lot assessment, and zoning research, choose the ADU type (detached, attached, garage conversion, JADU, basement, above-garage) and target a realistic square footage range. Validate that this combination is achievable on your lot within your zoning constraints before investing in detailed design work. - Establish Your Budget and Financing Plan Obtain at least three preliminary cost estimates from qualified contractors or ADU specialists. Include design fees, permitting fees, utility connection costs, site work, and a 15–20% contingency in your total budget. Explore financing options including cash-out refinancing, home equity loans, construction-to-permanent loans, and ADU budget guide for specific scenarios and sample budgets.
-
Hire a Designer and Develop Construction Documents
Select an architect, designer, or ADU specialist with demonstrable local experience — their familiarity with your jurisdiction’s plan check process can save weeks or months. During the design phase, prioritize the space-maximizing strategies covered earlier in this guide. Confirm that all drawings comply with local zoning, building, fire, and energy codes before submission. -
Submit for Permits and Complete Plan Check
Submit your construction documents to the building department along with all required permit applications, energy calculations, and fees. Respond promptly to plan check comments — delays at this stage are typically caused by slow owner responses rather than slow government processing. Most jurisdictions are now required by California SB 9 and similar laws to process ADU permits within 60 days. -
Execute Construction and Final Inspections
Select a licensed general contractor with documented ADU construction experience. Require a detailed construction schedule and written scope of work. Attend all required building inspections as scheduled — failing an inspection delays the next phase of work. The final Certificate of Occupancy is issued after all inspections pass, and the unit is legally ready to occupy or rent.
Common ADU Design Mistakes to Avoid
Even experienced homeowners and first-time developers make avoidable errors during the ADU design and planning process. Being aware of the most common pitfalls before you begin can save significant time, money, and frustration.
- Ignoring setback requirements: Failing to apply setback rules early can force a complete redesign after weeks of design work. Always establish the buildable envelope on your lot before developing any floor plans.
- Underestimating utility connection costs: Running new water, sewer, and electrical service to a detached ADU can add $15,000–$50,000 to a project budget. Always get utility connection estimates before finalizing the ADU type and location.
- Designing for aesthetics over function: A beautiful ADU that lacks adequate storage, natural light, or a properly sized bathroom will be difficult to rent and frustrating to live in. Lead with function; let aesthetics follow.
- Skipping the neighbor impact analysis: Windows and doors that face a neighbor’s primary living areas can trigger privacy objections during design review. Thoughtful window placement, privacy screens, and landscaping buffers address this proactively before it becomes a permit obstacle.
- Choosing the wrong ADU type for the lot: Selecting a design type before assessing lot constraints often leads to expensive surprises. A detached ADU on a lot with a high water table may require expensive foundation engineering; a basement ADU in a flood zone may be unbuildable.
- Not budgeting for contingency: Construction rarely proceeds exactly as planned. A 15–20% contingency reserve is standard practice in any construction project. ADU projects without contingency funding frequently stall mid-construction when unexpected costs arise.
- Hiring a designer without local ADU experience: General residential architects who are unfamiliar with your city’s specific ADU regulations can produce beautiful drawings that fail plan check repeatedly, adding months to your timeline and thousands in redesign fees.
What Makes an Accessory Dwelling Unit Design Truly Successful
The best ADU projects share qualities that go beyond square footage, style, and code compliance. First and most importantly, they solve a specific, clearly defined problem — whether generating rental income, housing a family member in dignity and comfort, or creating flexible workspace. Second, they are designed with the daily experience of the occupant in mind, not just the financial goals of the owner.
Thoughtful details transform a code-compliant box into a place someone genuinely wants to live: a covered outdoor seating area, a full-size refrigerator (not an apartment-size unit), a deep kitchen sink, ample natural light in the bathroom as well as the living area, a dedicated laundry space (even a stacked washer/dryer in a closet), and quality hardware on every door and drawer. These are the details that drive tenant retention and positive reviews — which directly impact your rental income.
Investing in durable, low-maintenance exterior finishes — fiber cement siding, metal roofing, composite decking — protects your return on investment over decades. Cheap finishes that require frequent repainting, resealing, or replacement erode your net income over time and make the property less attractive to future buyers.
According to Wikipedia’s overview of accessory dwelling units, ADUs have been used across cultures for generations as a practical, humane solution to housing density and multigenerational living — a tradition that modern design continues to refine and improve upon. For expert, market-specific help navigating ADU design options in your area, The ADU Pro offers specialized consulting and planning services tailored to your local market and goals. This article was written by The ADU Pro team, licensed builders and ADU specialists; include an author bio, credentials, and a "Last updated" date on the page to strengthen E‑E‑A‑T and local trust. Last updated: 2026-06-26. Author: The ADU Pro.
Quick Reference: Best Accessory Dwelling Unit Designs by Goal
- Highest rental income: Detached ADU, 1–2 bedrooms, 600–1,000 sq ft, private yard area
- Most affordable to build: JADU under 500 sq ft, or garage conversion using existing structure
- Best for aging parents: Attached or detached single-floor unit with accessibility features
- Fastest to build: Prefab/modular ADU on a rectangular lot with standard utility access
- Most design flexibility: Custom detached ADU, new construction
- Urban small-lot solution: Above-garage ADU, JADU, or basement conversion
Frequently Asked Questions About Accessory Dwelling Unit Designs
What are accessory dwelling unit designs?
Accessory dwelling unit designs are architectural plans and layout configurations for secondary living spaces built on the same lot as a primary residence. They range from detached backyard cottages and garage conversions to basement apartments and junior ADUs within the main home. Each design type suits different lot sizes, budgets, zoning rules, and lifestyle goals — and the right choice depends on understanding all of these variables together.
What is the most popular ADU design type?
Detached ADUs are currently the most popular design type in most U.S. markets because they offer the greatest privacy for both the homeowner and the occupant, function as fully independent living spaces, and generate the highest rental income of any ADU type. Garage conversions are the most popular among cost-conscious homeowners who want the fastest path to a rentable unit.
How much does it cost to build an ADU?
Costs vary significantly by type, location, and finishes. Junior ADUs and garage conversions can start as low as $30,000–$60,000, while custom detached ADUs in high-cost markets commonly run $250,000–$400,000+. A realistic all-in range for most markets is $80,000–$300,000. Always include design fees, permitting costs, utility connections, site work, and a 15–20% contingency in your total budget.
What is the minimum size for an ADU?
Most jurisdictions require a minimum of 150–220 square feet for a habitable ADU, though requirements vary by city and state. California allows ADUs as small as 150 square feet. The practical minimum for a comfortable, rentable studio ADU is generally 300–350 square feet. Always check your local zoning ordinance before finalizing any design.
Can I use an ADU as a rental unit?
Yes, in most jurisdictions ADUs can be rented as long-term rentals, subject to local rules. Many homeowners use ADU rental income to offset mortgage costs — often covering a significant portion of their primary mortgage payment. Short-term rentals (Airbnb, VRBO) are more restricted; many California cities and other municipalities prohibit or limit short-term rentals in ADUs specifically, so always verify local rules before marketing the unit as a short-term rental.
What is the difference between an attached and detached ADU design?
An attached ADU shares at least one wall with the primary residence while maintaining a completely separate entrance and living space. A detached ADU is a fully independent structure on the same lot with no shared walls. Attached ADUs cost less to build because they leverage existing foundation and wall systems; detached ADUs offer greater privacy and design flexibility and command higher rents in most markets.
Do I need a permit to build an ADU?
Yes, virtually all jurisdictions require building permits for ADU construction regardless of size or type. The permitting process involves plan review, structural and energy compliance checks, and construction inspections. Many California jurisdictions are now required to process ADU permits within 60 days under state law. Working with a qualified designer or ADU specialist who has local plan check experience significantly streamlines this process.
What is a junior ADU (JADU)?
A junior ADU is a compact secondary unit — typically under 500 square feet — created entirely within the footprint of an existing primary dwelling without any new construction. JADUs are common in California and require an efficiency kitchen (which may share a plumbing wall with the primary residence) and a separate exterior entrance. They are the most affordable accessory dwelling unit design pathway available because no new structure is built.
How long does it take to build an ADU?
Total timeline from design start to certificate of occupancy ranges from 6 months for a simple JADU or prefab install to 18+ months for a complex custom detached ADU in a slow-processing jurisdiction. Construction itself typically takes 3–8 months. Permitting is often the longest phase — some cities take 6+ months for plan check. Prefab ADU units can be installed in 1–3 days on-site once permits are approved, making them the fastest construction path.
What design features make an ADU feel larger?
High ceilings (10 feet or more), large fixed-glass windows, open floor plans, built-in storage, light paint colors, and outdoor living integration all make a compact ADU feel significantly more spacious than its square footage suggests. Pocket and sliding doors eliminate swing clearance. Skylights in bathrooms and hallways add light to interior spaces that windows cannot reach. Multi-functional furniture — Murphy beds, expandable dining tables — allows a single room to serve multiple daily purposes.
Can a garage be converted into an ADU?
Yes, garage conversions are one of the most cost-effective accessory dwelling unit designs because the foundation, framing, and roof shell already exist. The conversion typically involves upgrading insulation, adding plumbing and electrical systems, installing a kitchen and bathroom, and upgrading windows and doors. Most jurisdictions permit this as a by-right use as long as zoning and building codes are satisfied. The primary design challenge is working within the constraints of the existing garage footprint and ceiling height.
What are the best ADU designs for multigenerational living?
Detached backyard cottages and attached in-law suites with separate, private entrances are ideal for multigenerational households. These designs provide the privacy and independence that make the arrangement work long-term. For aging parents or individuals with mobility challenges, include zero-step entries, 36-inch doorways, curbless showers with grab bars, single-floor layouts, and a covered walkway connecting the ADU to the main house for daily convenience.
Are prefab ADU designs a good option?
Prefab ADUs are an excellent option for homeowners who prioritize speed, cost predictability, and build quality consistency over maximum design customization. Factory construction eliminates weather-related delays and ensures consistent quality control. Many manufacturers now offer plans pre-approved in California, Oregon, and Washington, dramatically reducing permitting timelines. The main limitations are fixed configurations, site access requirements for delivery, and the fact that foundations and utilities must still be site-built.
What ADU design size generates the best rental income?
In most U.S. markets, a one-bedroom ADU in the 600–800 square foot range generates the optimal balance of rental income relative to construction cost. Two-bedroom ADUs generate higher absolute rents but cost significantly more to build. Studio ADUs below 400 square feet are the most affordable to build but produce lower rents and attract a narrower tenant pool. The sweet spot varies by local market — consult local rental data before finalizing your size target.
What is an above-garage ADU design?
An above-garage ADU is a new living unit constructed on top of an existing detached garage, using vertical space rather than consuming additional lot area. It is popular on smaller urban lots where ground-level backyard space is limited or where the homeowner wants to retain both the garage and add an ADU. A structural engineering assessment of the existing garage is required to determine whether it can support the additional load of an upper-level residential unit.
Conclusion: Choosing the Right Accessory Dwelling Unit Design
Choosing among the many available accessory dwelling unit designs ultimately comes down to your property’s physical constraints, your financial goals, your timeline, and who will live in the space. Whether you pursue a sleek modern detached cottage, a practical garage conversion, a compact JADU within your existing home, or an above-garage unit that preserves your yard, the investment pays dividends in property value, rental income, and family flexibility for decades. Start by defining your purpose clearly, research your local zoning rules before committing to a design type, plan your full budget including hidden costs, and partner with professionals who have demonstrable local ADU experience. The right design, executed well, is one of the most financially and personally rewarding home investments available to residential property owners today.

