
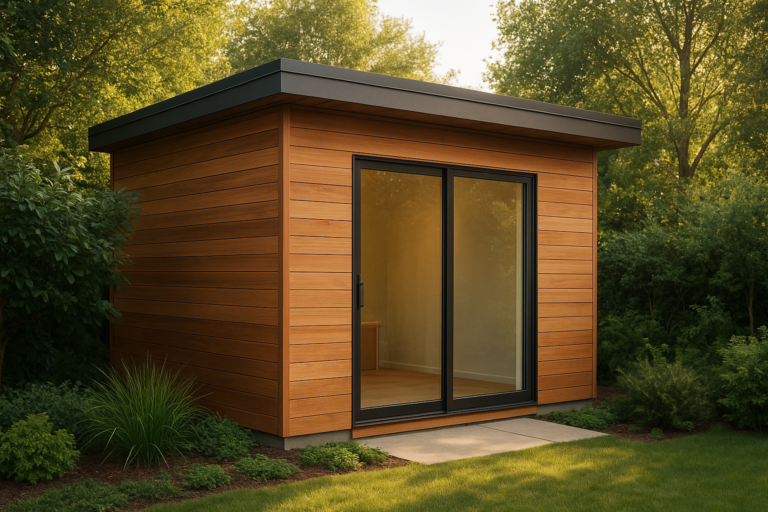
At a glance: A 500 square feet ADU is one of the most popular accessory dwelling unit sizes in the U.S. — large enough for comfortable full-time living, compact enough to fit on most residential lots, and financially one of the smartest investments a homeowner can make. This guide covers floor plans, real costs, permitting, and everything in between. This guide was prepared by The ADU Pro team, licensed contractors with ADU project experience; please see the author bio for credentials and the publication date. For a deeper walkthrough, see our Accessory Dwelling Unit Cost Estimate: 2026 Pricing Guide.
Whether you are converting a backyard into a rental cottage, housing aging parents, or simply adding equity to your property, a 500 sq ft ADU deserves your serious attention. For step-by-step instructions to build an ADU, this is the complete resource — from 1-bedroom and 2-bedroom floor plan strategies, to pre-approved plan options, to what everything actually costs once you add up all the line items.
What Is a 500 Square Feet ADU?
A 500 square feet ADU is a self-contained accessory dwelling unit with roughly 500 sq ft of livable floor area, built on the same residential lot as a primary home. It is fully independent — meaning it has its own kitchen, bathroom, sleeping area, and entrance — yet it shares the lot with the main residence.
To visualize the footprint: a 20 × 25-foot rectangle equals exactly 500 sq ft. That is comparable to a one-bedroom apartment in most U.S. cities. The difference is that an ADU is purpose-designed from scratch, which means every square foot can be optimized for efficiency in a way that retrofitted apartment spaces rarely are.
ADUs of this size are popular for three primary reasons. First, they comfortably house one to two occupants. Second, they fall within the size thresholds that trigger streamlined permitting in many states. Third, they produce rental income that is strong relative to their construction cost — a key metric that larger ADUs sometimes fail to match on a cost-per-dollar-of-rent basis.
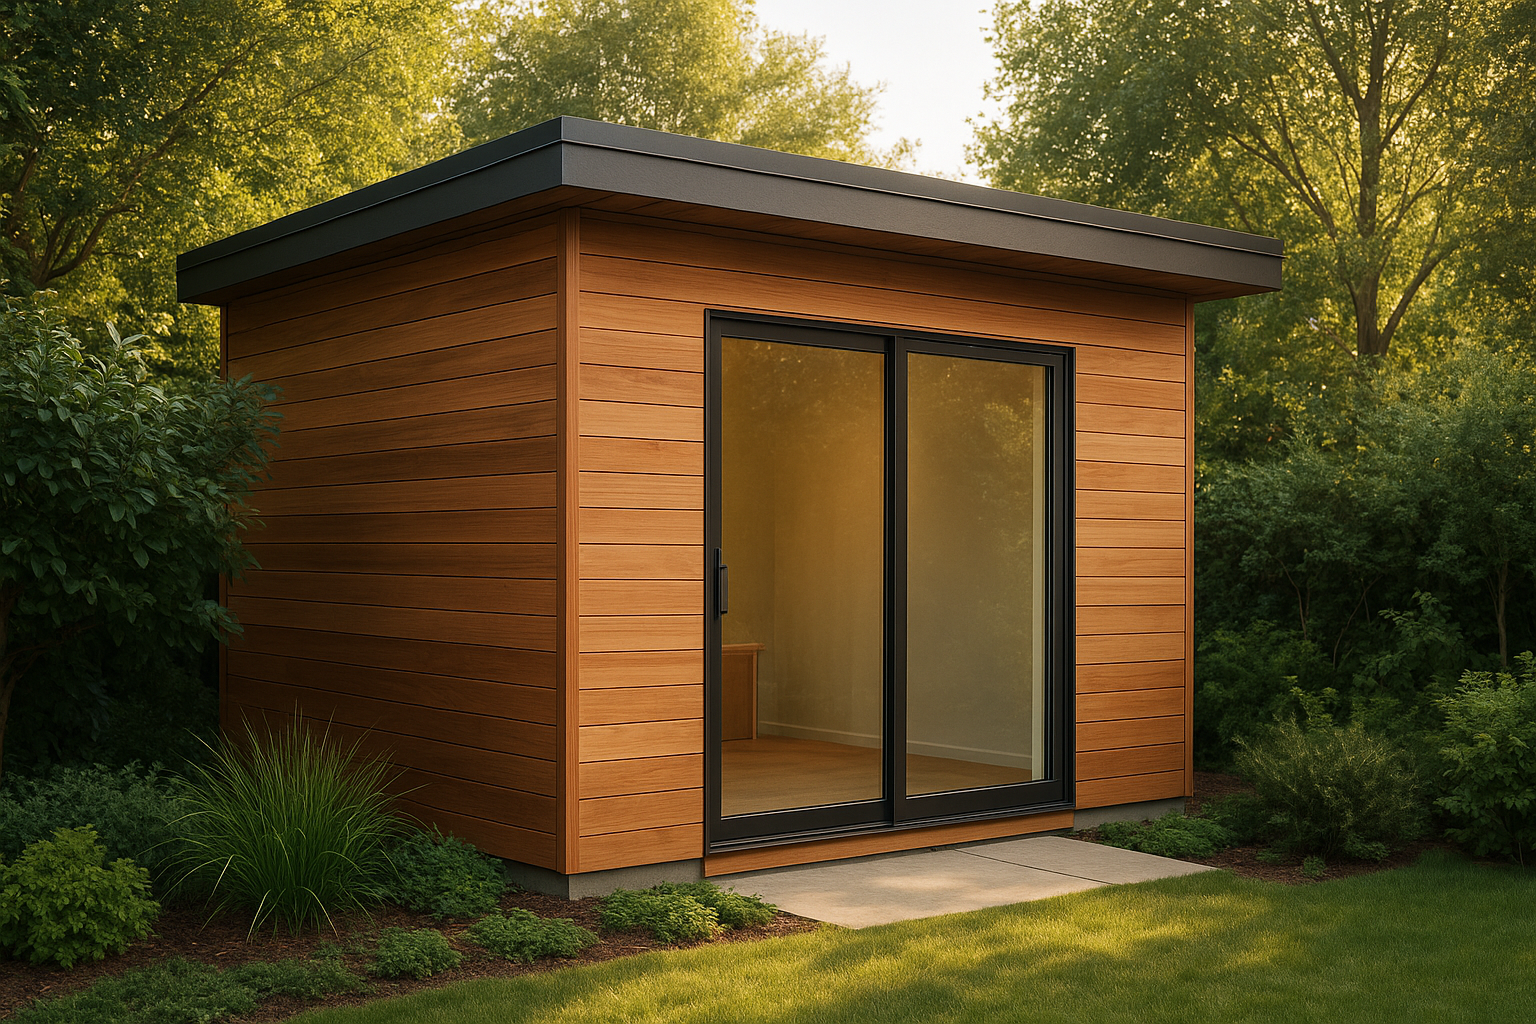
A well-designed 500 square feet ADU blends seamlessly into the backyard landscape while offering full independent living amenities.
500 Square Feet ADU Floor Plans: 1-Bedroom, 2-Bedroom, and Studio Options
Floor plan selection is the single most consequential decision in the entire ADU process. The layout you choose determines not just how the space feels to live in, but also how much the build costs, how long permitting takes, and how much rent you can charge; see the Ultimate ADU guide for deeper planning. Below are the three most practical floor plan configurations for a 500 sq ft ADU.
Studio Layout (Open Plan, ~500 Sq Ft)
A studio layout eliminates partition walls between sleeping, living, and kitchen areas. This maximizes perceived space and minimizes construction costs because fewer interior walls means less framing, less drywall, and fewer doors. It works best for single occupants, couples without children, or short-term rental use where guests prioritize common area space over privacy.
- Footprint example: 20 × 25 ft rectangle with kitchen along the back wall, bathroom in one corner, and sleeping area delineated by a bookshelf partition or murphy bed unit
- Best for: Single occupants, couples, short-term rental, home office hybrid use
- Typical build cost: On the lower end of the 500 sq ft ADU range due to fewer walls and simplified mechanical runs
1-Bedroom Layout (~500 Sq Ft)
The one-bedroom configuration is the most popular floor plan for a 500 sq ft ADU, and for good reason. A dedicated bedroom provides the privacy that most long-term tenants and family members require, which translates directly into higher rents and lower vacancy rates compared to studio units. The bedroom typically occupies 100–120 sq ft, leaving approximately 380–400 sq ft for the open-plan kitchen, dining, living area, and bathroom.
- Footprint example: L-shaped plan or rectangular plan with bedroom tucked at one end, bathroom adjacent, kitchen and living area open across the remaining floor
- Key design move: Place the bedroom away from street noise; back-of-lot orientation naturally achieves this for most detached ADUs
- Best for: Long-term rental, multigenerational living, aging-in-place suites
- Rental premium vs. studio: Typically 10–20% higher monthly rent in comparable markets
2-Bedroom Layout (~500 Sq Ft) — The Compact Challenge
A true two-bedroom layout inside 500 sq ft is aggressive but achievable with the right design decisions. The trade-off is clear: two separate bedrooms require approximately 180–200 sq ft of the total floor area, leaving only 300 sq ft for everything else. To make this work, the kitchen must be galley-style or integrated into a wall unit, and the living area must serve double duty with fold-down furniture.
- Footprint example: Two bedrooms of approximately 90–100 sq ft each flanking a central bathroom, with kitchen and living area in the front half
- Critical design requirements: Galley kitchen, Murphy bed or bunk option in the smaller bedroom, pocket doors instead of swing doors to reclaim floor area
- Best for: Small families, roommate rentals, or markets where 2-bedroom units command dramatically higher rents
- Honest limitation: Livability drops sharply if common areas feel cramped; a 550–600 sq ft ADU is a more comfortable target for 2-bedroom layouts
Loft Layout (1 Bedroom + Sleeping Loft)
Where ceiling height allows — typically 14 feet or more — a sleeping loft above the kitchen or bathroom adds a private zone without consuming ground-floor square footage. This is one of the most space-efficient strategies available in a 500 sq ft ADU footprint, effectively creating the feel of a 1.5-bedroom unit inside 500 sq ft.
- Required ceiling height: Minimum 14 ft at the tallest point; local codes vary on whether lofts count as habitable square footage
- Access options: Ship’s ladder (space-saving but inconvenient daily use), compact staircase with built-in storage underneath
- Best for: Young professionals, vacation rentals, creative studio spaces
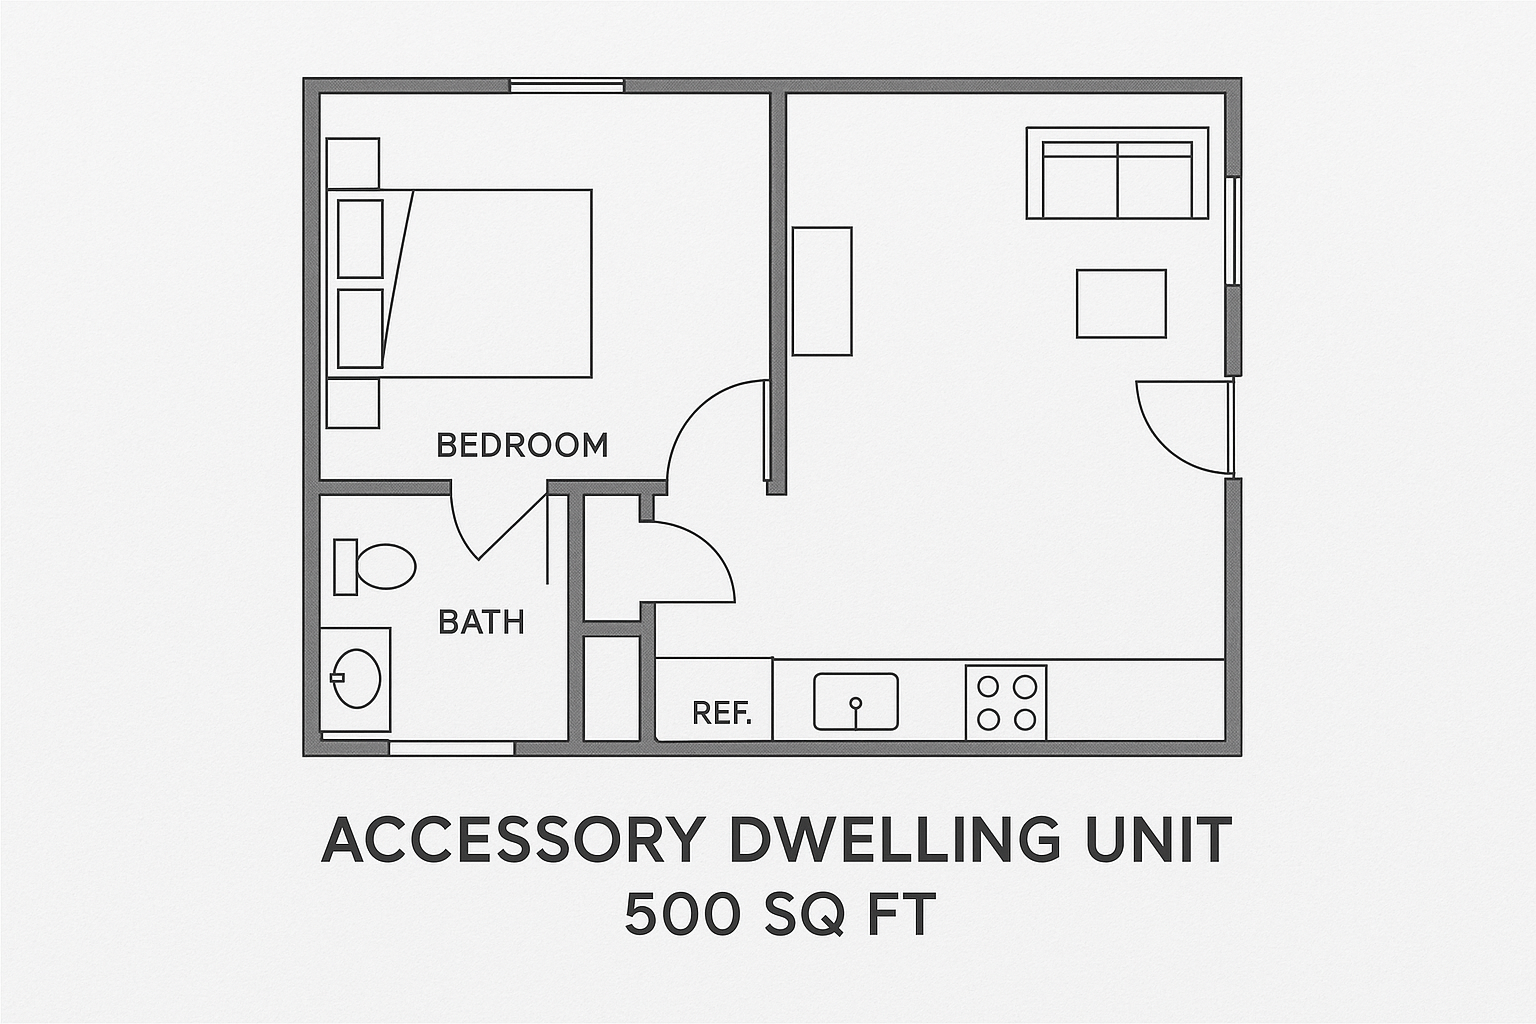
A thoughtfully drawn floor plan is the foundation of every successful 500 sq ft ADU project — layout choices affect cost, livability, and rental income simultaneously.
Pre-Approved ADU Plans: What They Are and Whether You Should Use One
Pre-approved ADU plans — sometimes called standardized plans or pre-checked plans — are architectural drawings that have already been reviewed and approved by a local building department. Homeowners submit the pre-approved plan along with a site-specific application, bypassing the full custom plan check and dramatically reducing permitting timelines.
How Pre-Approved Plans Work
Most pre-approved ADU programs operate similarly. The city or county releases a library of approved plan sets — typically ranging from studio units up to 800–1,000 sq ft. A homeowner or contractor selects the plan that best fits the lot, submits a site plan showing placement and utility connections, pays the applicable fees, and receives permit approval much faster than the custom plan check route.
- Los Angeles: LA’s Standard Plan Program offers pre-approved ADU plans for detached units; permit approval can be reduced to as few as 2–4 weeks
- San Jose: The Pre-Approved ADU Plan Program includes multiple floor plans at 500 sq ft and nearby sizes
- Sacramento: Offers pre-approved plans with expedited review designed to cut permit approval from months to weeks
- Many other California cities: State law AB 2221 and SB 9 have prompted dozens of municipalities to develop pre-approved plan libraries
Pros and Cons of Pre-Approved ADU Plans
- Pro — Speed: Permit approval that typically takes 3–6 months for custom plans can drop to 2–6 weeks
- Pro — Cost savings: No architect fees for plan creation; some programs offer free plan sets
- Pro — Reduced risk: Plans are already code-compliant, eliminating back-and-forth correction cycles
- Con — Limited customization: You must choose from the available designs; exterior finishes and minor interior changes may be allowed, but structural modifications typically are not
- Con — Site fit constraints: The plan must work within your lot’s specific setbacks, utility locations, and topography — not every plan fits every lot
- Con — Geographic availability: Pre-approved programs are concentrated in California and a handful of progressive cities; many jurisdictions do not offer them yet
Quick Tip
Before hiring an architect, call your local building department and ask specifically whether a pre-approved ADU plan program exists. A 2-minute phone call can save you $8,000–$15,000 in design fees and shave months off your project timeline.
How Much Does a 500 Square Feet ADU Cost to Build?
Cost is where most homeowners encounter their biggest surprises; read our ADU construction costs guide for a full line‑item breakdown. The number you see quoted most often — a per-square-foot construction rate — represents only a fraction of what you will actually spend. A complete, honest budget for a 500 sq ft ADU must account for hard construction costs, soft costs, site-specific costs, and financing costs. Here is exactly what that looks like.
Hard Construction Costs
Hard costs cover the actual materials and labor to build the structure — foundation, framing, roofing, exterior cladding, windows, doors, insulation, drywall, flooring, kitchen, bath, and all mechanical, electrical, and plumbing (MEP) work.
- Affordable markets (Midwest, rural South): $120–$160 per sq ft → total hard cost approximately $60,000–$80,000
- Mid-range markets (Pacific Northwest, Mountain West, Southeast metros): $175–$250 per sq ft → total hard cost approximately $87,500–$125,000
- High-cost markets (California, NYC metro, Boston, Seattle): $275–$400+ per sq ft → total hard cost approximately $137,500–$200,000
- Prefab/modular ADU (factory-built): $80,000–$130,000 for the unit itself, before site prep and installation
Soft Costs
Soft costs are the non-construction expenses required to get a permitted project built. They are frequently underestimated, especially by first-time ADU builders.
- Architectural design and drafting: $5,000–$15,000 for custom plans (reduced or eliminated with pre-approved plans)
- Structural engineering: $2,000–$6,000
- Title 24 / energy compliance report (California): $500–$1,500
- Building permit fees: $3,000–$15,000 depending on jurisdiction and valuation
- Plan check fees: $1,000–$5,000
- Soil report / geotechnical study (if required): $2,000–$5,000
- Survey: $1,500–$3,500
- Total soft costs typically: $15,000–$35,000
Site-Specific Costs
Site conditions can swing the total budget by $20,000–$60,000 or more depending on what your lot requires.
- Utility connections (water, sewer, gas, electric): $5,000–$30,000+ depending on distance from existing mains
- Grading and drainage: $3,000–$15,000
- Tree removal or root protection: $1,500–$8,000
- Access path / driveway modification: $2,000–$10,000
- Demolition of existing structure (if applicable): $5,000–$20,000
Total All-In Budget Summary
| Market Type | Hard Costs | Soft + Site Costs | Total All-In |
|---|---|---|---|
| Affordable Market | $60,000–$80,000 | $20,000–$35,000 | $80,000–$115,000 |
| Mid-Range Market | $87,500–$125,000 | $25,000–$45,000 | $112,500–$170,000 |
| High-Cost Market (e.g., California) | $137,500–$200,000 | $35,000–$65,000 | $172,500–$265,000 |
Prefab and modular ADU manufacturers have expanded significantly, with companies like Abodu, Villa, and Mighty Buildings offering factory-built 500 sq ft units. These can reduce hard construction timelines to as little as 6–12 weeks on-site, though foundation, utilities, and permit costs still apply and should be factored into every prefab budget.
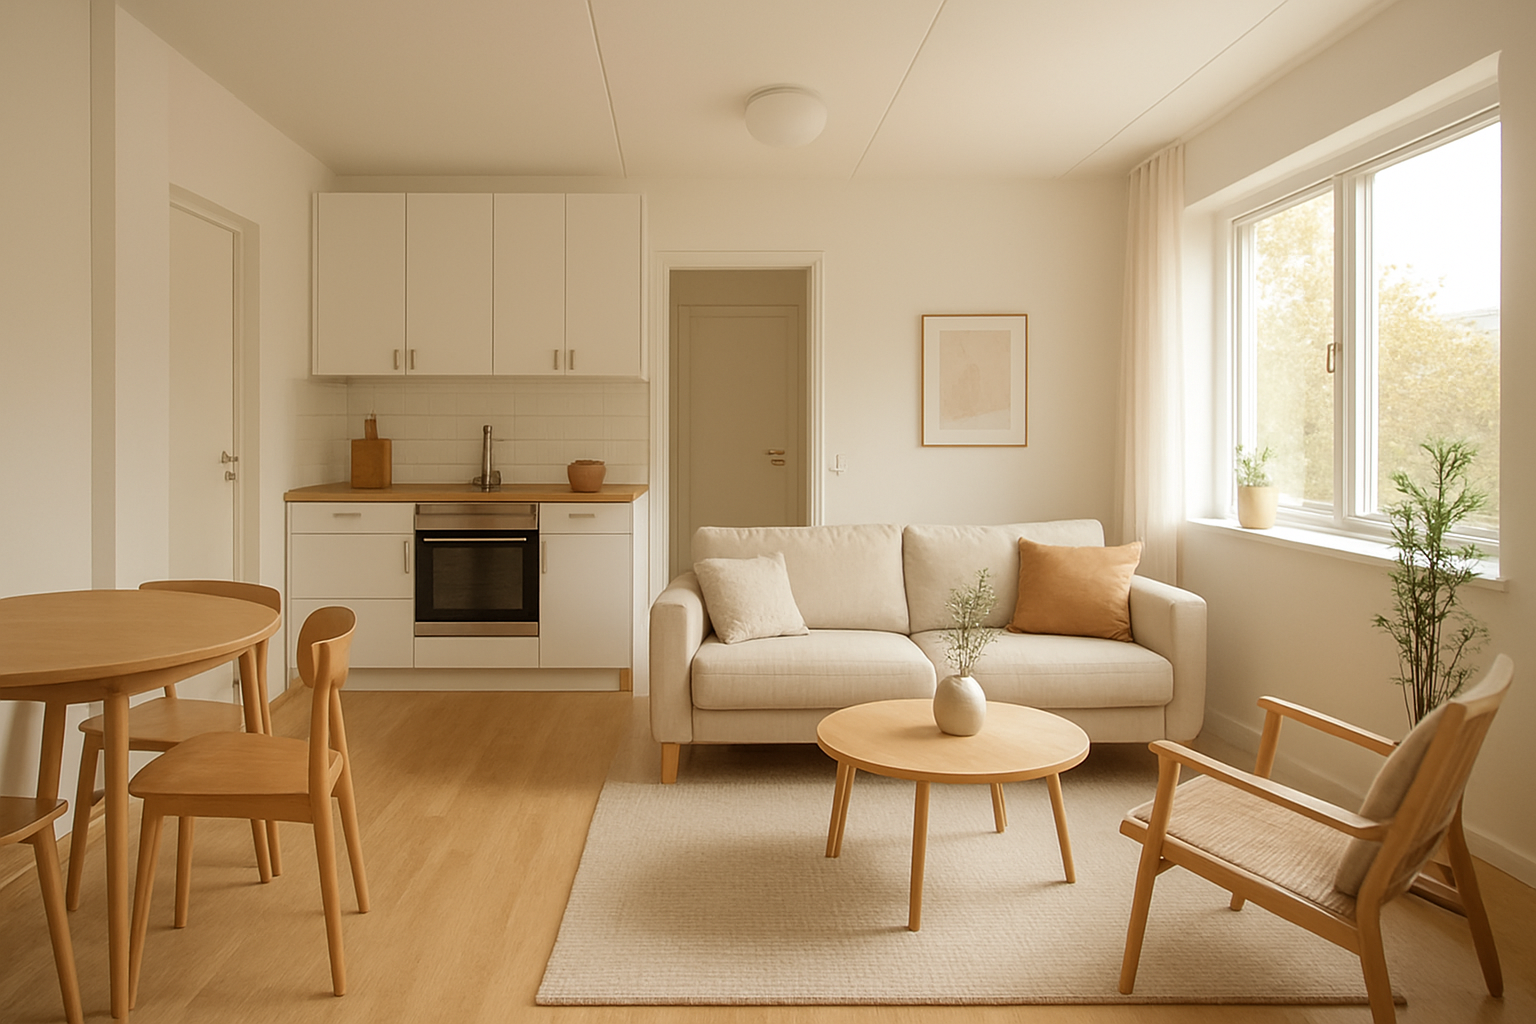
An open-plan interior maximizes perceived space inside a 500 sq ft ADU, making it feel welcoming and functional for daily living.
Key Design Principles That Make 500 Sq Ft Feel Like More
Every square foot matters at this scale. Designers who work exclusively on small ADUs share a consistent set of principles that separate a unit people love living in from one that feels perpetually cramped.
Shared Plumbing Walls
Place the kitchen and bathroom on a single shared wet wall. This concentrates all plumbing supply lines and drain lines in one location, reducing material costs and labor by 15–25% compared to layouts that scatter plumbing across the structure.
High Ceilings and Clerestory Windows
Ceiling height has more psychological impact on perceived spaciousness than floor area. A 9-foot ceiling in a 500 sq ft ADU feels dramatically more expansive than the same footprint with 8-foot ceilings. Where budget allows, 10-foot ceilings or vaulted shed-roof profiles transform the experience. Clerestory windows high on the wall bring in natural light without sacrificing wall space for furniture placement below.
Built-In Storage Throughout
Every under-stair cavity, every wall niche, every window seat should contain storage. Built-in cabinetry tailored to the exact dimensions of each wall eliminates the need for freestanding furniture that eats floor area. Budget approximately $3,000–$8,000 for custom built-ins; the livability improvement is dramatic.
Multi-Functional Furniture
Murphy beds, fold-down desks, nesting tables, and extendable dining tables are not gimmicks at this scale — they are practical requirements. A murphy bed reclaims approximately 50 sq ft of floor space during waking hours. A fold-down desk converts a blank wall section into a home office. Budget $5,000–$12,000 for a thoughtful multi-functional furniture package in a 500 sq ft ADU.
Indoor-Outdoor Connection
A well-placed sliding glass door or accordion door opening onto a small patio or deck effectively extends the living area of a 500 sq ft ADU by 100–200 sq ft in fair weather. This is one of the highest-return design moves available — a 10 × 10 ft concrete patio costs approximately $1,500–$3,000 and adds enormously to daily livability.
ADU Types: Which Configuration Is Right for Your Lot?
A 500 sq ft ADU can be built in several configurations, each with different cost profiles, permitting pathways, and livability characteristics.
Detached ADU (DADU)
A standalone structure in the backyard, completely separate from the primary home. This is the most common configuration for a 500 sq ft ADU. It offers maximum privacy for both the primary occupants and the ADU tenant, and it typically commands the highest rents. It is also the most expensive to build because it requires a complete separate foundation, roof, and all exterior walls.
Attached ADU
An ADU that shares one or more walls with the primary residence — see Attached ADU designs. Construction costs are typically 10–20% lower than a detached ADU of equivalent size because shared walls eliminate framing, insulation, and cladding on those faces. Sound separation between the units becomes a critical design consideration — budget for acoustic insulation in shared walls.
Garage Conversion ADU (GAADU)
Converting a two-car garage (typically 400–500 sq ft) into a 500 sq ft ADU is often the fastest and most cost-effective path. The foundation and structure already exist; the work focuses on insulation, windows, mechanical systems, kitchen, and bath. Conversion costs typically run $60,000–$120,000 all-in, meaningfully below new detached construction.
Junior ADU (JADU)
A Junior ADU is a sub-500 sq ft unit created entirely within the existing walls of the primary residence — from a bedroom, basement, or other interior space. JADUs are capped at 500 sq ft by California law (and similar limits elsewhere). They are the lowest-cost ADU type but also the most constrained in terms of tenant privacy and living quality.
Permits, Zoning, and Regulations for a 500 Sq Ft ADU
According to Wikipedia’s overview of accessory dwelling units, ADU regulations vary widely by state and municipality — though reform legislation in California, Oregon, Washington, and other states has dramatically streamlined the process in recent years. Here is what the permitting process actually involves.
Zoning and Lot Eligibility
- Most single-family and multifamily lots in California can now host at least one ADU and one JADU under state law — local governments cannot deny compliant applications
- Lot size minimums have been largely eliminated in California; other states vary
- Owner-occupancy requirements were eliminated in California through January 2025 for ADUs permitted after 2020 (check current local rules for your state)
- Setbacks: California mandates a minimum 4-foot rear and side setback for detached ADUs; many local codes require 5 feet or more
What the Permit Package Requires
- Site plan showing ADU placement, setbacks, existing structures, and utility locations
- Architectural drawings (floor plan, elevations, sections, details)
- Structural engineering calculations and foundation plans
- MEP (mechanical, electrical, plumbing) plans
- Energy compliance documentation (Title 24 in California; equivalent in other states)
- Applicable fees (building permit, plan check, school impact fees where applicable)
Permit Timelines by Jurisdiction Type
- Pre-approved plans in California: 2–6 weeks
- Custom plans in streamlined California jurisdictions: 4–10 weeks
- Custom plans in backlogged California jurisdictions: 3–6 months
- Most other U.S. states: 6 weeks to 6 months depending on local department workload
Step-by-Step: How to Plan and Build Your 500 Sq Ft ADU
Following a clear sequence prevents costly missteps and keeps the project on schedule. Resources like The ADU Pro provide detailed planning guidance tailored to your specific market. For a deeper walkthrough, see our 2-Car Garage ADU Conversion: Complete Planning Guide.
- Step 1 — Assess your lot and confirm zoning Review your local zoning code to confirm ADUs are permitted — see How to Build an ADU. Identify setback requirements, maximum height, lot coverage limits, and whether your property falls within any special overlay districts (flood zone, fire zone, historic district) that could impose additional requirements.
-
Step 2 — Research pre-approved plans in your jurisdiction
Before engaging an architect, contact your building department or check their website for a pre-approved ADU plan library. If one exists and a 500 sq ft plan fits your lot, you can save $8,000–$15,000 in design fees and 2–4 months in permitting time. - Step 3 — Select your ADU type and floor plan Decide between detached, attached, or garage conversion. Select a floor plan layout — studio, 1-bedroom, 2-bedroom, or loft — that matches your intended use (rental, family, personal). Evaluate the shared plumbing wall option and prioritize ceiling height in the design brief. For permit-ready drawings consider custom ADU design services.
-
Step 4 — Hire an ADU-specialist designer or architect
Work with a designer who has completed multiple permitted ADU projects in your specific jurisdiction. ADU-experienced designers know local plan checker preferences, avoid common correction triggers, and can produce permit-ready drawings that minimize back-and-forth delays. -
Step 5 — Submit permit applications and wait for approval
File your complete permit package — site plan, architectural drawings, structural calculations, MEP plans, and energy compliance documents — with your local building department. Respond promptly to any correction notices to avoid restarting the clock. -
Step 6 — Break ground and manage construction
Once permits are approved, begin construction and schedule required inspections at each phase — foundation, framing, rough MEP, insulation, and final. Never skip an inspection; failed inspections or unpermitted work can result in stop-work orders or required demolition. -
Step 7 — Pass final inspection and receive certificate of occupancy
The certificate of occupancy (CO) is the legal document that allows the unit to be occupied or rented. Schedule the final inspection after all punch-list items are complete. Do not move tenants in or occupy the unit before the CO is issued.
Financing a 500 Square Feet ADU
Financing is a topic the competitor page largely ignores — yet for most homeowners, it is the single biggest barrier between wanting an ADU and actually building one. Here are the primary financing options for a 500 sq ft ADU project.
Home Equity Line of Credit (HELOC)
The most common ADU financing route. A HELOC lets you borrow against your home’s equity at a variable interest rate. Because you draw funds as needed during construction, you only pay interest on what you have spent — useful for a multi-month build. Requires sufficient home equity (typically 15–20% after the draw).
Cash-Out Refinance
Refinancing your primary mortgage and pulling out equity in a lump sum provides construction funding but resets your mortgage rate. In a rising rate environment this can be expensive; run the numbers carefully against your current rate before choosing this path.
ADU-Specific Loan Programs
Several states and lenders have created loan products specifically for ADU construction. California’s CalHFA ADU Grant Program has offered up to $40,000 in pre-development cost assistance to qualifying homeowners. ADU lenders like RenoFi and Mosaic offer renovation and construction loans sized specifically for ADU budgets. Check your state housing finance agency for current programs.
Construction Loan + Permanent Financing
A construction-to-permanent loan covers the build phase, then converts to a standard mortgage upon completion. Less common for ADU-scale projects but available through some portfolio lenders and credit unions. Requires detailed plans and a general contractor contract to underwrite.
Rental Income Potential and Return on Investment
Understanding the financial return of a 500 sq ft ADU requires looking at rental income, property value uplift, and payback period together — not any one number in isolation.
Monthly Rental Income Benchmarks
- Affordable markets (Midwest, rural): $800–$1,200/month
- Mid-range markets (suburban metros): $1,200–$1,800/month
- High-cost markets (major California metros, NYC, Seattle): $1,800–$3,000+/month
- Short-term rental (Airbnb, VRBO) premium: Often 30–60% higher than long-term rent, subject to local STR regulations
Payback Period Analysis
At $1,500/month net rent on a $150,000 all-in project cost, the gross payback period is approximately 8.3 years before accounting for property value appreciation. In California markets where rents run $2,000–$2,500/month on similar project costs, payback compresses to 5–6 years. These are materially better returns than most passive investment alternatives available to individual homeowners.
Property Value Impact
Research from the University of California and multiple appraisal studies consistently finds that permitted ADUs add value to a property. In tight housing markets, the value added frequently exceeds the construction cost — buyers treat the ADU’s income potential as an asset they are paying a premium to acquire. In high-demand markets like Los Angeles, San Francisco, and Seattle, value uplift of $200,000–$400,000 from a permitted ADU is not uncommon on higher-priced properties.
Common Mistakes to Avoid When Building a 500 Sq Ft ADU
- Underestimating soft and site costs: The $200/sq ft number you read online is a hard construction rate, not an all-in project cost. Soft costs and site work routinely add $20,000–$60,000. Budget comprehensively from Day 1.
- Choosing a floor plan that looks good but functions poorly: A bedroom adjacent to street noise, a bathroom far from the bedroom, or a kitchen with no natural light creates daily frustrations that are expensive to correct after construction.
- Skipping the pre-approved plan research: Thousands of homeowners spend $10,000–$15,000 on custom architectural plans before discovering their jurisdiction offers free pre-approved plans. Always check first.
- Starting site work before full permit approval: Grading, excavation, or foundation work before permits are in hand can trigger stop-work orders, fines, and required demolition. The risk is never worth it.
- Neglecting natural light: A unit with adequate square footage but poor light feels smaller and less desirable than a slightly smaller unit with abundant windows. Prioritize south- and east-facing glazing in your design brief.
- Choosing the wrong contractor: ADU construction has enough quirks — tight lot access, neighbor proximity, utility trench routing — that hiring a general contractor with no ADU experience is a meaningful risk. Check ADU-specific portfolios and references.
- Ignoring utility capacity: The existing meter panel, water service line, and sewer lateral were sized for one home. Adding a second dwelling unit may require panel upgrades, larger water meters, or sewer capacity verification — costs that can surprise an unprepared budget.
Is a 500 Square Feet ADU Right for You?
A 500 square feet ADU offers an exceptional balance of affordability, livability, and return on investment. It is large enough to serve as a comfortable full-time residence for one to two occupants, compact enough to fit on most urban and suburban lots without overwhelming the primary home, and financially positioned to deliver strong rental income relative to construction cost.
Whether your goal is multigenerational living, passive rental income, a home office, or simply increasing property value, a well-planned 500 sq ft ADU delivers on all of these fronts simultaneously. The key is pairing thoughtful design — right layout type, right ADU configuration, right financing approach — with early engagement of your local permitting process and professionals who have done this before.
Resources like The ADU Pro are specifically designed to help homeowners navigate every phase of this process — from feasibility through certificate of occupancy.
Frequently Asked Questions About 500 Square Feet ADUs
What is a 500 square feet ADU?
A 500 square feet ADU is a self-contained accessory dwelling unit of approximately 500 sq ft built on the same residential lot as a primary home. It includes a full kitchen, bathroom, sleeping area, and independent entrance, and can function as a rental unit, family suite, or home office.
How much does a 500 sq ft ADU cost to build?
Total all-in costs range from approximately $80,000–$115,000 in affordable markets to $172,500–$265,000 in high-cost markets like California. This includes hard construction, soft costs (design, permits, engineering), and site-specific costs. Prefab options can reduce the construction portion but still require site prep and utility connections. For a detailed budget and line-item estimate, see 500 Sq Ft ADU Cost.
What floor plan options are available for a 500 sq ft ADU?
The most common floor plan options for a 500 square feet ADU are: studio (open plan), 1-bedroom (the most popular), 2-bedroom (possible but tight), and loft layout (sleeping loft above main floor). The 1-bedroom layout is generally preferred for long-term rental due to the privacy it provides tenants.
What are pre-approved ADU plans and how do they help?
Pre-approved ADU plans are architectural drawings already reviewed and approved by a building department. Using one eliminates the full custom plan check, reducing permit timelines from months to weeks and saving $8,000–$15,000 in architect fees. They are most widely available in California cities and a growing number of other municipalities.
Is 500 square feet enough for a comfortable ADU?
Yes. Five hundred square feet is sufficient for one to two occupants when designed efficiently. High ceilings, open-plan layouts, built-in storage, and multi-functional furniture all contribute to a space that feels significantly larger than its footprint suggests.
Do I need a permit to build a 500 sq ft ADU?
Yes. All jurisdictions require a building permit for a new ADU. The permit package typically includes a site plan, architectural drawings, structural calculations, MEP plans, and energy compliance documentation. Permit timelines range from 2 weeks (pre-approved plans in California) to 6 months (custom plans in backlogged jurisdictions).
What are the setback requirements for a 500 sq ft ADU?
In California, state law mandates a minimum 4-foot rear and side setback for detached ADUs. Many local jurisdictions require 5 feet or more. Front setbacks typically match the primary home’s required front setback. Always verify current local requirements before finalizing placement.
How long does it take to build a 500 sq ft ADU?
Construction typically takes 4–9 months from permit approval to completion for a site-built ADU. Prefab or modular ADUs can reduce on-site build time to 6–12 weeks once the foundation is ready. The design and permitting phase adds 2–6 months on top of construction depending on jurisdiction and plan type.
What is the difference between a detached and attached 500 sq ft ADU?
A detached ADU is a standalone structure fully separate from the primary home — offering maximum privacy but higher construction cost. An attached ADU shares one or more walls with the primary residence, reducing construction costs by 10–20% but requiring careful acoustic insulation design to prevent noise transfer between units.
How much rental income can a 500 sq ft ADU generate?
Monthly rental income for a 500 square feet ADU ranges from $800–$1,200 in affordable markets, $1,200–$1,800 in mid-range suburban metros, and $1,800–$3,000+ in high-cost markets like major California cities, Seattle, or New York. Short-term rental platforms can yield 30–60% more than long-term rates, subject to local STR regulations.
What financing options are available for building a 500 sq ft ADU?
The most common financing options include a HELOC (home equity line of credit), cash-out refinance, ADU-specific loan programs (such as California’s CalHFA ADU Grant), and construction-to-permanent loans. Each has different equity requirements, interest rate structures, and draw schedules — compare all options before committing.
Can a 500 sq ft ADU be used as a home office or non-residential space?
Yes, many homeowners use ADUs as home offices, art studios, or guest suites. However, the structure must be permitted for its intended use, and some jurisdictions restrict non-residential use of ADUs. Confirm intended use with your local planning department before designing the space.
Does a 500 sq ft ADU add value to my property?
Yes. Research consistently shows permitted ADUs increase property values, often by more than the construction cost in high-demand markets. In Los Angeles, San Francisco, and Seattle, value uplift of $200,000–$400,000 from a permitted ADU is not uncommon on mid-to-high-priced properties where housing demand is strong.
What is a Junior ADU (JADU) and how does it differ from a 500 sq ft ADU?
A Junior ADU (JADU) is a sub-500 sq ft unit created entirely within the existing footprint of the primary home — from a bedroom, basement, or interior space. California caps JADUs at 500 sq ft. They are less expensive to create than a detached or attached ADU but offer less tenant privacy and are more constrained in terms of livability and layout options.

