
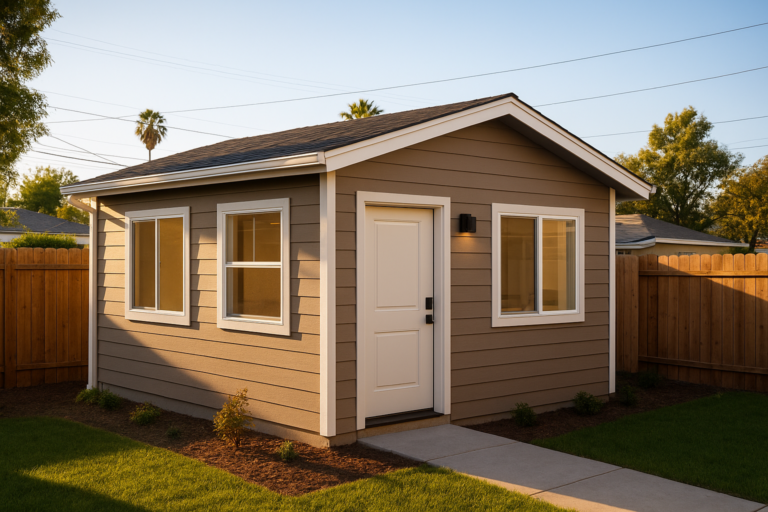
Garage ADU conversion is a practical way Southern California homeowners add living space without buying more land. Instead of building a brand-new structure, a garage ADU repurposes an existing garage into a self-contained home with its own kitchen, bathroom, and living area. Because the foundation and framing often already exist, this approach is usually faster and more budget-friendly than a detached new-construction ADU. As a result, it has surged in popularity across Orange County, Los Angeles County, and Riverside County.
Quick answer: A garage ADU conversion guide is an accessory dwelling unit built by converting an attached or detached garage into a full living space with sleeping, cooking, and bathroom facilities. Conversions typically run $60,000–$150,000 in Southern California and take four to eight months from design through final inspection.
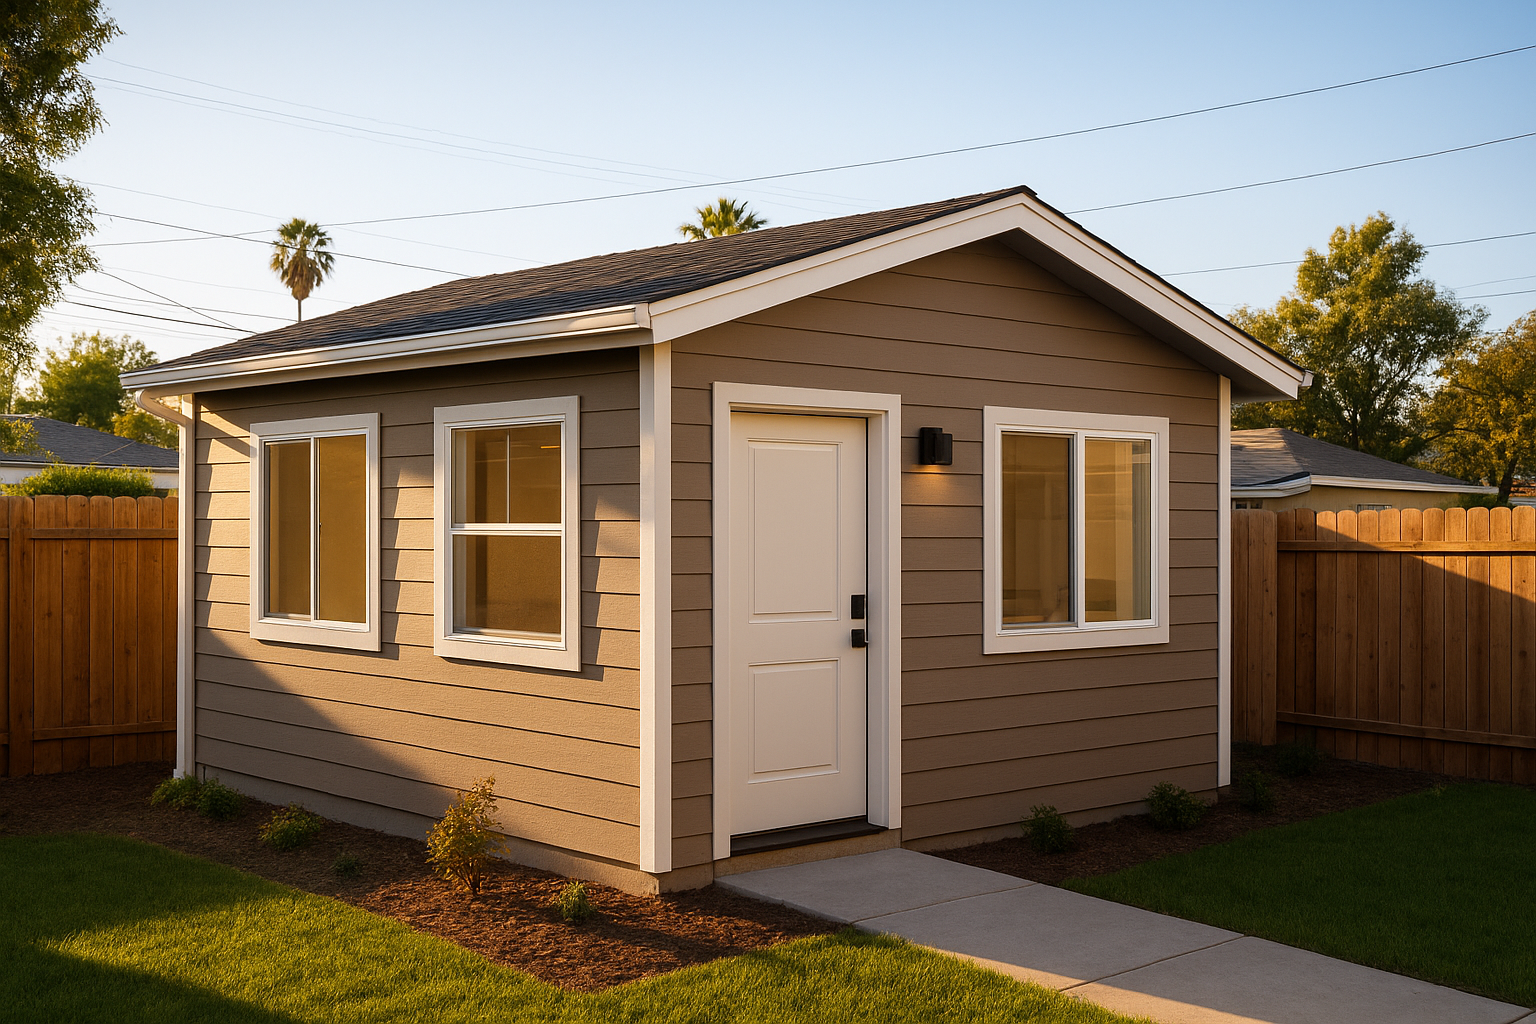
A detached garage transformed into a fully functional garage ADU, complete with new exterior finishes.
What Is a Garage ADU?
A garage ADU is an accessory dwelling unit (a secondary, independent housing unit on a single-family lot) that results from converting existing garage space rather than constructing an entirely new building. In particular, this method keeps the original slab, walls, and roofline largely intact, which reduces both cost and construction time compared with ground-up builds.
Homeowners can convert either an attached garage, which shares a wall with the main house, or a detached garage, which functions more like a standalone guest house. As a result, the right choice often depends on how much privacy and independence the future occupant needs, along with local fire-separation and zoning requirements specific to each configuration.
Benefits of Converting Your Garage
Southern California’s housing costs have pushed many families to look for creative ways to generate income or house relatives without moving. Consequently, a garage conversion ADU has become an appealing middle ground: it is cheaper than a detached new build, yet more private than simply renovating a spare bedroom.
For example, many homeowners use a converted garage as a rental unit to offset mortgage payments, while others create a private space for aging parents or adult children. Above all, the ability to reuse an existing structure means the project typically clears permitting faster than a brand-new accessory building, since much of the shell already meets basic code requirements.
To see real cost-saving strategies homeowners have used, this guide on saving money with a garage conversion ADU breaks down where budgets typically go furthest.
Garage ADU Costs in Southern California
Garage ADU conversions in Orange County, Los Angeles, and the Inland Empire generally range from $60,000 to $150,000. However, the final number depends heavily on the garage’s existing condition, its size, and the finish level selected for kitchens, bathrooms, and flooring.
Structural repairs, foundation upgrades, and new utility lines tend to push costs toward the higher end of that range. In contrast, garages that already have solid framing and nearby utility access often convert more affordably, since contractors can focus resources on interior finishes rather than structural rebuilding.
Homeowners planning a two-car garage project can find detailed budgeting benchmarks in this 2-car garage ADU planning guide, which covers typical square footage and layout options.
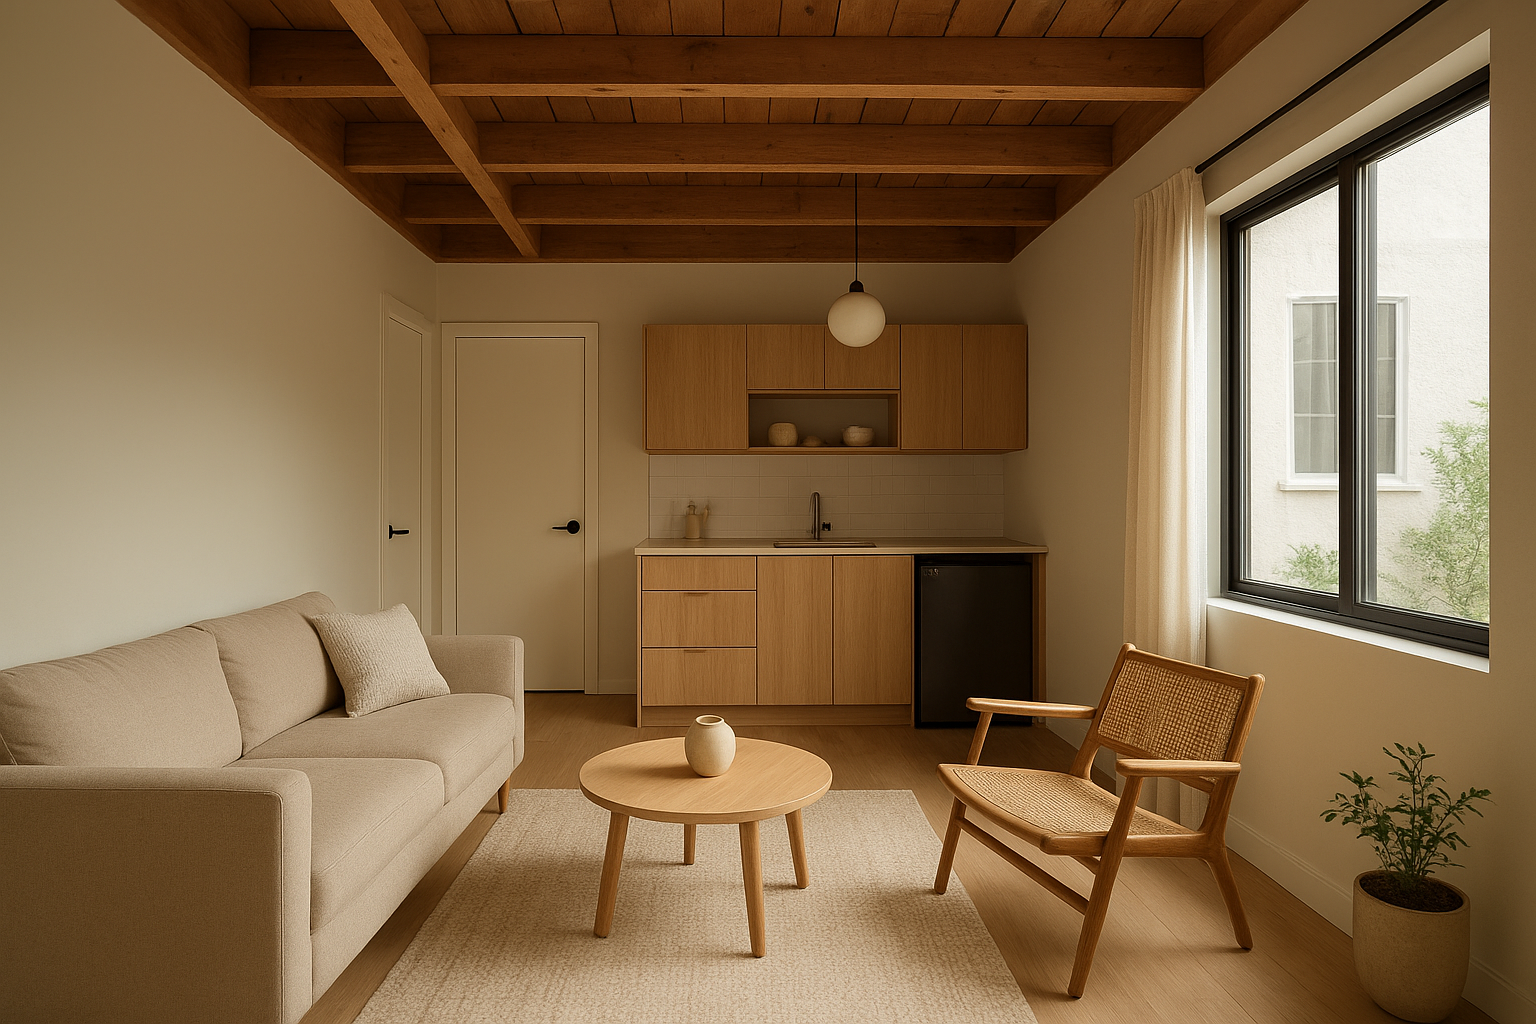
Interior finishes in a garage ADU can feel just as comfortable as a traditional apartment.
The Garage ADU Conversion Process, Step by Step
Converting a garage into a legal, livable unit follows a fairly predictable sequence. Below is the typical process most Southern California projects follow from start to finish; review local rules for specifics or visit our resources on ADU code compliance before finalizing plans.
- Feasibility assessment: A contractor evaluates the garage’s foundation, framing, ceiling height, and utility access to confirm the structure can legally and structurally support a full conversion.
- Design and engineering: A designer creates floor plans, structural calculations, and energy compliance documents tailored specifically to the existing garage footprint and layout.
- Permit submission: Complete plans go to the local building department for plan check, covering structural, electrical, plumbing, and fire-safety requirements before approval is granted.
- Construction: Crews complete demolition of non-essential elements, then handle framing, insulation, electrical, plumbing, drywall, and finish work according to the approved plans.
- Final inspection: A building inspector confirms code compliance, after which the homeowner receives a certificate of occupancy and can legally rent or occupy the new unit.
For a closer look at what each phase involves, this overview of key facts for garage ADU conversions answers many of the questions homeowners raise early in planning.
Permits and Regulations for a Garage ADU
California has significantly streamlined ADU approvals in recent years, and a garage ADU is no exception to permitting requirements. According to the California Department of Housing and Community Development (HCD), statewide law now requires most cities to approve compliant ADU applications within 60 days, a dramatic improvement from processing times seen a decade ago.
Even so, local jurisdictions still review structural, electrical, and plumbing plans closely, especially when converting an attached garage that shares walls with the main residence. Therefore, homeowners should confirm setback rules, fire-separation requirements, and any owner-occupancy conditions with their specific city or county before finalizing design plans.
Those wondering whether their property even qualifies should start with this resource on whether a garage can be converted into an ADU, which walks through common eligibility factors.
Garage ADU vs. Other ADU Types
A garage ADU differs from a junior ADU (JADU), which is capped at 500 square feet and may share certain systems, such as an entrance or bathroom, with the primary home. In contrast, a garage ADU is generally a fully independent unit with its own dedicated kitchen and bathroom, functioning much like a small standalone apartment.
Similarly, a garage conversion differs from a new detached ADU built from scratch. While a new build offers more design flexibility, a garage ADU usually costs less and finishes faster because it reuses existing walls, roofing, and often the foundation. According to the Wikipedia overview of accessory dwelling units, this reuse of existing structures is one of the primary reasons ADUs have grown in popularity across the United States.
Common Mistakes to Avoid
Many garage ADU projects run into avoidable delays. Specifically, homeowners often skip a thorough structural assessment early on, only to discover mid-project that the foundation needs reinforcement.
Another frequent misstep involves underestimating utility upgrade costs, particularly when the garage sits far from the main electrical panel or sewer line. Furthermore, some homeowners assume parking replacement is required when it usually is not under current California ADU law, leading to unnecessary budget padding.
Working with a contractor experienced across the region, such as the team at theadupro.com, helps homeowners avoid these pitfalls by aligning design decisions with real local permitting realities from day one.
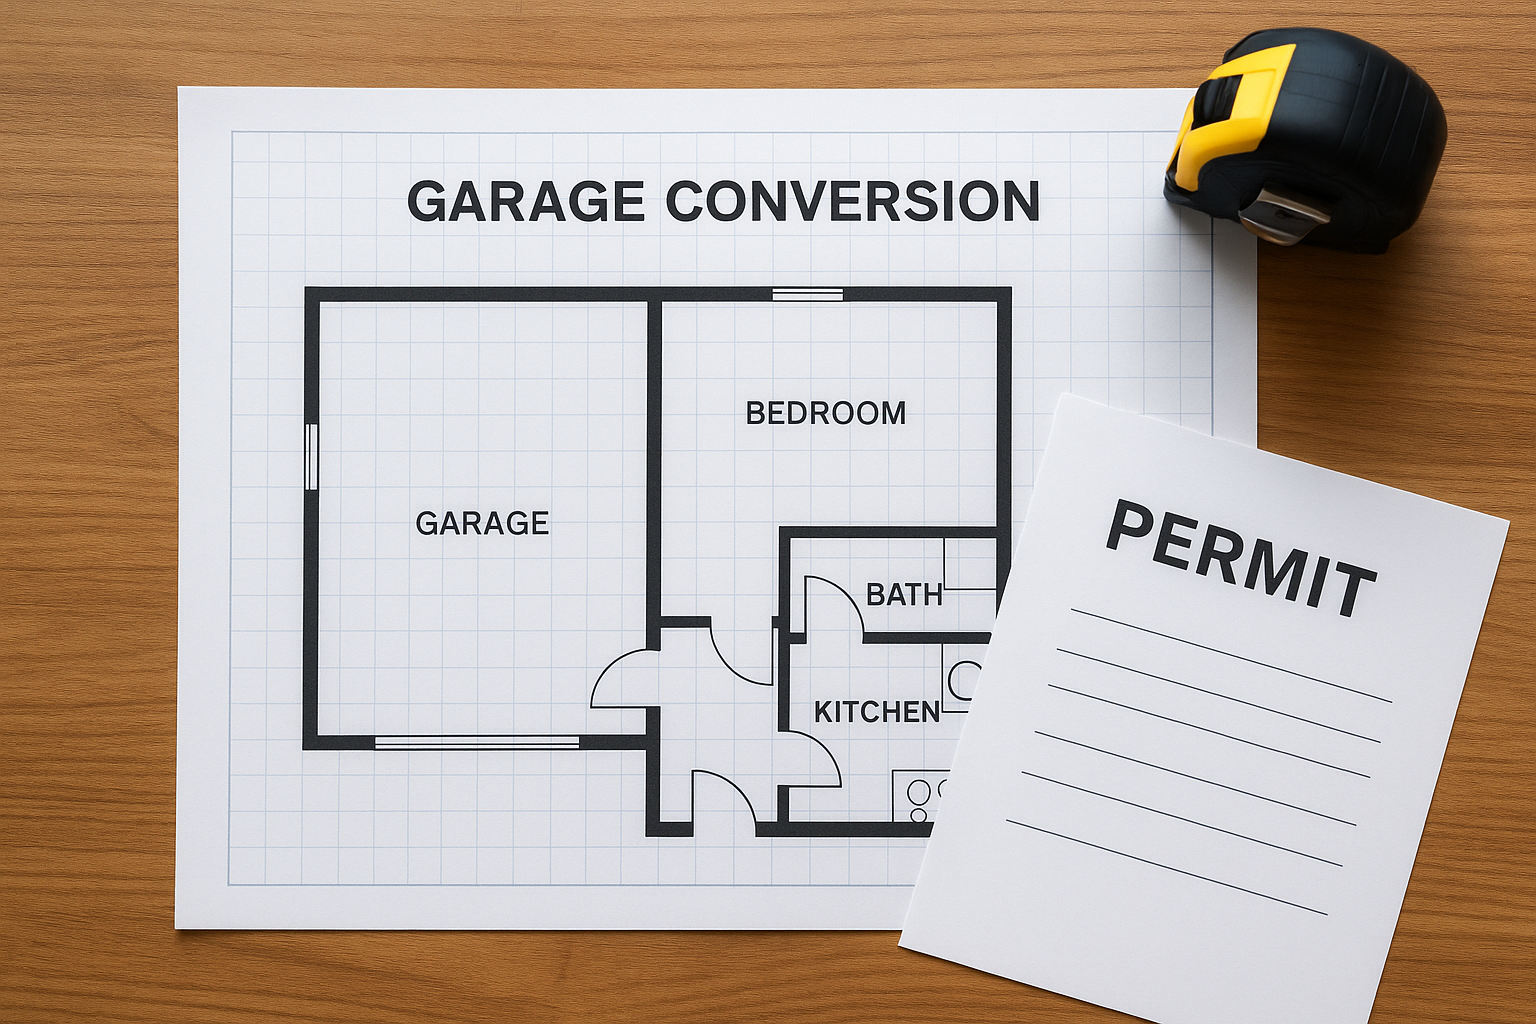
Detailed floor plans and permit documentation are essential steps before garage ADU construction begins.
Frequently Asked Questions About Garage ADUs
What is a garage ADU?
A garage ADU is an accessory dwelling unit created by converting an existing attached or detached garage into a self-contained living space with a kitchen, bathroom, and sleeping area. It reuses an existing structure’s footprint, which often makes it faster and less expensive than building a new detached unit.
How much does a garage ADU conversion cost in Southern California?
Most garage ADU conversions in Southern California cost between $60,000 and $150,000, depending on size, finishes, and the condition of the existing garage. Older garages needing new foundations or utility upgrades typically fall at the higher end of that range.
How long does it take to convert a garage into an ADU?
A typical conversion takes between four and eight months from design through final inspection. Timelines vary based on permit processing speed in the local jurisdiction and the scope of structural work required.
Do I need a permit to build a garage ADU in California?
Yes, a garage ADU always requires building permits, even when the existing structure stays largely intact. California’s statewide ADU laws streamline approval timelines, but local plan checks for plumbing, electrical, and structural changes remain mandatory.
Can any garage be converted into an ADU?
Most garages can be converted, but eligibility depends on structural soundness, ceiling height, setbacks, and local zoning rules. A licensed contractor should evaluate the foundation and framing before finalizing design plans.
What is the difference between a garage ADU and a junior ADU?
A garage ADU is typically a fully independent unit with its own kitchen and bathroom, while a junior ADU (JADU) is a smaller unit of up to 500 square feet that may share some systems with the main house. Both can be created from garage space, but they follow different size and permitting rules.
Will converting my garage into an ADU increase my property value?
Yes, a garage ADU generally increases property value by adding usable square footage and rental income potential. Many homeowners recover a significant portion of conversion costs through increased resale value and monthly rent.
What are common mistakes homeowners make with garage ADU conversions?
Common mistakes include skipping a structural assessment, underestimating utility upgrade costs, and assuming parking replacement is required. Working with an experienced contractor from the design phase helps avoid costly change orders later.
Do I need to replace parking if I convert my garage?
In most California cities, replacement parking is not required when converting a garage into an ADU, thanks to state ADU law reforms. However, homeowners should always confirm current requirements with their local planning department, since rules can vary by city.
Can I rent out my garage ADU for income?
Yes, garage ADUs can generally be rented out long-term, and many Southern California homeowners use them specifically for rental income. Short-term rental rules vary by city, so it is worth checking local ordinances before listing the unit.
What’s the difference between converting an attached garage versus a detached garage?
An attached garage conversion shares a wall with the main house, which can simplify utility connections but may raise privacy and fire-separation requirements. A detached garage conversion functions more like a standalone guest house, offering greater independence for tenants or family members.
How do I find a qualified contractor for a garage ADU conversion?
Look for a contractor with specific ADU experience, active licensing, and familiarity with local permitting offices across Orange County, Los Angeles County, or Riverside County. Reviewing past garage ADU projects and client references helps confirm the contractor can manage the process end to end.
What size can a garage ADU be?
Garage ADU size is generally limited by the existing footprint, though California law allows expansions up to 800 square feet in many cases for detached units. Standard two-car garages typically convert into units between 380 and 600 square feet.
Final Thoughts on Garage ADU Conversions
In summary, a garage ADU offers Southern California homeowners a practical, cost-conscious path toward extra living space, rental income, or multigenerational housing. Because the project reuses an existing structure, it often moves faster through permitting and construction than a ground-up build, while still meeting the same building code and habitability standards.
Above all, success depends on choosing a contractor who understands local zoning nuances across Orange County, Los Angeles County, and Riverside County. For homeowners exploring their options, browsing additional garage conversion resources or starting a conversation with an experienced ADU team is a reasonable next step toward turning unused garage space into a functional, valuable home.

