

ADU garage conversion plans are the detailed blueprints and permit documents that transform an existing garage into a fully livable accessory dwelling unit, complete with a kitchen, bathroom, and separate entrance. Homeowners across Orange County, Los Angeles, and the Inland Empire increasingly turn to these plans because converting a garage typically costs less and moves faster than building a detached ADU from scratch. In this guide, we’ll walk through what belongs in a solid plan set, how permitting works in Southern California, and what to expect from cost to completion.
Quick Answer: ADU garage conversion plans are architectural and permit documents that convert an existing garage into a legal living unit. In Southern California, they typically cost 20-30% less and take less time to approve than new detached ADU construction, according to theadupro.com.
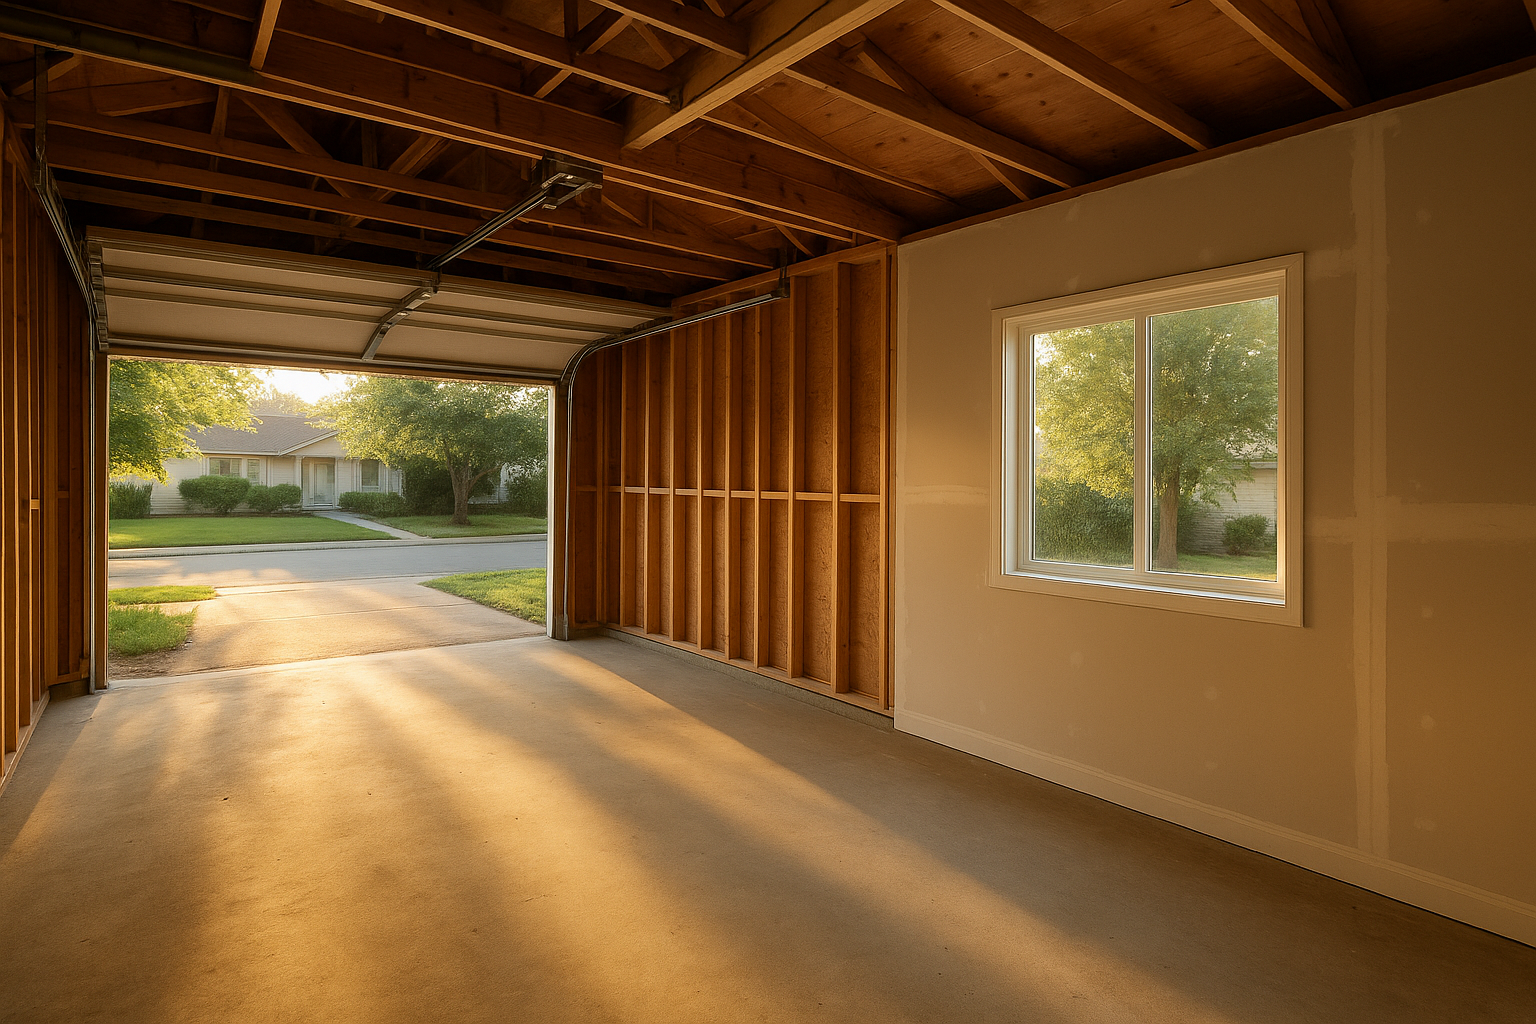
A garage mid-transformation, illustrating how ADU garage conversion plans guide the build from framing to finish.
What Are ADU Garage Conversion Plans?
ADU garage conversion plans are the complete set of drawings, structural calculations, and permit applications required to legally convert a garage into a dwelling. Specifically, these plans include floor layouts, plumbing and electrical routing, energy compliance forms, and elevation drawings showing the exterior changes.
Unlike a simple remodel, an accessory dwelling unit, meaning a secondary independent living space on the same lot, must meet the same health and safety codes as a primary home. As a result, plans must address ceiling height, natural light, ventilation, and fire separation from the main house. For a broader overview of the process, our garage-to-ADU eligibility guide walks through which garages typically qualify.
Why a Garage-to-ADU Conversion Makes Sense in Southern California
In many cases, a garage-to-ADU conversion is the fastest path to added living space because the foundation, roof, and exterior walls already exist. Consequently, homeowners often save on excavation and framing costs compared with a ground-up build.
Furthermore, California’s statewide ADU law, outlined by the California Department of Housing and Community Development, streamlines approval for garage conversions by waiving replacement parking in most cities. This means fewer site constraints and a smoother path through plan check. In contrast, detached ADUs sometimes require additional grading or setback variances, which can slow the process considerably.
Above all, garage conversions tend to appeal to homeowners who want rental income or space for aging parents without sacrificing yard area. Our comparison of garage conversions versus new ADU builds breaks down which option fits different lot types.
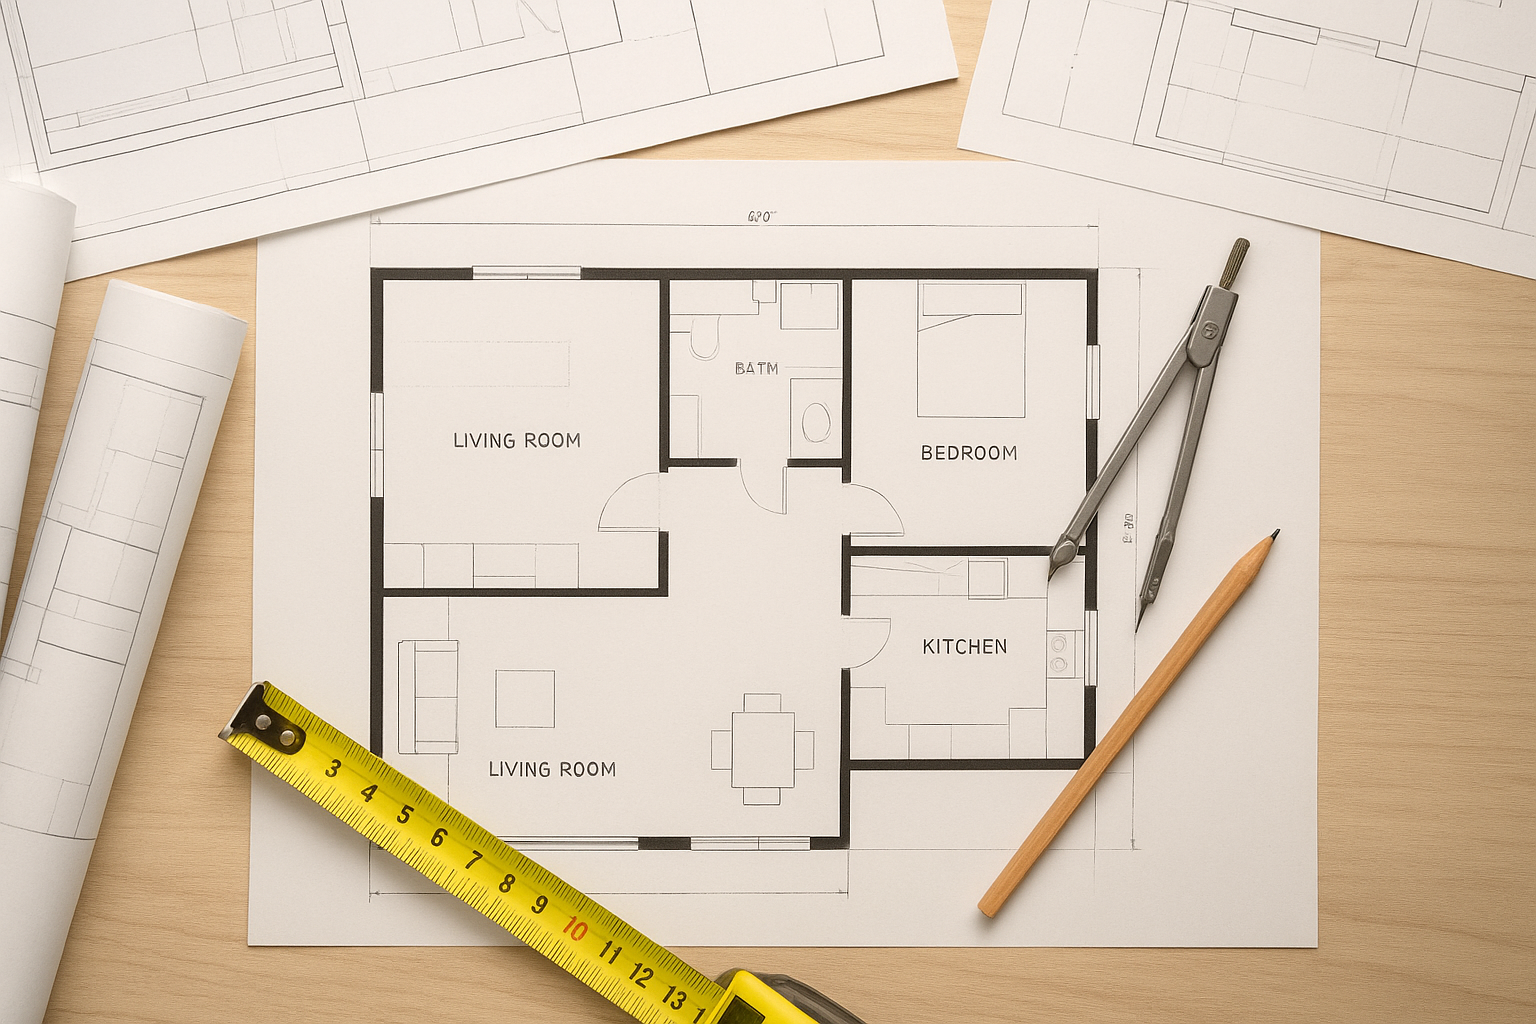
Detailed adu garage conversion plans map out every structural and utility change before construction starts.
Step-by-Step: Building Your Garage Conversion ADU Plans
Creating a workable plan set follows a fairly predictable sequence. Below is the typical process most Southern California homeowners follow, based on the workflow described in our 2-car garage ADU planning guide.
- Schedule a site assessment. A contractor evaluates the foundation, framing, and ceiling height to confirm the garage can support residential use.
- Hire a designer or architect. They draft floor plans and elevations that meet Title 24 energy standards and local zoning setbacks.
- Submit plans for permitting. The complete set goes to the building department for plan check, addressing fire separation and egress requirements.
- Finalize structural and MEP drawings. Mechanical, electrical, and plumbing details are locked in so contractors can price the project accurately.
- Begin construction after approval. Once permits are issued, framing and utility rough-ins start, followed by inspections at each milestone.
Permitting Rules for Garage ADU Conversions in California
Every garage conversion needs a permit, no exceptions. However, California’s ADU statutes require cities to review applications within 60 days, which is notably faster than standard remodel permits.
In particular, plan checkers focus on fire separation between the ADU and the main house, smoke and carbon monoxide detectors, and proper egress windows in bedrooms. Additionally, cities like Los Angeles and jurisdictions across Riverside County have published their own ADU handbooks; our Los Angeles garage conversion guide covers city-specific nuances. For code baselines, the International Code Council publishes the residential codes that most California cities adopt.
How Much Do Garage Conversion Plans Cost?
Most garage-to-ADU conversions in Southern California run between $60,000 and $150,000 total, including design, permits, and construction. Design and permitting fees alone typically account for 8 to 12 percent of the overall budget.
Compared with new detached ADUs, which often exceed $200,000, a conversion generally saves 20 to 30 percent since the foundation and roof already exist. Still, older garages sometimes need foundation reinforcement or a full electrical panel upgrade, so it’s worth reviewing our ADU cost guide on garage conversions before budgeting.
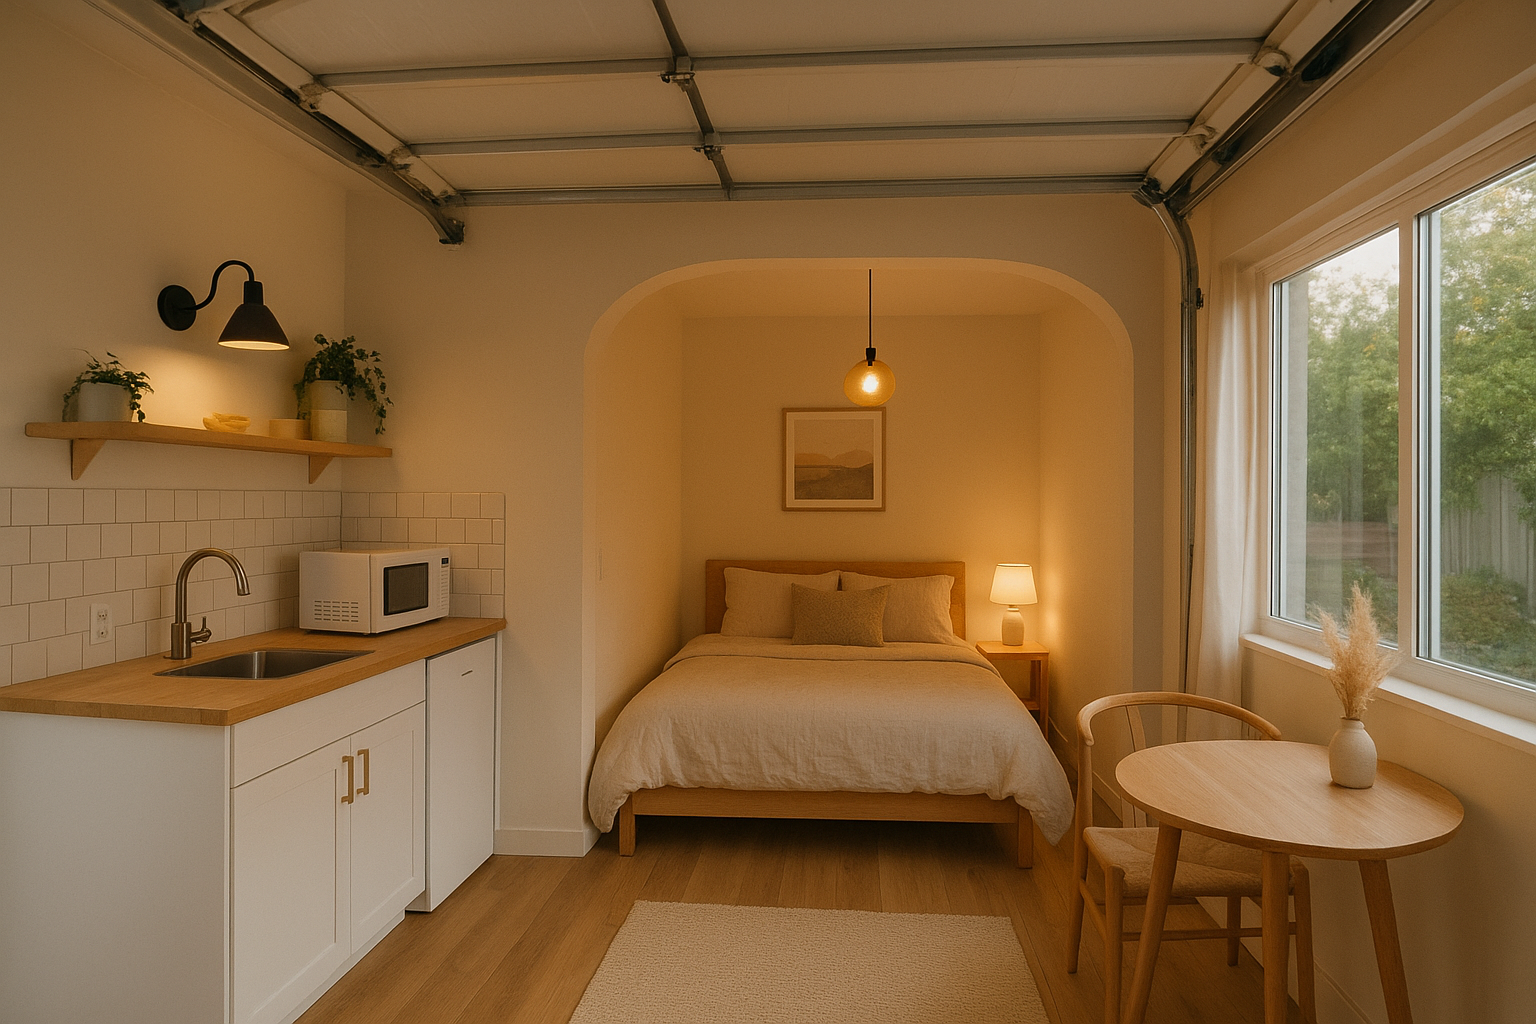
A finished garage conversion studio, the end goal of well-executed adu garage conversion plans.
Design Tips for a Successful Garage-to-ADU Layout
Good design starts with eco-friendly ADU tips. For example, placing the kitchen and bathroom along one plumbing wall reduces piping costs significantly.
Similarly, adding taller windows where the garage door once stood brings in natural light without changing the structure’s footprint. In addition, built-in storage and a compact stackable washer-dryer help the space feel larger than its square footage suggests. According to the general overview of accessory dwelling units on Wikipedia, well-designed ADUs are increasingly used for multigenerational housing, which is exactly why layout flexibility matters so much.
Finding the Right Contractor for Your Project
Choosing an experienced team matters more than almost any other decision in this process. Therefore, look for ADU contractor reviews, since this reduces miscommunication between separate vendors.
theadupro.com specializes in end-to-end ADU development across Orange County, Los Angeles County, and Riverside County, guiding homeowners from initial design through final inspection. Their team’s familiarity with local building departments often shortens the permitting timeline considerably. Homeowners can review examples and request a consultation directly through theadupro.com.
Frequently Asked Questions About ADU Garage Conversion Plans
What are ADU garage conversion plans?
ADU garage conversion plans are the architectural drawings and permit documents used to convert an existing garage into a legal accessory dwelling unit with a kitchen, bathroom, and living area. They must meet California building codes and local zoning rules before construction begins.
How much does it cost to convert a garage into an ADU?
Most garage-to-ADU conversions in Southern California cost between $60,000 and $150,000, depending on size, finishes, and utility upgrades. This is typically 20 to 30 percent less expensive than building a new detached ADU.
Do I need a permit for a garage conversion ADU in California?
Yes, a building permit is always required for a garage conversion ADU. Local building departments review structural, electrical, plumbing, and fire-safety details before approving the plan set.
How long does a garage-to-ADU conversion take?
A typical garage conversion takes four to seven months from design through final inspection, including three to eight weeks for permitting. Timelines vary by city and the complexity of structural changes.
Can any garage be converted into an ADU?
Most attached and detached garages can be converted, but the structure must have adequate foundation, ceiling height, and access for utilities. A site assessment confirms whether reinforcement or foundation upgrades are needed.
What is the difference between a garage conversion and a new detached ADU?
A garage conversion reuses an existing structure’s footprint and foundation, which generally lowers cost and shortens construction time. A new detached ADU is built from the ground up, offering more design flexibility but at a higher price.
Do garage conversions require new foundations?
Not always, but many older garage slabs need reinforcement to meet residential occupancy standards. An engineer typically inspects the existing foundation during the planning phase to determine what upgrades are required.
Will converting my garage into an ADU affect my property taxes?
Yes, county assessors will reassess only the new construction value added by the conversion, not the entire property. Homeowners typically see a modest increase reflecting the added living space.
Can I rent out my garage conversion ADU?
In most Southern California jurisdictions, garage conversion ADUs can be rented long-term, investing in a rental ADU. Some cities restrict short-term rentals, so it is worth checking local ordinances first.
What common mistakes should I avoid when planning a garage conversion?
Common mistakes include skipping a structural assessment, underestimating utility upgrade costs, and failing to confirm parking replacement requirements. Working with an experienced ADU contractor helps avoid costly permit delays.
Do I need to replace my garage door opening?
Yes, the garage door opening must be replaced with a wall matching the rest of the home’s exterior, including windows or a doorway. This is a standard requirement in nearly every California garage conversion ADU plan.
How do parking requirements affect garage ADU conversions?
State ADU law generally waives replacement parking requirements when a garage is converted, though some local ordinances still apply additional conditions. It is best to confirm current rules with your city’s planning department.
Final Thoughts
In summary, ADU garage conversion plans give Southern California homeowners a faster, more affordable path to additional living space than building from the ground up. From the initial site assessment through permitting and final construction, careful planning is what keeps the project on budget and on schedule. Above all, working with a knowledgeable team, such as the specialists at theadupro.com, helps homeowners navigate local codes with confidence while turning an underused garage into valuable, income-generating square footage.

