
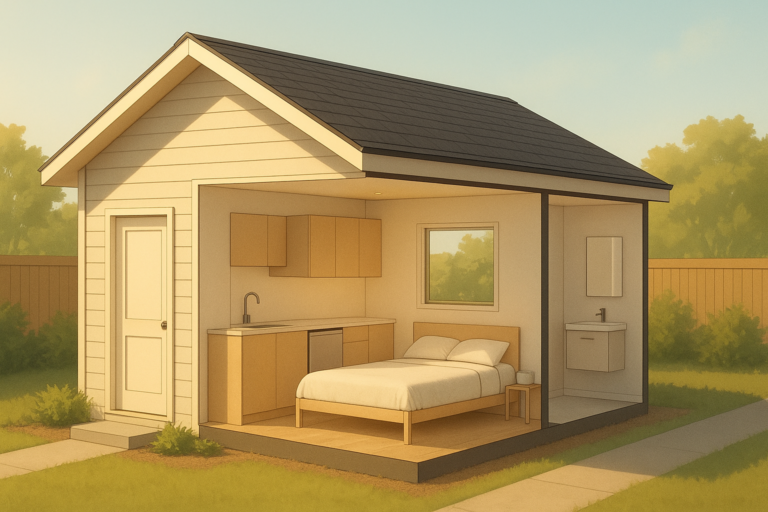
Multigenerational ADU design ideas can help Southern California families create private, functional living spaces for parents, adult children, or grandparents without sacrificing independence. ADU stands for accessory dwelling unit — a smaller, secondary home built on the same lot as a primary residence. As multigenerational households grow across Orange County, Los Angeles County, and Riverside County, more homeowners are turning to detached ADUs, attached additions, and garage conversions to keep family close while giving everyone their own space.
According to Pew Research Center, roughly 18% of the U.S. population lived in a multigenerational household as of recent estimates, a figure that has climbed steadily since 1980. That shift is one reason ADUs have become a practical answer for families who want closeness without losing personal space.
Quick answer: The best multigenerational ADU design ideas include separate exterior entrances, a kitchenette or full kitchen, sound-dampening construction, and single-level layouts. These features let family members live independently while remaining a short walk from the main home.
What Are Multigenerational ADU Design Ideas?
Multigenerational ADU design ideas are the specific layout choices and features that make a secondary unit comfortable for long-term family use. In particular, they focus on privacy, accessibility, and independence rather than a short-term guest stay.
For instance, a well-designed family ADU usually separates the entrance from the main house’s front door, includes at least a kitchenette, and places bedrooms away from shared walls. As a result, both households can maintain their own routines without feeling like they are living on top of each other. Homeowners exploring this option often start by reading how ADUs can support multigenerational living situations before choosing a layout.
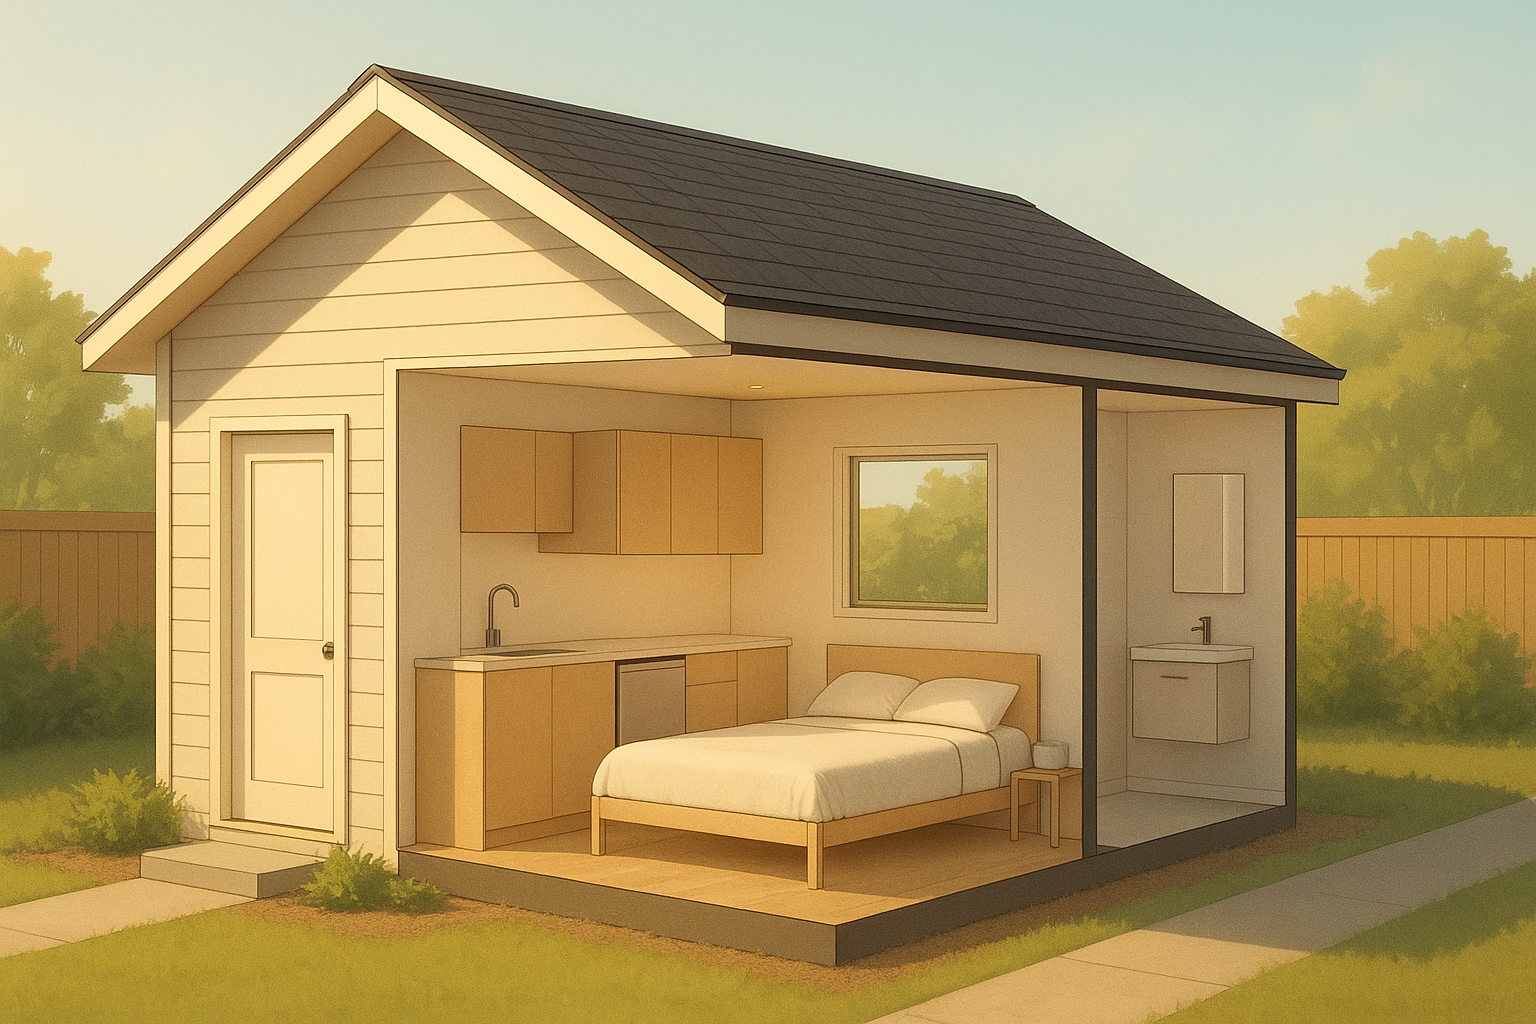
A sample layout showing common multigenerational ADU design ideas, including a private entry and compact kitchenette.
Why SoCal Families Choose Multigenerational Living Setups
Housing costs across Orange County and Los Angeles County have pushed many families to rethink how they use their property. Consequently, an ADU offers a way to house aging parents, adult children, or extended relatives without buying a second home.
In addition, multigenerational living often supports caregiving arrangements, shared childcare, and pooled household expenses. Because the ADU sits on the same lot, family members stay close enough to help each other daily while still closing their own front door at night.
Furthermore, homes with a well-designed ADU often see added property value, since the unit can convert to a rental if family needs change later. Readers curious about specific city examples can review this ADU design case study in San Clemente for a real-world layout reference.
Top Multigenerational ADU Design Ideas for Privacy and Comfort
Not every family needs the same layout, but certain design choices consistently work well for shared-lot living. Below are the features that tend to matter most.
Separate Entrances and Walkways
A private path to the ADU’s front door, ideally not visible from the main house’s entry, gives each household a sense of independence. Landscaping or a low fence can reinforce that separation without feeling unfriendly.
Kitchenettes and Full Kitchens
Even a small kitchenette with a cooktop, sink, and mini fridge lets a resident prepare meals without relying on the main house. Larger detached ADUs can support a full kitchen for complete daily independence.
Sound-Dampened Walls and Single-Level Layouts
Because noise complaints are common in shared-lot living, insulated walls and solid-core doors help reduce sound transfer. Similarly, a single-level floor plan improves accessibility for aging parents or family members with mobility needs.
Built-In Storage and Flexible Living Space
Custom built-ins — such as fold-down desks, closet systems, and multi-use furniture — help a compact ADU feel larger. This is especially useful in units under 800 square feet, where every corner needs a purpose. For more layout inspiration, this multigenerational living spaces guide for families covers additional configurations.
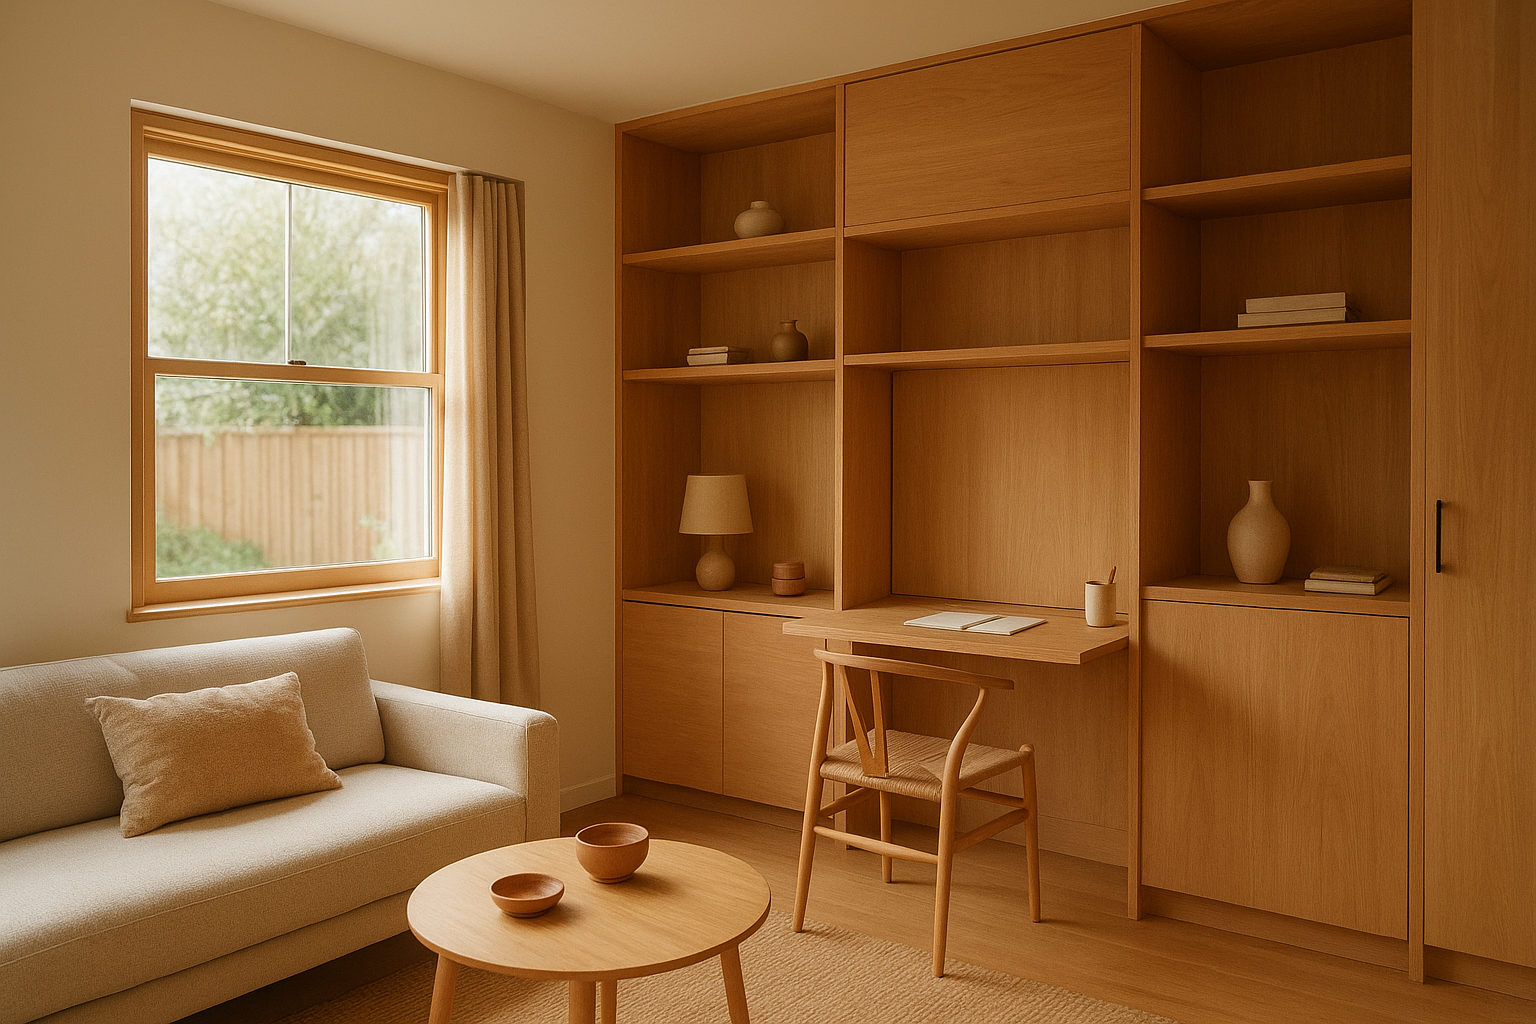
Custom built-ins help smaller multigenerational ADU layouts feel spacious and functional.
Choosing the Right ADU Type for Multigenerational Living
Not all ADU types fit every family or lot. Therefore, matching the ADU type to the household’s needs is one of the first planning decisions to make.
Detached ADUs offer the most privacy and design freedom since they sit apart from the main house. They work well for families who want maximum separation, such as adult children with their own household routines.
Attached ADUs and second-story additions suit lots with limited yard space, keeping construction costs lower while still providing a separate living area. However, shared walls mean sound insulation matters even more.
Garage conversions and JADUs reuse existing structures, often at a lower cost and faster timeline. This option works especially well for a single family member who needs a smaller, self-contained space. To compare these options in more depth, see this guide on which ADU type is best for family living.
How to Plan a Multigenerational ADU Step by Step
Planning a family ADU follows a fairly predictable sequence, even though every property has unique constraints. Here is the typical process from start to move-in.
- Assess lot feasibility. Confirm zoning, setbacks, and maximum buildable square footage through a site assessment before choosing a design direction for the family ADU.
- Choose the ADU type. Decide between a detached ADU, attached addition, garage conversion, or JADU based on privacy needs, budget, and available lot space.
- Design for privacy and independence. Work with a designer to place separate entrances, kitchenettes, and sound-buffered walls so each generation retains daily independence.
- Coordinate engineering and permits. Submit structural engineering drawings and permit applications to the city, allowing several weeks to a few months for plan review.
- Build and complete final inspections. Complete construction under a licensed contractor’s supervision, then schedule final inspections to obtain a certificate of occupancy before move-in.
Cost, Timeline, and Financing for Family ADUs
Costs for a multigenerational ADU depend heavily on size, finish level, and site conditions such as utility access or grading. Consequently, a detached unit with a full kitchen typically costs more than a garage conversion with a kitchenette.
Timelines vary too. Design and permitting alone can take a few months, according to guidance from the California Department of Housing and Community Development, with construction adding several more months depending on ADU size and city workload.
For financing, many homeowners use HELOCs, construction loans, or ADU-specific lending programs through third-party partners. A design-build contractor such as The ADU Pro can coordinate introductions to lenders familiar with ADU underwriting, though final loan decisions always rest with the lender.
Common Mistakes to Avoid When Designing for Extended Family
Even well-intentioned multigenerational ADU design ideas can fall short without careful planning. One frequent mistake is skipping a sound insulation plan, which leads to noise complaints between households later.
Another common issue is underestimating storage. A 600-square-foot unit without built-in storage feels cramped fast, especially for a resident aging in place. Likewise, placing the ADU entrance too close to the main house’s entry undermines the sense of privacy the design was meant to create.
Above all, working through a feasibility study before finalizing floor plans prevents costly redesigns once permits are submitted. For more design context by space type, browse related layout examples under this ADU space design tag.
Frequently Asked Questions
What are multigenerational ADU design ideas?
Multigenerational ADU design ideas are layout and feature choices — like separate entrances, kitchenettes, and sound-buffered walls — that let extended family members live near each other while keeping their own private space. They typically apply to detached ADUs, attached additions, garage conversions, and JADUs.
How do I know if my lot is eligible for a multigenerational ADU?
Eligibility depends on lot size, zoning, setbacks, and existing structures, which a site assessment and feasibility study can confirm. Most Southern California lots zoned for a single-family home can support at least one ADU under current state law.
What is the difference between a detached ADU and a garage conversion for family living?
A detached ADU is a standalone structure built in the yard, offering more privacy and design flexibility, while a garage conversion repurposes existing space and generally costs less. Families prioritizing separation often choose detached units; those with tighter budgets often start with a garage conversion.
How much does a multigenerational ADU typically cost?
Costs vary widely based on size, finishes, and site conditions, with detached units generally costing more than garage conversions. Getting a site-specific estimate from a licensed ADU contractor is the most reliable way to budget accurately.
How long does it take to design and build a multigenerational ADU?
Design, engineering, and permitting typically take a few months, followed by several months of construction depending on ADU size and city review timelines. Total project timelines commonly range from several months to over a year.
Can an HOA block a multigenerational ADU?
California law limits how much HOAs can restrict ADUs, though some design and approval processes may still apply. Homeowners should review their HOA’s governing documents alongside state and local ADU rules before finalizing plans.
Will building an ADU trigger a property tax reassessment?
Adding an ADU typically results in a reassessment of only the new construction’s value, not the entire property. The existing home retains its original assessed value under California’s property tax rules.
What size ADU works best for multigenerational living?
Many multigenerational households choose ADUs between 600 and 1,000 square feet, which comfortably fits a bedroom, bathroom, kitchenette, and living area. The right size depends on the number of occupants and desired independence.
What financing options are available for a multigenerational ADU?
Homeowners commonly use HELOCs, construction loans, or ADU-specific financing programs offered through third-party lending partners. A design-build contractor can help coordinate introductions to lenders familiar with ADU projects.
What common mistakes should I avoid when designing a multigenerational ADU?
Common mistakes include skipping a soundproofing plan, underestimating storage needs, and placing entrances too close together for real privacy. Working through a feasibility study early helps avoid costly redesigns later.
Should a multigenerational ADU have its own kitchen?
Most multigenerational ADUs include at least a kitchenette to support independent daily living, while full kitchens are common in larger detached units. JADUs sometimes share certain utility connections with the main home depending on local rules.
Who handles permits and inspections for an ADU project?
A design-build contractor typically manages permit submittals, city coordination, and inspection scheduling from start to finish. This single-point accountability reduces delays compared to managing separate designers, engineers, and builders independently.
What rental income potential does a multigenerational ADU offer if plans change later?
Even ADUs designed for family use can later generate rental income since layouts already include private entrances and kitchenettes. Actual rental potential depends on local market rates and unit size.
Final Thoughts on Designing for Extended Family
Ultimately, the strongest multigenerational ADU design ideas balance privacy with proximity, giving every generation a space that feels like home. Whether a family chooses a detached unit, an attached addition, or a garage conversion, the details — separate entries, kitchenettes, sound insulation, and thoughtful storage — determine how well the arrangement works long term.
Because zoning rules, permit timelines, and construction costs vary by city, working with a Southern California-based design-build team that handles design, engineering, permitting, and construction under one roof, such as The ADU Pro, can simplify the process from lot assessment through move-in.

