

ADU construction project management is the coordinated process of guiding an accessory dwelling unit — often called a granny flat, backyard home, or in-law suite — from initial feasibility through final inspection. In Southern California, where zoning rules, Title 24 energy codes, and city permit workflows all shift from one jurisdiction to the next, that coordination is often the single biggest factor separating a smooth build from a stalled one. Homeowners in Orange County, Los Angeles County, and Riverside County frequently discover this only after a project stalls at plan check.
This guide breaks down what strong project management actually looks like on an ADU build, why it matters more than most sales pitches suggest, and what to expect at each phase. For a broader overview of ADU planning, The ADU Pro’s resource hub is a useful starting point.

Coordinated ADU construction project management keeps design, permitting, and building aligned from the first site visit.
What Is ADU Construction Project Management?
In short, ADU construction project management is the oversight of design, permitting, financing coordination, and building tasks so that a single accountable team tracks budget, schedule, and code compliance from start to finish. Instead of a homeowner separately hiring an architect, engineer, permit expediter, and builder, one team manages all four roles under a coordinated plan.
According to the general definition used across housing policy discussions, an accessory dwelling unit is a secondary, independent living space on the same lot as a primary residence. Because that secondary structure still has to meet the same structural, energy, and life-safety codes as a full house, the project management discipline behind it borrows heavily from broader project management principles: scope control, sequencing, and risk mitigation. Consequently, a well-managed ADU project moves through predictable stages rather than reacting to surprises as they surface.
Why Southern California Homeowners Need Strong ADU Project Coordination
Southern California’s ADU market has grown quickly since state law streamlined approval rules starting in 2017. In fact, the California Department of Housing and Community Development has reported that statewide ADU permit issuance climbed from roughly 1,200 units in 2016 to more than 23,000 units by 2021, according to HCD’s published housing data. That surge means local building departments in Orange, Los Angeles, and Riverside counties now process far more ADU applications than they did a decade ago.
As a result, cities process plans on different timelines, apply setback rules inconsistently, and sometimes update fee schedules mid-year. Therefore, ADU project coordination has to track city-specific requirements rather than applying a one-size-fits-all checklist. For example, a garage conversion in Los Angeles may face different fire-separation requirements than a detached unit in unincorporated Riverside County, even though both fall under the same state ADU law.
The Five Phases of ADU Construction Project Management
While every project has unique details, most ADU builds follow a similar sequence. Below is the typical order of operations that experienced teams use to keep a project on track.
- Site Assessment and Feasibility: A qualified team evaluates the lot for setback compliance, slope, utility access, and zoning limits to confirm which ADU type — detached, attached, garage conversion, or JADU — the property can realistically support.
- Custom Design and Structural Engineering: Site-specific floor plans and structural drawings are developed to meet Title 24 energy compliance while matching the homeowner’s square footage and layout goals, typically between 500 and 1,200 square feet.
- Permit Submittal and City Coordination: Plan sets go to the local building department, and the project management team handles plan check corrections and tracks approval timelines that vary widely by jurisdiction.
- Financing Coordination: The team connects homeowners with third-party lending partners to explore HELOCs, construction loans, or ADU-specific financing programs before construction funding is finalized.
- Construction and Final Inspection: Crews build according to approved plans, city inspectors sign off at each required milestone, and the homeowner receives a certificate of occupancy once the unit passes final review.
Common Pitfalls That Derail an ADU Build
Even with a clear roadmap, projects still go sideways. In particular, three issues show up repeatedly across Southern California ADU builds. First, homeowners sometimes hire a designer and a builder separately, which creates gaps in accountability when plans need revision mid-construction. Second, plan sets occasionally miss current setback or fire-separation requirements, forcing costly resubmittals. Third, some projects break ground before permits are fully approved, which can trigger stop-work orders.
In contrast, projects managed under a single design-build agreement tend to avoid these traps because one team is responsible for catching code conflicts before they reach the building department. Similarly, coordinated financing conversations early in the process help homeowners avoid mid-construction funding gaps that can pause a build for weeks.
How a Design-Build Approach Simplifies ADU Project Oversight
A design-build model puts design, engineering, permitting, and construction under one contract instead of splitting responsibility across multiple vendors. The ADU Pro, headquartered in Chino and serving Orange County, Los Angeles County, and western Riverside County, follows this structure with in-house structural engineering and permit handling, an active CSLB license, and a BuildZoom score in the top 1% of California contractors. This kind of single-team accountability is a practical example of how ADU construction project management reduces friction between departments that would otherwise operate in isolation.
Homeowners researching local examples can review city-specific project pages, such as ADU construction in Los Alamitos, ADU plans in Pasadena, or ADU design in Laguna Beach, to see how permit and design considerations shift from one city to another.
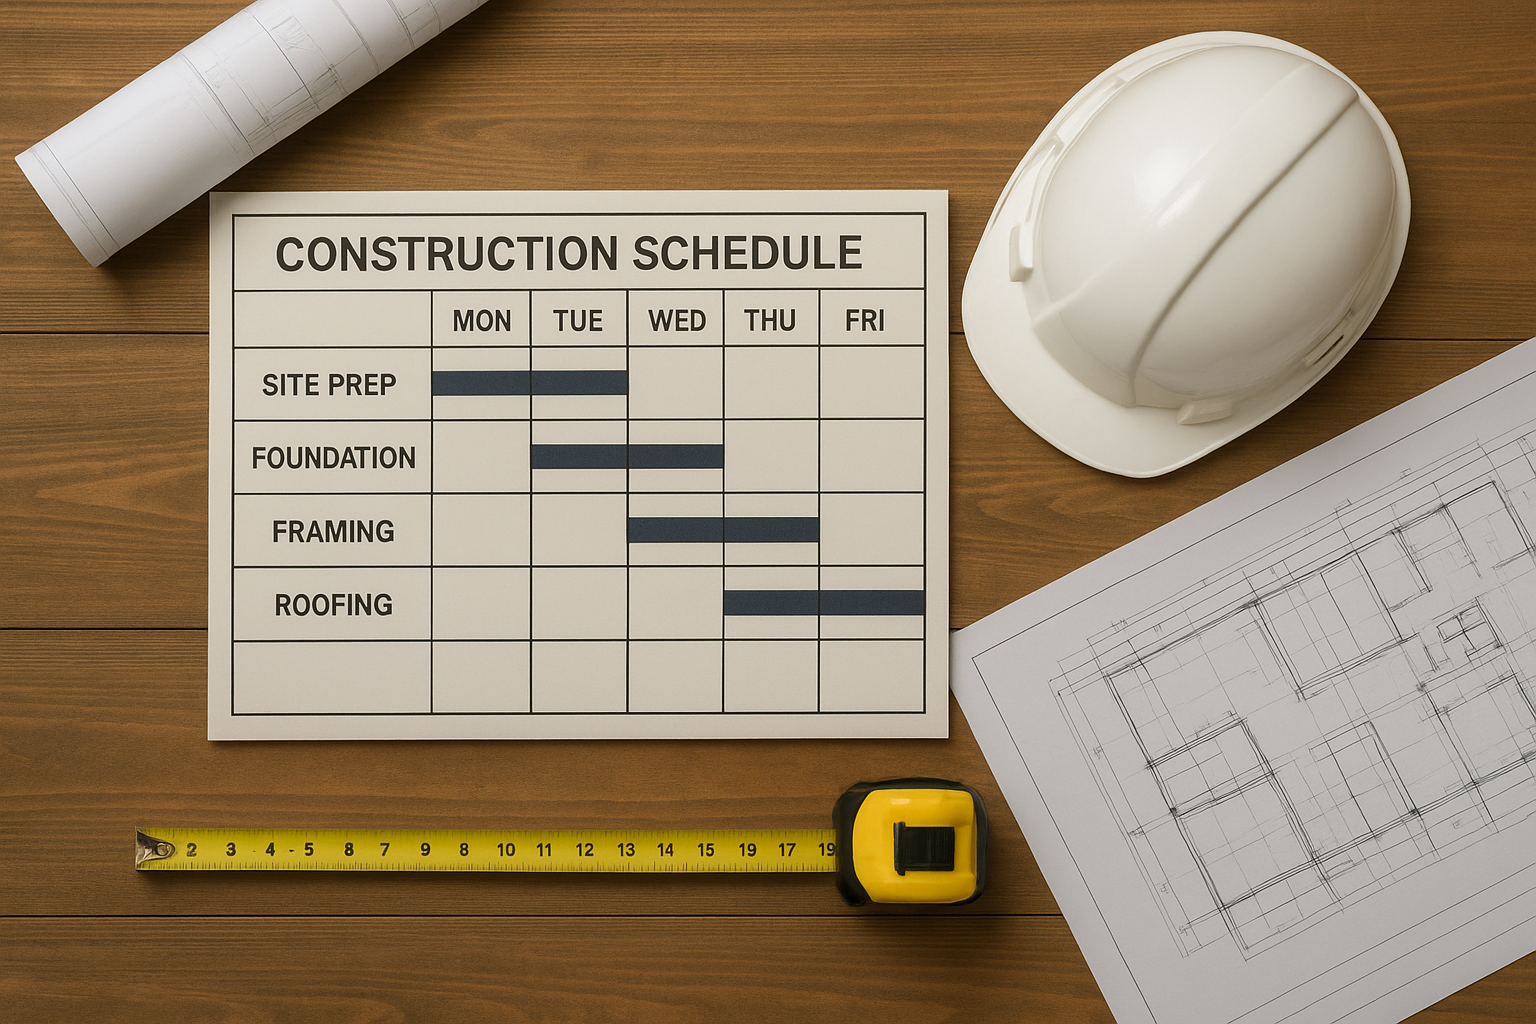
Detailed scheduling is a core part of ADU construction project management, especially across multiple city jurisdictions.
What Does ADU Construction Cost and How Long Does It Take?
Generally speaking, ADU costs depend on size, finish level, and site conditions such as slope or existing utility access, so there is no single number that applies to every lot. However, most Southern California projects move from initial design through certificate of occupancy in roughly nine to fourteen months, with permit review alone sometimes taking a few weeks to several months depending on the city’s workload.
Because of that variability, homeowners should request a detailed, line-item estimate before signing any contract. Furthermore, comparing quotes side by side only works if each bid includes the same scope — design, engineering, permitting, and construction — rather than a partial estimate that leaves major cost categories out. Homeowners exploring nearby markets can also review examples like ADU design in Aliso Viejo or ADU plans in Malibu to get a sense of how coastal versus inland conditions affect scope.
Choosing the Right Partner for Your ADU Construction Project Management
Above all, the right partner should hold an active contractor license and be willing to show verifiable client reviews rather than relying on marketing claims alone. In addition, look for in-house design and engineering capability, since that reduces the number of outside parties who need to coordinate on scheduling and revisions.
Specifically, ask potential contractors how they handle permit resubmittals, what their typical timeline looks like for your city, and whether they can connect you with financing partners for HELOCs or construction loans. A contractor who answers these questions clearly, and puts the answers in writing, is generally better positioned to manage the inevitable complications that arise during an ADU build.
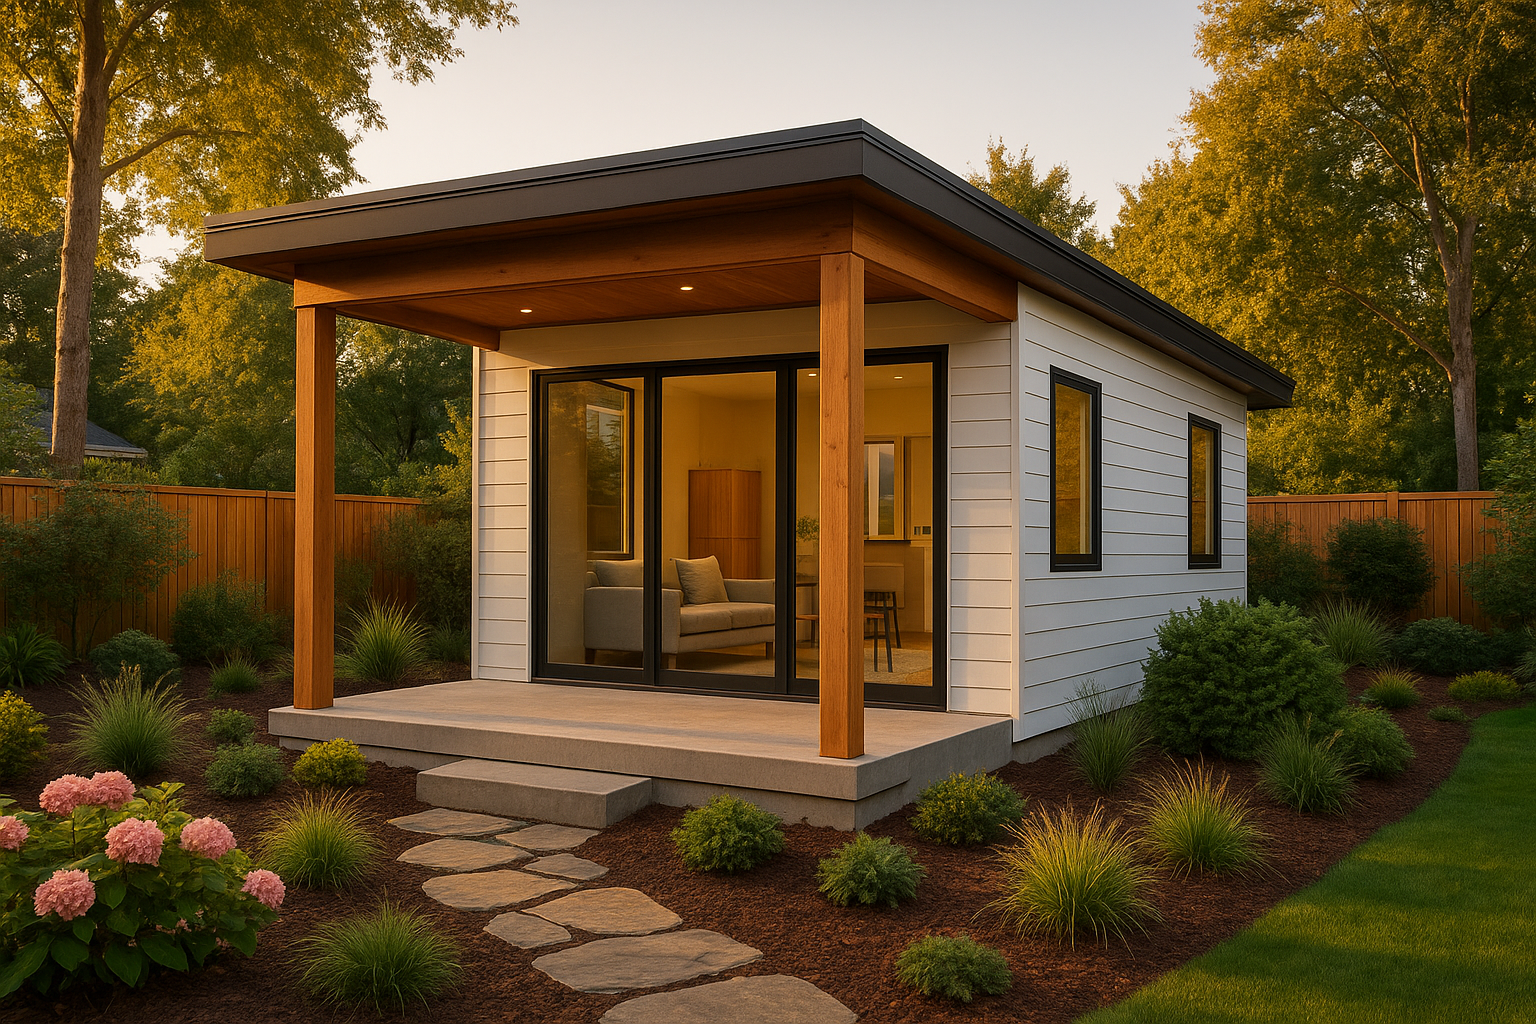
A finished detached ADU reflects the outcome of careful ADU construction project management from design through inspection.
Frequently Asked Questions About ADU Construction Project Management
What is ADU construction project management?
ADU construction project management is the process of coordinating every stage of building an accessory dwelling unit, from site assessment and design through permitting, financing coordination, and final inspection. It ensures one accountable team tracks budget, schedule, and city requirements instead of leaving homeowners to manage separate designers, engineers, and subcontractors on their own.
How is ADU construction project management different from hiring a general contractor for a remodel?
Standard remodel contracting usually focuses only on construction once plans are approved. ADU construction project management typically starts earlier, covering feasibility studies, custom floor plans, structural engineering, and permit submittals before a single wall goes up.
Why does professional project management matter for an ADU build?
Professional oversight matters because ADU projects touch zoning rules, Title 24 energy codes, utility connections, and city-specific permit workflows that vary by jurisdiction. Without coordinated management, homeowners often face delays, budget overruns, or plans that get rejected at plan check.
What are the main phases involved in managing an ADU project?
Most ADU projects move through five phases: site assessment, design and engineering, permit submittal, financing coordination, and construction through final inspection. Each phase depends on the one before it, so delays early in the process tend to compound later.
How long does ADU construction project management typically take from design to move-in?
Timelines vary by city and ADU type, but many Southern California projects take roughly nine to fourteen months from initial design through certificate of occupancy. Permit review alone can range from a few weeks to several months depending on the local building department’s workload.
How much does ADU construction project management cost in Southern California?
Costs depend heavily on ADU size, finish level, and site conditions such as slope or utility access. Because design, engineering, permitting, and construction are often bundled under one design-build agreement, homeowners should request a detailed line-item estimate before signing a contract.
Can a homeowner manage their own ADU project without a professional team?
It is possible, but self-managing an ADU build usually requires significant time to coordinate architects, engineers, permit runners, and trade contractors separately. Most homeowners find that professional project management reduces the risk of scheduling conflicts and costly rework.
What mistakes commonly happen when ADU projects lack proper management?
Common mistakes include submitting plans that do not match current setback or fire-separation rules, underestimating utility upgrade costs, and starting construction before permits are fully approved. These errors often force homeowners to redesign or rebuild sections of the unit.
Who is responsible for permits and inspections during an ADU build?
In a design-build arrangement, the contractor’s project management team typically handles permit submittals, plan check corrections, and scheduling of city inspections. This keeps one party accountable for compliance rather than splitting responsibility across separate designers and builders.
Does ADU construction project management include help with financing?
Many ADU design-build firms coordinate with third-party lending partners to help homeowners explore HELOCs, construction loans, or ADU-specific financing programs. The contractor does not issue loans directly but can connect clients with lenders familiar with ADU underwriting.
What should homeowners look for when choosing an ADU project manager?
Look for an active contractor license, verifiable client reviews, in-house design and engineering capability, and clear communication about permit timelines. Above all, choose a team willing to put cost and schedule expectations in writing.
Will a poorly managed ADU project delay city permit approval?
Yes, incomplete or non-compliant plan sets are one of the most common reasons for permit delays. Strong ADU construction project management reduces resubmittals by verifying zoning, setback, and Title 24 requirements before plans reach the building department.
Does The ADU Pro provide ADU construction project management services in my area?
The ADU Pro manages ADU design, permitting, and construction across Orange County, Los Angeles County, and western Riverside County, with site assessment reach into San Bernardino County. Homeowners in those areas can request a site evaluation to confirm eligibility.
Final Thoughts on Managing Your ADU Project
Ultimately, ADU construction project management is what turns a promising floor plan into a livable, permitted structure. From site assessment through financing coordination and final inspection, each phase depends on clear communication between the homeowner, the design team, and the city building department. Homeowners in Orange County, Los Angeles County, and western Riverside County who want a single accountable team handling design, engineering, permitting, and construction can start with a site assessment through The ADU Pro to determine what their lot can support before committing to a full build.

