
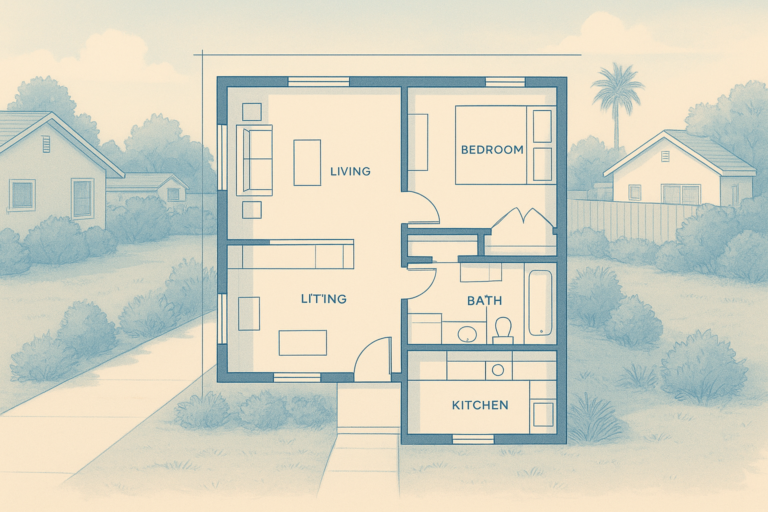
Custom ADU floor plan pricing in Orange County typically ranges from $180,000 to more than $400,000 depending on square footage, design complexity, and site conditions. Homeowners often assume a floor plan is simply a drawing, but in true design-build construction, the plan itself carries pricing consequences that ripple through engineering, permitting, and final construction costs. Therefore, understanding these numbers upfront helps you budget realistically before committing to a project.
Quick Answer: Custom ADU floor plan pricing in Orange County generally runs $180,000–$240,000 for compact plans under 600 square feet and can exceed $380,000–$420,000 for larger 1,000–1,200 square foot detached units with premium finishes. Final pricing depends on lot conditions, structural engineering needs, and design customization.
What Is Custom ADU Floor Plan Pricing in Orange County?
Custom ADU floor plan pricing in Orange County is the combined cost of designing a site-specific layout and building it under local codes and jurisdictional requirements. In particular, it accounts for architectural drawings, structural engineering, permit fees, and the construction labor and materials tied to that exact design.
Unlike a generic stock plan, a custom plan is drawn for a specific lot, so pricing shifts based on your property’s shape, slope, and utility access. As a result, two homeowners in the same city can receive very different quotes for what looks like a similar-sized ADU. Consequently, an accurate price only comes from a real site assessment rather than a flat online calculator. For a broader breakdown of what drives total project cost, this ADU construction cost overview is a useful companion resource.
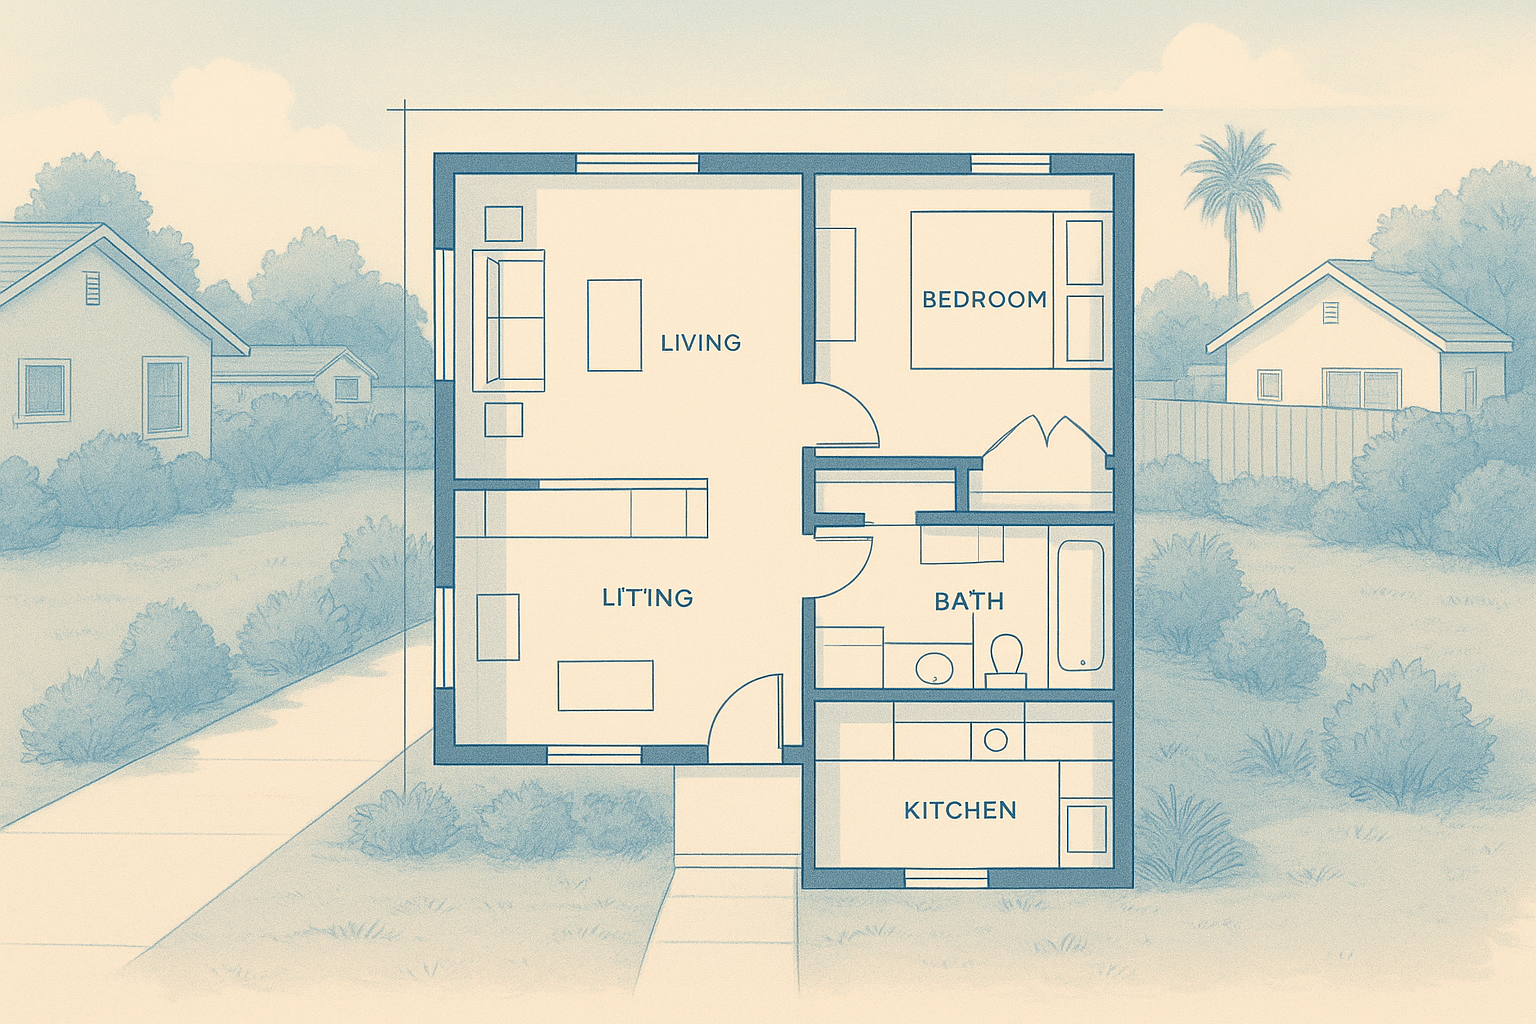
Custom ADU floor plan pricing in Orange County depends on the specific lot layout and design details shown here.
Key Factors That Shape ADU Design Cost
Several variables influence ADU design cost long before a single foundation is poured. Above all, square footage, structural complexity, and finish level tend to move the budget the most.
Square Footage and Layout Complexity
Larger floor plans cost more in absolute dollars, but smaller units often cost more per square foot because kitchens and bathrooms don’t shrink proportionally. For example, a 500-square-foot studio still needs a full kitchen and bathroom, which keeps fixed costs high relative to size.
Structural Engineering and Site Conditions
Sloped lots, poor soil, or limited access for equipment can add engineering and labor costs that a flat, easy-access lot would never trigger. In addition, older properties sometimes need utility upgrades before an ADU can even connect to water, sewer, or electrical service.
Finish Level and Custom Built-Ins
Standard finishes keep pricing lower, while custom millwork, energy-efficient windows, and premium cabinetry raise the budget. Similarly, net-zero-focused construction features such as upgraded insulation or solar-ready wiring add upfront cost but can reduce long-term utility expenses.
Accessory Dwelling Unit Floor Plan Prices by Size
The table below outlines typical accessory dwelling unit floor plan prices in Orange County based on total project cost, not just design fees. Keep in mind these are general ranges; your custom ADU plan for Orange County will be priced against your specific lot.
| Size | Typical Total Project Cost |
|---|---|
| 500–600 sq ft (studio/JADU) | $180,000 – $240,000 |
| 700–800 sq ft (1-bed) | $230,000 – $300,000 |
| 900–1,000 sq ft (2-bed) | $300,000 – $360,000 |
| 1,100–1,200 sq ft (2-bed premium) | $360,000 – $420,000+ |
Step-by-Step: How Custom ADU Pricing Is Calculated
Reliable contractors follow a consistent process to turn a lot survey into an accurate proposal. Specifically, the sequence below reflects how experienced design-build teams price a project from start to finish.
- Conduct a site assessment. A contractor evaluates lot slope, soil type, utility locations, and setback lines to determine what size and style of ADU the property can realistically support.
- Confirm zoning and city requirements. The team checks local zoning overlays, lot coverage limits, and city-specific ADU ordinances since Orange County cities apply state ADU law differently.
- Draft a preliminary custom floor plan. Designers create a site-specific layout that fits the lot constraints while addressing the homeowner’s goals, such as rental income or multigenerational living space.
- Price structural engineering and materials. Engineers and estimators calculate foundation type, framing requirements, and material specifications, which are major drivers of the final construction budget.
- Deliver a detailed pricing proposal. The contractor presents a line-item proposal covering design, permitting, engineering, and construction so the homeowner can compare it against financing options.

A thorough site assessment is the foundation of accurate custom ADU floor plan pricing.
Detached ADU vs. Attached ADU vs. Garage Conversion Costs
Choosing the right ADU type affects pricing as much as size does. Detached ADUs require new foundations and full utility runs, which typically makes them the most expensive option per square foot. In contrast, attached ADUs share a wall with the main house, often reducing framing and roofing costs.
Garage conversions and JADUs tend to be the most budget-friendly path because they reuse existing structure and, in many cases, existing utility connections. However, older garages sometimes need foundation repairs or electrical upgrades before conversion, which can narrow the savings gap. This Orange County ADU cost and permit guide breaks down these differences by project type in more detail.
Financing Options for Your Orange County ADU Project
Most homeowners fund custom ADU floor plan pricing in Orange County through a HELOC, cash-out refinance, construction loan, or an ADU-specific lending program. A design-build contractor can coordinate documentation with third-party lending partners, though the contractor itself does not issue loans directly.
Furthermore, some cities and utility programs offer incentives tied to energy-efficient or net-zero-focused construction, which can offset a portion of upfront design and building costs. Because financing terms vary widely, it’s worth comparing at least two lender options before finalizing your budget.
Choosing a Design-Build Partner for ADU Floor Plans in Orange County
Above all, a single accountable team reduces the risk of pricing surprises between design, permitting, and construction phases. theadupro.com operates as an ADU-focused design-build contractor across Orange County, Los Angeles County, and western Riverside County, handling site assessment, custom floor plan design, structural engineering, permit coordination, and construction under one roof.
The company holds an active CSLB license, reports a BuildZoom score in the top 1% of California contractors, and maintains an average client rating near 4.9 stars. In addition, its founder brings more than 30 years of broader construction experience prior to specializing exclusively in ADUs. To see finished project examples and get a lot-specific estimate, visit theadupro.com or review this trusted ADU home builder overview.
Local Regulations Behind ADU Pricing
State law, including California’s ADU statutes administered by the Department of Housing and Community Development, sets a baseline that Orange County cities must follow, though local ordinances still shape setback rules and design review. According to HCD, statewide ADU permit issuance has grown dramatically over the past decade as more homeowners pursue accessory units for rental income and multigenerational housing.
For a general reference on how ADUs are defined and regulated nationally, the Wikipedia entry on accessory dwelling units offers useful background. Meanwhile, homeowners researching city-specific rules can browse ongoing coverage under this Orange County ADU resource tag.
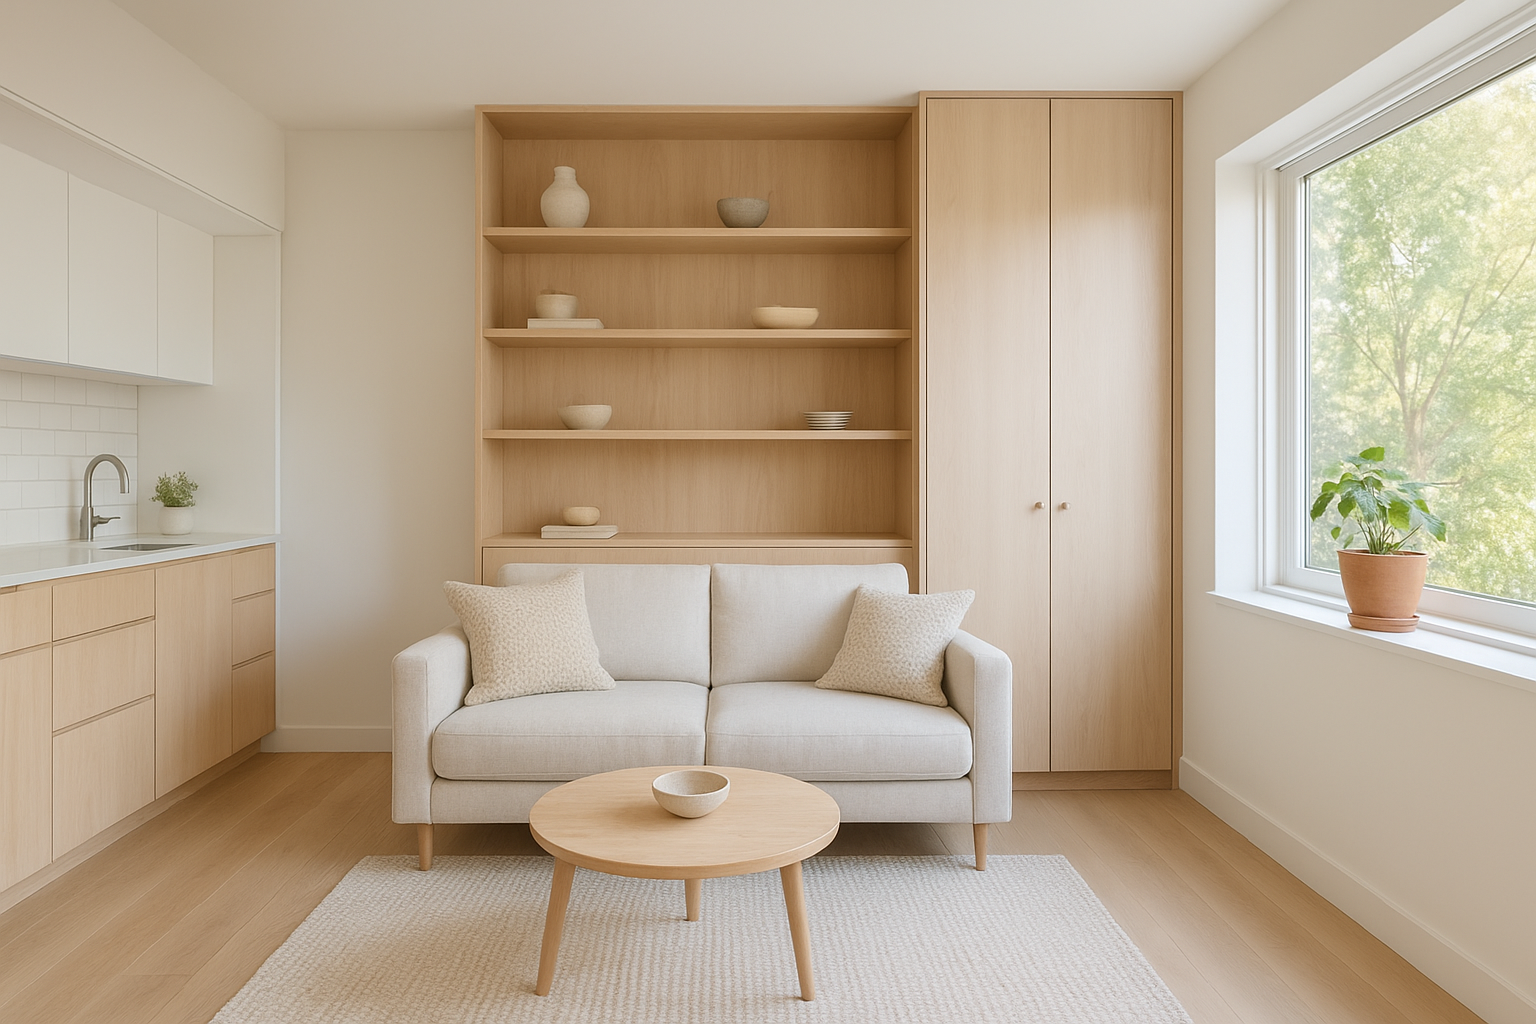
Custom built-ins and finish selections directly affect final ADU floor plan pricing.
Frequently Asked Questions About Custom ADU Floor Plan Pricing Orange County
What is custom ADU floor plan pricing in Orange County?
Custom ADU floor plan pricing in Orange County refers to the design fees and downstream construction costs tied to a site-specific accessory dwelling unit layout. It typically ranges from $180,000 to $420,000 total depending on size, structural needs, and finish level.
How much does a custom ADU floor plan cost per square foot?
Most custom ADU projects in Orange County land between $350 and $500 per square foot when design, permitting, and construction are combined. Smaller units often carry a higher per-square-foot cost because fixed expenses like kitchens and bathrooms don’t shrink much with size.
Why do identical square footage ADUs have different pricing?
Two 800-square-foot ADUs can price differently because of lot slope, soil conditions, utility distance, and finish choices. Structural engineering requirements and site access also change labor and material costs significantly.
Is a detached ADU more expensive than a garage conversion?
Yes, a detached ADU is usually more expensive than a garage conversion because it requires new foundation, framing, and roofing work. Garage conversions reuse existing structure, which often lowers total cost by 20% to 35%.
How long does it take to get a custom ADU floor plan approved in Orange County?
Plan design typically takes four to eight weeks, while city plan check and permit approval can add another six to sixteen weeks depending on jurisdiction. Total pre-construction timelines commonly run three to six months.
Can an HOA block a custom ADU design?
California law limits how much an HOA can restrict ADUs, but HOAs can still enforce reasonable aesthetic and architectural review standards. It is wise to review your HOA’s CC&Rs early in the design phase to avoid rework.
Will building an ADU trigger a full property tax reassessment?
No, adding an ADU generally only reassesses the value of the new construction itself, not the entire property. The existing home retains its current assessed value under California’s Proposition 13 rules.
What financing options exist for custom ADU floor plan pricing in Orange County?
Homeowners commonly use HELOCs, cash-out refinances, construction loans, or ADU-specific loan programs offered through third-party lenders. A design-build contractor can coordinate documentation lenders need but does not issue loans directly.
How much rental income can an ADU generate in Orange County?
Rental income varies by city and unit size, but many Orange County ADUs generate $1,800 to $3,200 per month. Location, finish quality, and local rental demand ultimately determine the achievable rent.
What size ADU can I build on my lot?
State law allows most single-family lots to support at least an 800-square-foot detached ADU regardless of local zoning density limits. Actual buildable size depends on setbacks, lot coverage limits, and existing structures.
Are floor plans customized to my specific lot or standardized?
Reputable design-build contractors create site-specific custom ADU floor plans rather than forcing a generic template onto every lot. Custom plans account for setbacks, utility access, sun orientation, and homeowner priorities.
Who handles permits and city coordination for an ADU project?
A full-service design-build ADU contractor typically manages plan submittals, city corrections, and inspection scheduling on the homeowner’s behalf. This reduces the back-and-forth between the homeowner and the building department.
What common mistakes increase custom ADU floor plan costs?
Common mistakes include skipping a site feasibility study, choosing a plan before confirming setbacks, and underestimating utility connection costs. These oversights often force expensive redesigns after permit submittal.
What is the best practice for budgeting a custom ADU floor plan in Orange County?
The best practice is to start with a site assessment and a realistic cost range before finalizing design details. Building a 10% to 15% contingency into the budget also helps absorb permit conditions or site surprises.
Final Thoughts on Custom ADU Floor Plan Pricing
In summary, custom ADU floor plan pricing in Orange County depends heavily on lot conditions, unit size, structural needs, and finish selections rather than a single flat rate. Consequently, the most reliable way to get an accurate number is through a real site assessment paired with a transparent, line-item proposal. Whether you’re weighing a detached unit, a garage conversion, or a second-story addition, comparing quotes against the ranges above can help you spot a fair estimate versus an inflated one. Ultimately, working with an accountable design-build team that manages design, permitting, and construction together tends to reduce both cost surprises and project delays.

