

Choosing the right ADU floor plan design services provider is one of the most consequential decisions a Southern California homeowner makes before ever breaking ground. A well-designed accessory dwelling unit (ADU), a self-contained secondary home built on the same lot as an existing house, depends entirely on a floor plan that fits the lot, meets local code, and supports how the space will actually be used. This guide walks through what these services include, how the design process unfolds, and what to look for in a provider serving Orange County, Los Angeles County, and western Riverside County.
Quick answer: ADU floor plan design services combine site-specific architectural layout, structural engineering coordination, and permit-ready drawings into one process. A qualified design-build contractor handles all three stages so the plan matches both the lot and the local building department’s requirements from the start.
What Are ADU Floor Plan Design Services?
ADU floor plan design services is the term used for the full architectural and engineering work required to turn a homeowner’s idea into buildable, permit-ready drawings. In practice, this covers room layout, dimensions, window and door placement, structural framing, and energy compliance documentation. Consequently, the term applies whether the project is a detached backyard unit, an attached addition, or a garage conversion.
Unlike a generic remodeling drawing, an ADU floor plan must account for California-specific ADU statutes, local zoning overlays, and setback rules that vary by jurisdiction. As a result, working with a firm that focuses exclusively on ADUs, rather than general remodeling, tends to produce fewer plan-check corrections and a smoother permit process.
Why Southern California Homeowners Need Professional ADU Design Help
Southern California’s building departments each apply their own interpretation of state ADU law, and lot conditions vary dramatically between a flat Orange County suburban parcel and a sloped Los Angeles hillside lot. Therefore, a floor plan that works in one city may need substantial revision to pass plan check in another.
In addition, homeowners are usually balancing several goals at once: maximizing rental income, staying within a construction budget, and creating a layout that feels like a real home rather than a converted afterthought. Professional design services weigh all three factors simultaneously, which is difficult to do without dedicated ADU experience. According to the California Department of Housing and Community Development, ADU production has grown substantially statewide since 2017 reforms streamlined approval requirements, which has also increased competition among design-build providers.
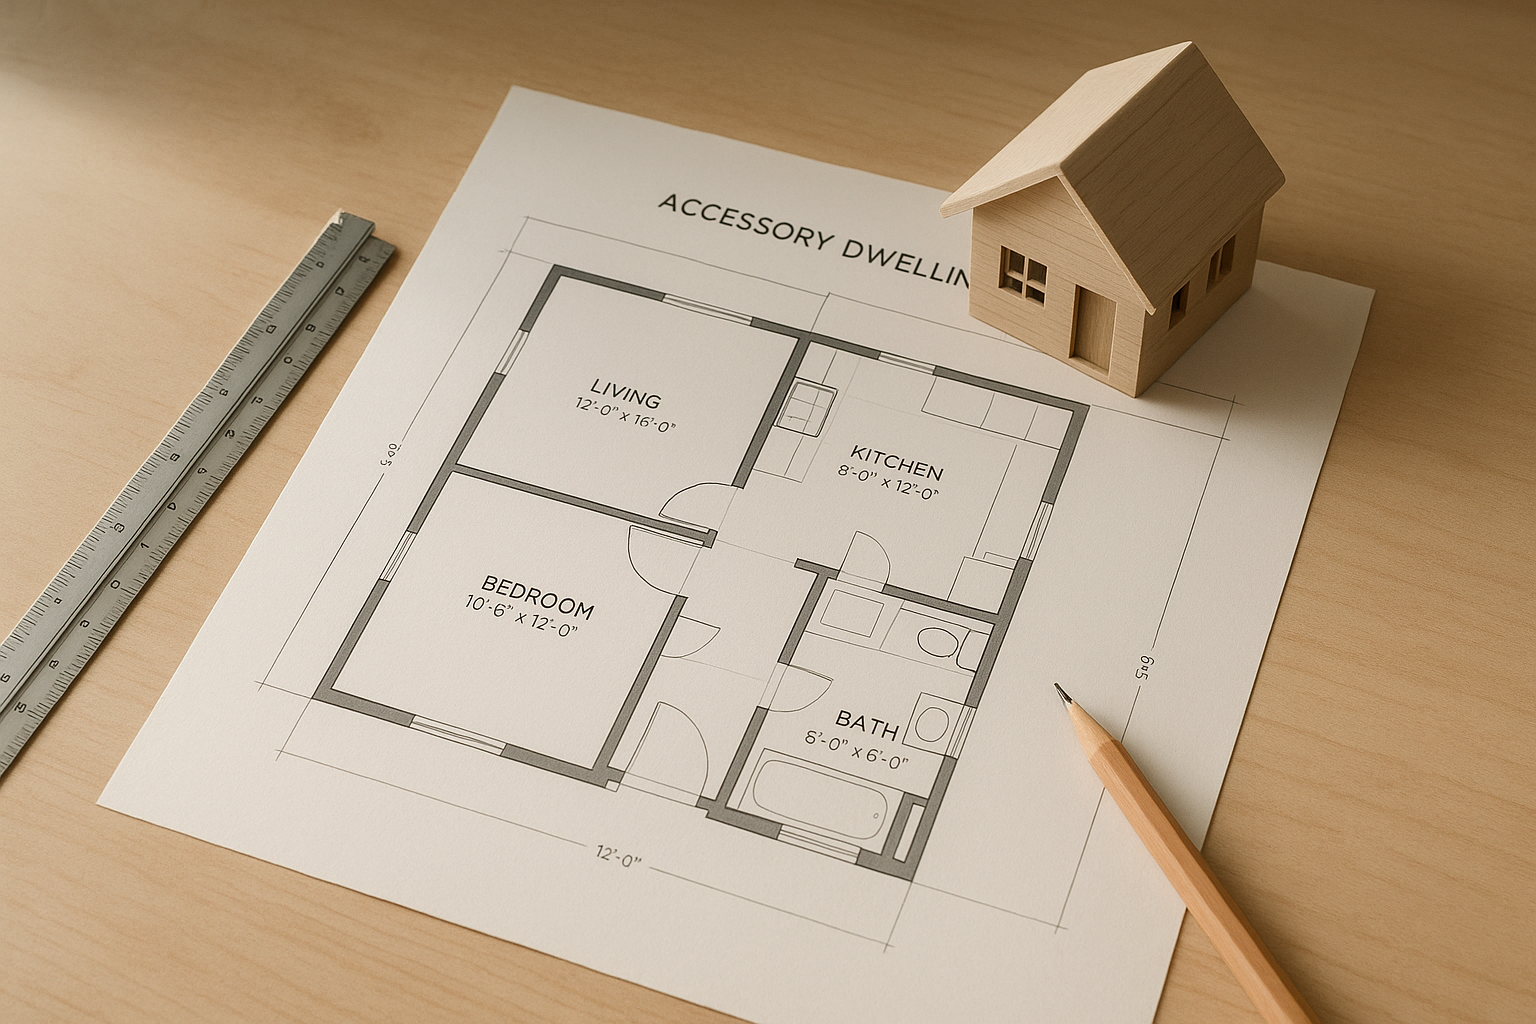
Careful planning during ADU floor plan design services helps avoid costly permit delays later.
Key Elements of a Custom ADU Floor Plan
A strong custom ADU floor plan starts with the lot itself rather than a template. Specifically, the design team measures setbacks, existing utility lines, and sun orientation before drawing a single wall. This site-first approach typically produces layouts between 500 and 1,200 square feet that make efficient use of available space.
Beyond square footage, several elements distinguish a thoughtful plan from a generic one:
- Efficient kitchen and bathroom placement near existing utility hookups to control plumbing costs
- Window placement that maximizes natural light without compromising neighbor privacy
- Storage-conscious layouts, often supported by custom built-ins and interior millwork
- Energy-efficient construction details, including insulation and window specifications that support Title 24 compliance
Homeowners considering a specific neighborhood can review real project examples, such as ADU design work in Newport Beach or custom layouts built for Laguna Beach lots, to see how coastal setbacks and lot shapes influence the final plan.
The ADU Floor Plan Design Process, Step by Step
Most ADU floor plan design services follow a similar sequence, though timelines shift based on city plan-check backlogs. Understanding the order helps homeowners set realistic expectations before signing a contract.
- Site assessment and feasibility review: A designer measures the lot, checks zoning, and confirms what ADU type and size the property can legally support.
- Program and layout planning: The homeowner shares goals, such as rental income or multigenerational housing, and the team sketches a layout to match.
- Preliminary floor plan drafting: Initial drawings show room dimensions and flow so the homeowner can request changes before anything is finalized.
- Structural engineering coordination: An engineer stamps the plans, confirming foundation type and framing meet safety code.
- Permit submittal and plan check: Completed drawings go to the city building department for review and any requested corrections.
- Permit issuance and construction handoff: Once approved, the plan transitions directly into construction scheduling.
For a deeper breakdown of layout options by unit type, the complete guide to accessory dwelling unit floor plans covers detached, attached, and garage-conversion configurations in more detail.
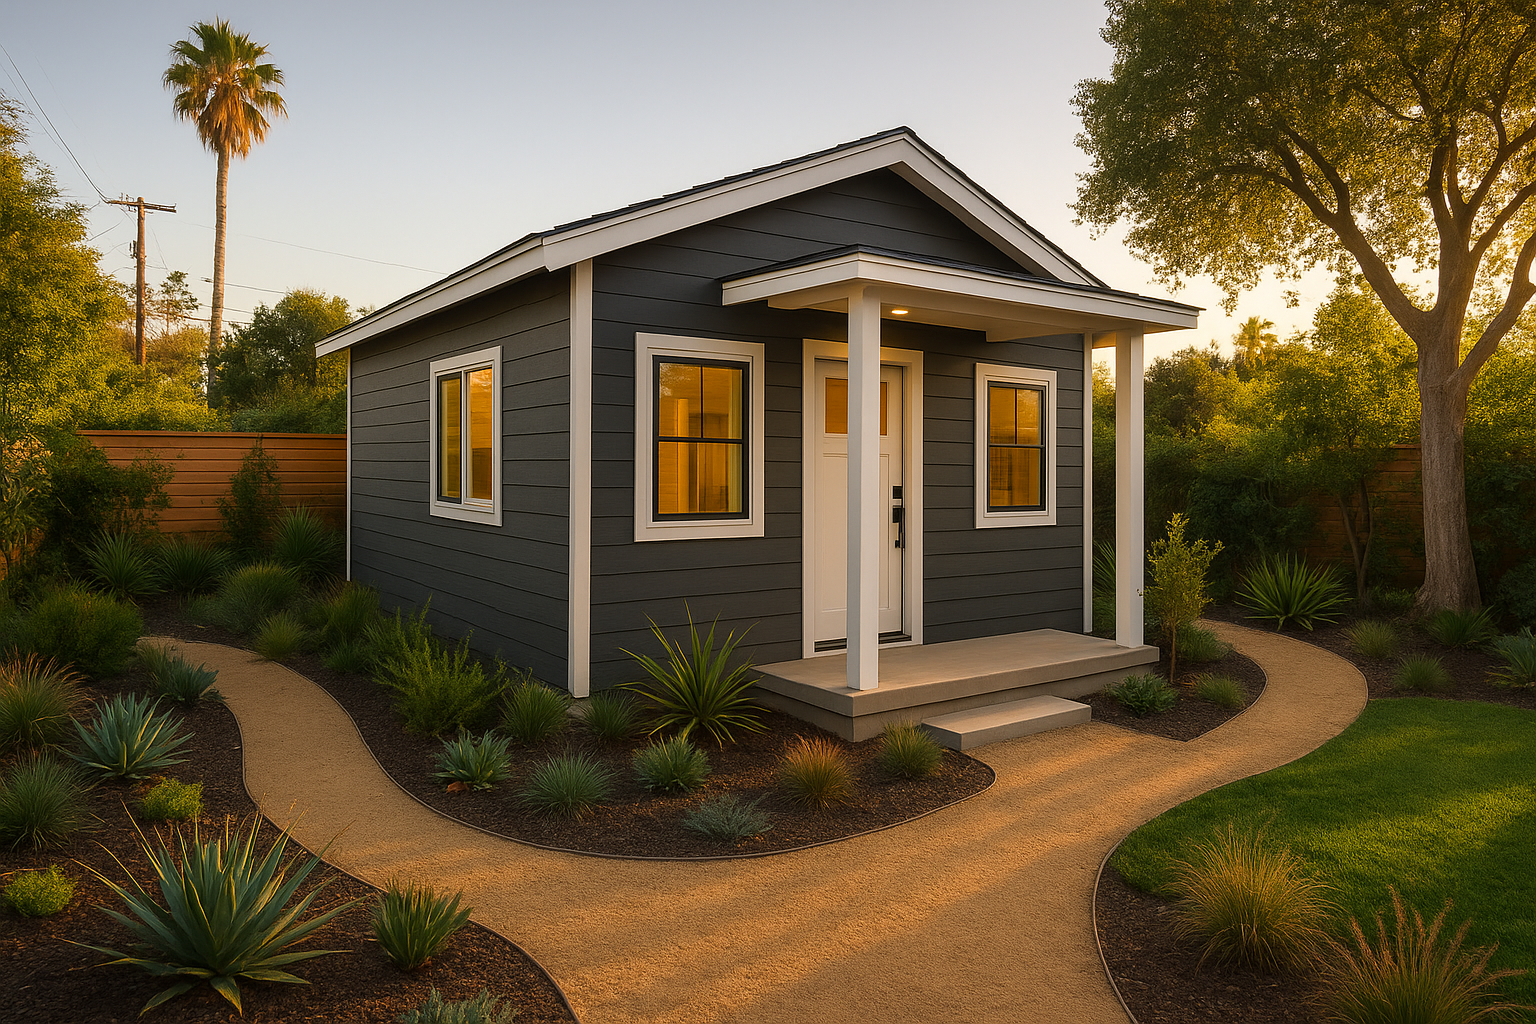
A completed detached ADU shows how floor plan decisions translate into finished living space.
Detached ADU, Attached ADU, or Garage Conversion?
One of the earliest design decisions is unit type, since it shapes the entire floor plan approach. Detached ADUs offer the most design freedom because they are not constrained by an existing structure’s footprint. In contrast, garage conversions reuse an existing foundation and framing, which usually shortens both design and construction timelines.
Attached ADUs and second-story additions sit between these two options, sharing a wall or roofline with the main house while still functioning as an independent unit. Homeowners in denser neighborhoods, such as those exploring ADU design options in Placentia or floor plan possibilities in La Palma, often find that lot size pushes the decision toward a garage conversion or a compact detached unit rather than a larger attached addition.
What Does ADU Floor Plan Design Cost in Southern California?
Design fees for a complete set of custom plans, structural engineering, and permit drawings typically range from a few thousand dollars into the low tens of thousands, depending on unit size and site complexity. However, many design-build firms fold this cost into the overall construction contract rather than billing design separately, which can simplify budgeting for the homeowner.
Financing is often part of this conversation as well. While no single contractor issues loans directly, most ADU design-build firms coordinate with third-party lending partners offering HELOCs, construction loans, and ADU-specific financing programs, helping homeowners understand what they can afford before finalizing a floor plan.
Choosing a Design-Build Provider for Your ADU Floor Plan
Above all, look for a provider that manages design, engineering, permitting, and construction under one accountable team rather than handing off responsibilities between separate vendors. This structure reduces miscommunication and keeps the floor plan aligned with what can actually be built and permitted.
It is also worth checking a contractor’s standing with the California Contractors State License Board and reviewing independent scoring platforms like BuildZoom, which rank contractors based on licensing history, permit activity, and client feedback. A general contractor background spanning decades, paired with ADU-specific specialization, is a reasonable indicator of design and construction reliability. For homeowners across Orange County, Los Angeles County, and western Riverside County, theadupro.com handles this full scope in-house, from site assessment through final inspection.
Frequently Asked Questions About ADU Floor Plan Design Services
What are ADU floor plan design services?
ADU floor plan design services cover the architectural planning of an accessory dwelling unit, including room layout, square footage, structural engineering coordination, and code compliance. These services typically also produce the permit-ready drawings submitted to the local building department.
How much do ADU floor plan design services cost in Southern California?
Design fees generally range from a few thousand dollars into the low tens of thousands, depending on unit size and site complexity. Many design-build firms bundle this cost into the overall construction contract instead of billing it separately.
How long does ADU floor plan design take?
Custom ADU floor plan design usually takes four to eight weeks from initial site assessment to permit-ready drawings. Timelines vary based on city plan-check requirements and how quickly layout decisions get finalized.
What size ADU floor plans are typically available?
Most custom ADU floor plans range from roughly 500 to 1,200 square feet, though local zoning and lot coverage limits ultimately set the ceiling. Junior ADUs built within an existing home footprint are usually capped at 500 square feet.
Should I choose a detached ADU or a garage conversion?
Detached ADUs offer more design flexibility and privacy, while garage conversions are typically faster and less expensive since the existing structure remains in place. The right choice depends on lot size, existing garage condition, and parking needs.
Is my lot eligible for an ADU?
Lot eligibility depends on zoning, lot size, setbacks, and local city ordinances, so a site assessment is the fastest way to confirm feasibility. Most single-family residential lots in Southern California qualify for at least one ADU type under current state law.
Who handles permits and city coordination for ADU floor plans?
A design-build ADU contractor typically manages permit submittals, plan-check corrections, and city coordination as part of the design process. This keeps one accountable team responsible from drawings through final inspection.
Will an ADU trigger a property-tax reassessment?
Adding an ADU generally triggers a partial reassessment limited to the value of the new construction, not the entire property. Homeowners should confirm specifics with their county assessor’s office before finalizing plans.
What financing options exist for ADU construction?
Common financing routes include HELOCs, construction loans, and ADU-specific lending programs offered through third-party lenders. Design-build firms often coordinate with lending partners but do not issue loans directly.
What common mistakes should I avoid when designing an ADU floor plan?
The most common mistakes include ignoring setback and lot coverage limits early in design, underestimating utility connection costs, and locking in a layout before confirming structural feasibility. Working with an experienced ADU floor plan design services provider helps catch these issues before permit submittal.
Can an HOA block an ADU?
State law limits how much an HOA can restrict ADUs, but HOAs may still enforce reasonable design, height, and setback standards. It is best to review CC&Rs and consult the HOA before finalizing floor plans.
What rental income could an ADU generate?
Rental income varies widely by city, unit size, and finish level, but many Southern California ADUs generate meaningful monthly income that offsets construction loan payments. A local rental comparison is the most reliable way to estimate income for a specific address.
Are ADU floor plans customized for each lot, or are they pre-designed templates?
Reputable ADU floor plan design services create site-specific layouts that respond to lot shape, setbacks, and utility access rather than forcing a generic template onto every property. Custom design typically produces better use of available square footage and fewer permit revisions.

Collaborating closely during design keeps the final ADU floor plan aligned with the homeowner’s goals.
Final Thoughts on ADU Floor Plan Design Services
Ultimately, ADU floor plan design services determine whether a project stays on schedule, fits its budget, and functions the way a homeowner actually intended. Because Southern California cities each apply their own zoning nuances, a lot-specific, code-aware design process matters more than a generic template ever could. From site assessment through permit issuance, working with one accountable design-build team helps prevent the miscommunication that often slows down ADU projects handled by separate vendors.
Whether the goal is rental income, multigenerational housing, or simply better use of an underused garage, the right ADU floor plan design services provider turns lot constraints into a workable, permit-ready plan. Homeowners exploring options in Orange County, Los Angeles County, or western Riverside County can start with a site assessment to see what their specific lot can support.

