
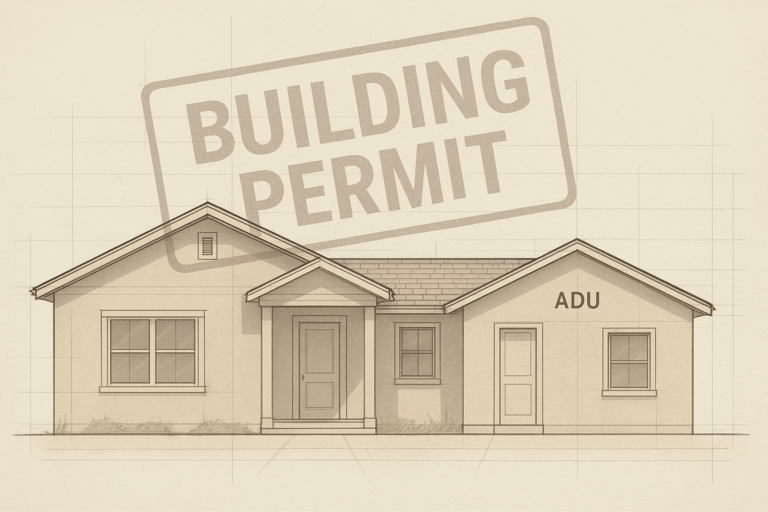
Attached ADU addition permits Orange County homeowners need before building can begin require coordination between city planning, structural engineering, and Title 24 energy review. Because an attached accessory dwelling unit shares a wall with the main house, the permit process differs from a standalone backyard unit in a few important ways. This guide walks through what the permits cover, how long approval typically takes, and what to expect from submittal to final inspection.
Quick answer: Attached ADU addition permits in Orange County typically require a site assessment, custom architectural and structural plans, Title 24 energy documentation, and city plan check review. Most complete applications are approved within 60 to 120 days, depending on the jurisdiction and project complexity.
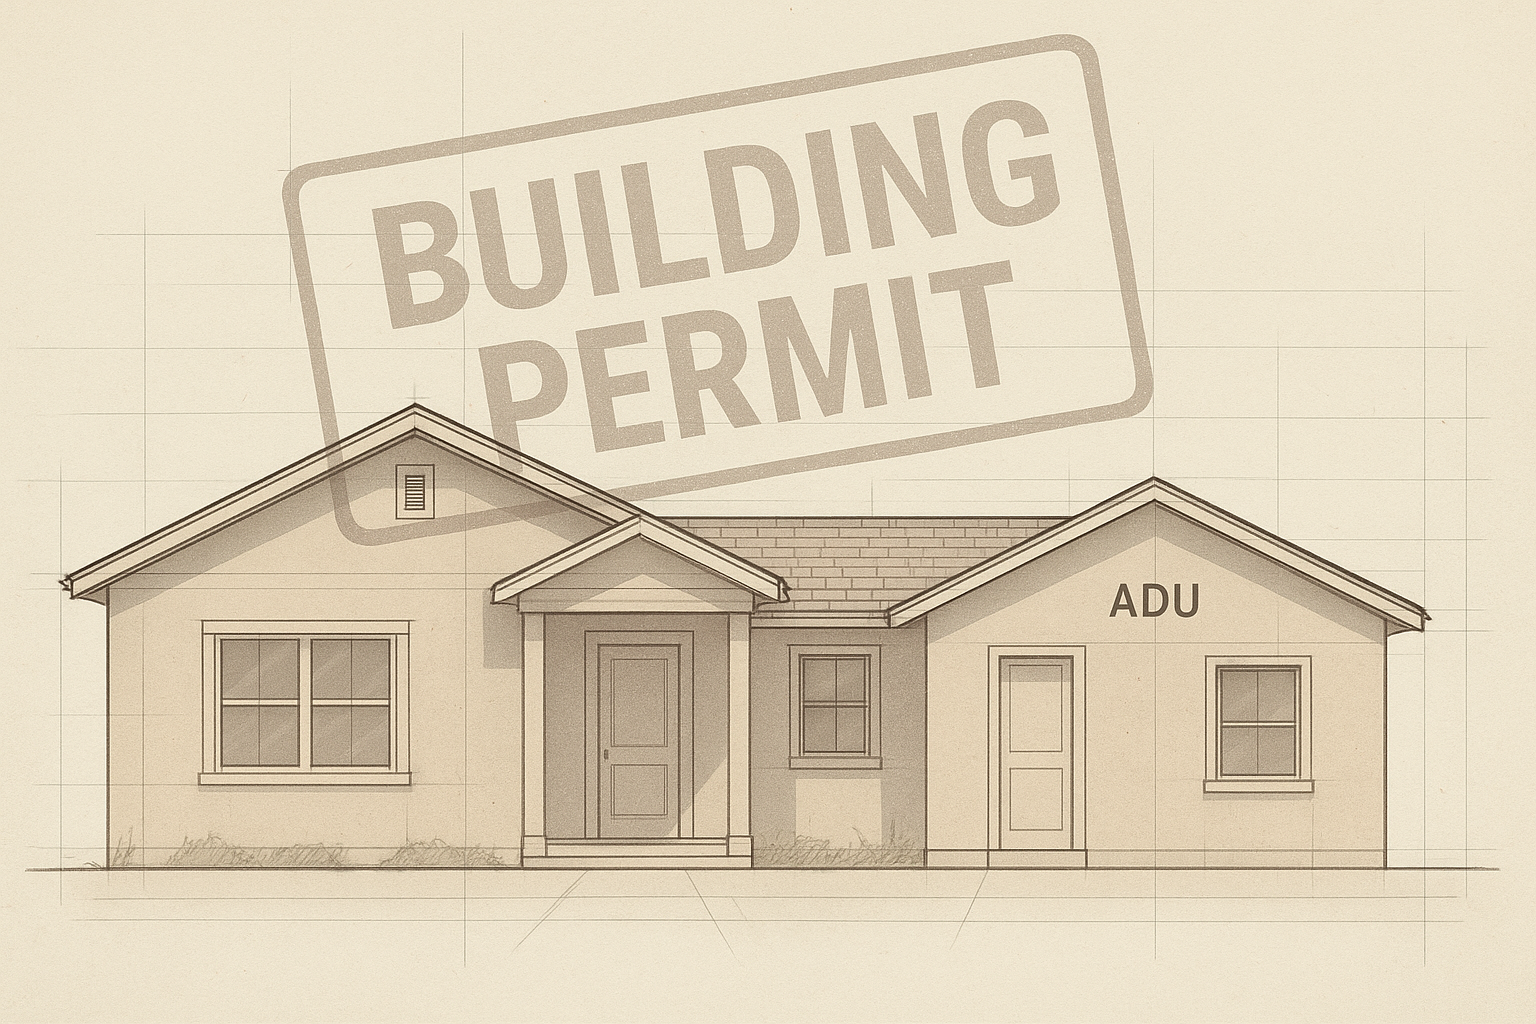
Architectural plans are one of the core documents required for attached ADU addition permits Orange County building departments review.
What Are Attached ADU Addition Permits in Orange County?
Attached ADU addition permits Orange County agencies issue are the formal approvals confirming that a new living space connected to an existing home meets building, structural, fire, and energy code requirements. Unlike a simple remodel, an attached accessory dwelling unit must have its own kitchen, bathroom, and entrance, which triggers additional plumbing and electrical review. As a result, the permit package usually includes several discipline-specific drawings rather than a single sheet.
In addition, because California’s accessory dwelling unit law (Government Code Section 65852.2) requires most ADU applications to be reviewed ministerially, cities cannot impose discretionary hearings for compliant projects. This means staff-level review handles the bulk of the process, which generally speeds up approval compared to older accessory structure rules.
Attached ADU Addition Permits Orange County: What Makes Them Different
Attached ADU addition permits Orange County homeowners pursue are not identical to detached ADU permits, even though both fall under the same state law. Because the addition ties into an existing roofline, foundation, or load-bearing wall, structural engineers must verify that the original home can support the new construction. Consequently, attached projects often require more detailed framing calculations than a freestanding unit built on its own slab.
Furthermore, fire separation requirements can come into play when the attached ADU shares a wall or ceiling assembly with the primary residence. For example, some cities require a one-hour fire-rated wall between the two living spaces. Therefore, choosing a contractor familiar with these nuances, rather than a general remodeler, helps avoid costly redesigns mid-project.
Attached ADUs vs. Garage Conversions and JADUs
It is worth noting that attached additions differ from garage conversions and junior ADUs (JADUs), which repurpose existing enclosed space instead of adding new square footage. Garage conversions often move through review faster because the structure already exists, while JADUs cap out at 500 square feet by state definition. Homeowners weighing these options should compare their lot layout, budget, and desired square footage before deciding. The ADU design services in Orange County page outlines how floor plans differ across each unit type.
The Orange County ADU Permit Process, Step by Step
Although every city applies its own submittal checklist, the general sequence for securing attached ADU addition permits in Orange County follows a predictable pattern. Below is the typical order of operations from first site visit to final sign-off.
- Site assessment and feasibility review. A contractor evaluates lot size, setbacks, existing utility connections, and local zoning rules to confirm the attached addition is feasible before design work starts.
- Custom architectural and structural plans. An architect and structural engineer prepare site-specific drawings addressing the shared wall connection, foundation load, and roof framing.
- Title 24 energy compliance documentation. Energy consultants calculate insulation, window performance, and HVAC requirements to satisfy California’s Title 24 energy code.
- Permit application submittal. The complete plan set, structural calculations, and energy documents go to the local building department for ministerial or plan check review.
- Plan check corrections. The design team responds to any city comments and resubmits revised plans until the department grants final approval.
- Inspections and permit closeout. Once construction is complete, the city conducts framing, electrical, plumbing, and final inspections before issuing a certificate of occupancy.
For a deeper breakdown of city-specific timelines, the Orange County ADU permit guide covers jurisdiction-by-jurisdiction differences in more detail.
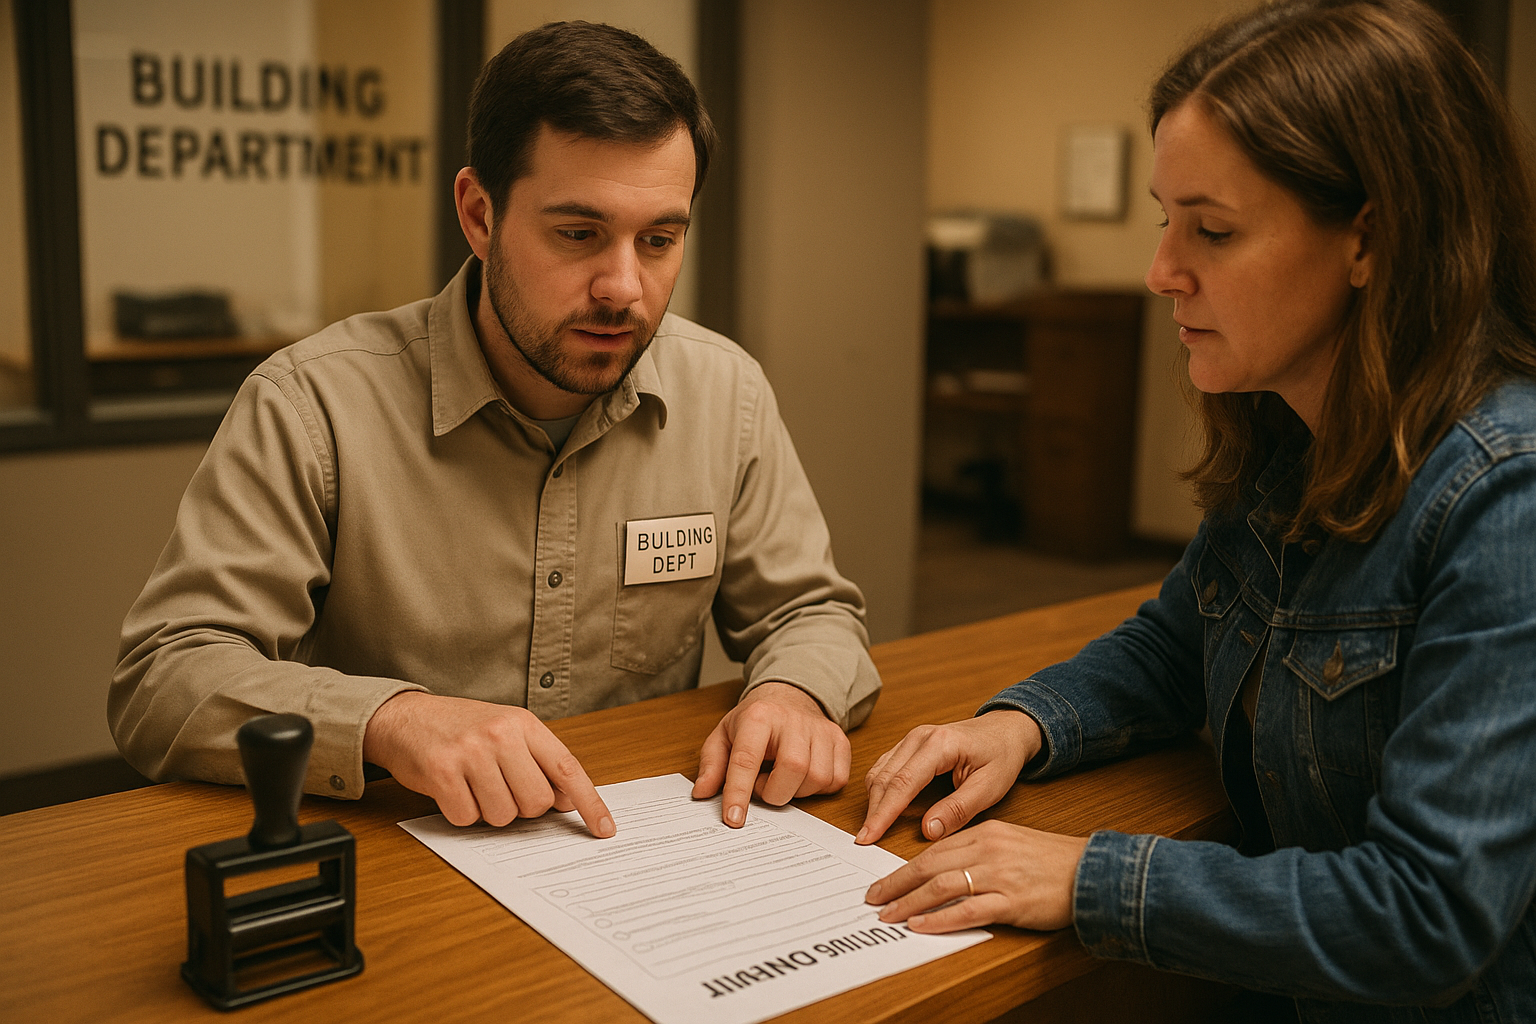
Plan check review is often the longest stage of the attached ADU permitting timeline.
ADU Permit Timelines and Costs in Orange County
Timelines for attached ADU addition permits vary by city, but most complete applications in Orange County move through review within 60 to 120 days. Specifically, state law under Government Code Section 65852.2 requires agencies to act on a complete ministerial application within 60 days, though incomplete submittals or multiple correction rounds can extend that window. Permit fees generally range from roughly $3,000 to $12,000 depending on square footage, utility upgrades, and the specific city’s fee schedule.
According to the California Department of Housing and Community Development, ADU production has grown substantially statewide since streamlined approval laws took effect, reflecting how ministerial review has shortened the path from application to construction for compliant projects. Homeowners should still budget extra time for utility company coordination, since sewer, water, and electrical connections sometimes fall outside the building department’s direct control.
Common Mistakes That Delay Attached ADU Permits
Many delays trace back to avoidable errors rather than city backlogs. In particular, submitting an incomplete plan set, miscalculating structural loads on a shared wall, or overlooking a city’s specific setback rule can each add weeks to the timeline. Similarly, hiring a general remodeling contractor without ADU-specific permit experience often leads to repeated correction cycles. Reviewing a jurisdiction’s checklist in advance, such as the one outlined in the complete Orange County ADU permit guide, helps homeowners anticipate these requirements before submittal.
Financing an Attached ADU Addition
Beyond permits, most homeowners also need a financing plan to cover design, permitting, and construction costs together. Common options include home equity lines of credit (HELOCs), dedicated construction loans, and ADU-specific lending programs offered through third-party partners. Because every lender evaluates eligibility differently, it helps to compare loan terms before committing to a specific ADU size or layout. Working with a contractor that coordinates financing referrals alongside design and permitting can simplify this part of the process considerably.
How a Design-Build Contractor Handles Attached ADU Permits
TheADUPro is a design-build ADU contractor based in Chino, CA, serving Orange County, Los Angeles County, and western Riverside County, with site assessment reach into San Bernardino County. The company holds an active CSLB license and a BuildZoom score in the top 1% of California contractors, with an average client rating near 4.9 stars. Because design, engineering, permitting, and construction are managed under one accountable team, homeowners generally avoid the miscommunication that happens when separate architects, engineers, and builders each handle their own piece of the project.
In addition, the firm’s net-zero-focused approach uses USA-sourced materials and energy-efficient windows and insulation to help new attached ADUs meet Title 24 requirements more comfortably. For homeowners exploring whether an attached addition fits their lot, the ADU construction guide for Orange County walks through design and build considerations in more depth, and the TheADUPro team can schedule a site assessment to evaluate specific lot feasibility.
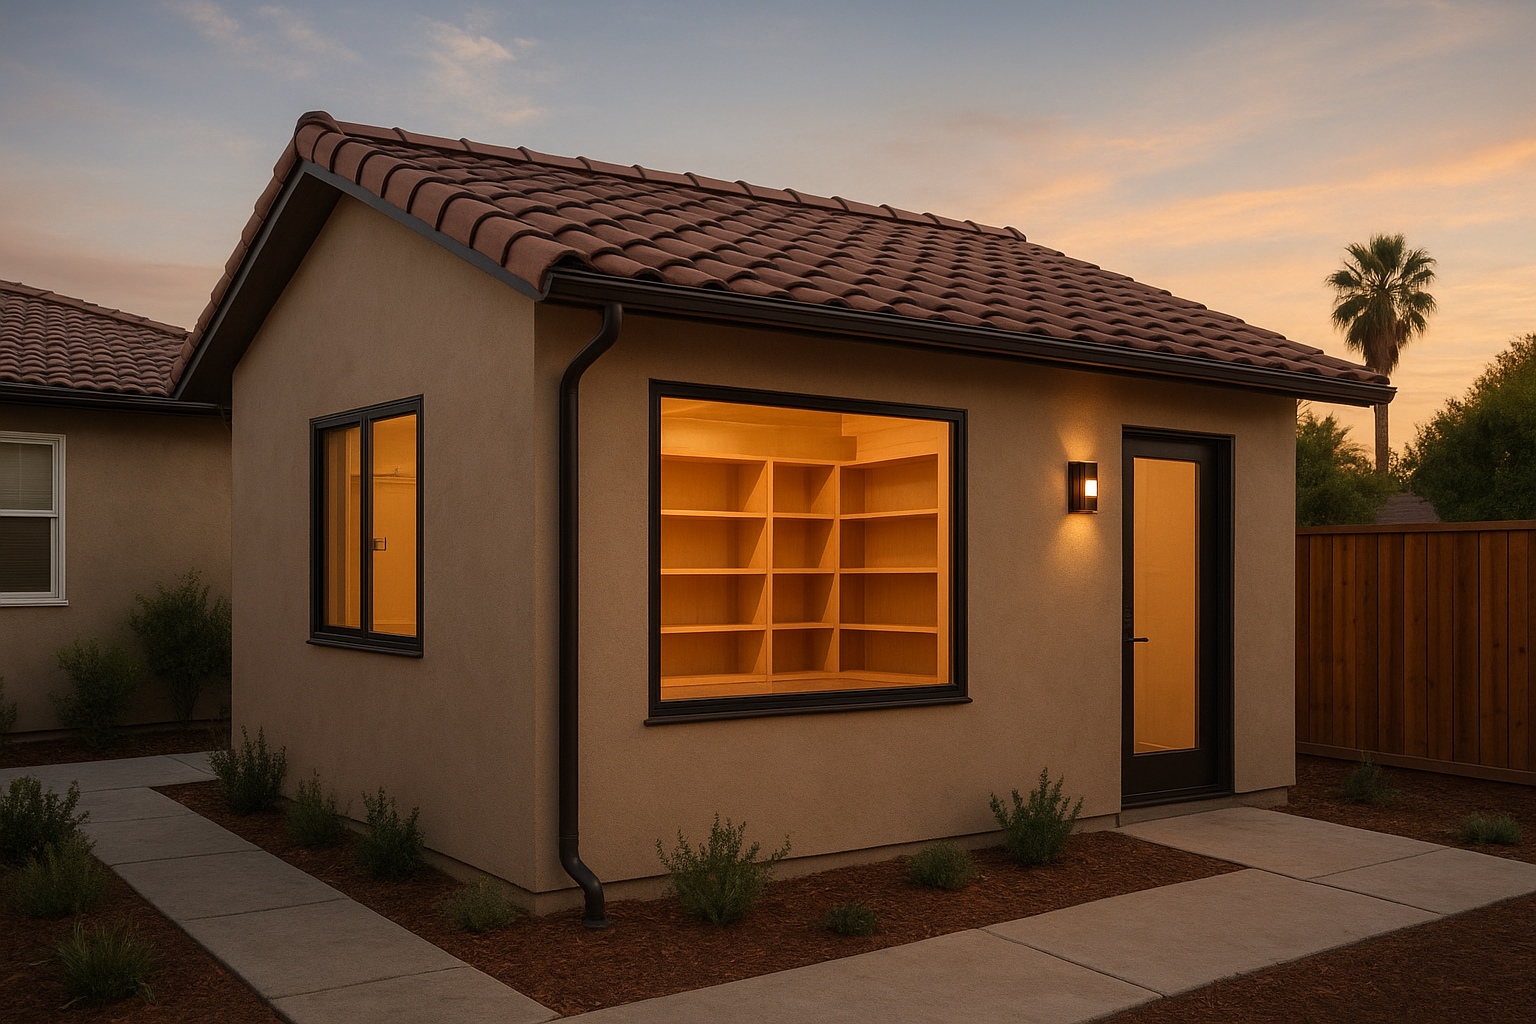
A completed attached ADU addition built after permits were approved and inspections closed out.
Frequently Asked Questions About Attached ADU Addition Permits Orange County
What are attached ADU addition permits in Orange County?
Attached ADU addition permits Orange County homeowners need are the city or county approvals required before building a secondary unit that shares a wall with the existing house. They cover building, structural, electrical, plumbing, and Title 24 energy compliance review.
How long does it take to get attached ADU addition permits in Orange County?
Most Orange County cities process complete ADU applications in 60 to 120 days, including plan check rounds. State law requires agencies to act on a complete ministerial application within 60 days.
How much do attached ADU permits cost in Orange County?
Permit fees typically range from roughly $3,000 to $12,000 depending on the city, square footage, and utility connections required. Larger attached additions with new electrical panels or sewer laterals usually land at the higher end.
What is the difference between an attached ADU and a detached ADU?
An attached ADU shares at least one wall with the primary home, while a detached ADU is a freestanding structure elsewhere on the lot. Attached projects often involve different fire-rating and structural requirements because the addition ties into the existing roofline and foundation.
Can an HOA block an attached ADU addition in Orange County?
No, California law limits an HOA’s ability to outright deny a compliant ADU, though associations can impose reasonable design standards. HOAs cannot apply restrictions that make the ADU infeasible or more costly than state law allows.
Will an attached ADU trigger a property tax reassessment?
Adding an attached ADU typically triggers a partial reassessment limited to the value of the new construction, not the entire property. The existing home retains its current assessed value under California’s Proposition 13 rules.
What documents are required to submit for an attached ADU permit?
Cities generally require architectural plans, structural engineering drawings, a site plan, Title 24 energy calculations, and a completed application form. Some cities also request a soils report or septic verification depending on the lot.
Who handles permit submittals and city coordination for an attached ADU?
A design-build ADU contractor typically manages plan submittals, responds to plan check corrections, and coordinates directly with the building department on the homeowner’s behalf. This reduces back-and-forth delays compared to managing separate architects and permit runners.
What size attached ADU can I build in Orange County?
State law allows attached ADUs up to 1,200 square feet, though local zoning and lot coverage limits may reduce the maximum in some cities. Most homeowners build between 500 and 1,200 square feet based on lot size and budget.
What setbacks apply to attached ADU additions?
State law generally limits rear and side setback requirements for ADUs to four feet, though attached additions must still meet the primary structure’s front setback. Individual city ordinances can vary slightly, so a site-specific review is necessary.
What are common mistakes homeowners make with ADU permits?
Common mistakes include submitting incomplete plan sets, underestimating structural requirements for shared walls, and choosing a contractor without local permit experience. These errors frequently add weeks or months to the approval timeline.
What financing options help cover attached ADU permit and construction costs?
Homeowners commonly use HELOCs, construction loans, or ADU-specific financing programs through third-party lending partners to cover design, permitting, and construction costs. A design-build contractor can connect clients with lenders familiar with ADU underwriting.
Do all Orange County cities have the same ADU permit process?
No, each city within Orange County applies its own submittal procedures, fee schedules, and review timelines within the framework set by state ADU law. Working with a contractor experienced across multiple jurisdictions helps avoid city-specific surprises.
What happens after permits are approved?
Once permits are issued, construction can begin, followed by a series of scheduled inspections at framing, electrical, plumbing, and final stages. The project concludes with a final inspection and certificate of occupancy or completion.
Why work with a design-build contractor for attached ADU permits?
A design-build contractor manages design, engineering, permitting, and construction under one accountable team, which reduces miscommunication between separate parties. This structure often shortens timelines compared to hiring an architect, engineer, and builder separately.
Conclusion: Planning Ahead for Attached ADU Addition Permits
Attached ADU addition permits Orange County homeowners pursue involve several moving parts, from structural engineering and Title 24 compliance to city-specific plan check review. However, understanding the process in advance, including common delays and realistic timelines, makes it far easier to move from idea to inspection without surprises. Whether you are evaluating a shared-wall addition, a garage conversion, or a detached unit, working with an experienced, licensed design-build team can keep design, permitting, and construction aligned from the first site visit through the final sign-off. For homeowners ready to confirm lot feasibility, resources like the ADU permits resource hub and a direct consultation with TheADUPro are reasonable next steps.

