

Custom ADU floor plans Riverside County homeowners choose can turn an underused yard, garage, or side lot into valuable living space. Whether the goal is rental income, a private suite for aging parents, or simply more room for a growing family, a tailored floor plan — rather than a generic template — often determines whether an accessory dwelling unit (ADU), a secondary housing unit built on an existing residential lot, actually fits the property and complies with local rules. This guide walks through ADU floor plan sizes, design options, zoning considerations, and the steps involved in getting a custom plan approved and built in Riverside County.
Quick answer: Custom ADU floor plans Riverside County residents build are site-specific accessory dwelling unit designs, typically 500 to 1,200 square feet, engineered around a lot’s setbacks, slope, and intended use — from rental units to multigenerational suites.
What Are Custom ADU Floor Plans in Riverside County?
A custom ADU floor plan is drawn specifically for one lot instead of pulled from a catalog of generic templates. Consequently, it accounts for existing driveways, mature trees, easements, and the exact dimensions of the available building area before a single wall is placed on paper.
In Riverside County, this matters because lot shapes vary widely between older subdivisions in Corona or Riverside proper and newer developments near Temecula or Menifee. As a result, a plan that works perfectly on one street may not fit three doors down. For a closer look at local design choices, see this breakdown of the best ADU design options for Riverside County properties.
Custom ADU Floor Plans Riverside County: Size and Layout Options
Most custom ADU floor plans in this region range from roughly 500 to 1,200 square feet. A 500-square-foot studio or one-bedroom layout suits guest space or a compact rental, while an 1,000- to 1,200-square-foot two-bedroom plan supports multigenerational living or stronger rental income.
In particular, layout decisions often come down to lot width and how much yard space a homeowner wants to preserve. Detailed floor plan examples, including square footage and room configurations, are available on the custom ADU floor plan gallery.
Detached, Attached, and Garage Conversion Layouts
A detached ADU floor plan stands alone on the property and offers the most design freedom since it isn’t constrained by the main house’s structure. An attached ADU, by contrast, shares a wall with the primary residence, which can reduce cost but limits layout flexibility. Meanwhile, a garage conversion reuses an existing foundation and footprint, which often shortens the design and permitting timeline considerably.
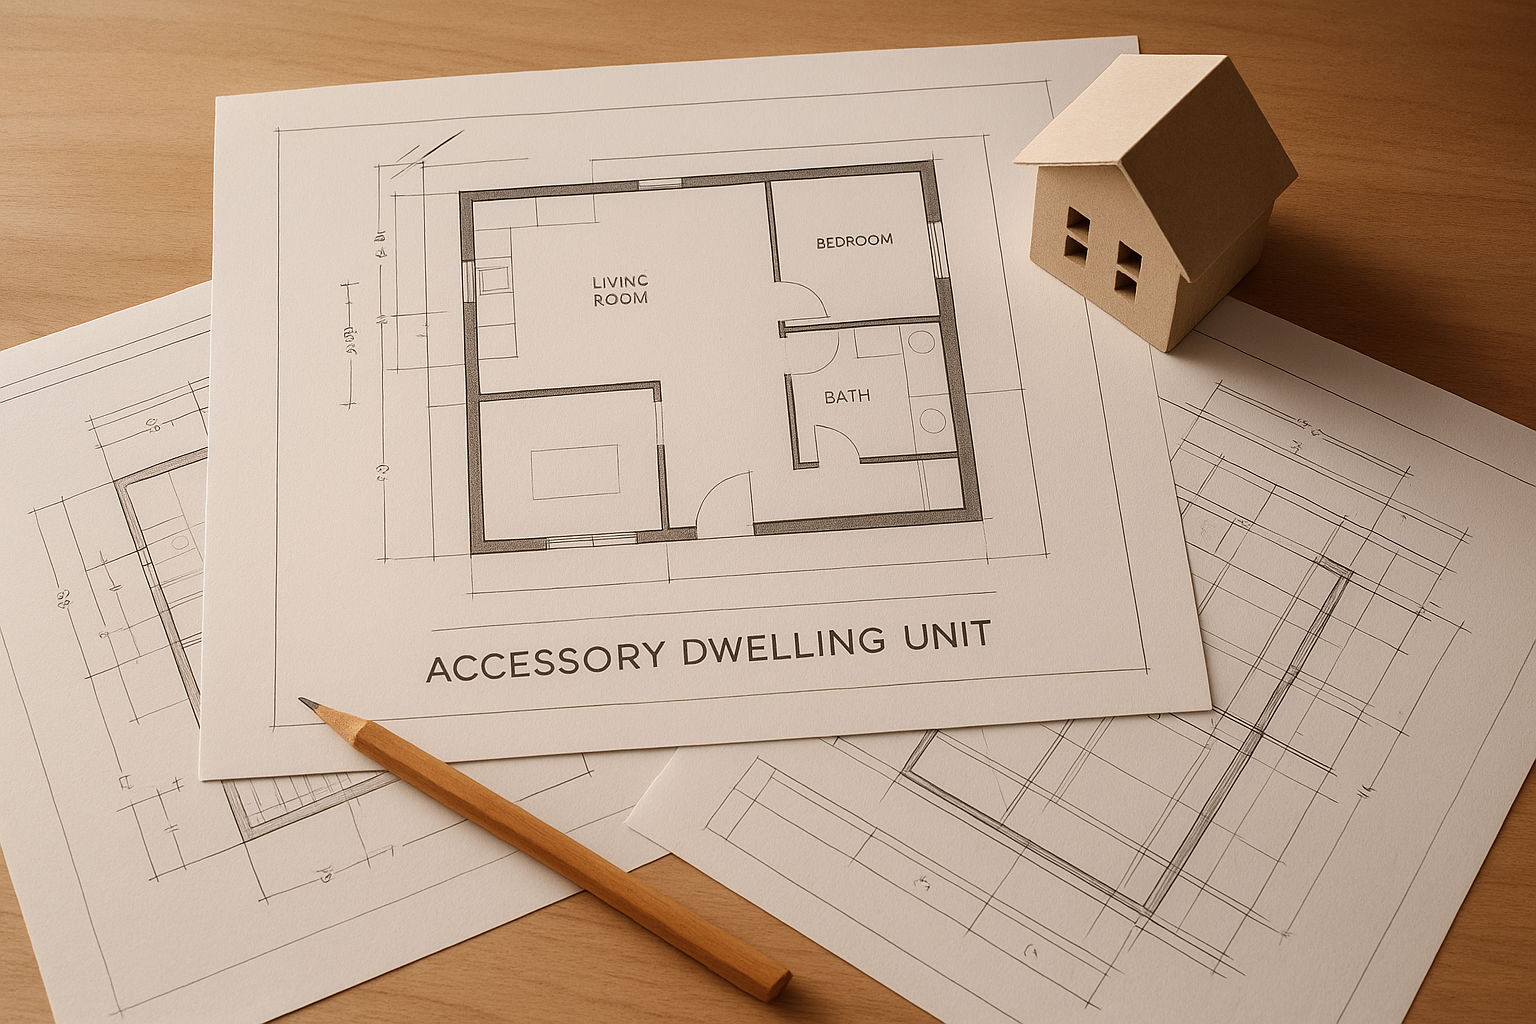
Custom ADU floor plans Riverside County designers draft are shaped around each lot’s unique dimensions.
Designing Your ADU Floor Plan Around Riverside County Zoning
Zoning rules shape what a floor plan can actually include before any design work begins. For example, setback requirements determine how close a structure can sit to a property line, while height limits affect whether a second-story addition is realistic.
However, California’s statewide ADU law sets baseline allowances that cities cannot override entirely, even though individual municipalities within Riverside County may apply additional local standards. According to the California Department of Housing and Community Development (HCD), state law generally permits ADUs up to 1,200 square feet on most single-family lots, subject to local setback and height rules.
Setbacks, Lot Coverage, and Height Limits
Setback distances, maximum lot coverage, and height caps vary somewhat between Riverside County’s incorporated cities and its unincorporated areas. Therefore, confirming the specific rules for a given address early in the process prevents a floor plan from needing a redesign later. A deeper look at local construction standards is available in this guide to what to know about ADU construction in Riverside County.
Steps to Get a Custom ADU Floor Plan Designed and Permitted
Getting from an idea to an approved floor plan follows a fairly predictable sequence. The steps below outline the typical process for a Riverside County ADU project:
- Complete a site assessment and feasibility study. A contractor evaluates lot size, setbacks, slope, utility access, and easements to confirm whether and how large an ADU can legally be built on the property.
- Define the ADU type and household goals. Homeowners decide between a detached unit, attached addition, garage conversion, or JADU based on rental income goals, family needs, and available lot space.
- Develop the custom floor plan and structural engineering. Designers draft site-specific layouts and coordinate structural engineering drawings so the plan meets Title 24 energy standards and local building code requirements.
- Submit permits and coordinate with the city. The design-build team submits plans to the city, responds to plan check corrections, and tracks the permit through approval before construction can start.
- Build the ADU and complete final inspection. Construction follows the approved plans from foundation to finish work, ending with a final inspection and certificate of occupancy before the unit is occupied.
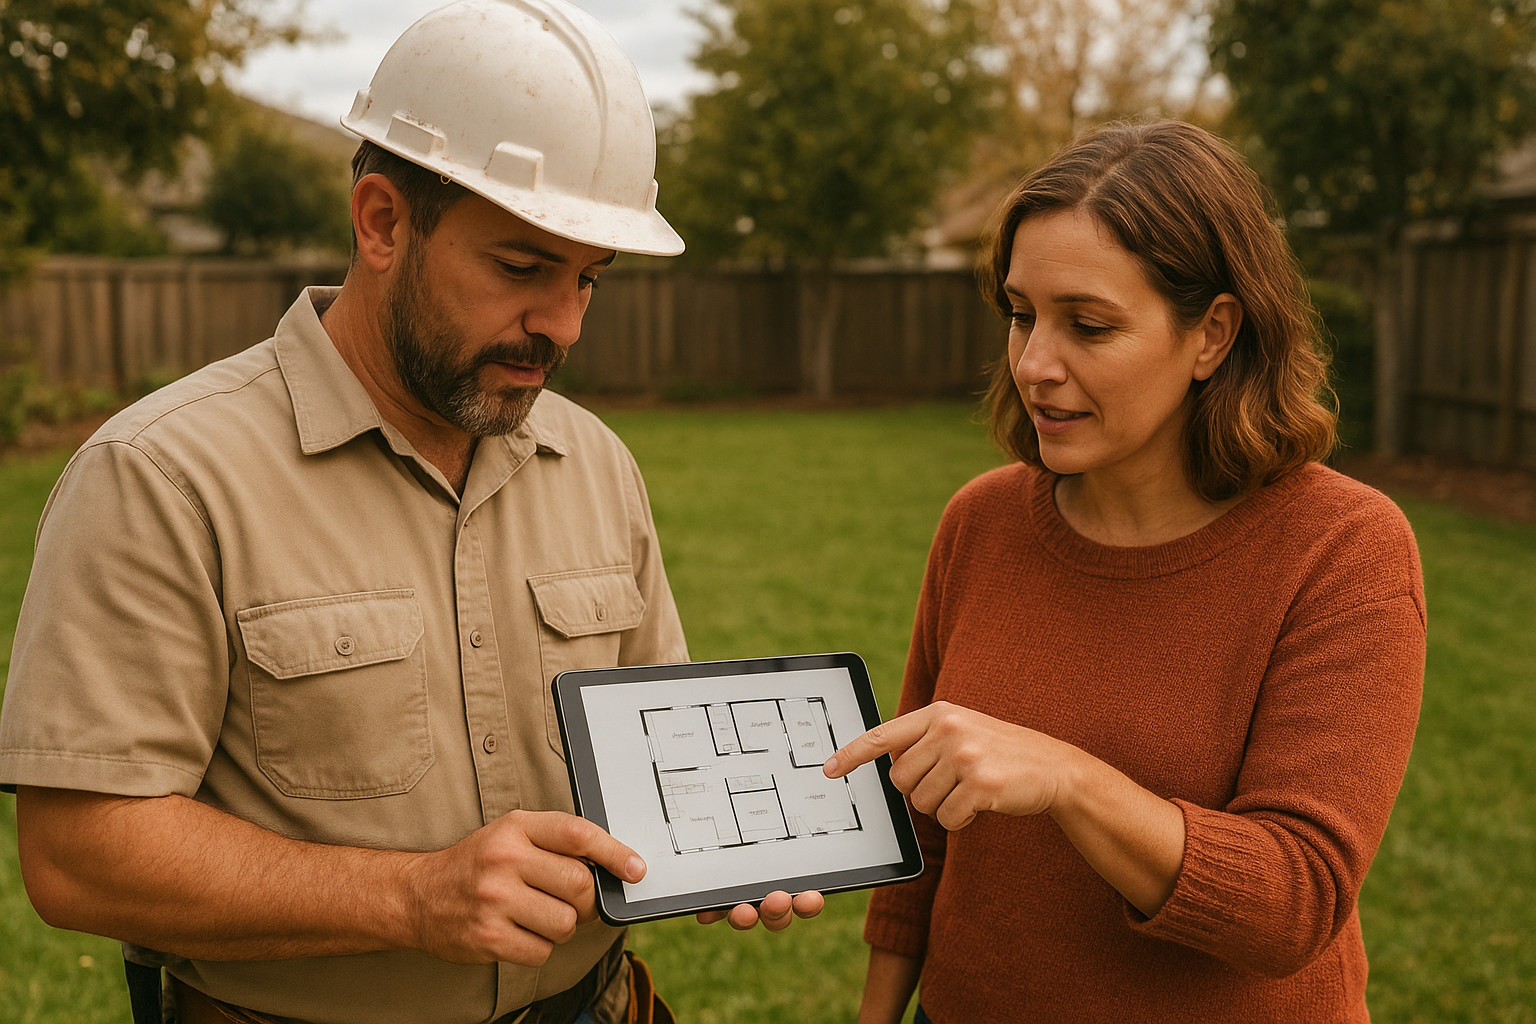
A site assessment shapes every detail of a custom ADU floor plan before design work begins.
What Influences the Cost of Custom ADU Floor Plans?
Floor plan size is the biggest cost driver, but it isn’t the only one. Foundation type, roofline complexity, built-in millwork, and energy-efficient features such as Title 24-compliant windows and insulation all add to the total project budget.
In addition, lot conditions like slope or limited access can raise site preparation costs before construction even starts. For a full cost breakdown specific to this market, see how much it costs to build an ADU in Riverside County.
Financing Options for Your Riverside County ADU
Because custom ADU floor plans often come with meaningful construction costs, many homeowners rely on financing rather than paying entirely out of pocket. Common options include home equity lines of credit (HELOCs), dedicated construction loans, and ADU-specific lending programs offered through third-party lending partners.
Specifically, a design-build contractor that coordinates financing introductions — without issuing loans directly — can help homeowners compare programs suited to their project size and timeline. More detail on available programs is covered in this guide to ADU financing in Riverside County.
Choosing the Right ADU Type for Your Lot
Selecting between a detached ADU, an attached addition, and a garage conversion ultimately depends on lot size, budget, and timeline. A detached unit offers the most privacy and design freedom, which makes it a strong choice for rental income. A garage conversion, on the other hand, tends to be the fastest and most cost-efficient path since much of the structure already exists.
Similarly, a JADU (junior ADU) within the existing home’s footprint can be a practical option for homeowners who want extra living space without expanding the building envelope at all.
Working With a Riverside County ADU Design-Build Contractor
A design-build contractor manages design, engineering, permitting, and construction under one accountable team, which reduces the miscommunication that often happens when homeowners hire separate architects, engineers, and builders. For instance, in-house structural engineering can move a custom floor plan from concept to permit-ready drawings without passing the project between multiple firms.
The AdU Pro Co, based in Chino, CA, provides this type of integrated service across Orange County, Los Angeles County, and western Riverside County, including custom ADU design, site assessments, permitting, financing coordination, and full construction. Homeowners can review examples of past floor plans and request a project consultation at theadupro.com.
For additional background on ADU terminology and how these units are classified nationally, the Wikipedia overview of secondary suites offers useful general context, while the U.S. Department of Energy outlines energy-efficiency principles relevant to Title 24 compliance. One industry estimate suggests ADUs can increase a property’s value by 20 to 30 percent when designed and built correctly, underscoring why floor plan quality matters from the first sketch.
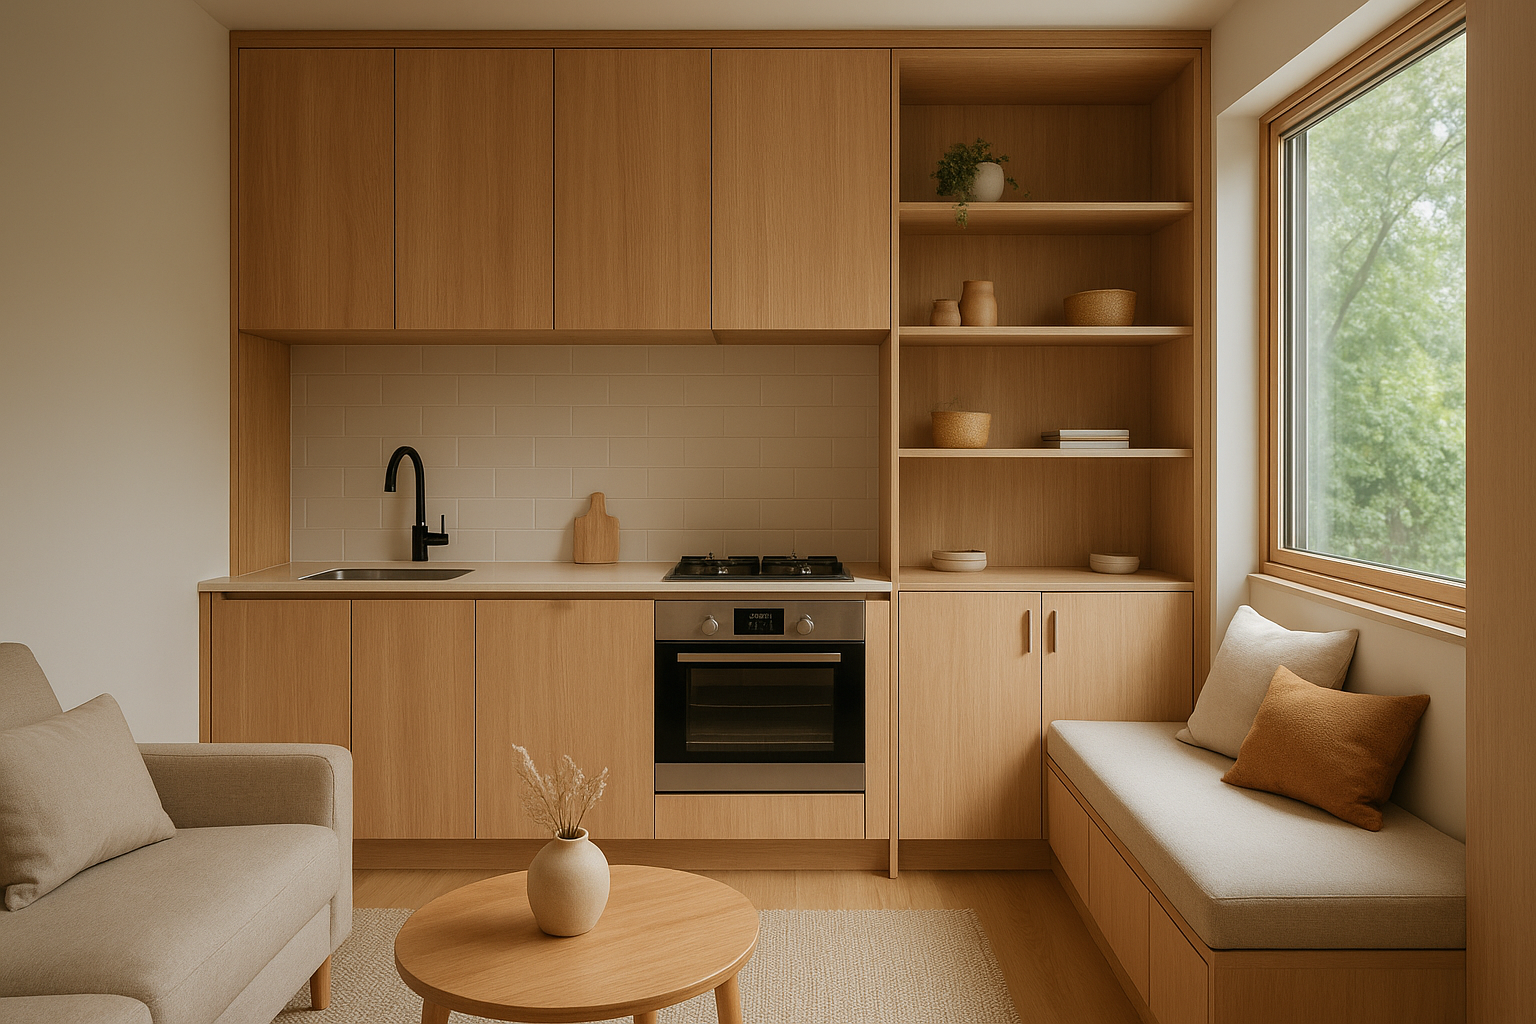
Custom built-ins and millwork are often part of a finished ADU floor plan.
Frequently Asked Questions About Custom ADU Floor Plans in Riverside County
What are custom ADU floor plans in Riverside County?
Custom ADU floor plans Riverside County homeowners use are site-specific accessory dwelling unit designs built around a particular lot’s size, setbacks, and intended use. They differ from stock plans because they are engineered specifically for the property and the owner’s goals.
How are custom ADU floor plans different from stock or pre-approved plans?
Stock plans are generic designs that may not fit a specific lot’s shape, slope, or setback requirements. Custom plans are drawn after a site assessment, so they account for utility locations, easements, and existing structures from the start.
How long does it take to design and permit a custom ADU floor plan in Riverside County?
Design typically takes four to eight weeks, while permit review can add another six to twelve weeks depending on the city. In total, most homeowners should budget three to five months before construction begins.
What size ADU can I build on my Riverside County lot?
Most custom ADU floor plans in this market range from 500 to 1,200 square feet, though the exact maximum depends on lot size, zoning, and local ordinances. A site assessment confirms the buildable square footage for a specific address.
How much do custom ADU floor plans cost to design?
Design and engineering costs vary based on square footage, complexity, and structural needs, and they typically represent a smaller portion of the total project budget than construction. A design-build contractor can provide a detailed estimate after reviewing the lot.
Can an HOA block a custom ADU floor plan?
California law limits how much HOAs can restrict ADUs, though some associations may still impose reasonable design guidelines. Homeowners should review their CC&Rs early in the planning process to avoid delays.
Will building an ADU trigger a property tax reassessment?
Adding an ADU generally increases the assessed value of the new structure only, not the entire property. The existing home’s base value typically remains unaffected under California’s property tax rules.
What’s the difference between a detached ADU and a garage conversion floor plan?
A detached ADU is a freestanding structure built elsewhere on the lot, while a garage conversion repurposes an existing garage’s footprint and foundation. Garage conversions are often faster and less expensive since much of the structure already exists.
What common mistakes should I avoid when designing an ADU floor plan?
Common mistakes include skipping a formal site assessment, underestimating setback requirements, and choosing a layout before confirming utility access. These issues often cause redesigns and permit delays later in the process.
What financing options help pay for custom ADU floor plans?
Homeowners commonly use HELOCs, construction loans, or ADU-specific financing programs offered through third-party lending partners. A design-build contractor can coordinate introductions to lenders familiar with ADU projects.
Does every city in Riverside County have the same ADU rules?
No, individual cities within Riverside County can apply different setback, height, and parking rules within the framework set by California state ADU law. Confirming local requirements before finalizing a floor plan prevents costly revisions.
What rental income potential does a custom ADU floor plan offer?
Rental income depends on unit size, location, and local market rates, with larger one- and two-bedroom layouts generally commanding higher rents than studios. A local property manager or rental listing comparison can help estimate realistic income for a specific area.
Final Thoughts on Your ADU Floor Plan Project
Ultimately, custom ADU floor plans Riverside County homeowners invest in succeed or fail based on how well the design matches the lot, the budget, and the intended use. A thorough site assessment, clear zoning research, and a design-build team that handles permitting and construction together all reduce the risk of costly surprises. Above all, starting with a realistic floor plan — rather than a generic template — sets the foundation for a project that actually gets built, approved, and lived in or rented out as planned.

