
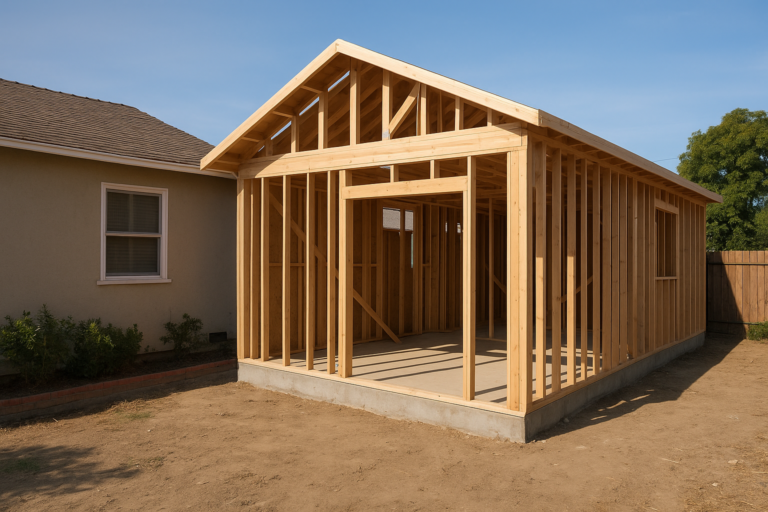
Attached ADU design build Southern California services solve a specific problem: homeowners want added living space, but they want one team accountable for design, permits, and construction rather than three separate contracts. An attached accessory dwelling unit shares at least one wall with the existing house, which changes how it is engineered, permitted, and priced compared with a freestanding unit. Consequently, choosing the right design-build approach matters as much as choosing the right floor plan.
This guide breaks down what an attached ADU actually involves, how it differs from a detached unit or garage conversion, and what homeowners across Orange County, Los Angeles County, and western Riverside County should expect from feasibility through final inspection.
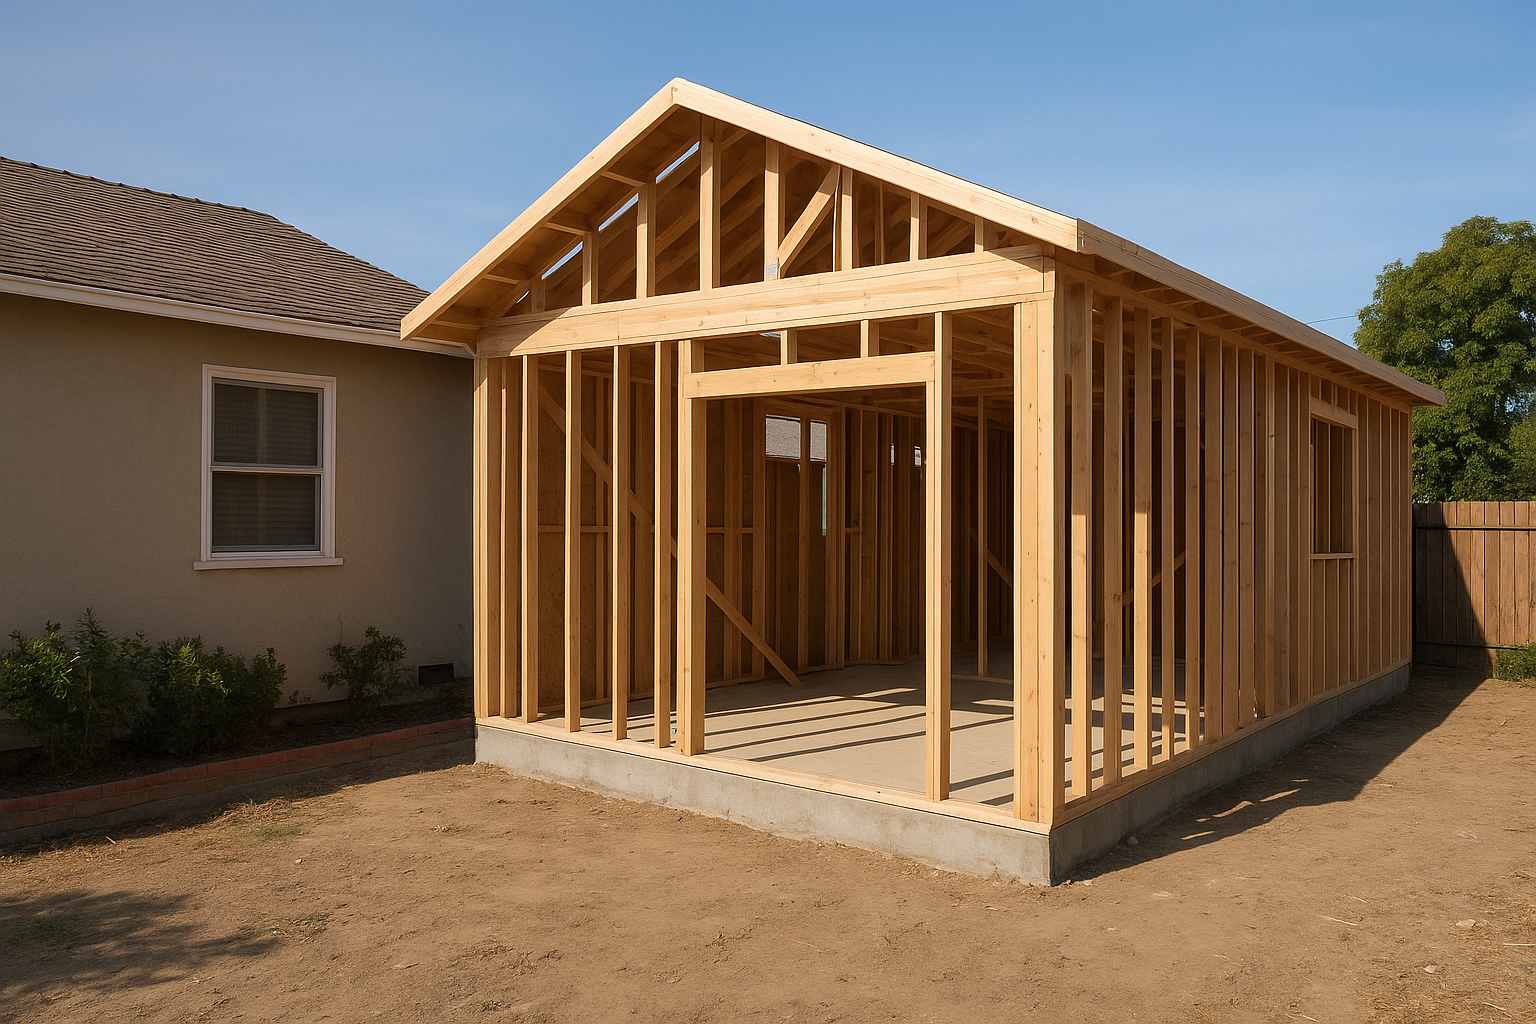
An attached ADU design build Southern California project in progress, with new framing tied into the existing home.
Attached ADU Design Build Southern California: What It Covers
Attached ADU design build Southern California is a delivery model where one company manages design, engineering, permitting, and construction for an addition that connects to an existing residence. In practice, this means a homeowner signs one contract instead of coordinating an architect, a separate engineer, and an independent builder.
Because the design and construction teams work under one roof, structural decisions made during design are priced and verified before a permit is even submitted. As a result, homeowners typically see fewer surprise change orders once framing begins. In addition, a single point of contact handles city coordination, which matters in jurisdictions where plan check staff request multiple rounds of corrections.
Attached ADU vs. Detached ADU: Which Fits Your Lot?
An attached ADU connects directly to the primary home, while a detached ADU stands alone elsewhere on the lot. Each option suits different site conditions, so the right choice depends on lot shape, existing structure condition, and the homeowner’s goals.
| Factor | Attached ADU | Detached ADU |
|---|---|---|
| Utility connections | Often shared or extended | New runs typically required |
| Privacy | Shared wall reduces separation | Fully independent structure |
| Lot usage | Works well on narrow lots | Requires more usable yard area |
| Structural scope | Requires tie-in engineering | New foundation and roof system |
In contrast to a detached build, an attached addition often shortens the construction timeline because part of the roof and one exterior wall already exist. However, that same shared structure introduces engineering requirements a standalone unit does not face.
How Structural Tie-Ins Work for an Attached ADU Addition
A structural tie-in is the engineered connection between the new addition and the existing home’s framing, roof, and foundation. Specifically, a structural engineer evaluates whether the existing load-bearing walls can support the new construction, or whether reinforcement is needed first.
Older Southern California homes, particularly those built before modern seismic codes, sometimes require foundation upgrades or shear wall additions before an attachment can proceed safely. Therefore, an in-house engineering team that reviews these conditions during design, rather than after permits are submitted, helps avoid costly mid-construction redesigns.
Furthermore, utility tie-ins matter just as much as structural ones. Electrical panels, water lines, and sewer laterals built decades ago may lack capacity for an additional living unit, and a thorough site assessment identifies these gaps early.
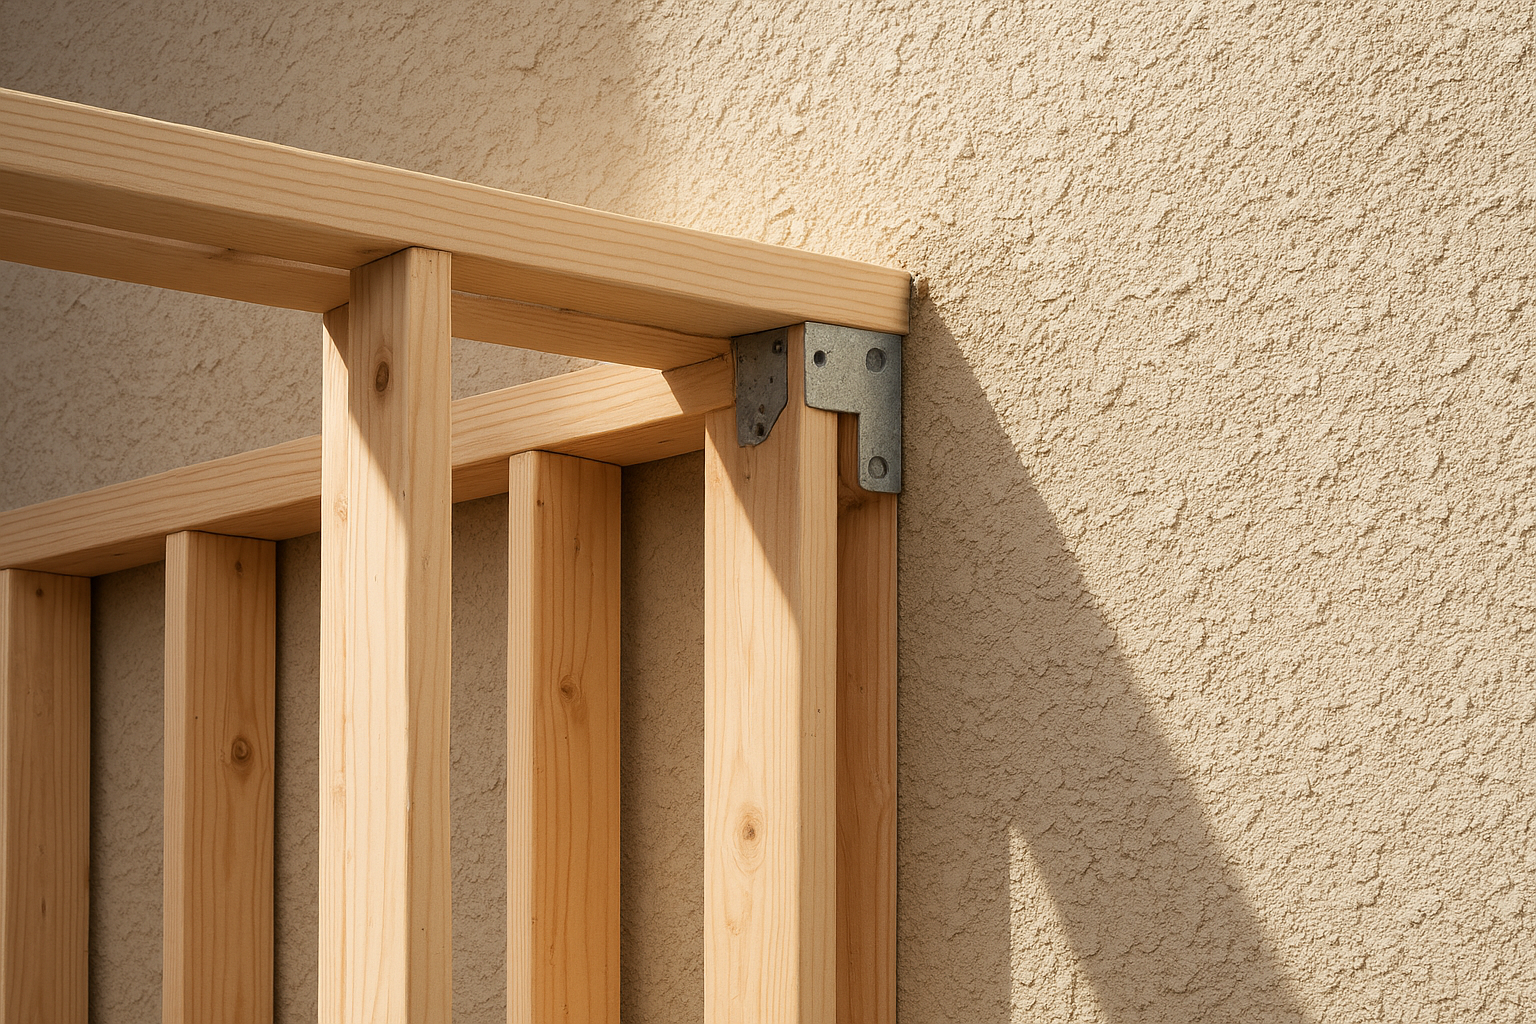
Structural tie-in work joins new framing to the existing home before finishes are installed.
The Design-Build Process: From Site Assessment to Certificate of Occupancy
A typical attached ADU project moves through five sequential phases. Understanding each step helps homeowners anticipate timelines and decision points along the way.
- Site assessment and feasibility: A contractor evaluates lot size, setbacks, existing structure condition, and utility access to confirm the maximum buildable square footage.
- Custom design and structural engineering: The design team drafts site-specific floor plans while an engineer determines how the addition will tie into existing framing and foundations.
- Permit submittal and city coordination: Plans go to the local building department, and the contractor manages plan check corrections until permits are issued.
- Construction and structural tie-in: Crews build the foundation, complete the structural connection, run utilities, and finish interiors, including any custom built-ins.
- Final inspection and certificate of occupancy: City inspectors confirm code compliance before issuing occupancy approval, allowing the ADU to be used or rented legally.
Above all, each phase depends on the one before it. Skipping a thorough site assessment, for example, tends to surface expensive surprises once framing is underway.
Permitting Timelines Across Orange County, LA County, and Riverside County
Permitting speed varies significantly by city, even within the same county. In particular, some Orange County cities process ADU plan checks in six to eight weeks, while others in Los Angeles County can take ten to twelve weeks during busier periods.
According to the California Department of Housing and Community Development, statewide ADU permit issuance has grown substantially since 2017 reforms streamlined approval requirements, with tens of thousands of ADU permits now issued annually across the state. This growth has, in turn, led many city planning departments to hire additional review staff, which can shorten wait times in some jurisdictions while others remain backlogged.
Consequently, homeowners planning an attached addition in western Riverside County should budget realistic timelines rather than assume every city moves at the same pace. A contractor familiar with local plan check staff can often anticipate common correction requests before they happen.
Attached ADU Costs and Financing Coordination
Attached ADU costs in Southern California generally fall between the low $200s and over $400 per square foot, depending on finish level, structural scope, and site conditions. For example, a project requiring foundation reinforcement or an electrical panel upgrade will cost more than one with straightforward utility access.
Because financing an ADU is often the biggest obstacle for homeowners, many design-build contractors coordinate with third-party lenders rather than issuing loans themselves. Common options include home equity lines of credit, dedicated construction loans, and ADU-specific lending programs. Similarly, some homeowners offset costs by projecting future rental income, though actual returns depend on local rental demand.
Homeowners comparing contractors should also look at third-party verification. The ADU Pro, for instance, holds an active CSLB license and a BuildZoom score in the top 1% of California contractors, which gives homeowners an independent reference point beyond marketing claims.
Energy-Efficient and Net-Zero Attached ADU Construction
Attached ADUs must meet California’s Title 24 energy standards, which govern insulation, window performance, and mechanical systems. In addition, many homeowners now choose net-zero-focused construction, pairing energy-efficient windows and upgraded insulation with optional solar to reduce long-term utility costs.
Because an attached unit shares a wall and sometimes a roofline with the main house, insulation continuity between the two structures matters for comfort as well as compliance. Therefore, contractors with in-house Title 24 compliance review tend to catch gaps that a disconnected design team might miss.
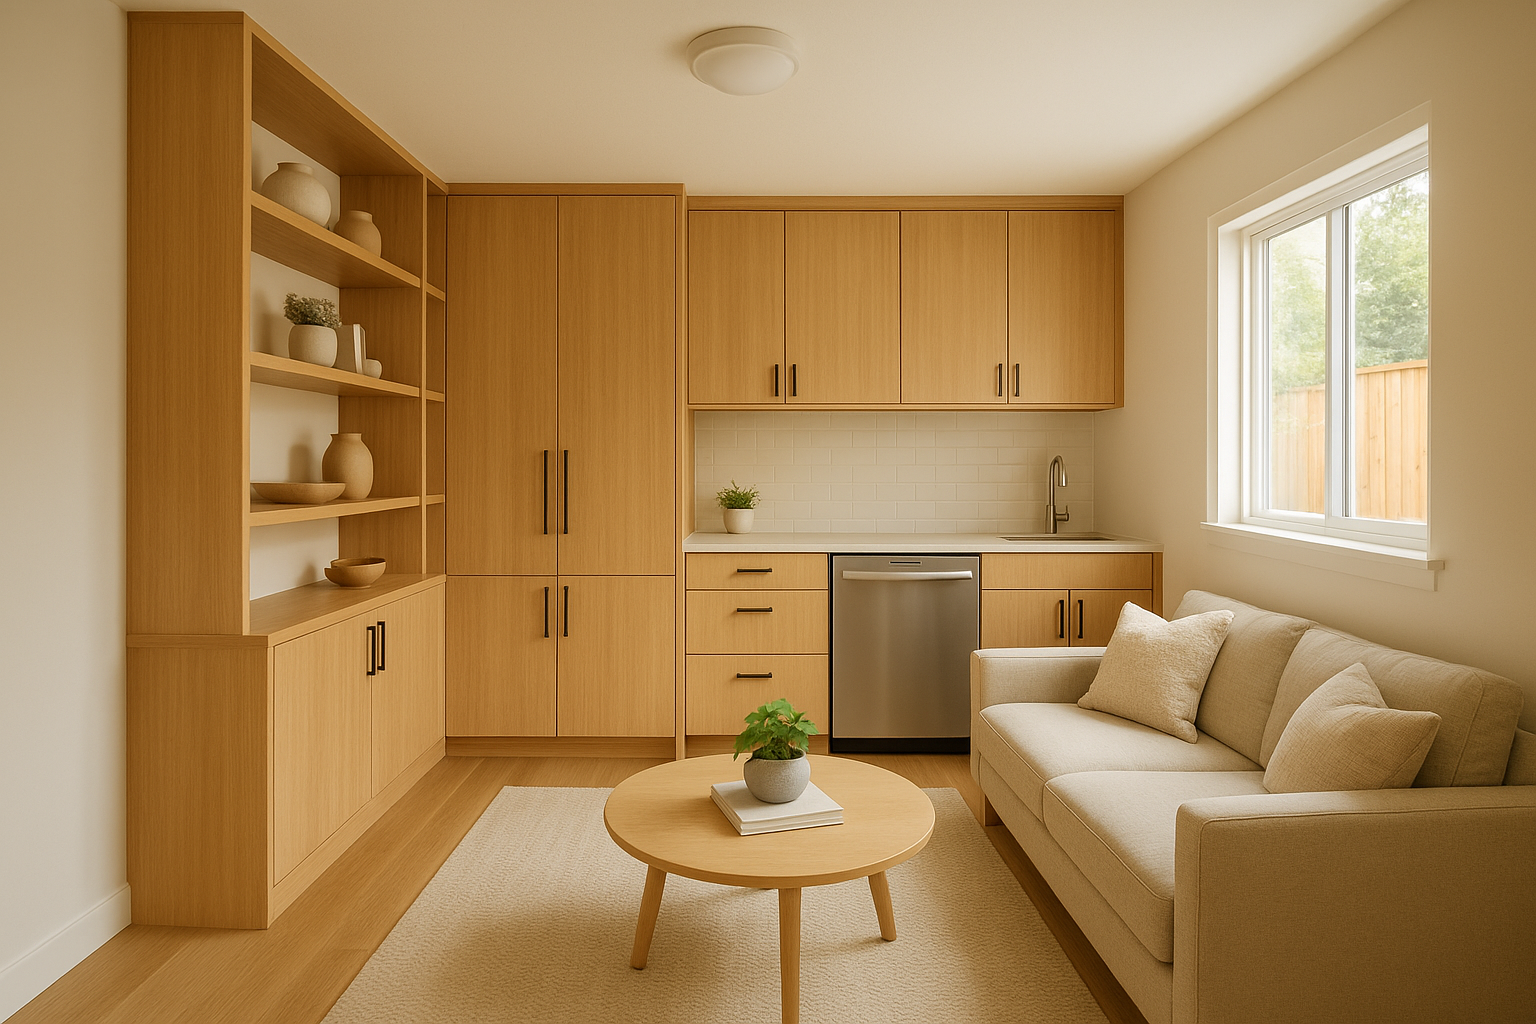
Custom built-ins add functional storage inside a finished attached ADU interior.
Choosing an Attached ADU Design-Build Partner in Southern California
Selecting a contractor is arguably the most consequential decision in the entire process. Specifically, homeowners should verify an active CSLB license, review third-party ratings, and ask how structural tie-in risk is evaluated before signing a contract.
For a deeper walkthrough of contractor vetting, see this guide on how to pick the best ADU contractor in Southern California. Homeowners in Orange County specifically may also find it useful to review examples of ADU design work in Costa Mesa, while Riverside County homeowners comparing options can read which contractor to contact for an attached ADU addition in Riverside County.
Finally, homeowners in Orange County weighing a design-build partner can learn more about one established option through this Orange County ADU builder overview. In every case, comparing at least two or three contractors before committing is a reasonable, low-cost step that can prevent a mismatched project later.
Direct answer: Attached ADU design build Southern California services bundle site assessment, custom design, structural engineering, permitting, and construction under one contractor. This single-team model reduces coordination gaps between design and construction, which is especially important for the structural tie-in work an attached addition requires.
Frequently Asked Questions About Attached ADU Design Build Southern California
What does attached ADU design build Southern California include?
Attached ADU design build Southern California services typically include site assessment, custom floor plan design, structural engineering, permit coordination, and full construction under one contract. A single accountable team manages the project from feasibility through final inspection.
How is an attached ADU different from a detached ADU?
An attached ADU shares at least one wall with the primary home, while a detached ADU stands as a separate structure on the lot. Attached projects often cost less per square foot because they share utility lines and a portion of the roof or foundation system.
How long does attached ADU design and permitting take in Orange County?
Design typically takes four to eight weeks, and permit review in most Orange County cities runs an additional six to twelve weeks. Total timelines vary by jurisdiction, lot complexity, and whether plan corrections are required.
Can I convert my garage instead of building an attached addition?
Yes, a garage conversion is often a faster, lower-cost alternative to a new attached addition. However, it depends on the garage’s existing structure, parking requirements, and whether the space meets ceiling height and egress standards.
What size attached ADU can I build in Los Angeles County?
Most jurisdictions allow attached ADUs up to 1,200 square feet, though the exact limit depends on lot size, zoning, and the size of the primary residence. A site assessment confirms the maximum allowable square footage for a specific address.
How much does an attached ADU cost in Southern California?
Attached ADU costs in Southern California commonly range from the low $200s to over $400 per square foot, depending on finishes, structural complexity, and site conditions. Final numbers depend on design scope, utility upgrades, and local fees.
Will an attached ADU trigger property tax reassessment?
An attached ADU generally adds assessed value only for the new construction, not the entire property, under California law. Homeowners should confirm specifics with their county assessor’s office before finalizing plans.
What financing options exist for attached ADU construction?
Common options include home equity lines of credit, construction loans, and ADU-specific financing programs offered through third-party lenders. A design-build contractor can coordinate introductions to lending partners but does not issue loans directly.
Does an HOA have the authority to block an attached ADU?
State law limits an HOA’s ability to outright ban ADUs, though it may impose reasonable restrictions on design and placement. Homeowners should review their CC&Rs and consult local planning staff before submitting plans.
What structural work is required to attach an ADU to an existing home?
Structural tie-in work typically involves connecting new framing to existing load-bearing walls, extending the roofline, and verifying the foundation can support the addition. A licensed structural engineer evaluates these connections before permits are approved.
Who handles permits and inspections during attached ADU construction?
In a design-build model, the contractor’s team submits plans, responds to plan check corrections, and schedules inspections on the homeowner’s behalf. This reduces the coordination burden compared with managing separate architects and builders.
What is the biggest mistake homeowners make with attached ADU projects?
The most common mistake is underestimating structural costs tied to connecting new construction to an older home. Outdated electrical panels, undersized foundations, or non-conforming framing can add unplanned expense once construction begins.
Is net-zero construction available for attached ADUs?
Yes, net-zero-focused construction is achievable with energy-efficient windows, upgraded insulation, and optional solar paired with Title 24 compliant systems. These choices lower long-term utility costs for the ADU occupant.
What setbacks apply to attached ADU additions in Southern California?
Many cities allow four-foot side and rear setbacks for ADUs, though exact requirements vary by jurisdiction and lot configuration. A site assessment confirms setback, height, and lot coverage limits before design begins.
How do I start the attached ADU design-build process?
The process starts with a site assessment and feasibility review to confirm what size and type of ADU the lot supports. From there, the design, engineering, permitting, and construction phases proceed under one coordinated contract.
Final Thoughts on Attached ADU Design Build in Southern California
Attached ADU design build Southern California projects reward careful planning more than almost any other home improvement decision. In particular, the structural tie-in between new and existing construction, the permitting timeline in your specific city, and the financing plan you choose all shape the final outcome. Therefore, working with a single accountable team through site assessment, design, permitting, and construction tends to reduce the coordination risk that separate contracts introduce.
As a next step, homeowners can review resources like the California Department of Housing and Community Development’s ADU guidance, consult the general background on accessory dwelling units, and request a site-specific feasibility review through The ADU Pro before committing to a design.

