
An accessory dwelling unit permit is an official authorization issued by your local building department that legally allows you to build, convert, or establish a secondary living unit on your residential property. Without this permit, your ADU is considered an unpermitted structure — exposing you to fines, forced demolition orders, and serious complications when refinancing or selling your home.
Interest in ADUs has surged across the United States as housing costs climb and families seek flexible living arrangements. However, the permitting process remains one of the most misunderstood steps in the entire project. This guide breaks down everything you need to know — from initial zoning research through final inspection.
Quick Answer
To get an accessory dwelling unit permit, you must research local zoning rules, hire a designer to prepare compliant drawings, submit a complete application package to your building department, pay permit fees, respond to any plan check corrections, and pass all required construction inspections. The entire process typically takes 2 to 6 months depending on your jurisdiction.
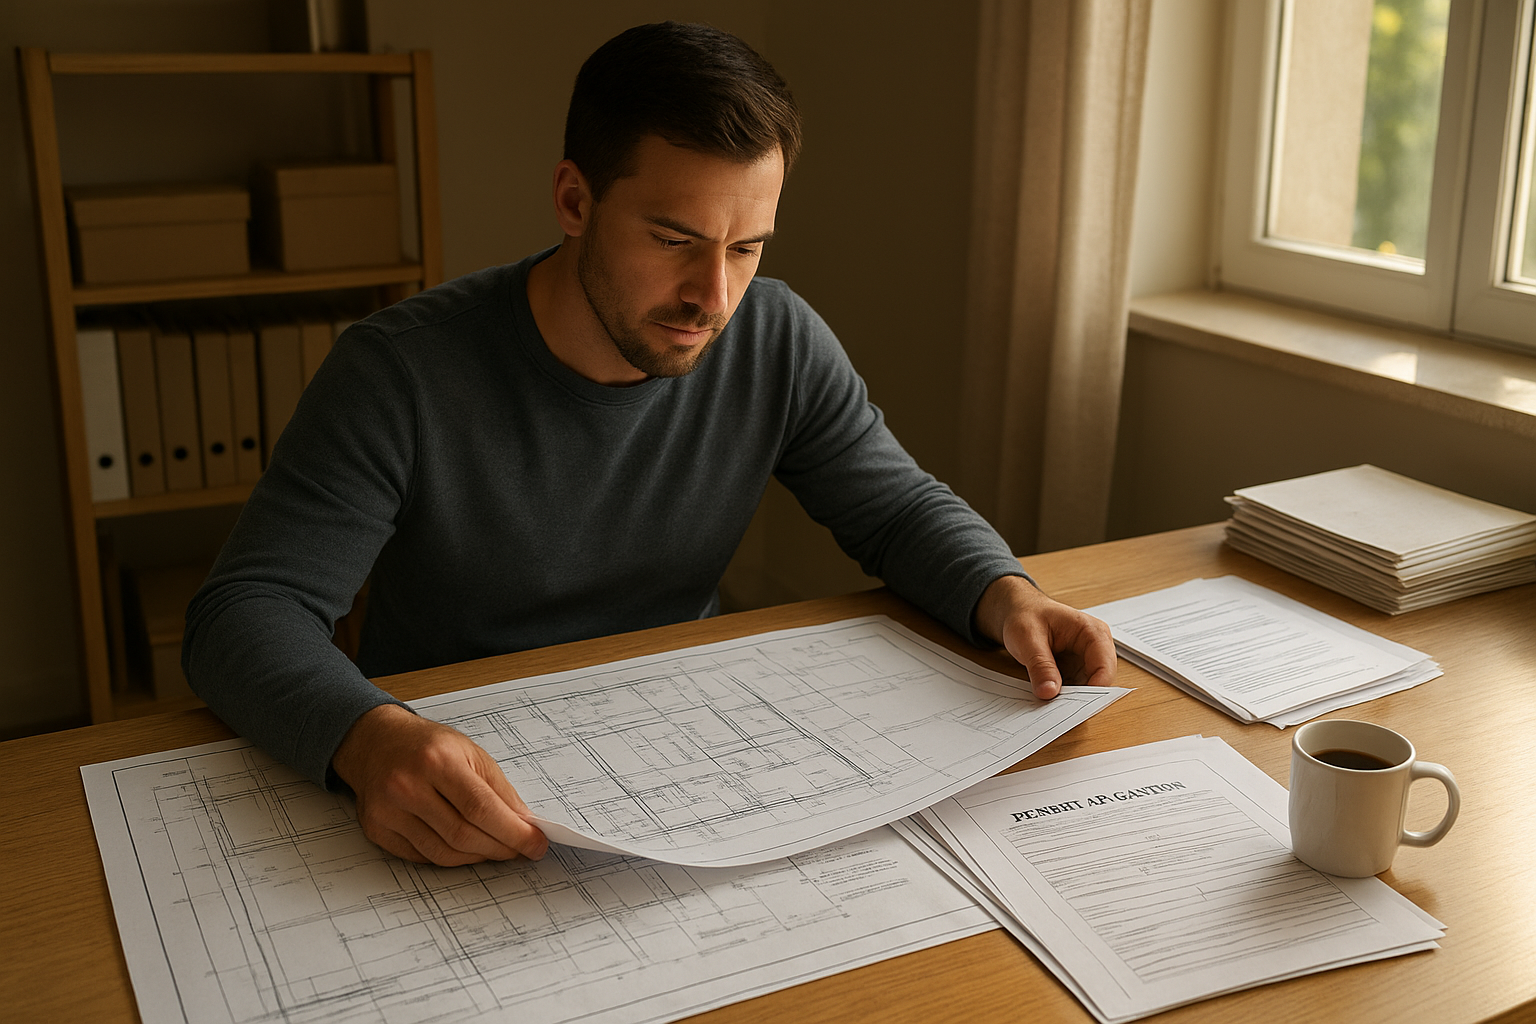
Preparing a complete accessory dwelling unit permit package before submission reduces costly back-and-forth with plan checkers.
Why Permits Matter More Than Most Homeowners Realize
Many homeowners assume they can build a small backyard cottage and deal with permitting later. In practice, this approach creates serious legal and financial risk. Unpermitted ADUs cannot be legally rented in most jurisdictions, and lenders will often refuse to include rental income from them when calculating refinance eligibility.
Additionally, homeowner’s insurance policies frequently exclude coverage for unpermitted structures. Therefore, a single electrical fire in an unpermitted unit could leave you fully exposed to liability. Permitting your ADU protects your investment, your tenants, and your long-term financial position.
According to Wikipedia’s overview of accessory dwelling units, ADU legislation has evolved significantly in states like California, Oregon, and Washington, making the permitting process more streamlined than it was just five years ago. Even so, local rules still vary considerably from city to city.
Step 1: Research Your Local Zoning Rules First
Before you hire anyone or spend a dollar on design, confirm that your property is zoned to allow an ADU. Most single-family residential zones now permit at least one ADU and one Junior ADU (JADU) by right, meaning no discretionary approval is needed. However, multi-family zones, historic districts, and certain coastal overlay zones may have different rules.
Key zoning factors to investigate include:
- Setback requirements — minimum distance from property lines, typically 4 feet for rear and side setbacks
- Maximum unit size — often capped at 850 to 1,200 square feet depending on the jurisdiction
- Height limits — usually 16 feet for detached ADUs, though some cities allow up to 25 feet
- Owner-occupancy requirements — some cities still require the owner to live on the property
- Parking requirements — many jurisdictions have eliminated parking requirements for ADUs near transit
Your city’s planning department website is the best starting point. Alternatively, resources like The ADU Pro provide jurisdiction-specific guidance that can save you hours of research time.
Step 2: Hire a Designer and Prepare Your Plans
Once you confirm zoning eligibility, your next step is engaging a licensed architect or designer who has experience with ADU projects in your specific city. Local experience matters enormously here — a designer familiar with your building department’s preferences will produce plans that sail through plan check far more smoothly.
Your design package will typically need to include:
- A dimensioned site plan showing property lines, existing structures, and the proposed ADU footprint
- Floor plans with room dimensions, door and window locations, and square footage calculations
- Elevation drawings showing all four exterior sides of the structure
- Structural calculations prepared or reviewed by a licensed structural engineer
- Energy compliance documentation (Title 24 in California, or equivalent in other states)
Step 3: Submit Your Application and Pay Fees
With your plans complete, you are ready to submit your permit application to the local building department. Many cities now offer online portal submissions, which can speed up the intake process considerably. In contrast, some smaller jurisdictions still require in-person submission with physical plan sets.
Permit fees vary widely. In general, expect to pay between $1,000 and $15,000 in permit fees alone, separate from your design and construction costs. Fees are typically calculated based on the project’s valuation (estimated construction cost) or a flat-fee schedule for ADUs. Some California cities have adopted reduced fee schedules specifically for ADUs under 750 square feet to encourage more housing supply.
Beyond the basic building permit, you may also need separate permits for electrical work, plumbing, and mechanical systems. Furthermore, some jurisdictions require a school impact fee or a sewer connection fee on top of standard permit costs. Therefore, budgeting a buffer of 15 to 20 percent above your initial permit fee estimate is a smart practice.
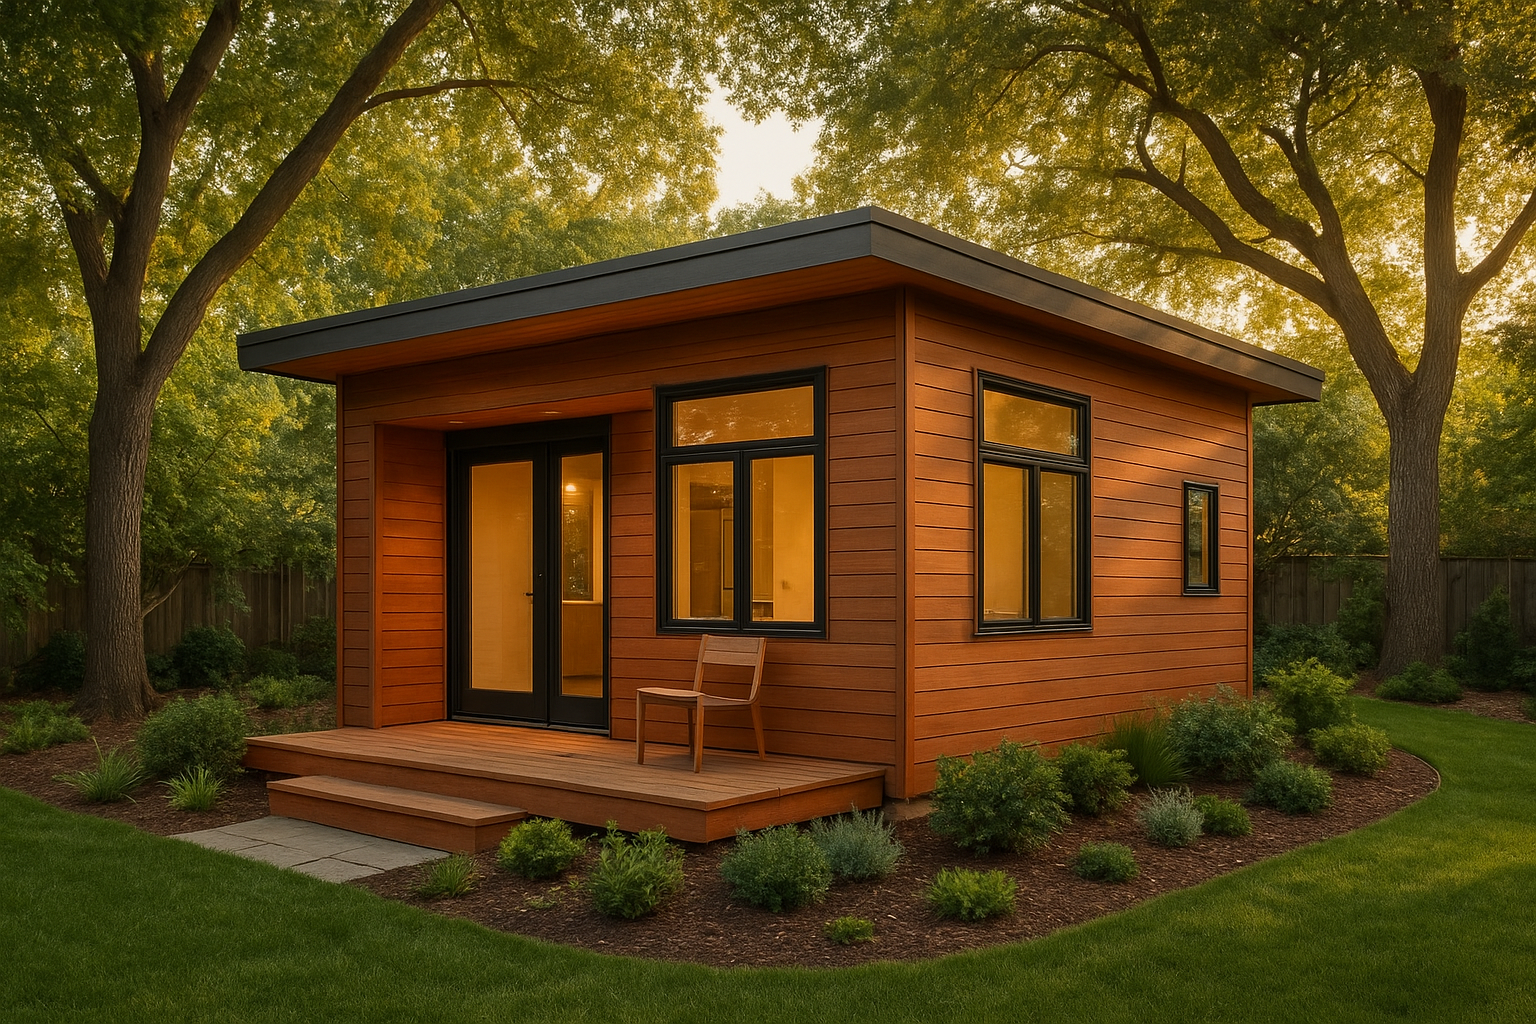
A permitted detached ADU adds significant long-term value to your property and provides legal rental income potential.
Step 4: Navigate Plan Check and Respond to Corrections
After submission, your application enters plan check — a formal review by building department staff to verify code compliance. First-round approvals without any correction requests are rare. More commonly, the plan checker will issue a correction letter identifying items that need revision or clarification.
Responding promptly and completely to correction requests is critical. Each round of corrections adds time to your timeline. As a result, many experienced ADU developers prioritize hiring designers who are proactive about pre-checking plans against local code before the initial submission.
Most jurisdictions require 60-day approval windows under state ADU laws (in California specifically), but correction rounds can reset or extend internal review clocks. Meanwhile, keeping open communication with your plan checker and responding within 5 to 7 business days of receiving corrections will keep your project moving forward efficiently.
What Happens After Your Permit Is Approved
Once your permit is approved and issued, you must post it visibly on the construction site before work begins. Your contractor will then schedule inspections at key construction milestones — typically foundation, framing, rough mechanical/electrical/plumbing, insulation, and final inspection.
Passing the final inspection results in a Certificate of Occupancy (CO), which is the document that legally establishes your ADU as a habitable dwelling unit. Without a CO, you cannot legally rent the unit or represent it as livable space in a real estate transaction.
For additional guidance on navigating the permitting and construction process, The ADU Pro offers expert resources and consulting services tailored to homeowners at every stage of an ADU project.
Common Mistakes That Delay or Derail Permits
Even well-prepared homeowners sometimes encounter avoidable delays. The most frequent mistakes include submitting incomplete plan sets, underestimating setback requirements, and failing to account for utility upgrade requirements. Additionally, some applicants forget to include energy compliance documentation, which is a near-universal requirement across all U.S. jurisdictions.
Another common error is beginning construction before the permit is officially issued. Even if approval seems imminent, starting work early can result in stop-work orders, mandatory demolition of completed work, and doubled permit fees as penalties. In short, patience during the approval phase protects everything you invest afterward.
Pro Tip
Request a pre-application meeting with your local building department before submitting your formal application. Many jurisdictions offer this free service, and it allows you to identify potential issues early — saving weeks of correction rounds later in the process.
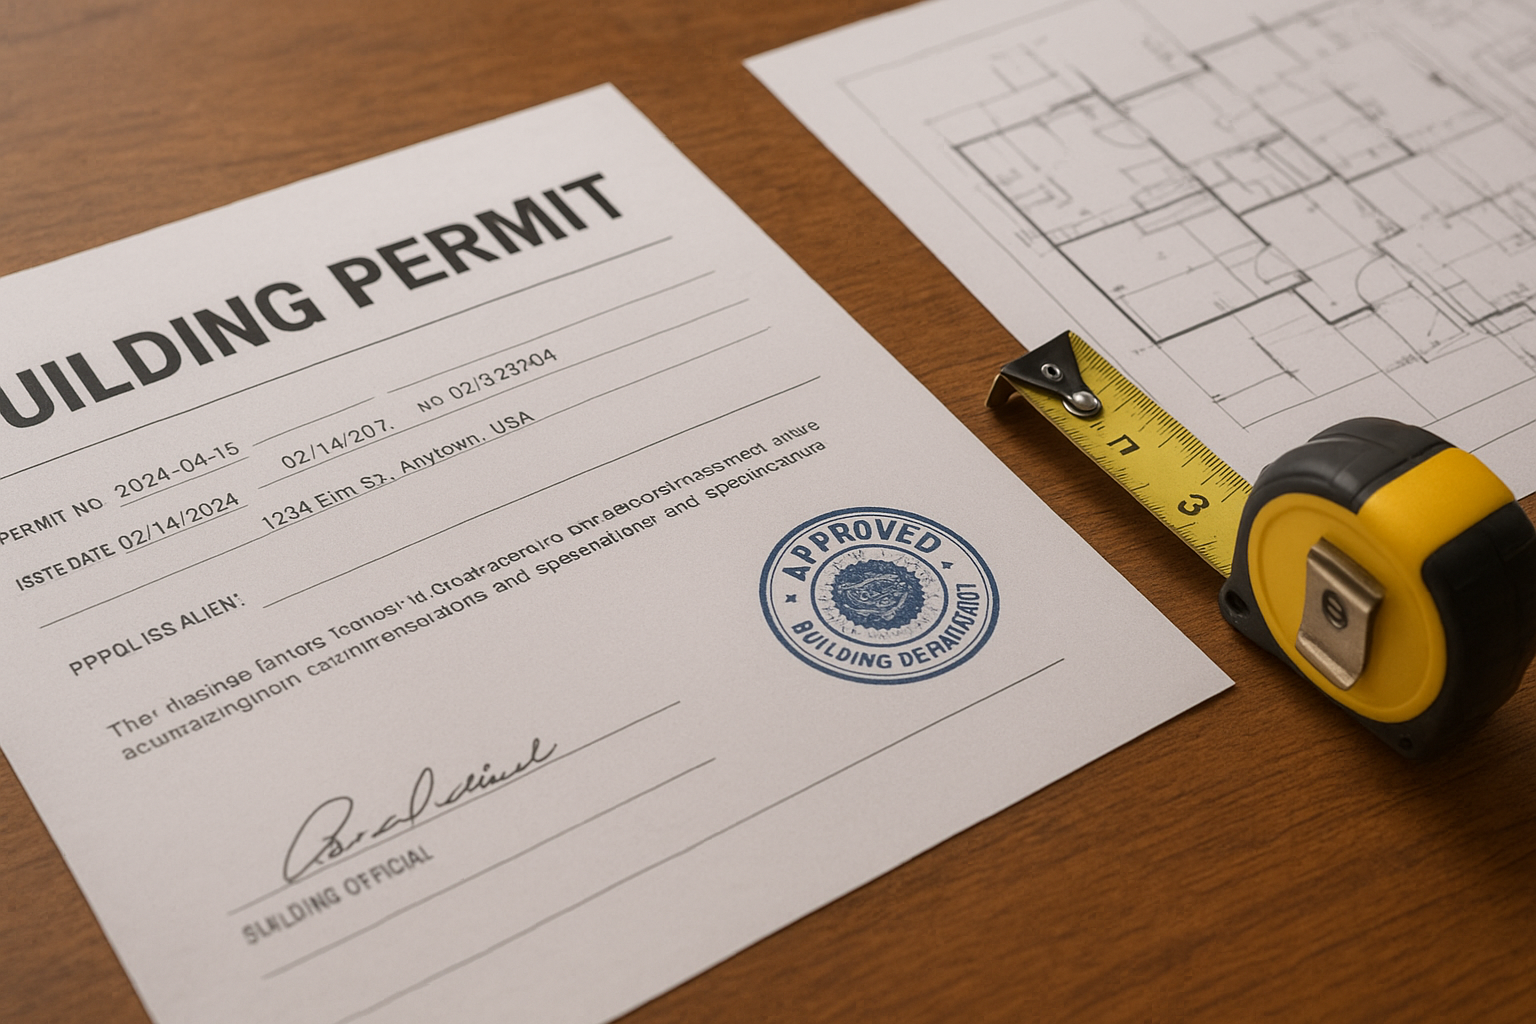
An approved permit and complete plan set are required on-site throughout the entire ADU construction process.
Permit Timelines by ADU Type
Not all ADU permits take the same amount of time. Below is a general comparison of typical approval timelines by project type:
| ADU Type | Typical Permit Timeline | Relative Complexity |
|---|---|---|
| Junior ADU (JADU) | 4 – 8 weeks | Low |
| Garage Conversion ADU | 6 – 10 weeks | Moderate |
| Attached ADU Addition | 8 – 14 weeks | Moderate–High |
| New Detached ADU | 10 – 16 weeks | High |
These timelines assume a well-prepared application. In contrast, incomplete submissions or complex correction rounds can easily double the time to approval. Planning for the longer end of the range is therefore always the safer approach when setting your overall project schedule.
Conclusion: Start the Right Way With Your ADU Permit
Securing an accessory dwelling unit permit is not simply a bureaucratic hurdle — it is the foundation of a successful, legally protected, and financially valuable project. By researching your local zoning rules early, hiring experienced design professionals, submitting a complete application, and responding promptly to plan check corrections, you give your ADU the best possible start.
The permitting process does require patience, but the payoff — a legal, insurable, rentable, and saleable dwelling unit — is well worth the effort. Take each step methodically, use available resources, and your ADU project will move from concept to Certificate of Occupancy with far fewer surprises.
Frequently Asked Questions About ADU Permits
What is an accessory dwelling unit permit?
An accessory dwelling unit permit is an official authorization from your local building department that allows you to legally construct or convert a secondary living space on your property. Without it, your ADU is unpermitted and may face fines, forced removal, or complications when selling your home.
How much does an ADU permit cost?
ADU permit costs typically range from $1,000 to $15,000 depending on your city, the size of the unit, and the scope of work. Some jurisdictions have reduced or waived fees for smaller ADUs to encourage affordable housing development.
How long does it take to get an ADU permit approved?
Most homeowners should expect 4 to 16 weeks depending on the project type and local workload. In California, state law requires jurisdictions to approve or deny ADU permit applications within 60 days of a complete submission.
Do I need a permit for a detached ADU?
Yes, a detached ADU almost always requires a building permit because it involves new construction, foundation work, electrical, and plumbing. Skipping the permit process can result in significant penalties and make the structure illegal to rent or sell.
Can I build an ADU without a permit?
Building an ADU without a permit is illegal in virtually all jurisdictions. Unpermitted structures can be ordered demolished, may void your homeowner’s insurance, and will complicate any future property sale.
What documents are required for an ADU permit application?
Most jurisdictions require a site plan, floor plans, elevation drawings, structural calculations, title report, and energy compliance documentation. Some cities also require a soils report or utility connection plans depending on the project scope.
What is the difference between a garage conversion ADU permit and a new detached ADU permit?
A garage conversion permit is generally simpler and less expensive because the structure already exists. A new detached ADU permit involves full new construction review including foundation, framing, and all building systems, which typically means higher fees and a longer review process.
Does an ADU need a separate address?
Most jurisdictions assign a separate address to an ADU during the permit process to facilitate emergency services access. Your local planning or building department handles this assignment automatically in most cases.
Will an ADU increase my property taxes?
Yes, adding a permitted ADU typically increases your property’s assessed value, which can raise your annual property taxes. However, the rental income from an ADU usually offsets this increase significantly over time.
What is a JADU and does it require the same permit?
A Junior ADU (JADU) is a smaller secondary unit of up to 500 square feet created within the walls of an existing home. JADUs still require a permit, but the process is often faster and less costly than a full ADU permit because structural changes are minimal.
What are the most common reasons an ADU permit gets rejected?
Common rejection reasons include insufficient setbacks from property lines, incomplete drawings, missing energy compliance documentation, and exceeding maximum allowable square footage. Addressing these issues before submission dramatically improves approval chances.
Can a permit expediter help speed up the ADU permit process?
Yes, a permit expediter or experienced ADU consultant can navigate the local permitting system, catch errors before submission, and communicate directly with plan checkers to resolve issues faster. Resources like The ADU Pro can help guide homeowners through this process efficiently.

