
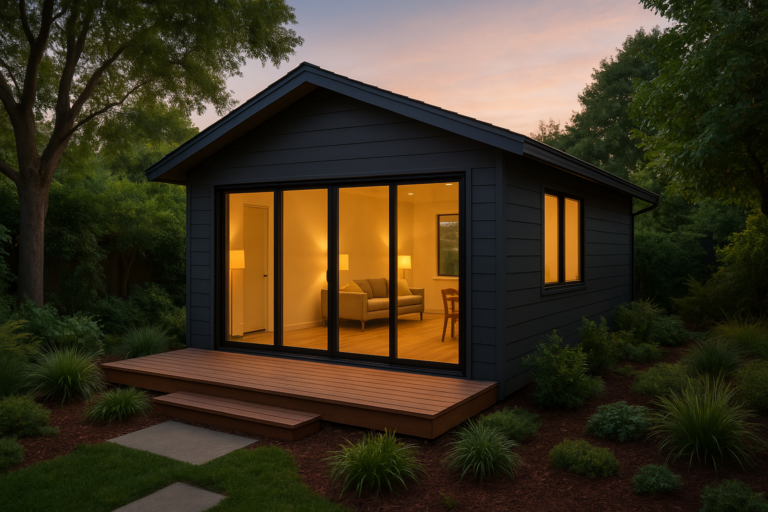
Accessory dwelling unit designs are architectural configurations for secondary living spaces built on the same residential lot as a primary home — and choosing the right design can significantly affect your budget, livability, and long-term property value. Whether you are planning a rental unit, a space for aging parents, or a private home office, understanding the full range of ADU design options is the essential first step.
ADUs — also known as granny flats, backyard cottages, or in-law suites — have surged in popularity as housing costs rise and zoning laws loosen across the country. However, not every design suits every property. Therefore, this guide walks you through the most common and effective types, what makes each one work, and how to avoid the most costly planning mistakes.
The Main Types of ADU Designs Explained
Before selecting a layout or style, it helps to understand the four primary structural categories. Each type has distinct cost profiles, zoning implications, and design possibilities.
Detached ADUs are freestanding structures built separately from the main house — typically in the backyard. Because they are fully independent, they offer the greatest privacy and are often the most desirable for rental purposes. However, they also tend to carry the highest construction costs.
Attached ADUs share one or more walls with the primary residence. They cost less to build than detached units because they utilize existing structural elements. In practice, they work especially well on narrow lots where a separate structure is not feasible.
Garage conversion ADUs repurpose an existing attached or detached garage into a habitable living space. Since the shell already exists, conversion projects are among the most cost-effective options available. Additionally, they often require less permitting complexity than new construction.
Junior ADUs (JADUs) are compact units — typically under 500 square feet — carved out of the existing primary dwelling’s footprint. They are particularly common in states like California, where legislation has made them easier to permit and build.
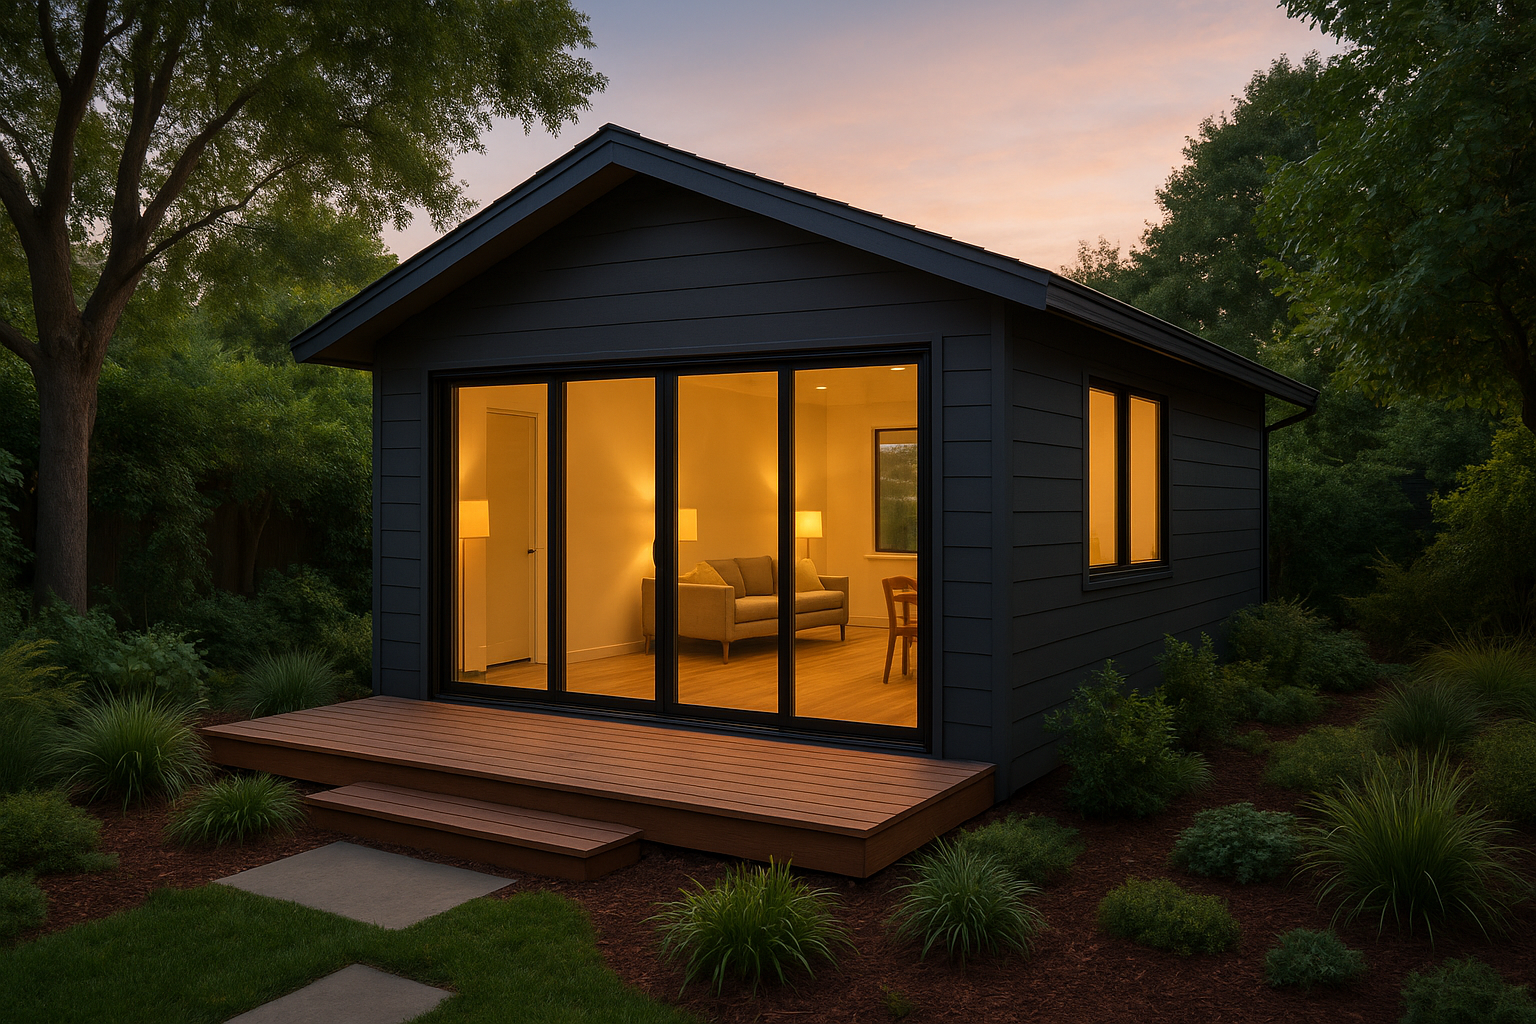
A detached backyard cottage is one of the most sought-after accessory dwelling unit designs for rental income and multigenerational living.
Design Styles That Work Best for ADUs
Beyond structure type, the architectural style of your ADU matters for neighborhood compatibility, resale value, and personal satisfaction. Most designers recommend matching or complementing the primary home’s exterior aesthetic.
Modern minimalist designs feature clean lines, flat or low-pitched roofs, large windows, and neutral palettes. They tend to photograph well and attract premium renters. Furthermore, their simple geometry often reduces construction costs compared to ornate styles.
Craftsman-inspired ADUs use exposed beams, covered porches, and natural wood details to blend into older, established neighborhoods. These designs feel warm and residential rather than utilitarian, which can be important for community acceptance.
Cottage style designs are compact and charming, often featuring pitched roofs, board-and-batten siding, and flower-box windows. They are especially popular for multigenerational use because they feel like a true home rather than a secondary structure.
Space-Maximizing Strategies for Small ADU Layouts
Because most ADUs are compact — typically between 400 and 1,200 square feet — smart interior design is critical. Fortunately, a few proven strategies can make even a 500-square-foot unit feel open and functional.
Open floor plans that combine the kitchen, dining, and living areas eliminate wasted hallway space. As a result, the unit feels significantly larger than its square footage suggests. Additionally, vaulted or cathedral ceilings add vertical volume without increasing the building’s footprint.
Built-in storage — including under-stair drawers, platform bed frames with integrated shelving, and floor-to-ceiling cabinetry — replaces bulky freestanding furniture. Meanwhile, sliding barn doors and pocket doors save the swing clearance that standard hinged doors require.
Large, strategically placed windows and skylights flood the interior with natural light, which is one of the most effective ways to make a small space feel generous. For guidance on natural light standards in residential design, the U.S. Department of Housing and Urban Development outlines minimum property standards that inform best practices.
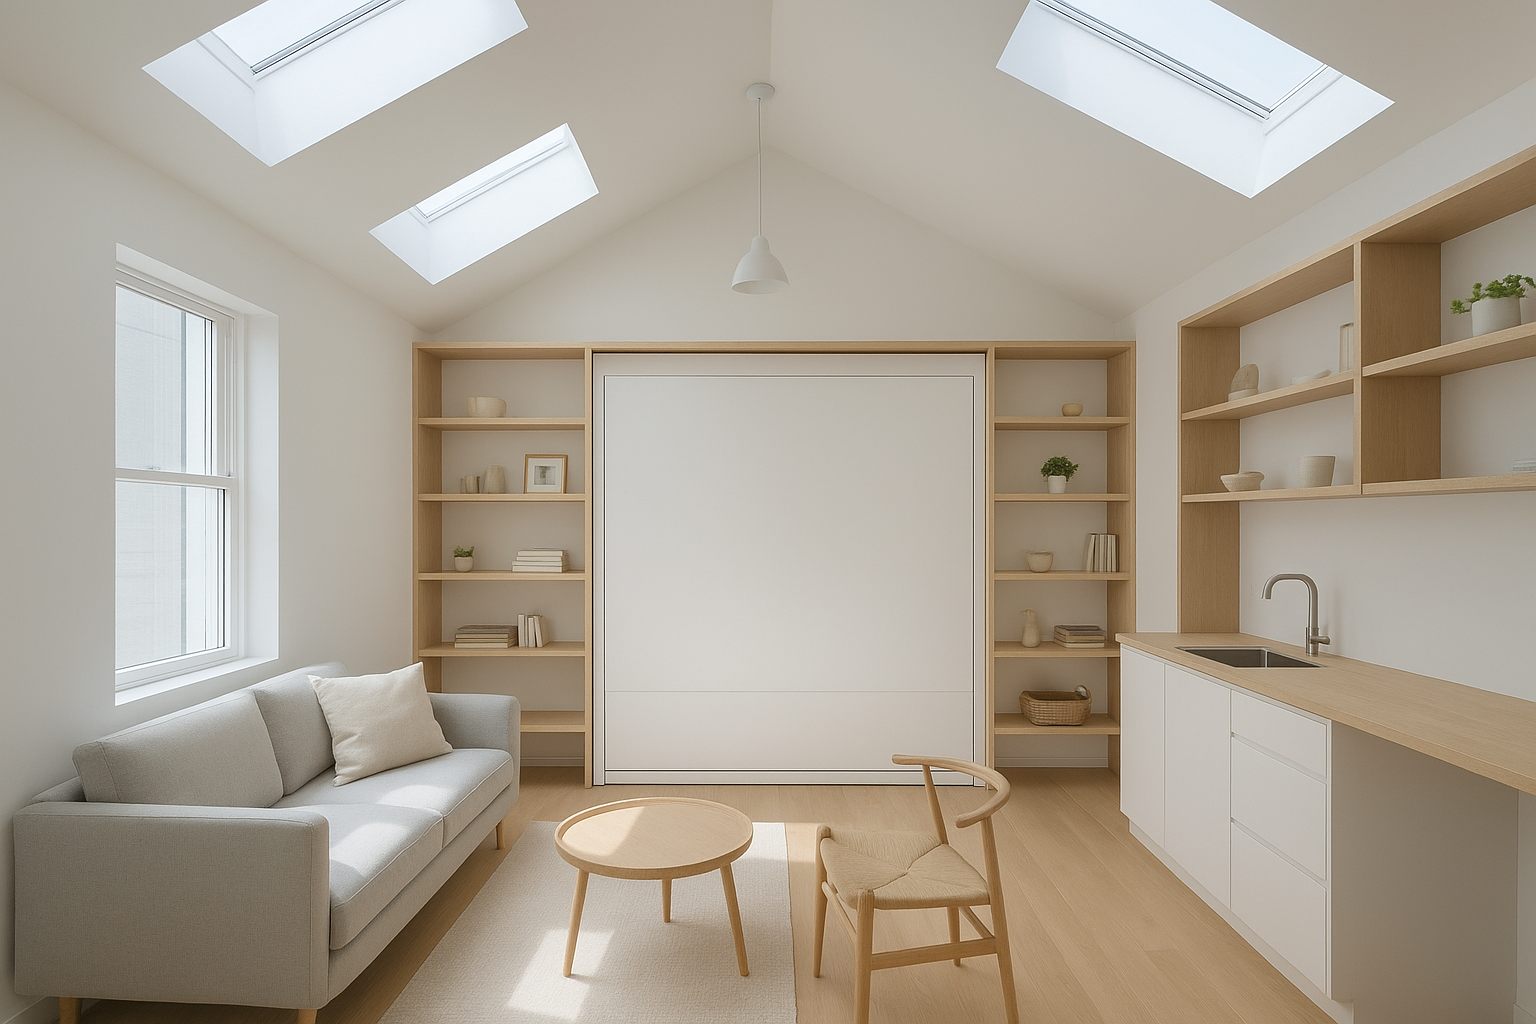
Open floor plans and built-in storage are essential features of well-executed accessory dwelling unit designs for small spaces.
Garage Conversion vs. New Build: Which Design Path Is Right?
Homeowners often face a key decision early in the planning process: convert an existing structure or build something new. Both paths have real advantages, and the best choice depends on your property and goals.
Garage conversions are typically 30 to 50 percent less expensive than new construction because the foundation, framing, and roof already exist. However, garage footprints are often rectangular and low-ceilinged, which limits design flexibility. In contrast, a new detached build gives you full control over layout, ceiling height, orientation, and exterior style.
For homeowners with a functional garage they regularly use, a new detached ADU placed at the rear of the lot is usually the better long-term investment. For those with an underused garage, conversion is often the fastest route to a rentable unit. Resources like The ADU Pro can help you evaluate both paths with professional guidance tailored to your local market.
Prefab and Modular ADU Options
Prefabricated and modular ADUs have become a compelling alternative to traditional construction. These factory-built units are manufactured off-site and then delivered and installed on your property, often in a matter of weeks rather than months.
Because construction happens in a controlled environment, prefab units tend to have fewer weather-related delays and more consistent build quality. Additionally, many manufacturers offer pre-approved plans that have already passed plan check in certain jurisdictions, which can dramatically accelerate permitting.
The trade-off is customization. Prefab designs come in set configurations, so if your lot has unusual dimensions or your primary home has a distinctive style, achieving a seamless aesthetic match may require additional work. Nevertheless, for straightforward rectangular lots, prefab ADUs represent excellent value.
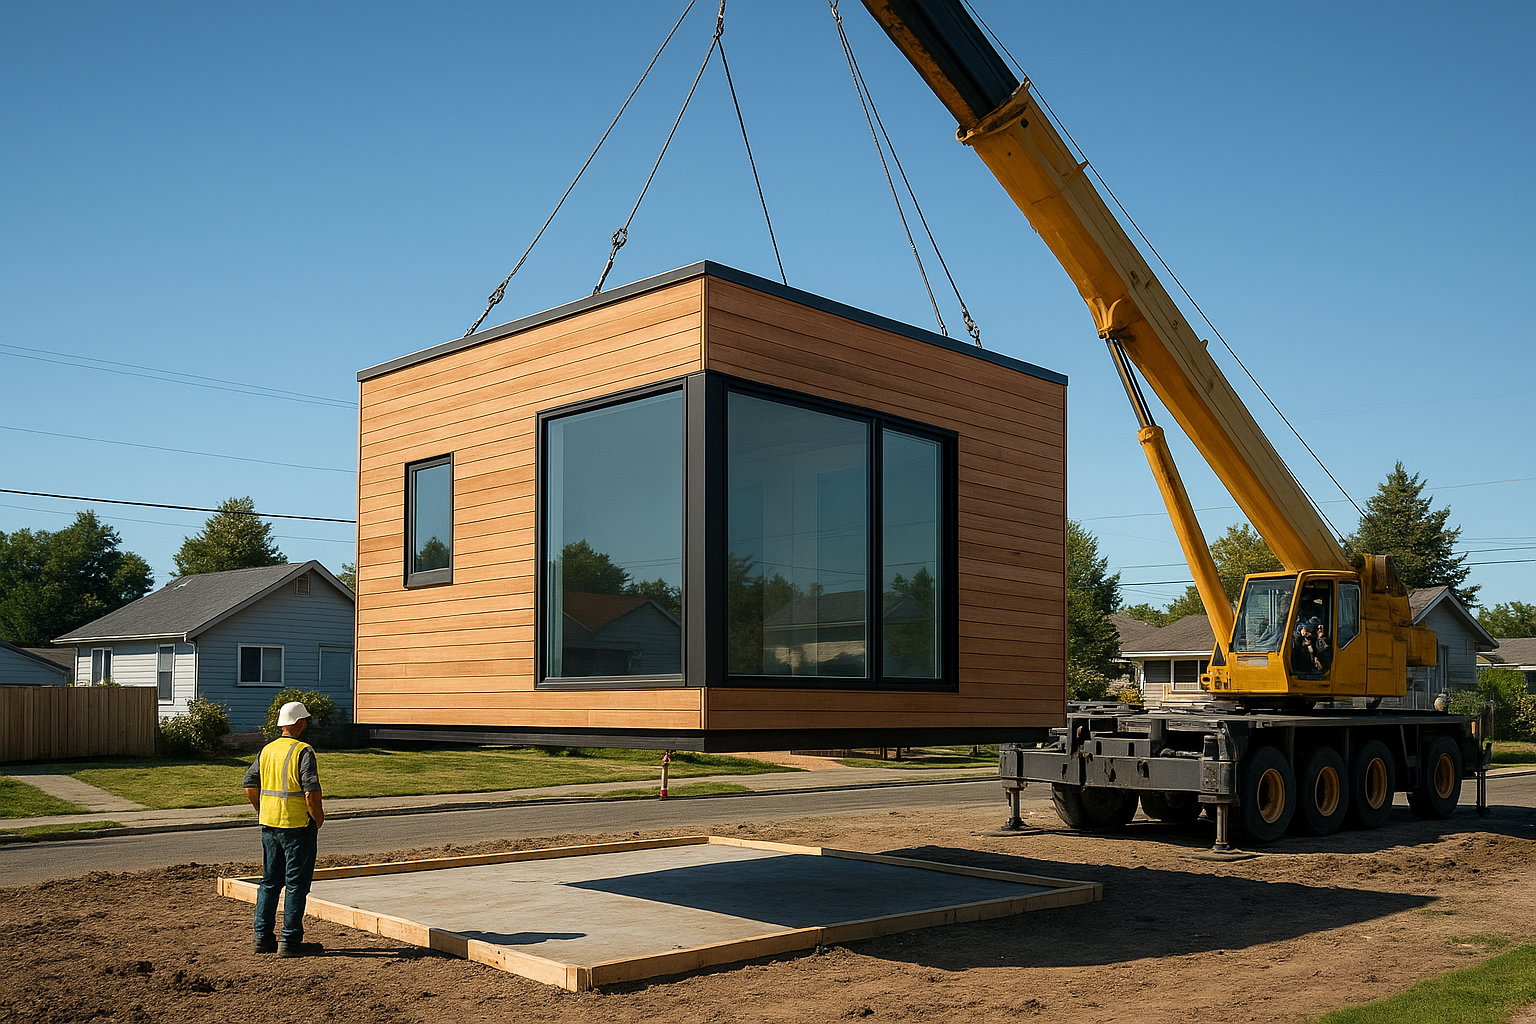
Prefab and modular construction methods are increasingly popular for efficient, cost-predictable ADU projects.
Common Mistakes to Avoid When Planning Your ADU
Even experienced homeowners make avoidable errors during the ADU design process. Being aware of the most common pitfalls can save you significant time and money.
Ignoring setback requirements is one of the most frequent mistakes. Most cities require ADUs to be set back a minimum distance — often 4 to 5 feet — from rear and side property lines. Failing to account for this early can force a complete redesign later.
Underestimating utility costs is another common issue. Running new water, sewer, and electrical connections to a detached ADU can add $15,000 to $40,000 to a project budget. Therefore, always get utility connection estimates before finalizing your design.
Skipping the neighbor impact analysis can create friction during the permitting process. Windows and doors that face a neighbor’s primary living areas may trigger privacy objections. Thoughtful window placement and landscaping buffers address this proactively.
What Makes an ADU Design Truly Successful
The best ADU projects share a few qualities beyond just square footage and aesthetics. First, they solve a specific problem — whether that is generating rental income, housing a family member, or adding flexible workspace. Second, they are designed with the occupant’s daily experience in mind, not just the owner’s financial goals.
Thoughtful details like a covered outdoor area, a full-size refrigerator, and ample natural light transform a code-compliant box into a place someone genuinely wants to live. Meanwhile, investing in durable, low-maintenance finishes protects your return on investment over decades rather than just the first few years.
According to Wikipedia’s overview of accessory dwelling units, ADUs have been used across cultures for generations as a practical solution to housing density and multigenerational living — a tradition that modern design continues to refine. For expert help navigating design options in your specific market, The ADU Pro offers specialized consulting and planning services.
Quick Answer: What Are the Best Accessory Dwelling Unit Designs?
The best accessory dwelling unit designs match your lot’s constraints, your budget, and your intended use — whether rental, multigenerational living, or personal workspace. Detached cottages offer the most privacy and rental appeal, while garage conversions and JADUs provide the most cost-effective entry points. Prefab units are ideal when speed and budget predictability are priorities.
Frequently Asked Questions
What are accessory dwelling unit designs?
Accessory dwelling unit designs are architectural plans and layout configurations for secondary living spaces built on the same lot as a primary residence. They range from detached backyard cottages to garage conversions and basement apartments. Each design type suits different lot sizes, budgets, and lifestyle goals.
What is the most popular ADU design type?
Detached ADUs are currently the most popular design type because they offer the most privacy for both the homeowner and the occupant. They function as fully independent living spaces and tend to generate the highest rental income.
How much does it cost to build an ADU?
Costs vary widely depending on design type, location, and finishes, but most ADUs range from $80,000 to $300,000 or more. Garage conversions and attached ADUs tend to be less expensive than fully detached new builds. Prefab ADU units can reduce costs and construction timelines significantly.
What is the minimum size for an ADU?
Most jurisdictions require a minimum of 150 to 220 square feet for a habitable ADU, though requirements vary by city and state. California, for example, allows ADUs as small as 150 square feet. Always check your local zoning ordinance before finalizing a design.
Can I use an ADU as a rental unit?
Yes, in most jurisdictions ADUs can be rented as long-term or short-term rentals, subject to local regulations. Many homeowners use them to offset mortgage costs. Some cities restrict short-term rentals like Airbnb, so verify the rules in your area first.
What is the difference between an attached and detached ADU?
An attached ADU shares at least one wall with the primary residence, while a detached ADU is a fully separate structure on the same lot. Attached units are typically less expensive to build, whereas detached units offer greater privacy and independence.
Do I need a permit to build an ADU?
Yes, virtually all jurisdictions require building permits for ADU construction. The permitting process typically involves plan review, inspections, and compliance with zoning, fire, and accessibility codes. Working with a qualified designer or contractor streamlines this process considerably.
What is a junior ADU (JADU)?
A junior ADU is a smaller secondary unit, typically under 500 square feet, created entirely within the footprint of an existing primary dwelling. JADUs are common in states like California and usually require an efficiency kitchen and a private entrance. They are one of the most affordable ADU design options available.
How long does it take to build an ADU?
Construction timelines range from 3 to 12 months depending on the design type, permitting speed, and contractor availability. Prefab or modular ADUs can be installed in as little as a few weeks once permits are approved. Site preparation and utility connections add time to any project.
What design features make an ADU feel larger?
High ceilings, large windows, open floor plans, and built-in storage all help a compact ADU feel more spacious. Light paint colors and multi-functional furniture also maximize the sense of space. Additionally, sliding doors and skylights can dramatically improve natural light and perceived volume.
Can a garage be converted into an ADU?
Yes, garage conversions are one of the most cost-effective accessory dwelling unit designs because the structure already exists. The conversion typically involves adding insulation, plumbing, electrical upgrades, and a bathroom and kitchen. Most jurisdictions allow this as long as zoning and building codes are satisfied.
What are the best ADU designs for multigenerational living?
Detached backyard cottages and attached in-law suites with separate entrances are ideal for multigenerational households. These designs offer privacy while keeping family members close. Including accessibility features like wider doorways and step-free entries is especially valuable for aging parents or individuals with mobility needs.
Are prefab ADUs a good option?
Prefab ADUs are factory-built units delivered to the site, offering faster timelines and predictable costs compared to custom builds. They are a strong option for homeowners who want a modern, efficient design without extensive on-site construction. Quality and customization options have improved significantly in recent years.
Conclusion
Choosing among the many available accessory dwelling unit designs ultimately comes down to your property’s constraints, your financial goals, and who will live in the space. Whether you pursue a sleek detached cottage, a practical garage conversion, or a compact JADU, the investment pays dividends in property value, rental income, and family flexibility. Start with a clear purpose, consult local zoning rules early, and partner with experienced professionals to bring your vision to life.

