
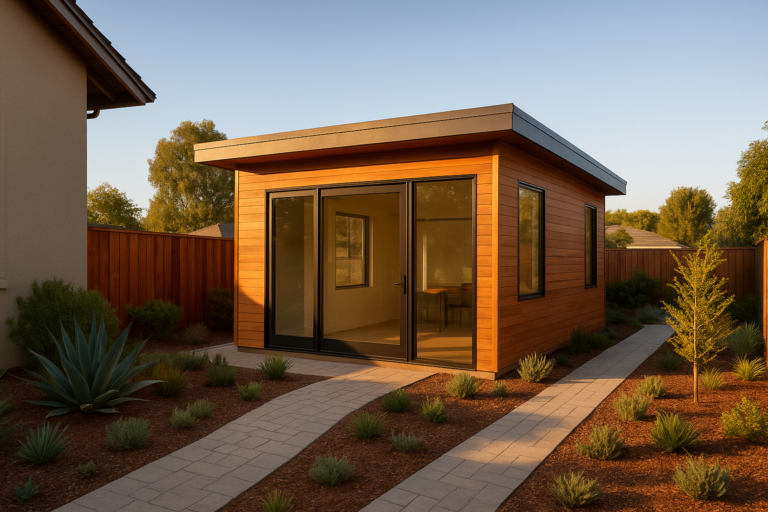
An ADU contractor for multigenerational homes designs, permits, and builds a secondary living unit that gives extended family members their own private space while staying close to the main household. For families in Southern California juggling aging parents, adult children, or caregivers, the contractor you choose determines whether that unit actually works for everyday multigenerational life, not just on paper. This guide covers what to look for, what it costs, and how the process unfolds from lot assessment to move-in day.
Quick answer: An ADU contractor for multigenerational homes handles the site assessment, custom floor plan design, structural engineering, permitting, and full construction of a detached ADU, attached addition, garage conversion, or JADU built specifically to support extended family living arrangements under one accountable team.
What Is an ADU Contractor for Multigenerational Homes?
An ADU contractor for multigenerational homes is a licensed builder who specializes in designing and constructing accessory dwelling units — secondary living spaces on a single-family lot — built specifically to support extended family arrangements. Unlike a general remodeling contractor, this type of builder focuses on the full lifecycle of the project: feasibility, design, engineering, permitting, and construction.
In California, an accessory dwelling unit has a specific legal definition and is sometimes described more broadly as a secondary suite. Therefore, a specialized contractor understands not only construction methods but also the state and local rules governing setbacks, unit size, parking, and occupancy. For multigenerational households, this matters because the unit needs to function as real housing, complete with its own kitchen, bathroom, and often a separate entrance, rather than a simple room addition.
In addition, because multigenerational living often includes aging parents or family members with mobility needs, an experienced ADU contractor for multigenerational homes will typically build in wider doorways, step-free entries, and flexible layouts from the earliest design stage. As a result, families avoid costly retrofits later.
Why Southern California Families Choose Multigenerational ADUs
Multigenerational households have grown steadily across the United States. According to Pew Research Center, the share of Americans living in multigenerational households has more than quadrupled since 1971, reaching roughly 18% of the population in recent years. In Southern California, high home prices and long commute distances make this shift even more pronounced.
For many homeowners in Orange County, Los Angeles County, and Riverside County, a multigenerational ADU solves several problems at once. Specifically, it allows aging parents to stay close without moving into a care facility. Similarly, it gives adult children a path to independent living without today’s rental or purchase prices. In contrast to a traditional home addition, an ADU typically has its own entrance and utilities, which preserves privacy for everyone under the same roof. For a deeper look at real project examples, this guide to the best ADU builders for multigenerational living spaces in Southern California is a useful next read.
Above all, families choose this option because it adds long-term property value while solving an immediate housing need. Furthermore, once built, a multigenerational ADU can convert to a rental unit if circumstances change, which protects the investment over time.
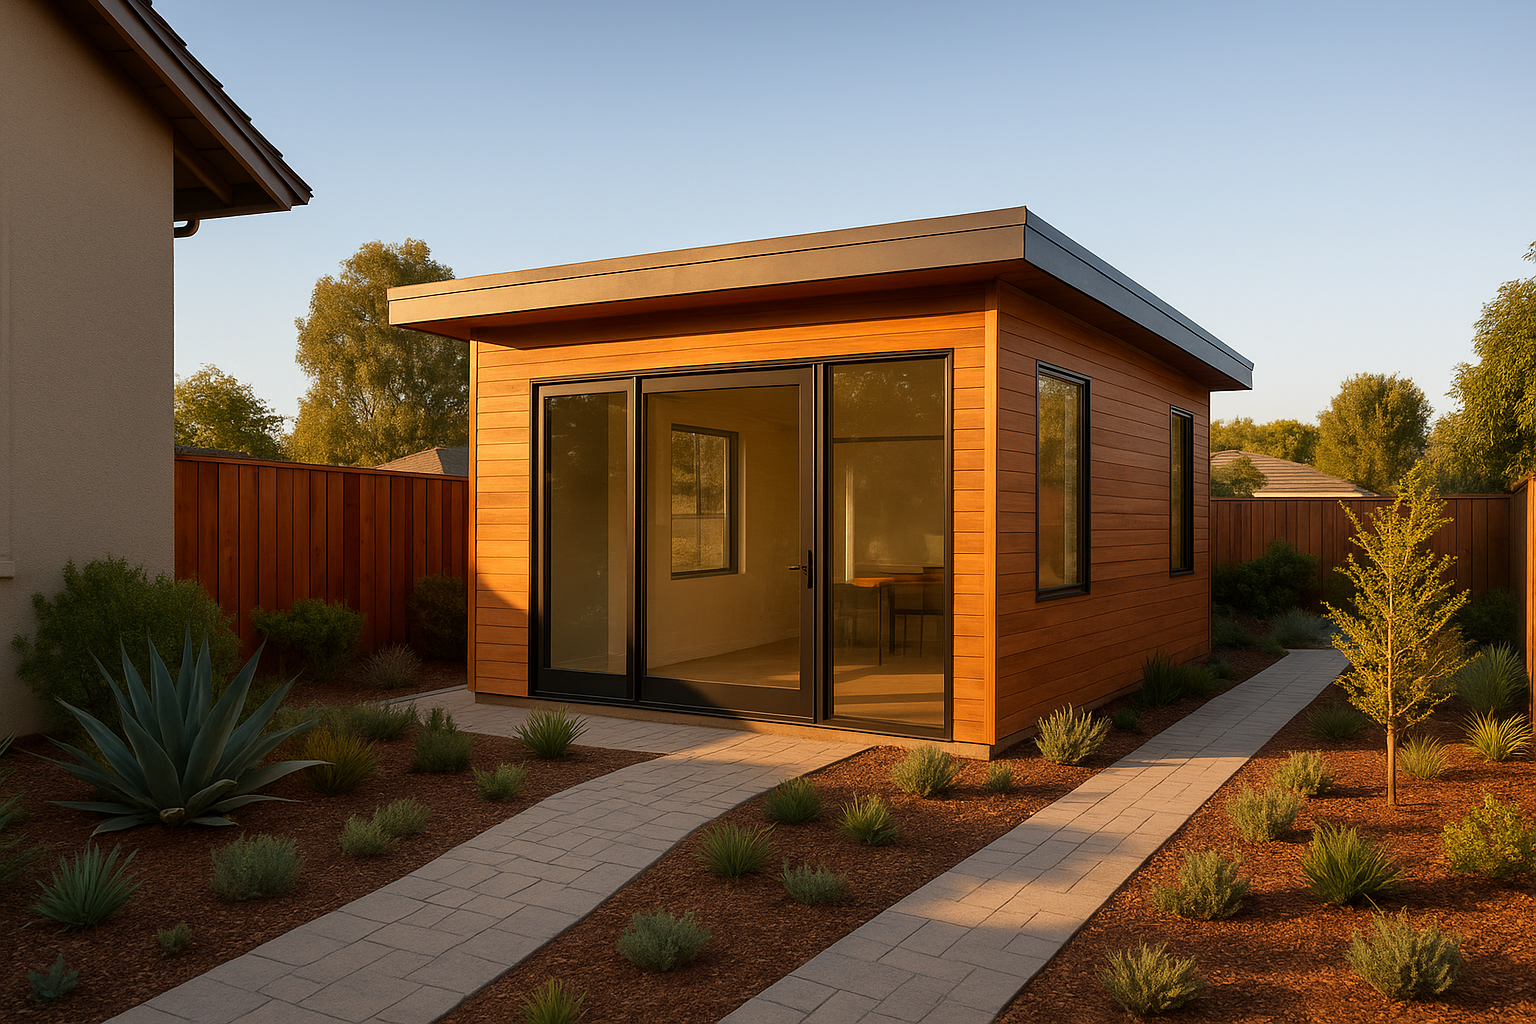
A detached ADU gives multigenerational households a private, self-contained living space in the backyard.
ADU Types Suited to Multigenerational Living
Not every ADU type fits every family. Because lot size, budget, and privacy needs vary widely, an experienced contractor should walk through each option before recommending a layout for multigenerational living spaces.
- Detached ADU: A stand-alone structure, typically 500 to 1,200 square feet, offering the most privacy and independence for adult children or in-laws.
- Attached ADU: Built onto the main house, often with its own entrance, which can lower construction cost while still separating living space.
- Second-story addition: Adds living space above an existing structure, useful on smaller lots with limited yard area.
- Garage conversion or JADU: Converts existing square footage into a self-contained unit, usually the fastest and most affordable path.
Meanwhile, families weighing exact layouts often benefit from seeing finished projects first. This collection of multigenerational ADU design ideas for SoCal homes and this broader multigenerational living spaces ADU guide both walk through real floor plan tradeoffs in more depth.
How to Choose an ADU Contractor for Multigenerational Homes
Choosing the right ADU contractor for multigenerational homes is less about the lowest bid and more about who can carry the project from feasibility through occupancy without gaps. The following steps outline a reliable selection process.
- Schedule a site assessment. Have a contractor evaluate lot size, zoning, setbacks, and existing structures to confirm which ADU types are feasible.
- Select the ADU type and floor plan. Compare detached, attached, and conversion options against your family’s privacy needs and budget.
- Finalize engineering and permitting. Work with a team that provides structural drawings in-house and submits complete permit packages.
- Begin construction and track inspections. Confirm framing, plumbing, electrical, and energy-compliance inspections stay on schedule.
- Complete final walkthrough and occupancy. Verify the certificate of occupancy before the family member moves in.
Consequently, homeowners who follow this order tend to avoid the redesigns and permit resubmittals that stretch timelines by months.
What Multigenerational ADUs Cost in Orange County, LA, and Riverside
Cost is one of the first questions every family asks, and understandably so. However, an accurate number depends on unit size, finish level, foundation type, and site conditions — not a generic square-foot rate quoted before a site visit.
In general, detached ADUs in the 500 to 1,200 square foot range require a larger investment than garage conversions, since new foundation, utility, and roofing work are involved. In contrast, garage conversions reuse existing structure and typically cost less overall. Financing tools such as HELOCs, construction loans, and ADU-specific lending programs can help bridge the gap; a contractor can coordinate with third-party lending partners on these options, though final loan approval always comes from the lender. Homeowners in Riverside County researching local project examples can review this overview of top-rated multigenerational ADU builders in Riverside County for comparison.
Ultimately, the most reliable way to budget is a written estimate following a real site assessment, since lot conditions and city fees vary block to block.
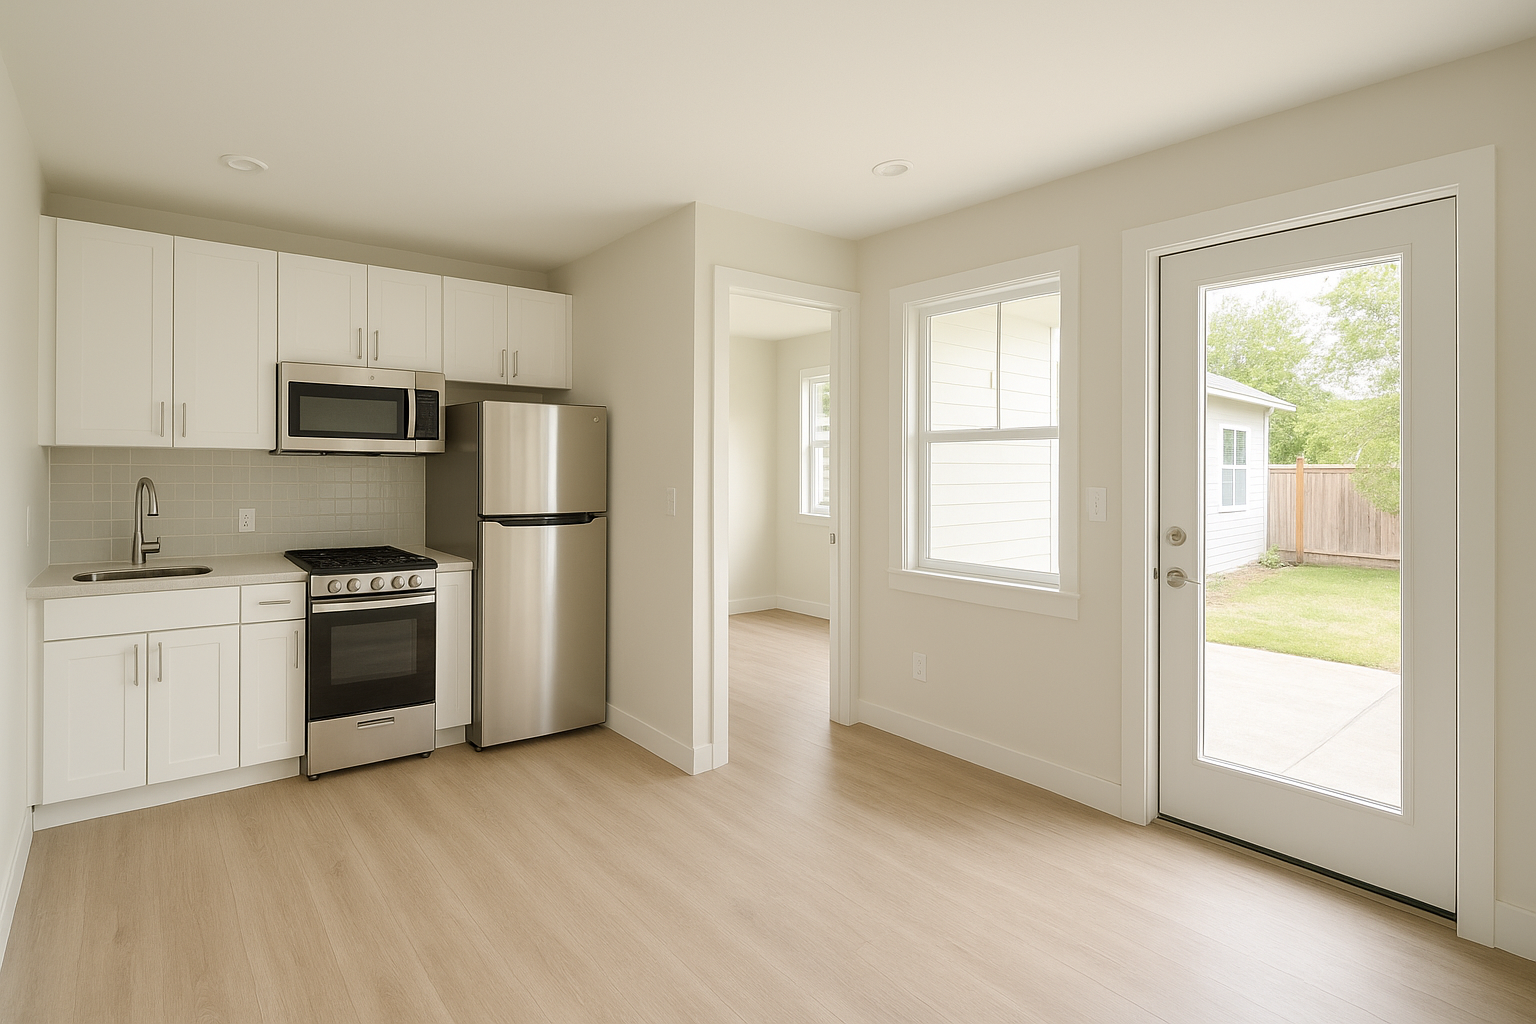
Wide doorways and step-free entries make a multigenerational ADU practical for aging family members.
Permits, Codes, and Timelines Across SoCal Cities
California’s statewide ADU law streamlined approval in many cities, but local requirements still differ. For example, setback distances, parking requirements, and maximum unit size can vary by jurisdiction, even within the same county. The California Department of Housing and Community Development publishes current statewide ADU policy guidance that homeowners can reference alongside their city’s specific rules.
In addition, Title 24 energy compliance affects window selection, insulation, and, for some projects, solar requirements. Consequently, a contractor who handles Title 24 documentation in-house — rather than outsourcing it — tends to keep permit review moving instead of stalling on missing paperwork.
Homeowners in specific cities sometimes find it helpful to review project pages for their exact location, such as this ADU contractor serving Duarte, before assuming statewide timelines apply identically everywhere.
Working With TheADUPro on a Multigenerational ADU
TheADUPro is a design-build contractor headquartered in Chino, CA, that focuses exclusively on ADUs across Orange County, Los Angeles County, and western Riverside County, with site assessment reach into San Bernardino County. The company holds an active CSLB license and a BuildZoom score in the top 1% of California contractors, with an average client rating near 4.9 stars.
Because the founder brings more than 30 years of broader construction experience before specializing in ADUs, the team handles site assessments, custom floor plans, in-house structural engineering, permit coordination, and construction under one roof. Furthermore, projects emphasize net-zero-focused methods, USA-sourced materials, and custom built-in millwork suited to smaller multigenerational floor plans.
Homeowners exploring whether their lot qualifies can start with a free site assessment through TheADUPro’s ADU design-build process to see which unit type fits their property and family needs.
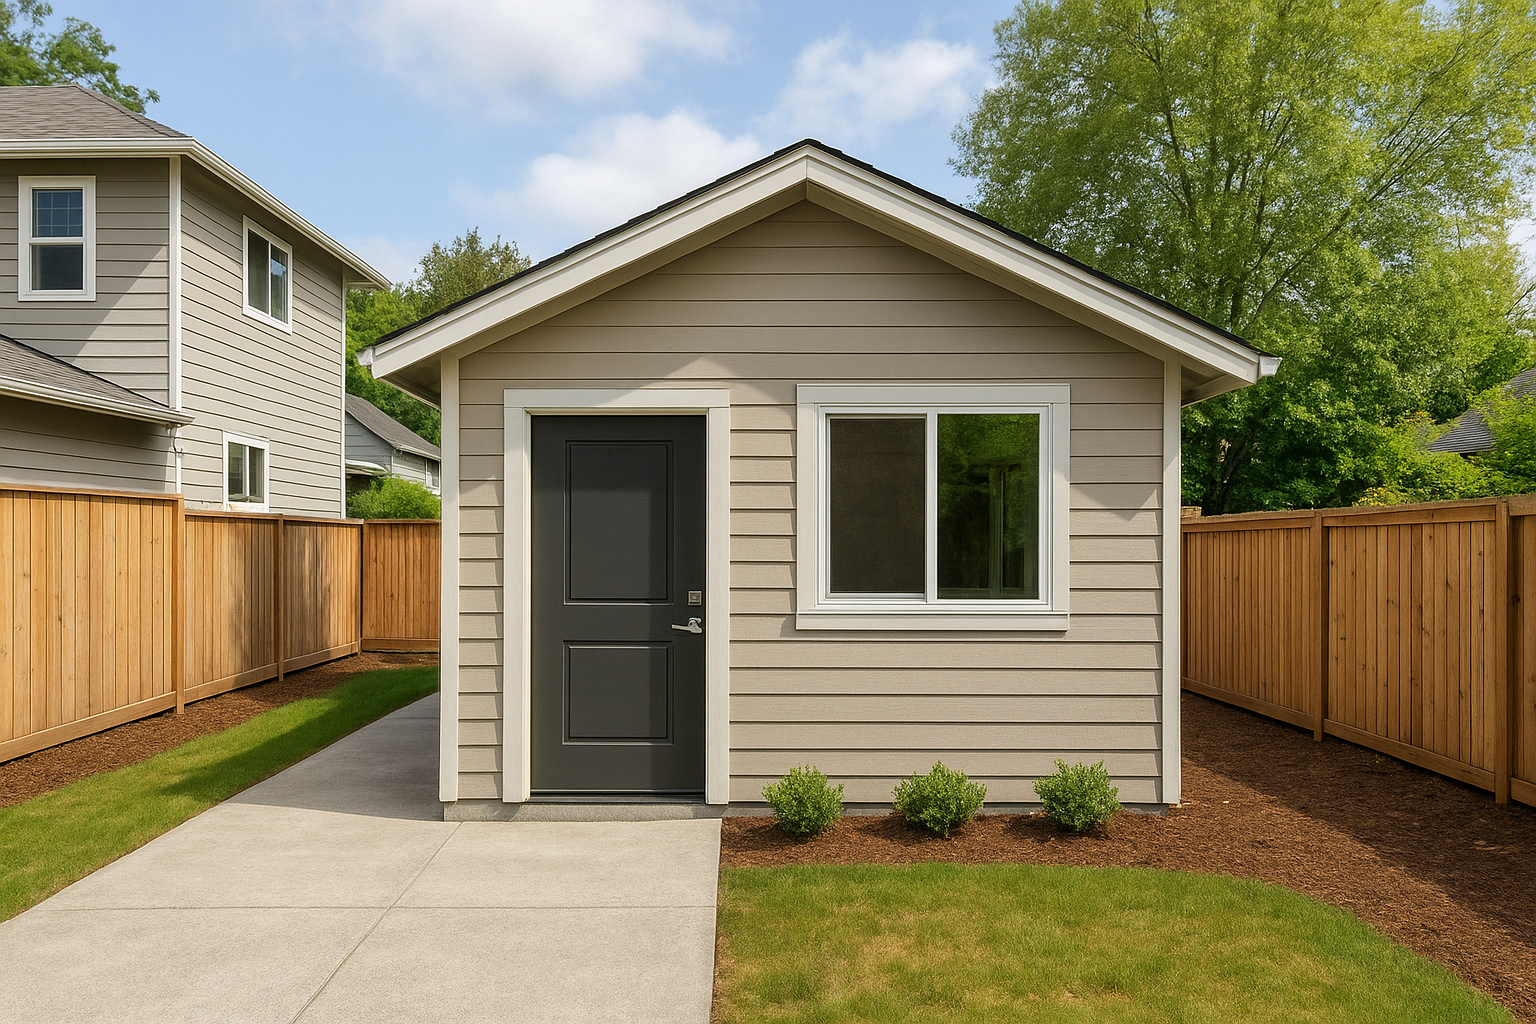
A garage conversion is often the fastest, most budget-friendly multigenerational ADU option.
Frequently Asked Questions About ADU Contractors for Multigenerational Homes
What does an ADU contractor for multigenerational homes actually do?
An ADU contractor for multigenerational homes manages site evaluation, custom design, permitting, engineering, and construction of a secondary unit built for extended family living. In practice, that means one accountable team instead of separate architects, engineers, and builders.
How do I know if my lot qualifies for a multigenerational ADU?
Lot size, zoning, setbacks, and existing structures determine eligibility, so a site assessment is the fastest way to find out. Most single-family lots in Orange County, LA, and Riverside County qualify for at least one ADU type under California’s statewide ADU law.
Which ADU type works best for multigenerational living?
Detached ADUs offer the most privacy for in-laws or adult children, while garage conversions and JADUs cost less and suit smaller households. The right choice depends on lot size, budget, and how much separation the family wants.
How much does a multigenerational ADU cost in Southern California?
Costs vary by size, finish level, and site conditions, but most detached ADUs between 500 and 1,200 square feet require a significant construction budget once design and permitting are included. A written estimate after a site assessment is the most reliable way to plan.
How long does design and permitting take?
Design typically takes several weeks, while permit review timelines vary by city and can range from a few weeks to a few months. A contractor who handles city coordination in-house usually shortens this timeline.
Can a garage conversion work for multigenerational family members?
Yes, a garage conversion can create a self-contained unit with a bedroom, bathroom, and kitchenette suitable for one or two family members. It is typically the fastest and least expensive path to added multigenerational space.
What financing options exist for multigenerational ADUs?
Homeowners commonly use HELOCs, construction loans, or ADU-specific financing programs offered through third-party lenders. An experienced contractor can coordinate with lending partners but does not issue loans directly.
Will building an ADU trigger a property tax reassessment?
Adding an ADU generally increases assessed value only for the new construction, not the entire property, under California law. Homeowners should confirm current rules with their county assessor before starting construction.
Can an HOA block a multigenerational ADU?
HOAs have limited ability to outright ban ADUs under state law, though they may impose reasonable design standards. It is still worth reviewing HOA covenants early in the planning process.
What size ADU is best for multigenerational households?
Households needing a full bedroom, kitchen, and living space typically choose 700 to 1,200 square feet, while smaller companion units can work at 500 to 600 square feet. The right size depends on how many family members will live there full-time.
What common mistakes do homeowners make when planning multigenerational ADUs?
The most common mistakes are underestimating permit timelines, skipping a real feasibility study, and choosing a layout that ignores aging-in-place needs. Working with a contractor who handles design and permitting together helps avoid costly redesigns.
Does TheADUPro build in every Southern California city?
TheADUPro builds primarily in Orange County, Los Angeles County, and western Riverside County, with site assessment reach into San Bernardino County. It does not currently serve San Diego County or Northern California.
What should I look for in an ADU contractor for multigenerational homes?
Look for an active CSLB license, in-house design and permitting capability, a strong project track record, and clear communication about timelines and costs. Checking BuildZoom scores and client ratings can also help verify reliability.
How much privacy can a multigenerational ADU provide?
A detached ADU with its own entrance, kitchen, and utilities offers the most independence, similar to a separate small home. Attached ADUs and garage conversions can still provide privacy through a separate entrance, even when sharing a wall with the main house.
Who handles permits and inspections during construction?
A design-build ADU contractor typically manages permit submittals, city coordination, and inspection scheduling from start to certificate of occupancy. This reduces the back-and-forth homeowners would otherwise handle themselves.
Final Takeaway
Choosing the right ADU contractor for multigenerational homes comes down to one question: can this team carry the project from lot assessment through final inspection without handing you off between separate architects, engineers, and city departments? Because detached ADUs, garage conversions, and second-story additions each solve different family needs, the right fit depends on your lot, your budget, and how much privacy your household actually requires. In Orange County, Los Angeles County, and western Riverside County, homeowners can request a site assessment to see exactly which ADU type their property supports before committing to a design.

