
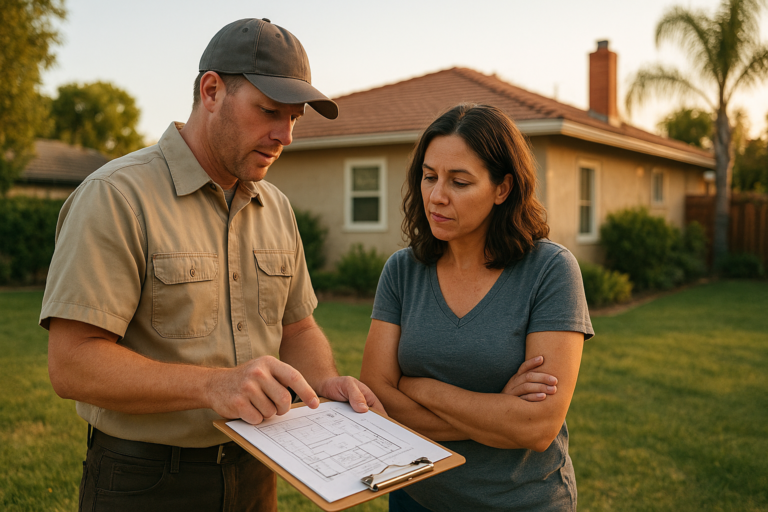
An ADU site feasibility study in Orange County is the first practical step toward finding out whether your lot can actually support a detached unit, an attached addition, or a garage conversion. Before any floor plan gets drawn, this review checks zoning, setbacks, lot size, and utility capacity. As a result, homeowners avoid paying for architectural drawings on a lot that legally cannot support them.
Direct answer: A feasibility study reviews your parcel’s zoning, setbacks, slope, and utility access to confirm whether an ADU can be built, what size is allowed, and which type — detached, attached, or garage conversion — fits best.
What Is an ADU Site Feasibility Study?
A feasibility study is a written evaluation of your property’s ability to support an accessory dwelling unit, commonly called an ADU. In plain terms, an ADU is a secondary, independent living space built on the same lot as a primary home. The study examines zoning codes, buildable area, and infrastructure so homeowners know the realistic scope of a project before spending money on design.
Unlike a general home appraisal, this review is construction-specific. It answers a narrow but critical question: can this exact lot legally and physically support the ADU you want? For further background on how these units are defined nationally, the Wikipedia overview of accessory dwelling units offers useful context.
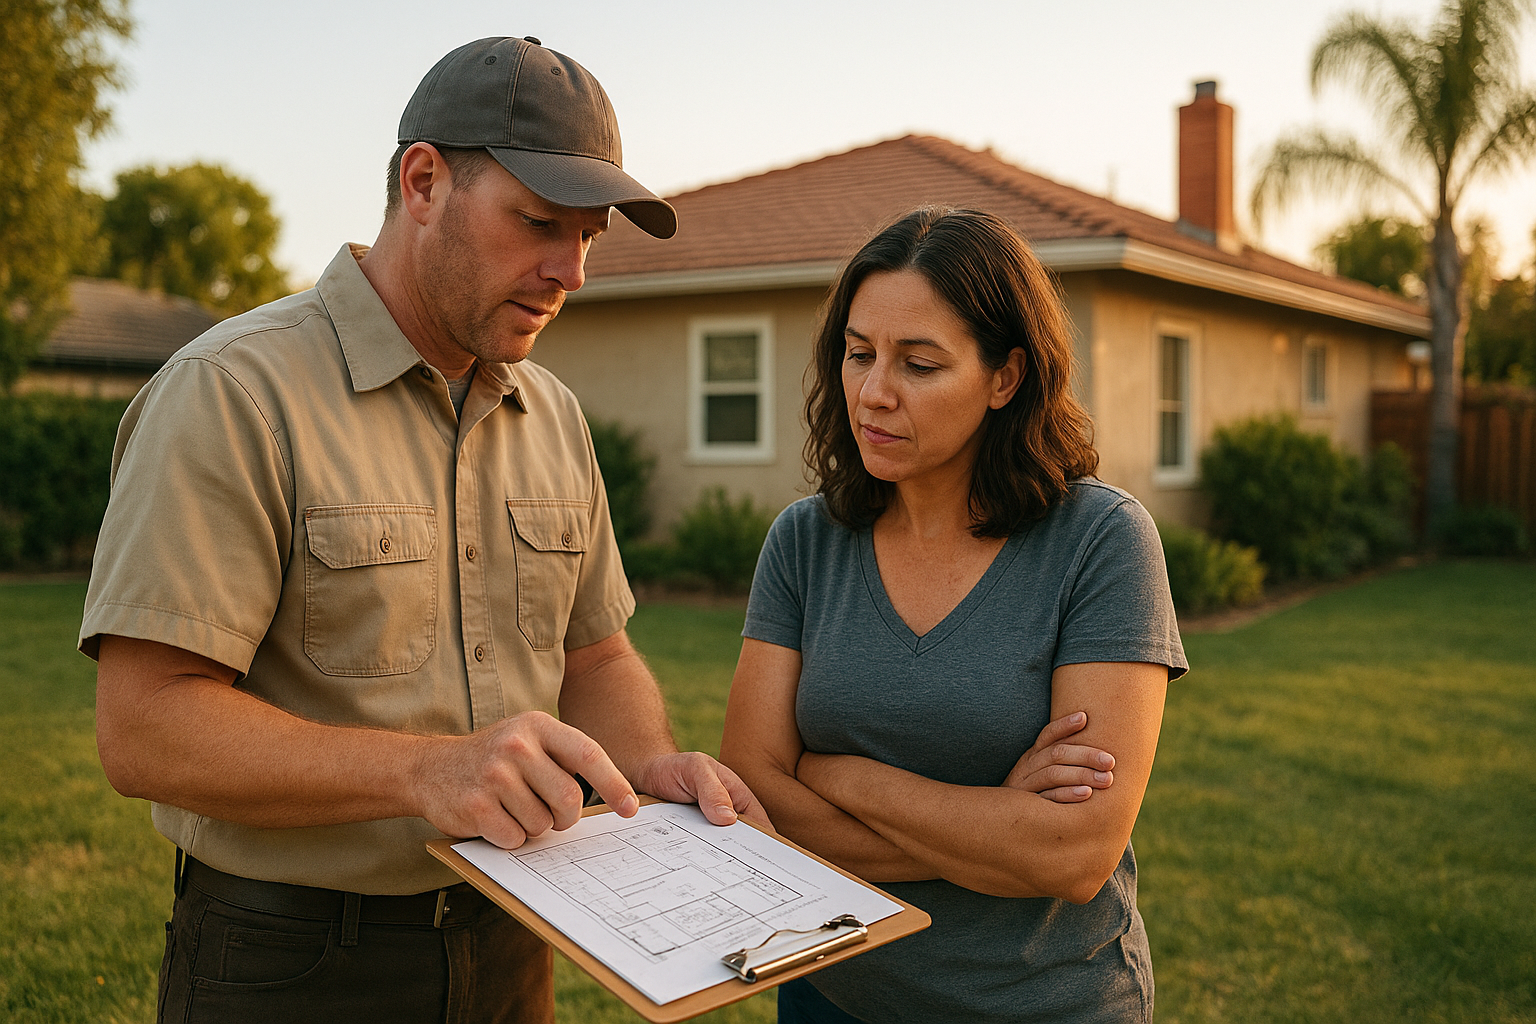
A hands-on ADU site feasibility study in Orange County starts with walking the actual lot.
ADU Site Feasibility Study Orange County: Why It Matters
Orange County includes dozens of cities, and each one layers its own amendments on top of California’s base ADU law. Consequently, a lot in Newport Beach may face different height or parking rules than a similar lot in the city of Orange. Skipping a proper feasibility review often leads to redesigns, delayed permits, or unexpected costs mid-project.
Furthermore, statewide data underscores how much this planning step matters. According to the California Department of Housing and Community Development, ADU permit issuance statewide grew dramatically after 2017 reforms streamlined approval rules, pushing thousands more homeowners into the process each year. That growth means more cities are actively enforcing local ADU standards, which makes early feasibility checks more important than ever. For city-specific detail, see this breakdown of navigating ADU construction in Orange County.
What Does an Orange County ADU Feasibility Assessment Include?
A thorough feasibility assessment typically covers several categories at once. In particular, reviewers look at:
- Zoning and lot size — confirming the parcel meets minimum lot requirements for an ADU.
- Setbacks and lot coverage — measuring distance from property lines and existing structures.
- Slope and topography — identifying grading needs on hillside or uneven lots.
- Utility capacity — checking sewer, water, gas, and electrical service for the added unit.
- Easements and access — verifying driveway width and emergency vehicle access.
Similarly, homeowners considering a garage conversion should confirm the existing structure’s foundation and roof condition, since older garages sometimes need reinforcement before conversion. For examples of custom layouts shaped by these constraints, see this ADU design project in Newport Beach.
Step-by-Step: How a Lot Feasibility Review Works
Because the process touches multiple departments and disciplines, it helps to break it into clear stages:
- Pull zoning and parcel records from the city or county to establish the legal baseline.
- Conduct an on-site survey to measure setbacks, slope, and physical obstructions.
- Verify utility capacity, including sewer laterals and electrical panel amperage.
- Confirm city-specific ADU rules, since local amendments can differ from base state law.
- Deliver a written summary showing the maximum buildable footprint and recommended ADU type.
Once this sequence is complete, homeowners typically move into custom floor plan design. For a broader look at how ADU projects generally proceed after feasibility, review this construction process overview.
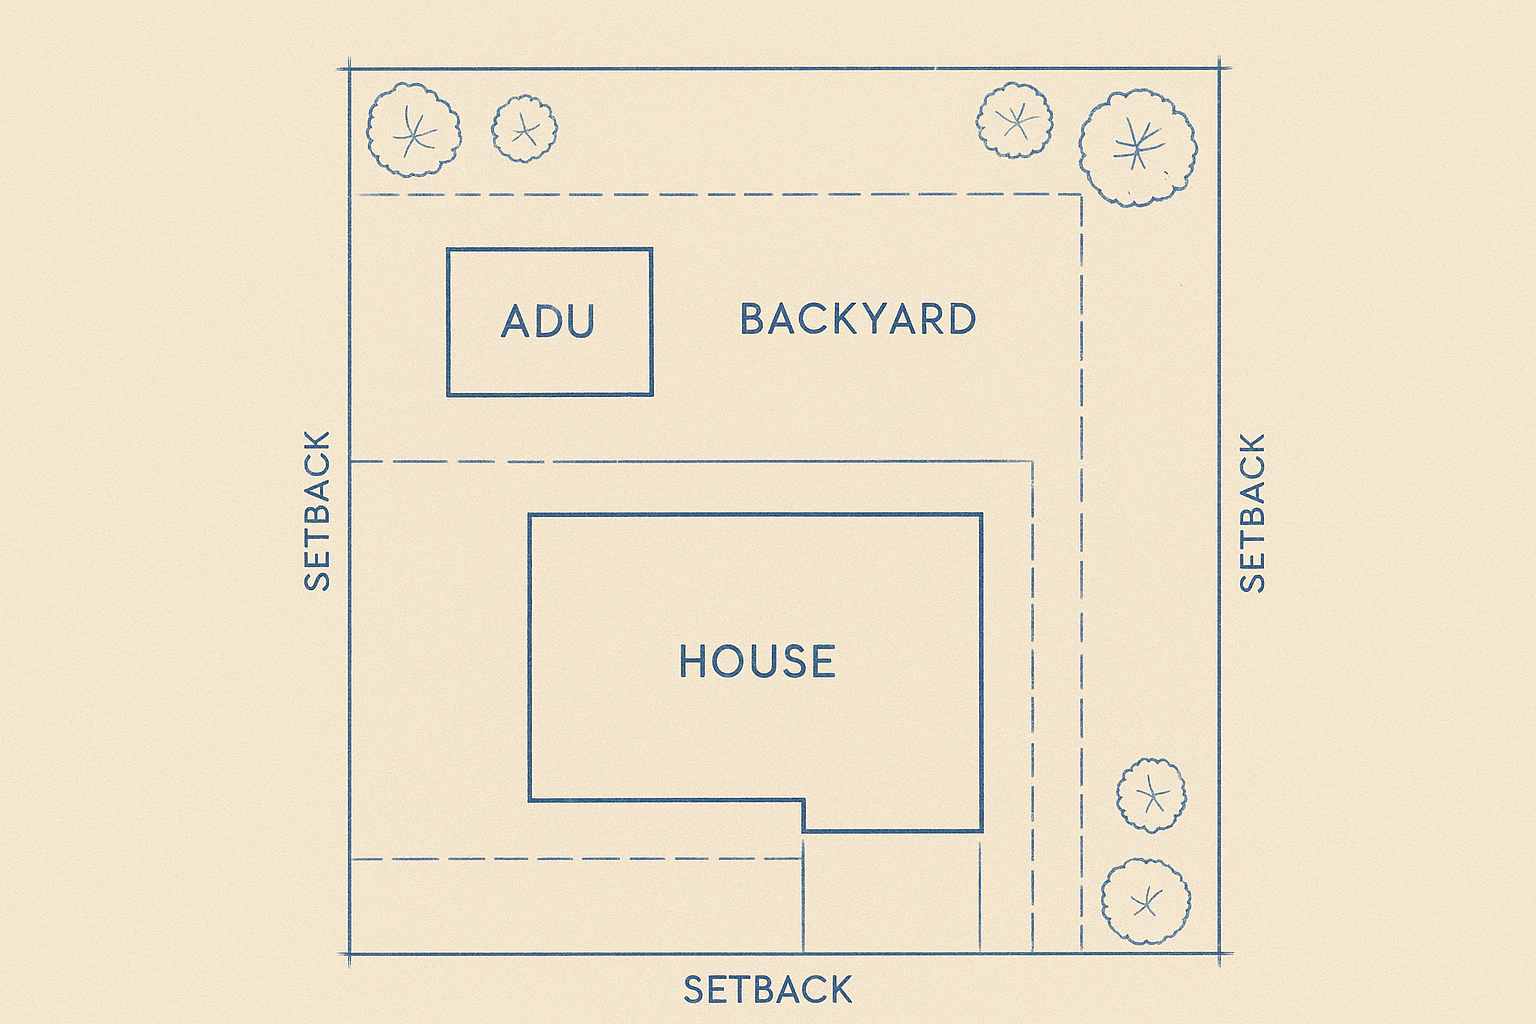
Setback lines and buildable footprint mapped out during a lot feasibility review.
Common Site Feasibility Challenges Across Orange County Cities
Not every lot presents the same obstacles. For instance, coastal cities often carry additional height restrictions tied to view preservation, while inland cities may focus more on lot coverage ratios. In contrast, hillside communities frequently require geotechnical review before grading can be approved.
Older neighborhoods also tend to have narrower side yards, which can limit detached ADU placement near the property line. Meanwhile, homes on septic systems instead of sewer connections may need an entirely separate utility feasibility check. For a look at how these variables play out in a specific city, see this ADU design example in the city of Orange. The county’s own planning resources, such as the California HCD ADU handbook, outline the statewide baseline every city must follow at minimum.
How Much Does an ADU Feasibility Assessment Cost?
Costs vary depending on lot complexity. A basic zoning check on a flat, standard lot might cost a few hundred dollars, while a full survey with topography mapping and utility verification can run over a thousand dollars. However, many design-build ADU contractors, including The ADU Pro, fold this review into an initial consultation rather than charging it as a separate line item.
Homeowners weighing this cost against potential returns often find it worthwhile. Specifically, understanding buildable square footage upfront helps set realistic expectations for both construction budget and future property value. For related reading on how ADUs affect home value, see this ADU valuation resource.
Choosing an ADU Design-Build Partner for Your Feasibility Study
Above all, the value of a feasibility study depends on who performs it. A contractor who also handles design, permitting, and construction can carry findings directly into the next phase without gaps in communication. The ADU Pro, based in Chino and serving Orange County, Los Angeles County, and western Riverside County, holds an active CSLB license and a BuildZoom score placing it in the top 1% of California contractors, according to company-reported data.
Because the same team manages structural engineering, permit submittals, and construction, feasibility findings translate directly into custom floor plans ranging from roughly 500 to 1,200 square feet. This continuity reduces the risk of miscommunication between separate architects, engineers, and builders.
Frequently Asked Questions
What is an ADU site feasibility study in Orange County?
An ADU site feasibility study in Orange County is a review of your lot’s zoning, setbacks, size, slope, and utility access to determine whether an accessory dwelling unit can legally be built. It also identifies what size or type of unit is realistically possible.
How long does an ADU feasibility assessment take?
Most assessments take between one and three weeks. A straightforward flat lot in a standard residential zone typically moves faster than a hillside or corner lot with more variables to check.
How much does a lot feasibility study cost?
Costs generally range from a few hundred dollars for a basic zoning check to over a thousand dollars for a full survey with topography and utility mapping. Many contractors bundle this into an initial consultation.
Can every lot in Orange County support an ADU?
Not automatically. Minimum lot size, existing structures, easements, and fire access can all limit or block construction, which is exactly why a feasibility study happens before design begins.
What setbacks apply to ADUs in Orange County cities?
State law generally allows a four-foot side and rear setback for detached ADUs. However, individual cities may add rules for height, lot coverage, or fire separation, so a feasibility study confirms the exact numbers for your parcel.
Does an HOA affect ADU feasibility?
HOAs cannot outright ban ADUs under current California law, though they may impose reasonable design or placement restrictions. A feasibility review often flags these covenants early.
Will building an ADU trigger a property tax reassessment?
Adding an ADU typically results in a partial reassessment of only the new construction value, not the entire property. The existing home keeps its original assessed value under Proposition 13.
What size ADU can I build on my lot?
Detached ADUs in California can generally reach up to 1,200 square feet, though local lot coverage and floor area ratio limits may reduce that maximum. A feasibility study calculates the realistic buildable size for your specific lot.
Should I choose a detached ADU or a garage conversion?
The right choice depends on your remaining open space, existing garage condition, and budget. A feasibility assessment compares both options against your specific goals, such as maximizing rental income.
Who handles permits and city coordination during feasibility review?
A design-build ADU contractor typically manages permit research, plan submittals, and city communication throughout feasibility and design. This keeps homeowners from navigating planning departments alone.
What utilities are checked during an ADU feasibility study?
Reviewers check sewer lateral capacity, water meter size, electrical panel capacity, and gas line access. Any needed upgrades are identified early so they can be budgeted into the overall project.
What is the biggest mistake homeowners make before an ADU feasibility study?
The most common mistake is commissioning full architectural drawings before confirming basic zoning eligibility. This can waste design fees if the lot cannot legally support the planned unit.
Can a feasibility study estimate my rental income potential?
A feasibility study focuses mainly on legal buildability, but many contractors pair it with a rough valuation and rental comparison for the surrounding area. This helps homeowners gauge return on investment before construction starts.
Does The ADU Pro serve all of Orange County?
The ADU Pro serves homeowners across Orange County, along with Los Angeles County and western Riverside County, with additional site assessment reach into San Bernardino County. The company is headquartered in Chino, California.
What happens after the feasibility study is complete?
Once feasibility is confirmed, the project typically moves into custom floor plan design, structural engineering, and permit submittal. A design-build contractor can carry this process forward without handing the homeowner off to separate firms.
In summary, an ADU site feasibility study in Orange County is the foundation for every successful accessory dwelling unit project. It confirms zoning eligibility, buildable footprint, and utility capacity before a single design drawing gets created. As a result, homeowners avoid wasted design fees, permit delays, and mid-construction surprises. Whether you’re weighing a detached unit, a garage conversion, or an attached addition, starting with a clear feasibility picture — ideally from a team that also handles design, permitting, and construction — keeps the entire project grounded in what your specific lot can actually support.

