
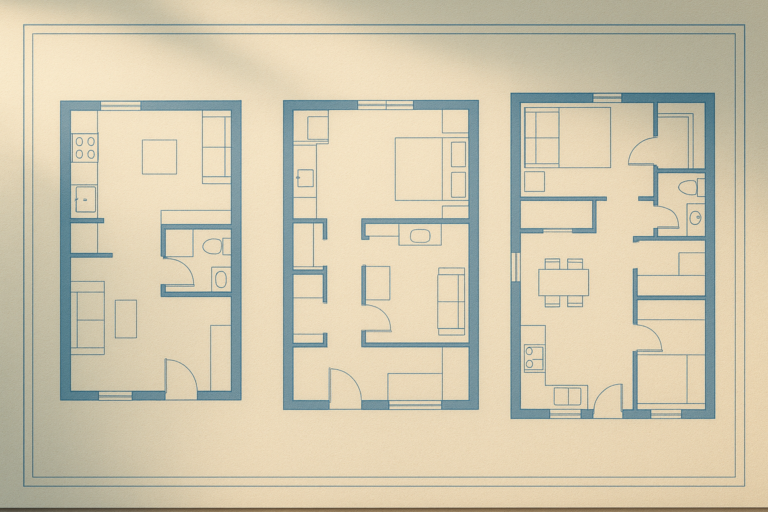
ADU custom floor plan sizes 500 to 1200 sqft give Southern California homeowners the flexibility to match a backyard unit to their lot, budget, and goals. Whether you need a compact studio for a rental or a full two-bedroom unit for multigenerational living, understanding this size range helps you plan a realistic project from day one. In addition, this guide breaks down what each size tier includes, how much space you actually need, and how local zoning rules in Orange County, Los Angeles County, and western Riverside County shape your final options.
Quick answer: ADU custom floor plan sizes 500 to 1200 sqft cover everything from a small studio unit to a full two-bedroom accessory dwelling, with 1,200 square feet set as the statewide maximum for detached units under California law. The right size for your property depends on lot coverage, setbacks, and whether you are building for rental income, family housing, or guest space.
What Are ADU Custom Floor Plan Sizes 500 to 1200 Sqft?
ADU custom floor plan sizes 500 to 1200 sqft refer to the full spectrum of accessory dwelling unit designs commonly built in California, from a small one-bedroom studio to a two-bedroom home with a full kitchen and separate living area. This range exists partly because of state law and partly because it reflects what most residential lots can realistically support. As a result, homeowners usually choose a size within this band rather than above or below it.
Specifically, a 500 to 600 square foot plan typically includes one bedroom or a studio layout with a compact kitchen. A 700 to 900 square foot plan usually adds a second bedroom or a larger living space, while a 1,000 to 1,200 square foot plan often includes two full bedrooms, additional storage, and sometimes a second bathroom. For a closer look at how these dimensions translate into livable layouts, this complete guide to ADU floor plans walks through room-by-room examples.
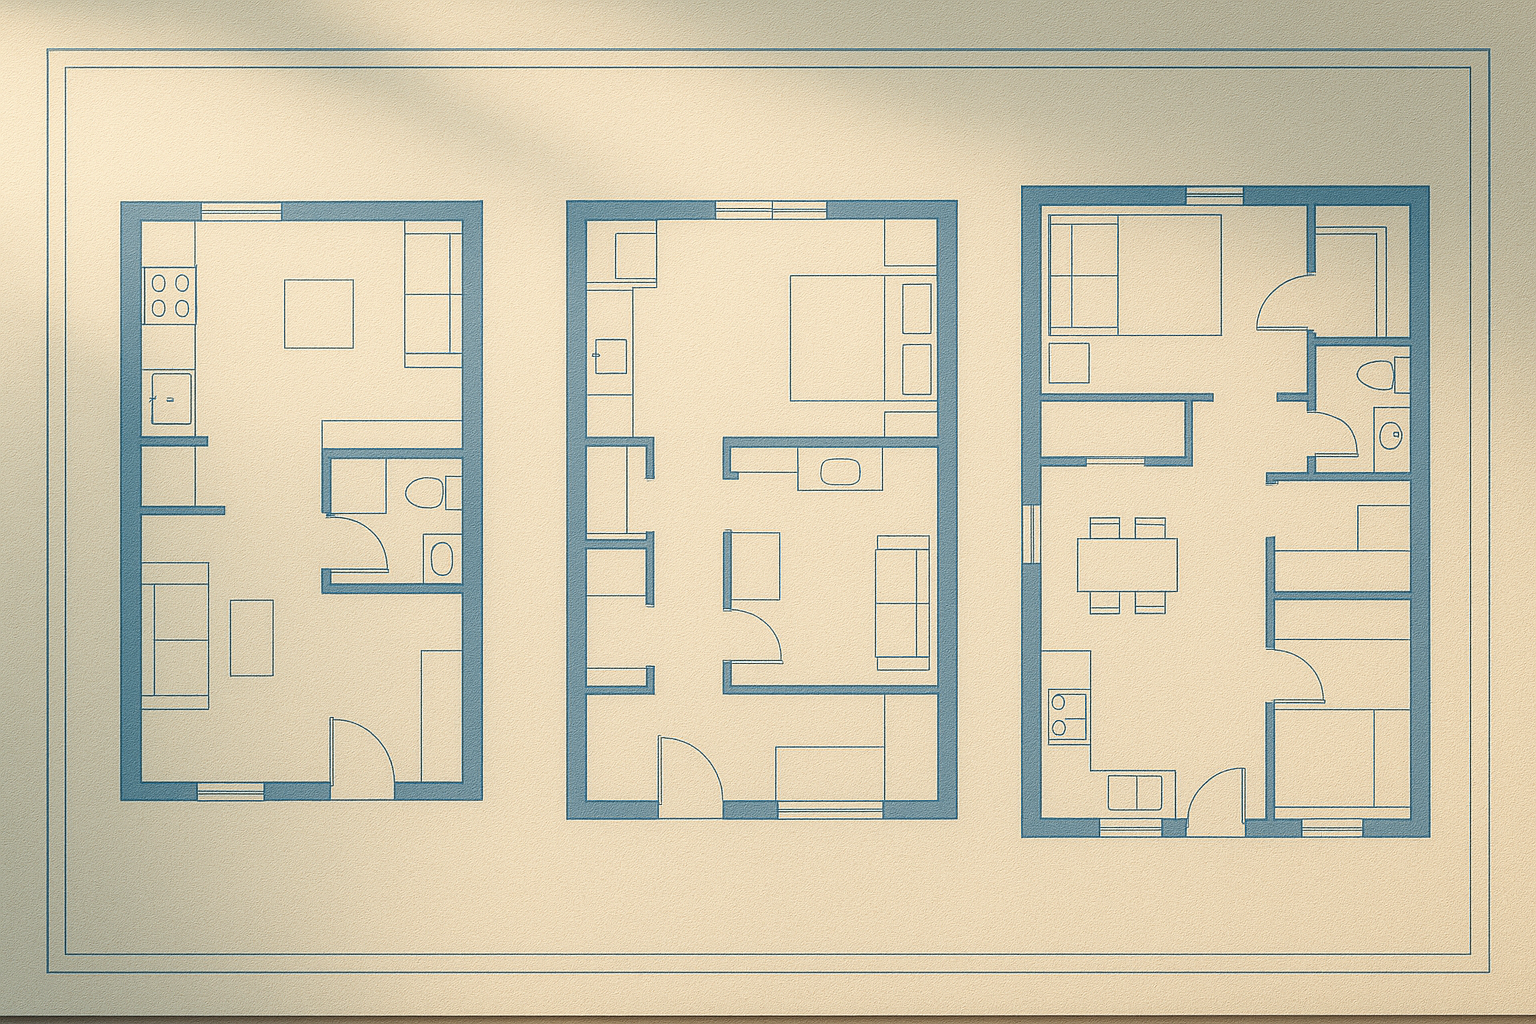
Comparing ADU custom floor plan sizes 500 to 1200 sqft side by side helps homeowners visualize room counts and layout flow.
Why ADU Floor Plan Dimensions Matter for Your Project
Floor plan dimensions matter because they directly affect construction cost, permitting timelines, and how livable the finished unit feels. For instance, a plan that is too small for its intended use can feel cramped, while an oversized plan may push past what a lot’s setbacks allow. Therefore, getting the dimensions right early prevents costly redesigns later.
In particular, bedroom count, hallway width, and storage allowances all compete for square footage within a fixed envelope. Consequently, a skilled designer treats every square foot as a decision, not an afterthought. According to the California Department of Housing and Community Development, ADU size limits and allowances are set at the state level but can be further shaped by local ordinances, which is why dimension planning should always start with a site-specific review.
Breaking Down Accessory Dwelling Unit Sizes by Square Footage
Accessory dwelling unit sizes generally fall into four practical tiers. Below is a simple breakdown homeowners can use as a starting reference point before a formal design begins.
| Size Range | Typical Layout | Common Use |
|---|---|---|
| 500–600 sqft | Studio or 1 bedroom | Rental, guest suite |
| 700–900 sqft | 1–2 bedrooms | Small family, long-term rental |
| 1,000–1,200 sqft | 2 bedrooms, 1–2 baths | Multigenerational living |
Notably, garage conversions and junior ADUs often sit at the smaller end of this range, while detached new-construction units tend to reach closer to the 1,200 square foot maximum. For side-by-side layout examples organized by lot type, see this guide on choosing the best ADU layout for your lot.
How to Choose the Right Custom ADU Layout for Your Lot
Choosing the right custom ADU layout involves more than picking a number off a chart. Instead, it requires working through your lot’s physical constraints alongside your personal goals. The following steps outline a reliable process.
- Schedule a site assessment. Have a qualified design-build team visit or review your property remotely to measure lot dimensions, setbacks, slope, and existing utility access before any floor plan is discussed.
- Review local zoning and setback limits. Confirm your city’s specific ADU ordinance, including maximum height, lot coverage percentage, and required setbacks, since these directly shrink or expand your buildable footprint.
- Define your primary use case. Decide whether the unit is mainly for rental income, multigenerational housing, or guest space, since this goal should drive bedroom count more than any other factor.
- Select a size range and request concepts. Ask your designer for two or three concept layouts within your target size range so you can compare bedroom counts, storage, and flow before committing.
- Finalize engineering and permitting scope. Once a layout is approved, move into structural engineering drawings and permit submittal, confirming the final square footage matches what your city will approve.
For homeowners who want to browse existing custom floor plan options before scheduling a consultation, the available ADU floor plans page offers a practical starting point.
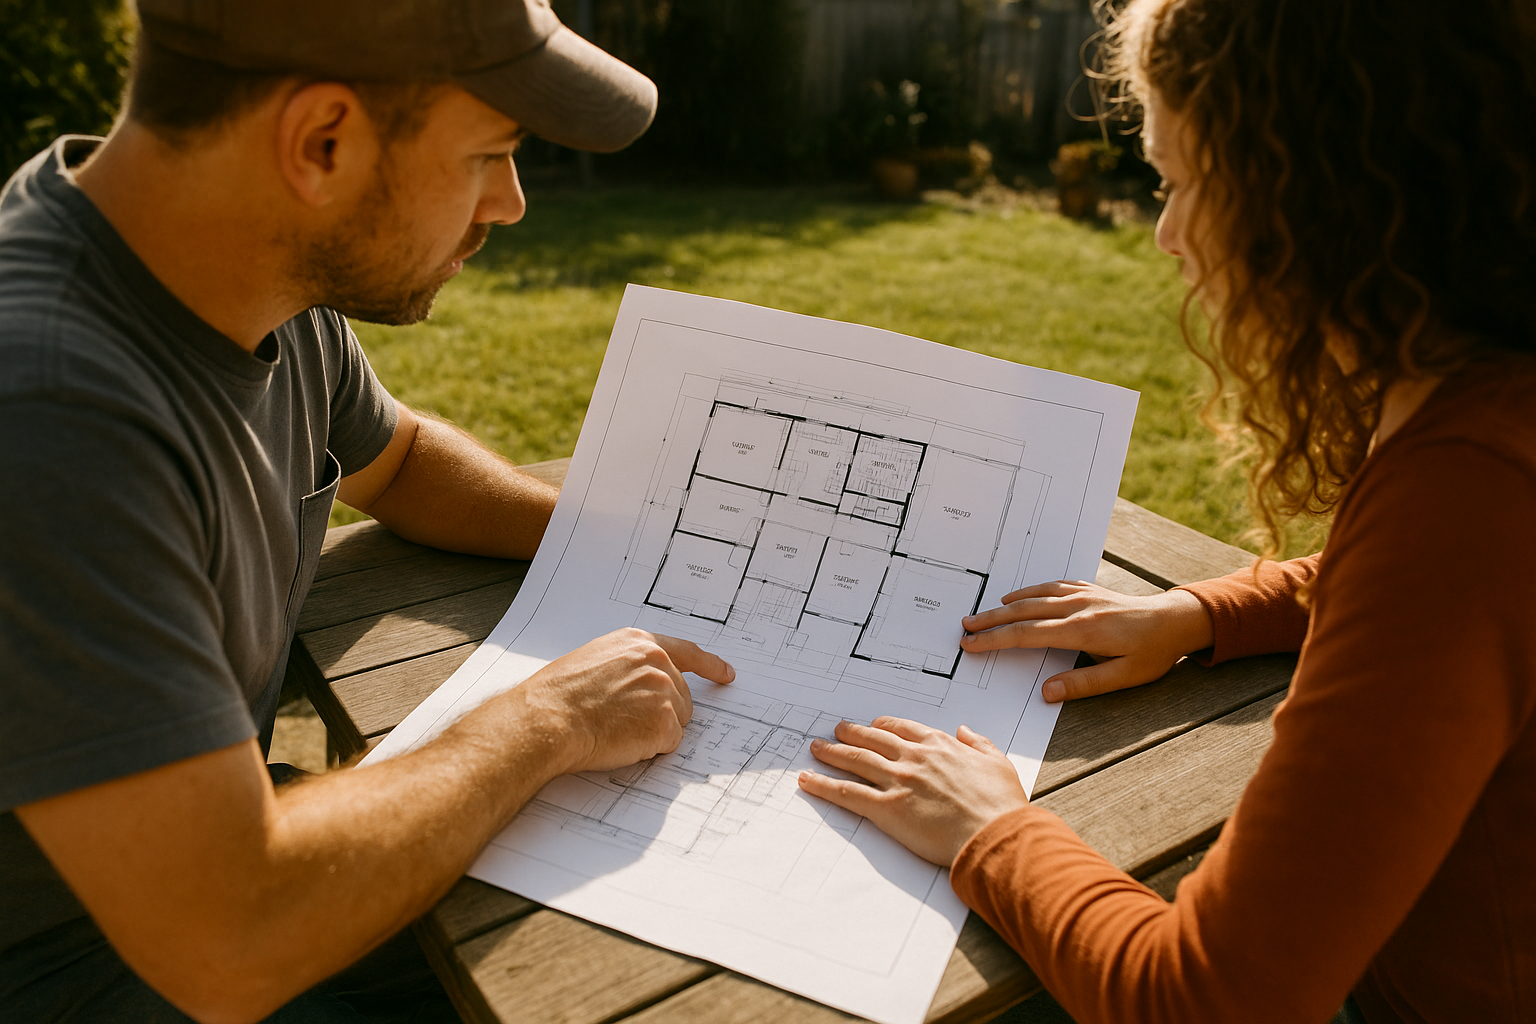
Reviewing lot measurements early helps confirm which floor plan size will actually fit before design work begins.
Cost Considerations Across ADU Square Footage Options
Cost is almost always the deciding factor once homeowners narrow down a size range. Generally, smaller units cost more per square foot because fixed expenses, such as the kitchen, bathroom, and utility hookups, are spread across less livable space. In contrast, larger floor plans often achieve a lower blended cost per square foot since those same fixed costs are divided across more area.
According to the California HCD ADU Handbook, total project costs vary widely based on finishes, site conditions, and local labor rates, so any size-based estimate should be treated as a starting range rather than a fixed number. For a detailed cost breakdown specific to a larger unit, this 1,200 sq ft ADU cost overview walks through budget considerations line by line. Likewise, homeowners exploring financing should know that HELOCs, construction loans, and ADU-specific lending programs are typically arranged through third-party lending partners rather than the design-build contractor itself.
Southern California Zoning Rules That Affect ADU Size
Zoning rules ultimately determine whether a desired floor plan size is legally buildable on a given lot. Under California state law, detached ADUs are generally permitted up to 1,200 square feet, though local jurisdictions can apply additional restrictions related to height, lot coverage, and setback distances. As a result, two lots of the same size in different cities can end up with different maximum buildable footprints.
For a broader understanding of how accessory dwelling units are defined and regulated nationally, the Wikipedia overview of secondary suites offers useful background context. Meanwhile, homeowners in specific cities, such as Placentia, often benefit from reviewing local case examples; this ADU design guide for Placentia illustrates how one city’s rules shaped an actual project.
Working With a Design-Build Partner for Your Custom Floor Plan
Because so many moving parts affect final floor plan size, many homeowners prefer working with a single design-build team rather than coordinating separate architects, engineers, and contractors. theadupro.com, headquartered in Chino and serving Orange County, Los Angeles County, and western Riverside County, handles site assessment, custom design, structural engineering, permitting, and construction under one accountable team.
The company holds an active CSLB license and a BuildZoom score in the top 1% of California contractors, with an average client rating near 4.9 stars. In addition, its founder brings more than 30 years of broader construction experience to ADU-specific projects, with an emphasis on net-zero-focused construction, USA-sourced materials, and custom built-in millwork. Homeowners can review available floor plans or request a site assessment at theadupro.com to see which size range fits their property.
Frequently Asked Questions About ADU Custom Floor Plan Sizes 500 to 1200 Sqft
What are ADU custom floor plan sizes 500 to 1200 sqft?
ADU custom floor plan sizes 500 to 1200 sqft describe the common square footage range for California accessory dwelling units, from a compact one-bedroom studio to a full two-bedroom unit. Most homeowners land somewhere in this range based on lot size, budget, and intended use.
How do I know which ADU size is right for my lot?
A site assessment measures your lot coverage, setbacks, and utility access to determine the maximum buildable footprint. From there, a designer can match a floor plan size to what your lot and local code actually allow.
Why do most Southern California ADUs fall between 500 and 1200 square feet?
State law caps detached ADUs at 1,200 square feet statewide, while smaller lots or garage conversions often max out closer to 500 to 800 square feet. This range balances livability with the space most backyards can accommodate.
What is the difference between a 500 sqft and a 1200 sqft ADU floor plan?
A 500 sqft plan is typically a studio or one-bedroom with a compact kitchen and bathroom, while a 1200 sqft plan usually includes two bedrooms, a full kitchen, extra storage, and sometimes a second bathroom. Larger plans also allow more flexible furniture layout and built-in storage.
How much does a custom ADU floor plan cost?
Design and engineering fees generally scale with square footage and complexity, while total construction cost depends on finishes, site conditions, and permitting. Homeowners should request a detailed written estimate tied to their specific floor plan size before committing.
How long does it take to design and permit a custom ADU floor plan?
Design typically takes several weeks, while city permit review can range from a few weeks to several months depending on jurisdiction. Smaller, code-compliant plans sometimes move faster through plan check than larger custom designs.
What is the maximum ADU size allowed in California?
California state law generally allows detached ADUs up to 1,200 square feet, though local ordinances and lot-specific factors like setbacks can further limit size. It is important to confirm current local rules before finalizing a floor plan.
Can I customize an existing floor plan or do I need a fully custom design?
Many design-build companies offer base layouts that can be adjusted for lot shape, window placement, or interior finishes. However, irregular lots or specific functional needs often require a fully custom floor plan from the start.
What common mistakes do homeowners make when choosing an ADU size?
A frequent mistake is choosing the maximum allowable size without confirming the budget or rental demand supports it. Another is skipping a lot feasibility review, which can lead to a floor plan that does not actually fit once setbacks and utilities are accounted for.
What is the best ADU size for rental income?
One-bedroom units in the 600 to 800 square foot range often balance strong rental demand with manageable construction cost in many Southern California submarkets. The right size still depends on local rent comparables and tenant demand near your property.
Does a smaller ADU cost less per square foot than a larger one?
Smaller ADUs usually cost more per square foot because fixed costs like the kitchen, bathroom, and utility connections are spread over less space. Larger floor plans often achieve a lower blended cost per square foot once those fixed costs are divided across more livable area.
Do setbacks and lot size affect which floor plan sizes are available?
Yes, setback requirements and lot dimensions directly limit the buildable footprint, which in turn limits which floor plan sizes will physically fit. A site assessment is the most reliable way to confirm which size range is realistic for a specific property.
What financing options exist for building a custom ADU?
Homeowners commonly use HELOCs, construction loans, or ADU-specific lending programs offered through third-party lenders. A design-build contractor can often connect clients with lending partners but does not issue loans directly.
Final Thoughts on Choosing Your ADU Size
Ultimately, ADU custom floor plan sizes 500 to 1200 sqft give homeowners a wide enough range to match almost any goal, whether that is rental income, multigenerational housing, or extra guest space. However, the right size for your property still depends on your lot’s actual constraints, your budget, and local zoning rules in your specific city. By starting with a site assessment and working through design, engineering, and permitting in a logical order, homeowners across Orange County, Los Angeles County, and western Riverside County can land on a floor plan size that is both buildable and genuinely livable.

