ADU design and build teams Orange County homeowners hire today typically manage everything from the first lot visit to the final city inspection, folding architecture, engineering, permitting, and construction into one contract. An accessory dwelling unit, or ADU, is a secondary, independent living space built on the same lot as a single-family home — think a backyard cottage, a converted garage, or an addition above an existing structure. In addition, because Orange County’s 34 cities each apply California’s statewide ADU law with their own local tweaks, a team that handles design but not construction, or vice versa, often leaves homeowners stuck translating between two separate companies. This guide breaks down what a true design-build ADU team does, how the process unfolds, and what to ask before signing a contract.
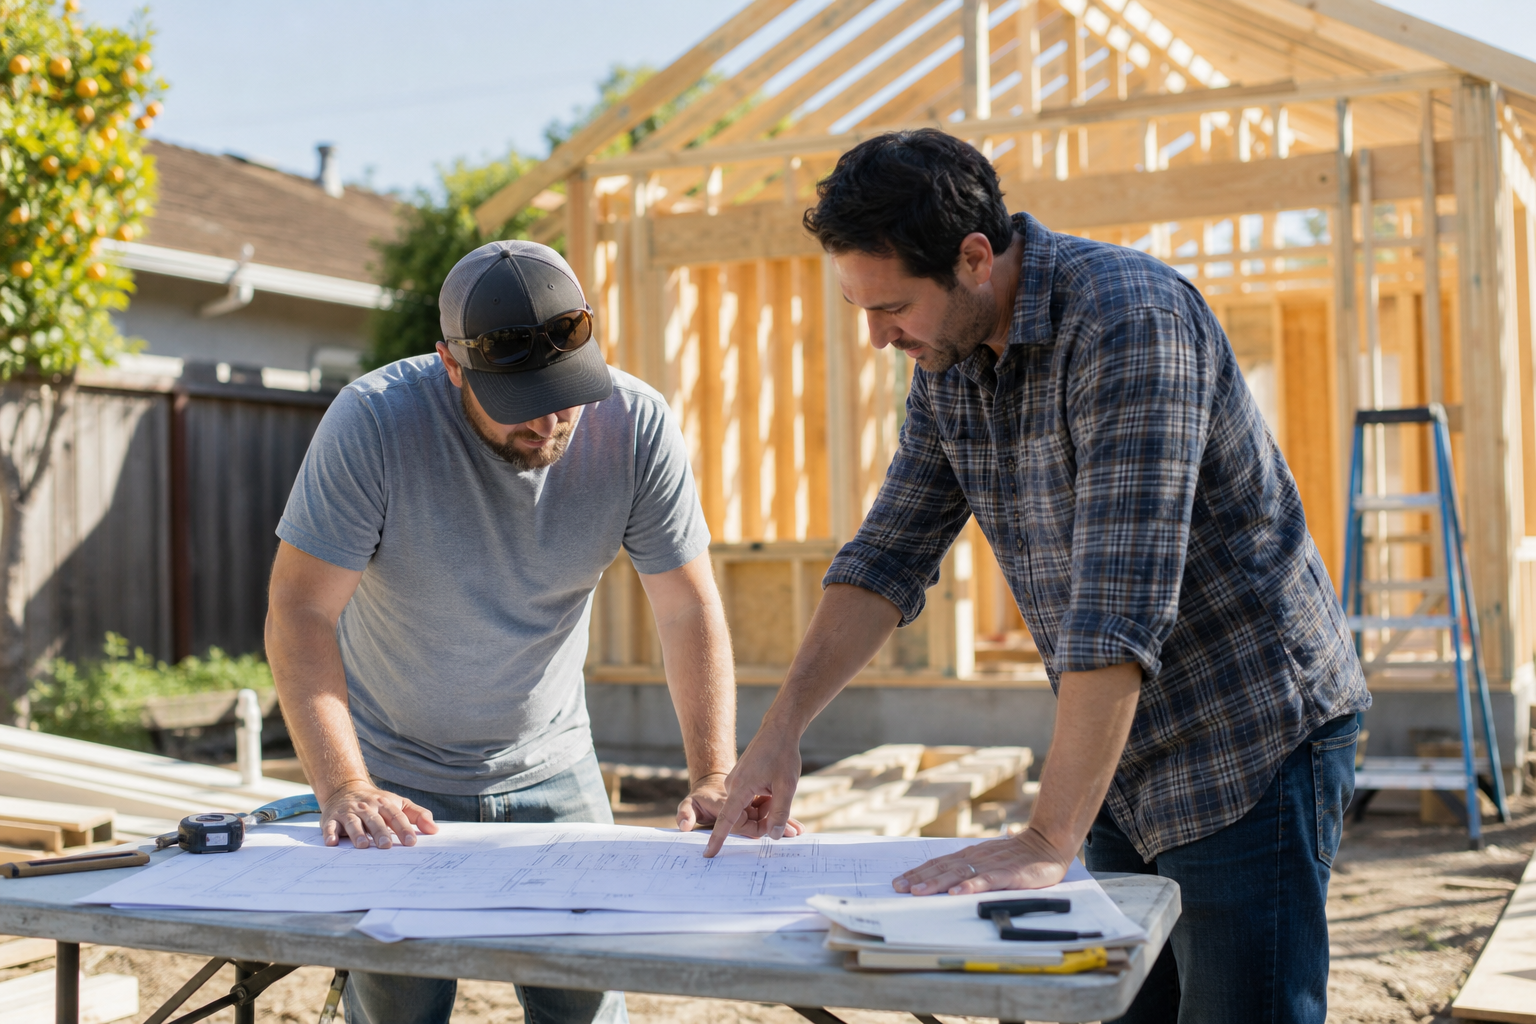
Coordinated planning between designers and builders is the core advantage of ADU design and build teams Orange County homeowners choose.
What Is an ADU Design-Build Team in Orange County?
An ADU design-build team is a single contracting company that handles architectural design, structural engineering, permitting, and physical construction of an accessory dwelling unit under one contract and one point of accountability. Homeowners sign with one firm rather than separately hiring an architect, a structural engineer, and a general contractor. Specifically, this model is common among established ADU design and build teams Orange County residents turn to, because it reduces miscommunication between design intent and what can actually be built on-site.
However, not every company that advertises “design-build” actually keeps engineering and permitting in-house. Therefore, it helps to confirm whether the firm holds an active license through the California Contractors State License Board (CSLB), the state agency that licenses and disciplines contractors. A contractor’s standing can also be checked through BuildZoom, a third-party platform that aggregates licensing history, permit records, and client reviews into a public score. Firms with a strong BuildZoom score and a long permit history generally demonstrate consistent follow-through, not just a polished sales pitch.
Why Homeowners Choose Design-Build Over Separate Architects and Contractors
In a traditional split arrangement, a homeowner hires an architect to draft plans, then shops those plans to contractors for bids. As a result, disagreements over buildability, cost, or code compliance often surface only after permits are already submitted, forcing expensive redesigns. In contrast, a design-build ADU contractor keeps designers, engineers, and builders on the same team from day one, so constructability questions get resolved before drawings go to the city.
This matters even more in Southern California, where plan-check staff in cities such as Costa Mesa, Orange, and Irvine frequently request revisions tied to site-specific conditions like slope, setbacks, or utility easements. Consequently, a team with in-house structural engineering can usually respond to those corrections faster than a contractor waiting on an outside consultant. Above all, homeowners gain a single point of accountability: one phone number to call if something falls behind schedule, rather than two companies pointing at each other.
What Services Do ADU Design and Build Teams Orange County Homeowners Need?
A full-service ADU design and build team typically covers each of the following, ideally without handing the project off to outside subcontractors for the core scope:
- Site assessment and lot feasibility study
- Custom architectural floor plan design (typically 500 to 1,200 square feet)
- In-house structural engineering and permit-ready drawings
- Permit application, plan-check response, and city coordination
- Detached ADU, attached ADU, garage conversion, and JADU (junior ADU — a smaller, code-limited unit within or attached to the existing home) construction
- Second-story ADU additions over existing structures
- Title 24 energy compliance (California’s building energy-efficiency code) and net-zero-focused construction methods
- Financing coordination with third-party HELOC, construction loan, and ADU-specific lenders
- Custom built-ins and interior millwork
- Final inspection coordination and certificate of occupancy assistance
For example, theadupro.com is a Chino-based design-build firm that offers this combined scope across Orange County, Los Angeles County, and western Riverside County, led by a general contractor with more than 30 years of broader construction experience before specializing exclusively in ADUs.
How the ADU Design-Build Process Works
While details vary by project, most Orange County ADU design-build timelines follow the same general sequence:
- Site assessment and feasibility study. A team member measures setbacks, utility access, slope, and easements, then confirms whether a detached ADU, attached ADU, garage conversion, or JADU fits the lot and local zoning rules.
- Custom floor plan design and structural engineering. In-house designers draft a site-specific plan while engineers prepare calculations that meet California building code and the lot’s soil and seismic conditions.
- Permit submittal and city coordination. The team submits plans to building and planning departments, responds to plan-check corrections, and tracks the application until permits are issued.
- Construction and scheduled inspections. Crews complete foundation, framing, rough utilities, insulation, and finish work in sequence, with city inspectors verifying each stage before the next begins.
- Final walkthrough and certificate of occupancy. After the final inspection passes, the team completes a punch-list walkthrough and assists with the certificate of occupancy so the unit can be legally occupied.
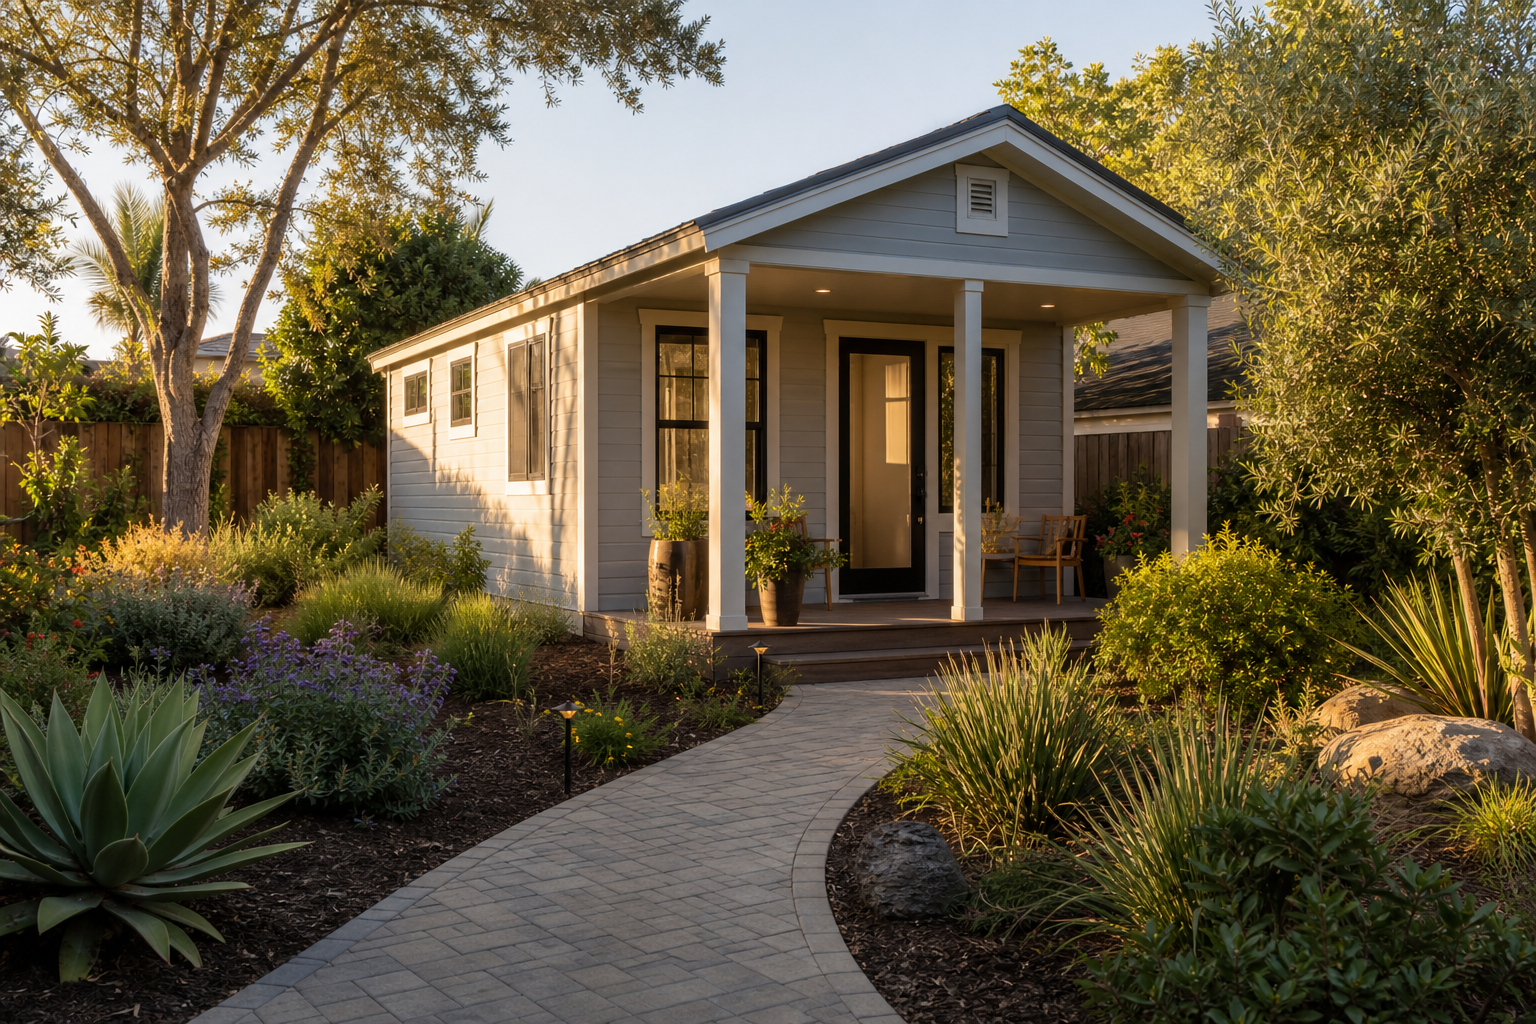
A completed detached ADU, the end result of coordinated design, permitting, and construction.
Choosing the Right Orange County ADU Builder for Your Lot
Zoning, setback, and parking requirements shift from one Orange County city to the next, so a builder experienced in your specific jurisdiction can move faster through plan check than one learning the local rules for the first time. For instance, feasibility and typical floor plans can look different in Costa Mesa compared with the city of Orange or Irvine, even though all three fall under the same county.
In particular, homeowners weighing a garage conversion should ask whether the builder has handled that specific scope before, since converting an existing structure involves different utility and foundation considerations than building new. A firm active in the city of Orange or similarly dense neighborhoods will usually have a clearer answer on parking replacement rules, which can affect whether a garage conversion is realistic on a given lot.
| ADU Type | Typical Size Range | Common Use |
|---|---|---|
| Detached ADU | 600 – 1,200 sq ft | Rental income, multigenerational housing |
| Attached ADU | 500 – 1,000 sq ft | Guest space, aging parents |
| Garage conversion | 400 – 600 sq ft | Budget-friendly rental or office |
| JADU | Up to 500 sq ft | Compact independent living within the home |
ADU Design and Build Costs and Financing in Orange County
Cost depends heavily on size, foundation type, utility distance, and finish level, but detached ADU design-build projects in Orange County commonly fall between the low $200,000s and well over $350,000. Garage conversions and JADUs generally cost less, since much of the shell and some utility connections already exist. Similarly, financing options vary: common paths include a HELOC (home equity line of credit), a dedicated construction loan, a cash-out refinance, or an ADU-specific lending program offered by select lenders.
According to the California Department of Housing and Community Development, statewide ADU permit issuance climbed from under 1,300 units in 2016 to tens of thousands annually within less than a decade, reflecting how mainstream ADU construction has become across the state (see the HCD ADU resource page). As a result, more Southern California lenders now offer ADU-specific products than they did even a few years ago. It is worth noting that a design-build contractor coordinates introductions to third-party lending partners but does not issue loans directly, so homeowners still work with a licensed lender for final loan approval.
Where ADU Design-Build Teams Commonly Serve in Southern California
Most established ADU design and build teams Orange County residents work with also extend service into neighboring Los Angeles County and western Riverside County, with some reaching into San Bernardino County for site assessments. For example, theadupro.com is headquartered in Chino and actively builds across Orange, Costa Mesa, Irvine, and surrounding communities, holding an active CSLB license and a BuildZoom score in the top 1% of California contractors alongside an average client rating near 4.9 stars.
Furthermore, the firm emphasizes net-zero-focused construction using USA-sourced materials, meaning energy-efficient windows, upgraded insulation, and optional solar integration are built into the design rather than added as an afterthought. For readers still comparing options, reviewing a general overview of accessory dwelling units alongside a contractor’s CSLB license status through the CSLB public license search is a reasonable first step before requesting quotes.
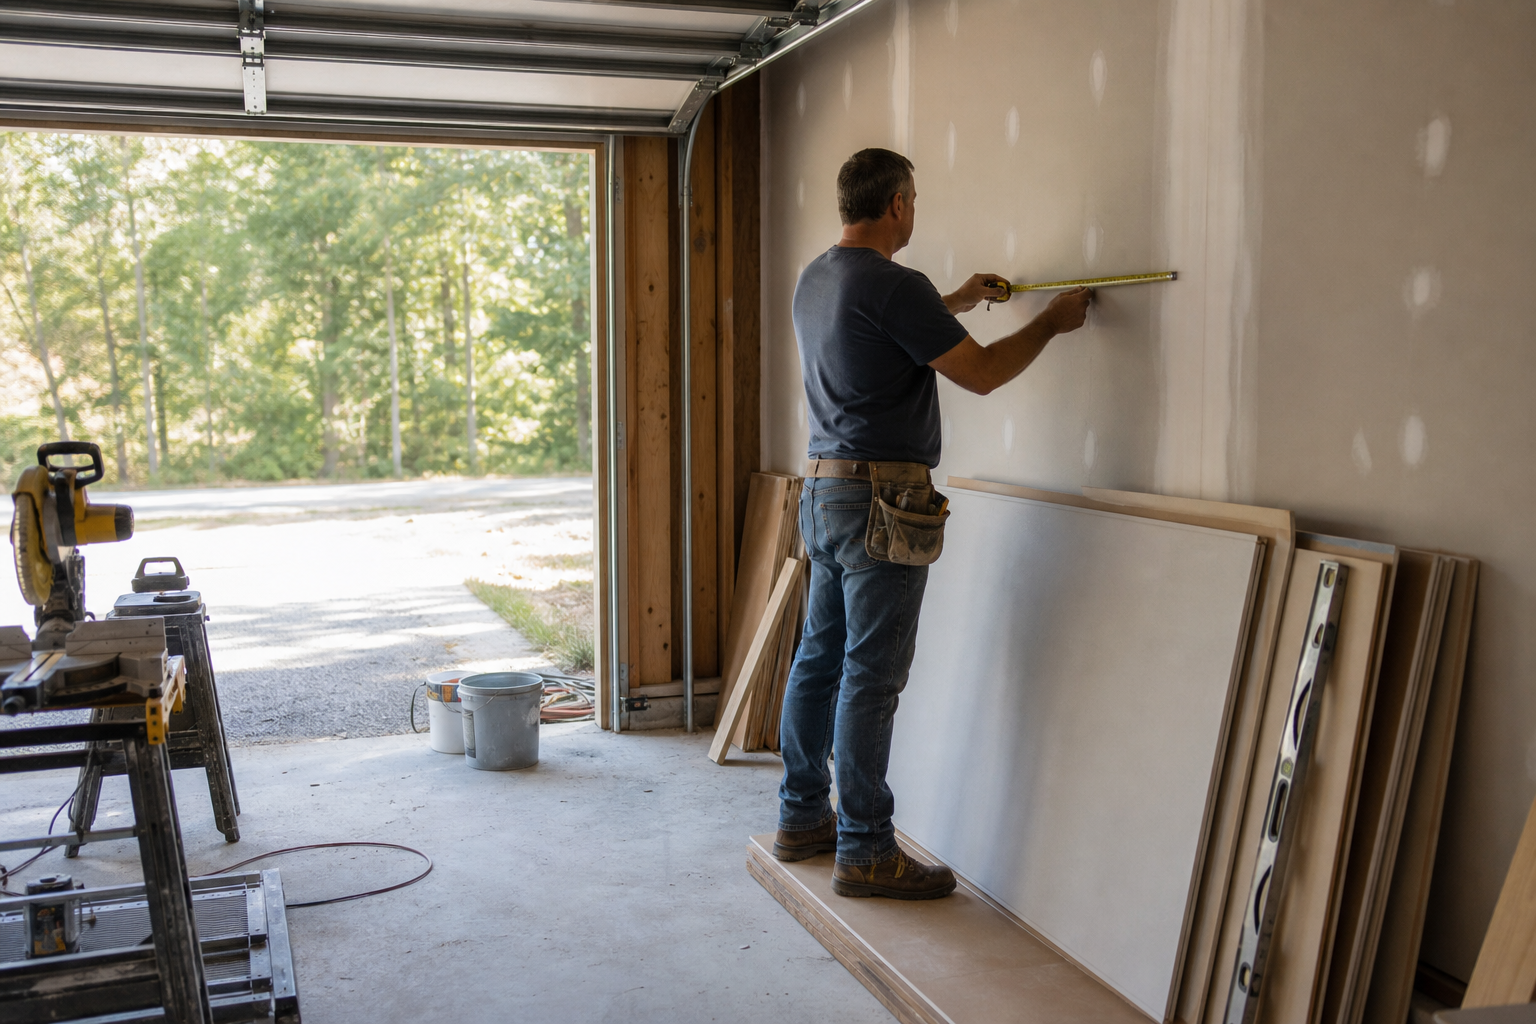
Garage conversions are one of several ADU paths a design-build team can evaluate during a site assessment.
Frequently Asked Questions About ADU Design and Build Teams in Orange County
What is an ADU design and build team?
ADU design and build teams Orange County homeowners hire are contracting companies that handle architectural design, engineering, permitting, and construction of an accessory dwelling unit under a single contract. This differs from hiring a separate architect and general contractor for each phase.
How much does it cost to hire ADU design and build teams in Orange County?
Costs vary by size, foundation type, and finishes, but a full design-build detached ADU project commonly ranges from the low $200,000s to well over $350,000. Garage conversions and JADUs typically cost less since they reuse existing structure and utilities.
How long does the ADU design-build process take?
A typical timeline runs 10 to 16 months from the first site assessment through final inspection, though it varies by city. Design and permitting usually take 3 to 6 months, with construction following for another 6 to 10 months.
Is my lot eligible for an ADU in Orange County?
Most single-family and multifamily lots in California qualify for at least one ADU under state law, though setbacks, lot coverage, and easements can affect size and placement. A site assessment is the only reliable way to confirm feasibility for a specific property.
Should I choose a detached ADU or a garage conversion?
Detached ADUs offer more design freedom and often higher rental value, while garage conversions are typically faster and less expensive. The right choice depends on your budget, timeline, and how much yard space you want to keep.
Can an HOA block an ADU in California?
An HOA generally cannot outright ban ADUs, since state law limits HOA authority over accessory dwelling units, but an HOA can still enforce reasonable design standards. It is wise to review your HOA’s CC&Rs alongside your city’s ADU ordinance before finalizing plans.
Will building an ADU trigger a property tax reassessment?
Building an ADU typically adds assessed value only for the new construction itself, not a full reassessment of the entire property. The existing home retains its current assessed value under California’s Proposition 13 protections.
What financing options are available for ADU construction?
Common options include HELOCs, construction loans, cash-out refinances, and ADU-specific loan programs offered by some lenders. A design-build team can coordinate with third-party lending partners but does not issue loans directly.
What is the difference between a design-build contractor and hiring separate firms?
A design-build contractor manages design, engineering, permitting, and construction under one accountable team, while separate firms require you to coordinate between an architect, engineer, and builder yourself. Design-build generally reduces miscommunication and change orders during construction.
What mistakes do homeowners make when choosing an ADU contractor?
Common mistakes include skipping a formal site assessment, choosing a contractor without an active CSLB license, and underestimating permit timelines for their specific city. Homeowners also sometimes finalize floor plans before confirming utility capacity and setback requirements.
What size ADU can I build on my property?
California law generally allows detached ADUs up to 1,200 square feet, though local lot coverage and setback rules can reduce the buildable footprint. Attached ADUs and JADUs often have different size caps depending on the primary home’s size.
Who handles permits and inspections during ADU construction?
On a true design-build project, the contractor’s team submits plans, coordinates with city planning and building departments, and schedules every required inspection through final sign-off. This single-team accountability is a main reason homeowners choose design-build over piecing projects together themselves.
What rental income can an ADU generate in Orange County?
Rental income varies by city and unit size, but many Orange County ADUs lease in a range comparable to small one- or two-bedroom apartments in the surrounding submarket. Actual rents depend heavily on location, finishes, and whether the unit is furnished.
Final Thoughts on Hiring an ADU Design-Build Team
Choosing among ADU design and build teams Orange County homeowners can hire ultimately comes down to accountability: one licensed team handling feasibility, design, engineering, permitting, and construction tends to move faster and hit fewer surprises than coordinating separate firms. In addition, verifying a contractor’s CSLB license and BuildZoom history, asking about Title 24 energy compliance, and clarifying financing coordination up front can prevent costly missteps later. Whether the goal is rental income, multigenerational housing, or simply making better use of an underused garage, starting with a thorough site assessment remains the most reliable first step toward a successful ADU project.