ADU second unit building services cover everything a homeowner needs to design, permit, finance, and construct a legally compliant second home on their property. In Southern California, where lot sizes, setbacks, and city permit rules vary block by block, choosing a contractor who manages every step under one roof can be the difference between a smooth project and a stalled one. This guide breaks down what these services actually include, what they cost, and how to avoid the most common second-unit mistakes.
Quick answer: ADU second unit building services are the combined design, engineering, permitting, and construction work needed to add a detached ADU, attached addition, garage conversion, or JADU to a residential lot. A single design-build contractor typically handles site assessment through final inspection, which reduces delays compared to hiring separate architects, engineers, and builders.
What Are ADU Second Unit Building Services?
ADU second unit building services are the full package of work required to add a legally permitted second dwelling to a residential lot. Specifically, this includes lot feasibility review, custom architectural design, structural engineering, permit submittal, construction, and final occupancy coordination. Because California’s ADU laws apply statewide but permit review happens city by city, a contractor familiar with local building departments can move projects through review faster than a generalist remodeler.
In practice, these services apply to several property types. For example, a homeowner with a detached garage might pursue a garage conversion, while a homeowner with a larger backyard might build a new detached unit. Either way, the underlying services — design, engineering, permits, and construction — stay largely the same.
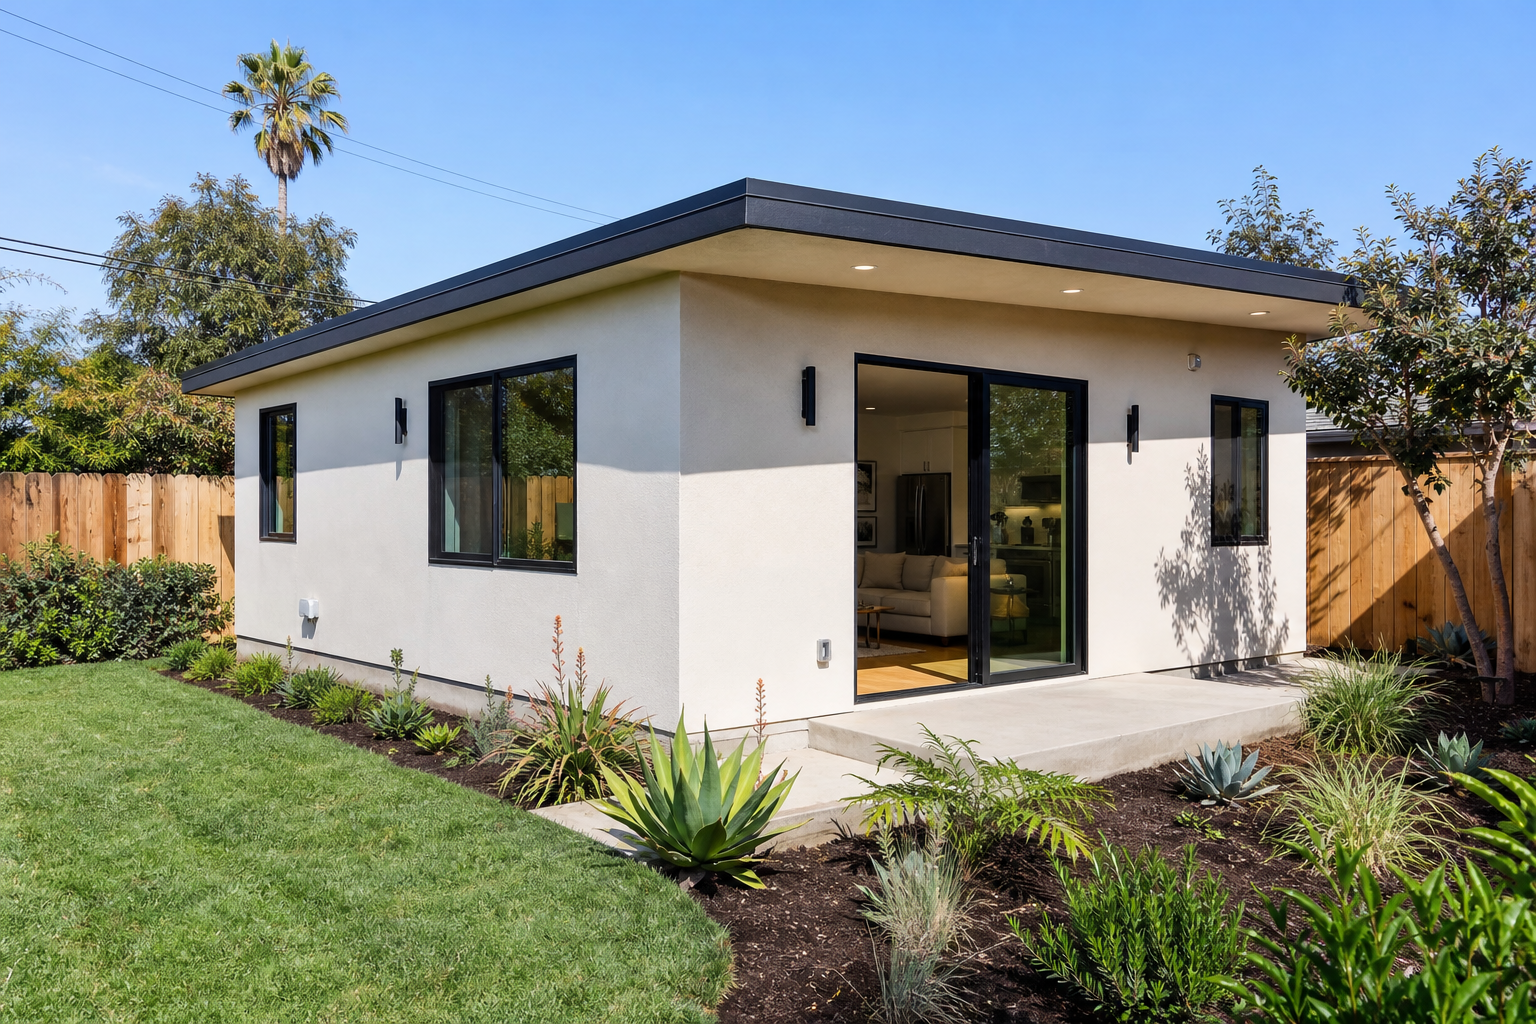
Professional ADU second unit building services turned this backyard into a finished, code-compliant living space.
Types of Second Dwelling Unit Construction Available
Not every property qualifies for the same type of second unit, so understanding the options matters before committing to a design. Southern California homeowners generally choose from four main categories:
- Detached ADUs — standalone units built in a backyard or side yard, offering the most privacy and design flexibility.
- Attached ADUs — additions connected to the existing home, often sharing a wall or roofline.
- Garage conversions and JADUs — existing garage space converted into livable square footage, usually the fastest and most budget-friendly route.
- Second-story ADU additions — vertical additions for lots with limited ground-floor space.
Because each type carries different setback, parking, and fire-access rules, a site-specific feasibility study is the only reliable way to confirm which option fits a given lot. Similarly, Title 24 energy compliance requirements apply to all four types, which is why net-zero-focused materials and insulation choices matter from the design stage onward.
How Much Does Building a Second Unit Cost in Southern California?
Cost depends heavily on unit type, size, and site conditions such as grading, utility distance, and foundation needs. Generally speaking, garage conversions and JADUs cost less than new detached construction because they reuse existing structure and often require less excavation.
| ADU Type | Typical Size Range | Relative Cost Position |
|---|---|---|
| Garage conversion / JADU | Up to 500 sq ft | Lowest |
| Attached ADU addition | 500–900 sq ft | Moderate |
| Detached ADU | 500–1,200 sq ft | Highest |
According to the California Department of Housing and Community Development, statewide ADU permit issuance climbed from roughly 8,000 units in 2018 to more than 28,000 units in recent reporting years, reflecting how common second-unit construction has become. As a result, local building departments have adjusted staffing and review timelines to keep pace with demand.
The Second Unit Construction Process, Step by Step
Although every property is different, the construction process generally follows the same sequence regardless of ADU type. Below is the typical path from first consultation to move-in day.
- Site Assessment and Lot Feasibility Study: Our team visits your property to evaluate lot size, setbacks, utility access, and zoning rules before recommending an ADU type that fits your space and budget.
- Custom Design and Structural Engineering: In-house designers create a site-specific floor plan between 500 and 1,200 square feet, then structural engineers prepare drawings that meet California building codes.
- Permit Submittal and City Coordination: We submit complete plan sets to your city’s building department and manage every round of corrections so you avoid delays caused by incomplete paperwork.
- Construction and Inspections: Licensed crews build your detached ADU, attached addition, or garage conversion while coordinating required inspections at each phase of construction.
- Final Occupancy and Project Closeout: Once inspections pass, we help secure your certificate of occupancy so the second unit is legally ready for tenants, family, or guests.
Notably, keeping design, engineering, and permitting under one accountable team — rather than splitting them across separate vendors — tends to prevent the miscommunication that causes the longest delays.
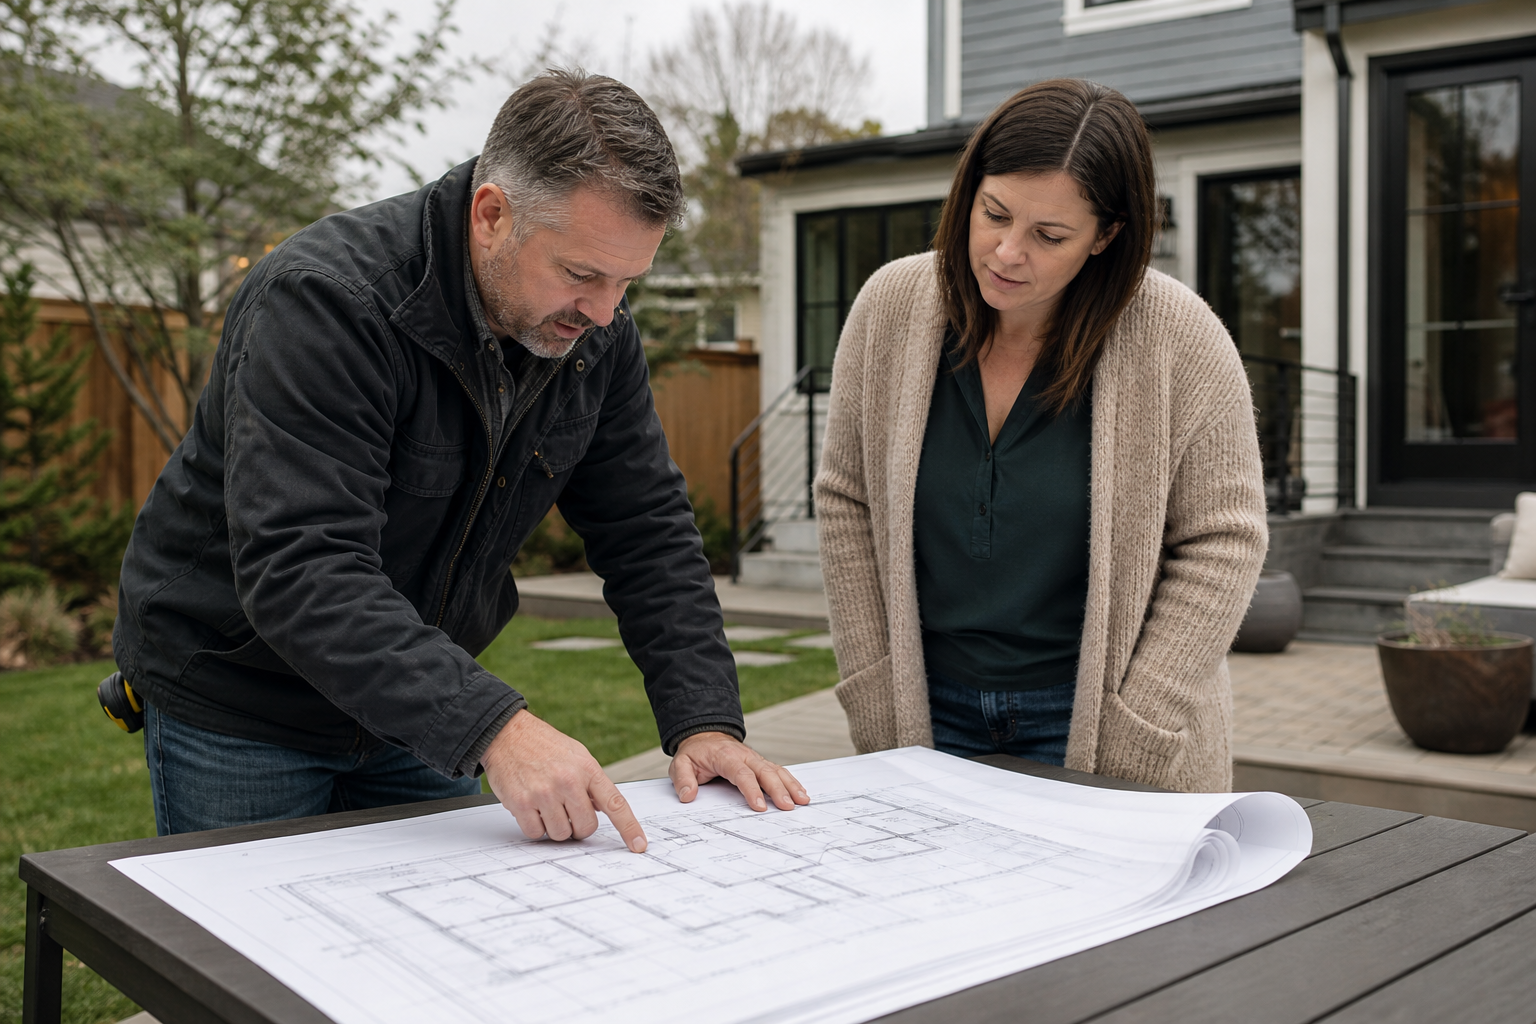
Reviewing a custom floor plan is one of the earliest steps in most ADU second unit building services.
Financing a Second Unit Building Project
Cost is often the deciding factor in whether homeowners move forward with a second unit. Fortunately, several financing paths exist, including home equity lines of credit (HELOCs), dedicated construction loans, and ADU-specific lending programs designed for this exact use case.
Because contractors cannot issue loans directly, the most useful support comes from connecting homeowners with third-party lending partners who understand ADU underwriting. This matters because traditional mortgage lenders sometimes undervalue future rental income from an unbuilt unit, which can limit loan amounts if the wrong lender is chosen.
For a deeper look at how design-build pricing and financing interact, the resources available at theadupro.com walk through typical financing structures alongside real project examples.
Choosing an ADU Building Contractor Near You
Local code knowledge matters more in ADU construction than in almost any other residential project type, since setback rules, parking requirements, and fire-access standards can shift from one city to the next. Consequently, homeowners benefit from working with a contractor who already builds in their specific city.
For example, review recent project approaches for ADU construction in Irvine, ADU design in Cypress, ADU construction in Costa Mesa, ADU plans in Malibu, and ADU construction in Pasadena to see how local requirements shape design decisions.
In addition, checking a contractor’s CSLB license status and independent scoring tools like BuildZoom offers an objective way to compare experience levels before signing a contract.
Net-Zero and Energy-Efficient Second Unit Construction
Title 24, California’s energy code, applies to every new ADU regardless of size. As a result, net-zero-focused construction — using energy-efficient windows, upgraded insulation, and optional solar — has become a standard consideration rather than an upgrade.
While these materials can add upfront cost, they typically lower long-term utility expenses, particularly for rental units where tenants pay their own power bills. For background on how accessory structures fit into broader housing policy, the Wikipedia overview of accessory dwelling units offers helpful general context.
Common Mistakes to Avoid With Second Dwelling Unit Projects
Even well-funded projects run into trouble when a few avoidable mistakes go unchecked early on. The most frequent issue is skipping a proper feasibility study and locking in a floor plan before confirming setbacks and utility capacity, which often forces a costly redesign mid-permitting.
Another common mistake is underestimating utility upgrade costs, since many older homes need panel upgrades or new sewer laterals to support a second unit. Similarly, homeowners sometimes assume their HOA can block an ADU outright, when in fact California law limits most HOA restrictions to reasonable design conditions rather than outright denial.
Finally, choosing a contractor based solely on price, rather than permit-process experience, tends to produce the longest delays and the most change orders once construction begins.
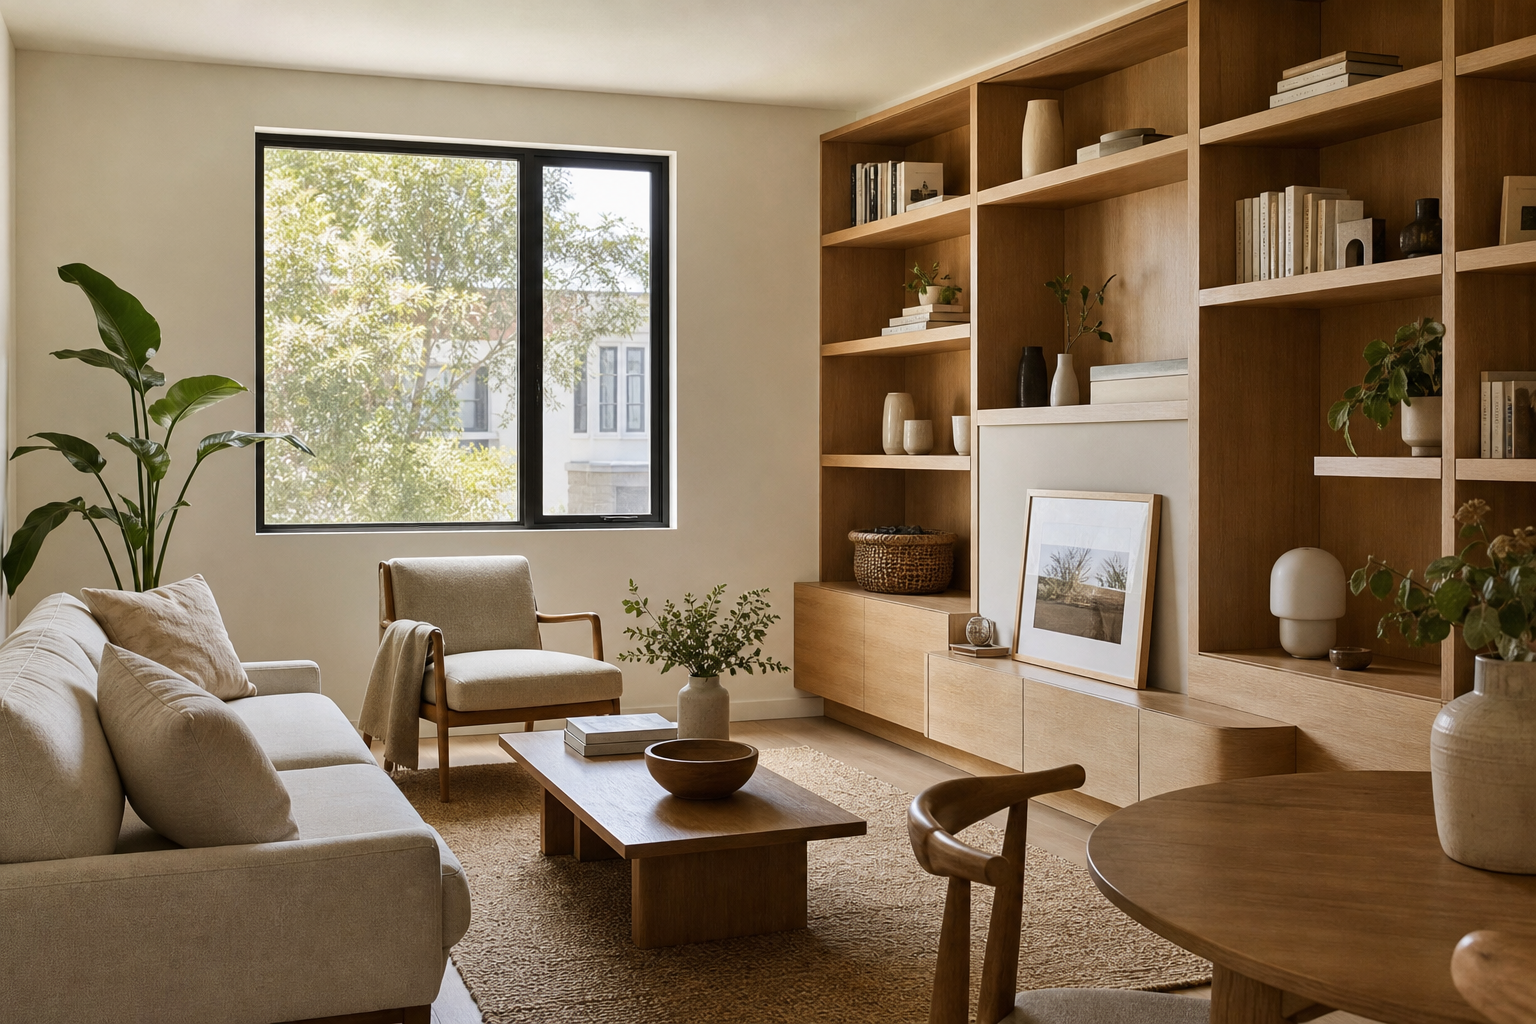
Custom built-ins are a common finishing touch in completed second unit interiors.
Frequently Asked Questions
What are ADU second unit building services?
ADU second unit building services cover the full process of adding a legal second home to a property, including site assessment, custom design, engineering, permitting, construction, and final inspection. A design-build contractor typically handles all of these steps under one team.
Is my lot eligible for an ADU?
Most single-family and multifamily lots in California qualify for at least one ADU type under state law. A site assessment confirms setbacks, lot coverage, and utility access before design begins.
How much does building a second unit cost in Southern California?
Costs vary by ADU type, size, and site conditions, but garage conversions and JADUs typically cost less than new detached construction. A site-specific estimate after a feasibility study gives the most accurate number.
How long does the ADU permit process take?
Permit timelines depend on the city, but many Southern California jurisdictions process compliant plans within a few months. Working with a contractor experienced in local code departments helps avoid preventable delays.
What size ADU can I build on my property?
Custom floor plans generally range from about 500 to 1,200 square feet, depending on lot size, setbacks, and local zoning maximums. A site assessment determines the exact buildable envelope.
Should I choose a detached ADU or a garage conversion?
Detached ADUs offer more design flexibility and privacy, while garage conversions are often faster and more affordable since they reuse existing structure. The right choice depends on your lot, budget, and goals.
Can an HOA block an ADU?
California law limits how much an HOA can restrict ADUs, though some design and size conditions may still apply. Reviewing HOA documents alongside state ADU statutes clarifies what is actually enforceable.
Will building a second unit trigger a property tax reassessment?
Adding an ADU typically triggers a partial reassessment limited to the new square footage, not the entire property. The existing home retains its original assessed value under California’s property tax rules.
What financing options are available for second unit construction?
Common options include HELOCs, construction loans, and ADU-specific lending programs offered through third-party lending partners. A design-build contractor can coordinate introductions but does not issue loans directly.
What rental income could a second unit generate?
Rental income depends on unit size, location, and local market rates, with larger detached ADUs generally commanding higher rents than JADUs. Local rental comps offer the most reliable estimate for a given area.
Who handles permits, inspections, and city coordination?
A full-service ADU contractor manages plan submittals, corrections, and inspection scheduling so homeowners are not navigating city departments alone. This single point of accountability reduces miscommunication across design, permitting, and construction.
What is the biggest mistake homeowners make with second unit projects?
The most common mistake is skipping a proper feasibility study and choosing a floor plan before confirming setbacks, utility capacity, and zoning limits. This often causes costly redesigns later in the permitting process.
Does net-zero construction cost more for an ADU?
Net-zero-focused construction uses energy-efficient windows, upgraded insulation, and optional solar, which can add upfront cost but typically lowers long-term utility expenses. The payback period depends on local energy rates and unit size.
Final Takeaways on Second Unit Construction
Ultimately, ADU second unit building services work best when design, engineering, permitting, and construction stay coordinated under one accountable team. This approach reduces the back-and-forth that typically causes delays and budget surprises on second-unit projects.
Before committing to a floor plan, start with a site-specific feasibility study, confirm financing options, and ask any prospective contractor about their local permit-process track record. For homeowners in Orange County, Los Angeles County, or western Riverside County considering a detached ADU, garage conversion, or JADU, a request for a free site assessment at theadupro.com is a practical next step toward understanding what their property can realistically support.