ADU design Huntington Park starts with a simple question: how can a small, established Los Angeles County lot legally and practically support a second home? For homeowners here, accessory dwelling units — secondary, independent housing units built on a single-family lot — have become one of the most reliable ways to add rental income, house family members, or raise long-term property value. This guide walks through what ADU design in Huntington Park actually involves, from lot feasibility through permits, cost ranges, and financing, so homeowners can plan with realistic expectations rather than sales-pitch promises.
Quick answer: ADU design in Huntington Park is the process of creating site-specific architectural plans, structural engineering drawings, and Title 24 energy compliance documents for a detached, attached, or garage-conversion accessory dwelling unit, then carrying those plans through city permitting before construction begins. Most homeowners move from first lot assessment to permit-ready plans in roughly 8 to 14 weeks, depending on lot conditions and city review timelines.
What Is ADU Design in Huntington Park?
ADU design in Huntington Park is the combination of architectural floor planning, structural engineering, and energy-code compliance that turns a vacant backyard or underused garage into a permit-ready accessory dwelling unit. In practice, this means a designer studies the lot, drafts layouts that fit setback and height rules, and coordinates an engineer to confirm the structure meets California building code.
Because Huntington Park falls within Los Angeles County, projects must satisfy both state ADU law and local municipal review. As a result, a design that works perfectly on a lot in a neighboring city may still need adjustments here. Therefore, starting with a site-specific assessment rather than a generic template is essential.
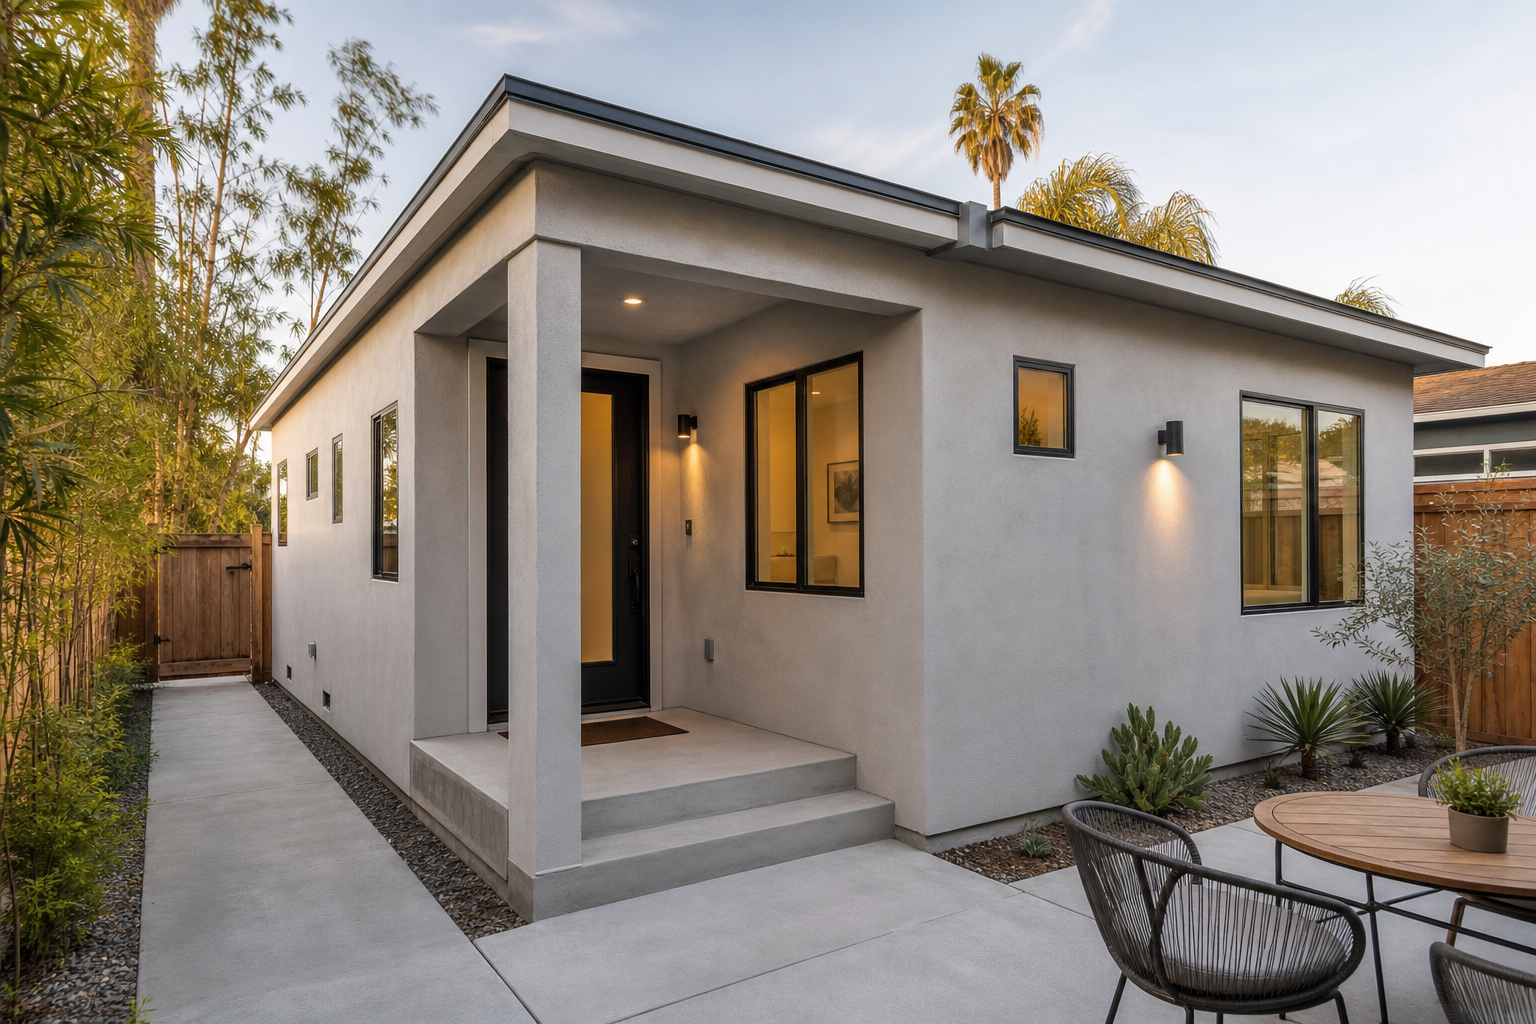
A compact detached ADU design in Huntington Park can fit many standard Los Angeles County lot sizes.
Why Huntington Park Homeowners Are Building ADUs
Huntington Park is a densely built community with many smaller lots and older housing stock, so adding livable square footage through new construction on the main house is often impractical. Consequently, many owners turn to accessory dwelling units instead, since ADUs add housing without requiring a teardown or major addition to the primary residence.
In addition, state reforms since 2017 have steadily reduced local barriers to ADU approval, including shorter review timelines and reduced parking requirements in many cases. According to the California Department of Housing and Community Development, statewide ADU permit activity grew from a few hundred units annually in the mid-2010s to tens of thousands per year by the early 2020s, reflecting how significantly state law reshaped ADU feasibility across California cities, including those in Los Angeles County.
Accessory Dwelling Unit Design Options for Your Lot
Not every lot calls for the same approach. Specifically, homeowners generally choose among four main paths:
- Detached ADU: A freestanding unit in the backyard, offering the most design flexibility and privacy from the main house.
- Attached ADU: Built onto the existing home, sharing a wall and sometimes utility connections.
- Garage conversion or JADU: Transforms an existing garage into livable space, typically the fastest and most budget-friendly route.
- Second-story ADU addition: Adds a unit above an existing structure when lot coverage is limited.
Above all, the right option depends on lot dimensions, existing garage use, and whether the homeowner needs to preserve off-street parking.
The Step-by-Step ADU Design and Permit Process
Although every lot is different, the overall sequence for ADU design in Huntington Park generally follows the same five stages:
- Site assessment and feasibility study: A licensed team evaluates lot size, slope, utility access, and setbacks to confirm what the property can realistically support.
- Custom floor plan design: An architect or designer drafts a site-specific layout that fits the lot and matches the homeowner’s rental, family, or guest-space goals.
- Structural engineering and Title 24 compliance: An engineer finalizes framing and foundation drawings while confirming the design meets California’s energy efficiency code.
- Permit submittal and city coordination: Completed plans go to the city for plan check, with the design team handling any correction requests.
- Construction and final inspection: Building proceeds through foundation, framing, and finishes, ending with inspections and certificate of occupancy coordination.
Notably, California’s Government Code Sections 66314–66342 (formerly Section 65852.2) requires cities to approve or deny a complete ADU application within 60 days, which has meaningfully shortened review timelines compared to a decade ago.
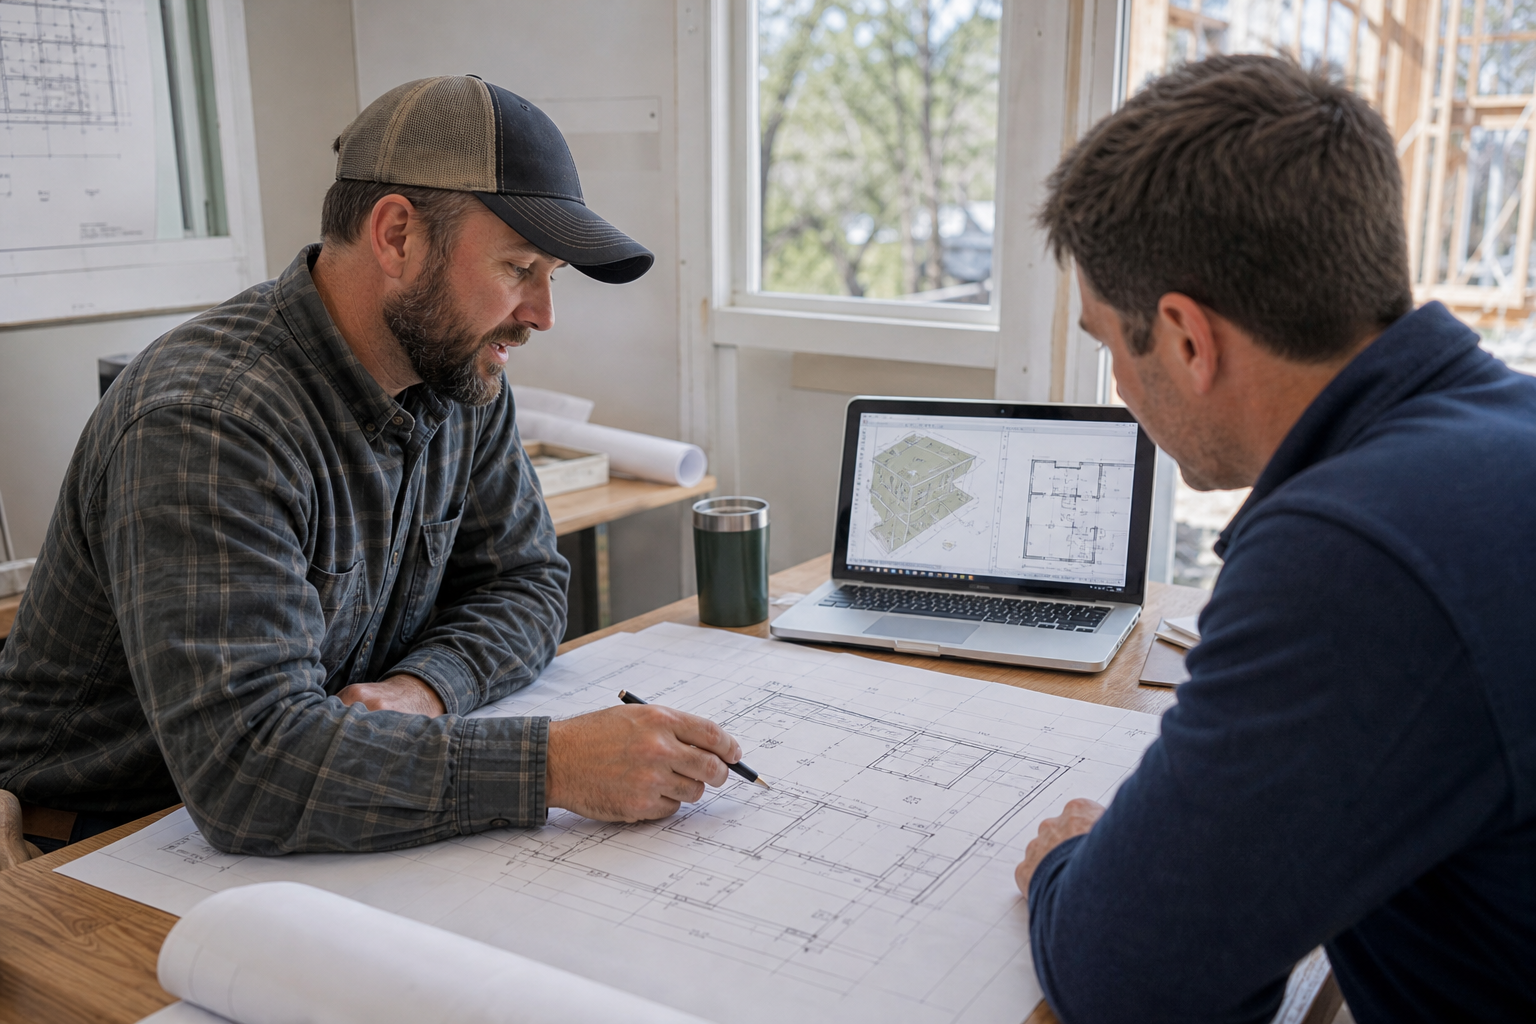
Reviewing custom floor plans is a key early milestone in the ADU design process.
How Much Does ADU Design in Huntington Park Cost?
Design, engineering, and permit-related fees for ADU design in Huntington Park typically range from roughly $15,000 to $40,000, depending on unit size, lot complexity, and the level of custom detail requested. However, this figure covers planning and paperwork only, not construction itself.
Full construction costs vary widely based on square footage, finishes, and site conditions, but most completed detached ADUs in Southern California land well into the hundreds of thousands of dollars. Therefore, homeowners should request a written, itemized estimate that separates design, permitting, and construction so comparisons across contractors remain meaningful.
Permits, Setbacks, and Zoning Basics
State law generally limits required side and rear setbacks for detached ADUs to 4 feet, which has opened up backyard space that older local codes once restricted. In particular, homeowners should also confirm height limits, lot coverage maximums, and whether their parcel has easements that affect buildable area. For official guidance, the California Department of Housing and Community Development publishes an ADU handbook that outlines statewide rules in plain language.
Financing an ADU in Huntington Park
Most homeowners fund ADU projects through a combination of savings and borrowed capital. Common options include home equity lines of credit, dedicated construction loans, and ADU-specific lending programs now offered by a growing number of California lenders. Similarly, some homeowners refinance their primary mortgage to access built-up equity.
A design-build contractor cannot issue loans directly, but a well-connected one can introduce homeowners to third-party lending partners familiar with ADU underwriting, which often speeds up approval compared to a generic home improvement loan. For background on how property taxes work with new construction, the California State Board of Equalization explains that only the added value of an ADU is reassessed, not the entire property.
Choosing the Right ADU Design-Build Partner
Because ADU projects touch design, engineering, permitting, and construction, fragmented teams often create delays and finger-pointing when something goes wrong. In contrast, a single accountable design-build team can shorten timelines and reduce miscommunication between the architect, engineer, and builder.
theadupro.com, headquartered in Chino and serving Orange County, Los Angeles County, Riverside County, and San Bernardino County, handles custom ADU design, structural engineering, permit coordination, and construction under one roof. The company holds an active CSLB license, with an emphasis on net-zero-focused construction using USA-sourced materials. Homeowners evaluating a Huntington Park project can review a free site assessment and feasibility consultation before committing to a specific floor plan.
For homeowners comparing approaches across nearby Southern California markets, related guides cover ADU building in Huntington Beach, ADU design in Huntington Beach, choosing an ADU builder in Huntington Beach, sample ADU plans in Huntington Beach, and an ADU builder overview for Pasadena. For a broader explanation of the housing type itself, the Wikipedia overview of secondary suites and accessory dwelling units offers additional background.
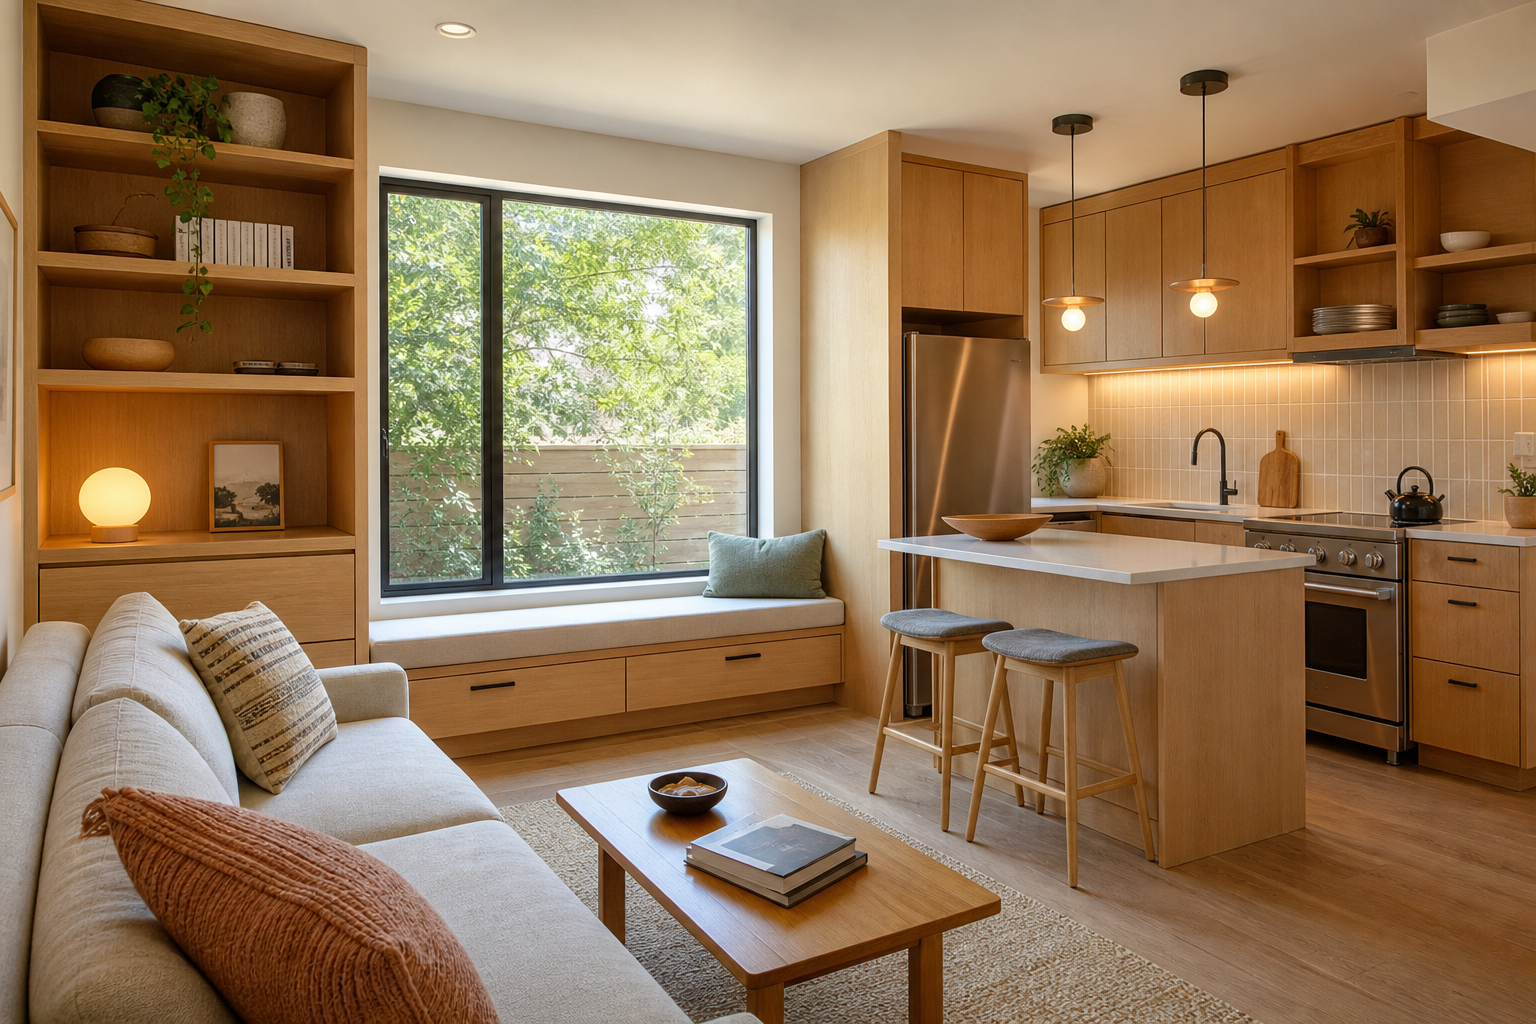
Custom built-ins make efficient use of every square foot in a compact ADU floor plan.
Frequently Asked Questions About ADU Design in Huntington Park
What is ADU design in Huntington Park?
ADU design in Huntington Park is the process of creating site-specific architectural plans, structural engineering drawings, and Title 24 energy compliance documents for a detached, attached, or garage-conversion accessory dwelling unit, then preparing those plans for city permit submittal.
How much does ADU design in Huntington Park cost?
Design, engineering, and permit-related fees typically run from roughly $15,000 to $40,000 depending on size and complexity, while full construction usually adds several hundred thousand dollars more. Exact pricing depends on square footage, finishes, and site conditions.
How long does ADU design and permitting take?
Design typically takes 4 to 8 weeks, and California law requires cities to approve or deny a complete ADU application within 60 days. In practice, homeowners often see permit-ready plans within 8 to 14 weeks total.
What size ADU can I build on my lot?
State law generally allows ADUs up to 1,200 square feet, though local setback, lot coverage, and height rules may further shape the final footprint. A site assessment confirms the maximum buildable size for a specific lot.
Is my lot in Huntington Park eligible for an ADU?
Most single-family and many multifamily lots in Los Angeles County qualify for at least one ADU under state law, but utility access, lot shape, and easements can affect feasibility. A formal site assessment is the only reliable way to confirm eligibility.
Should I choose a detached ADU or a garage conversion?
A garage conversion is usually faster and less expensive because it reuses an existing structure, while a detached ADU offers more design freedom and often higher rental value. The right choice depends on lot size, budget, and whether the garage is still needed for parking.
Can an HOA block an ADU?
California law limits how much HOAs can restrict ADUs, and most blanket bans are no longer enforceable. However, HOAs can still apply reasonable design standards, so it is worth reviewing governing documents early in the design process.
Will building an ADU trigger a full property tax reassessment?
No, adding an ADU does not trigger a full reassessment of the entire property under California law. Only the added value of the new construction is reassessed, while the existing home retains its base assessed value.
What financing options are available for an ADU?
Common options include home equity lines of credit, construction loans, and ADU-specific financing programs offered through third-party lenders. A design-build contractor can coordinate introductions to lending partners but does not issue loans directly.
What rental income could a Huntington Park ADU generate?
Rental income varies by unit size, finishes, and local rental demand, so homeowners should research comparable rentals in their specific neighborhood. A well-designed, energy-efficient unit generally commands stronger rents than a basic conversion.
Are floor plans customized for my specific lot?
Yes, effective ADU design starts with a site-specific assessment that accounts for lot shape, setbacks, utility locations, and sunlight before any floor plan is drawn. Reusing a generic plan without this step often causes costly redesigns later.
Who handles permits and city coordination during ADU design?
A design-build contractor that offers in-house permit handling manages plan submittals, city correspondence, and revision requests on the homeowner’s behalf. This keeps one accountable team responsible from design through final inspection.
What setbacks typically apply to ADU design in Huntington Park?
State law generally limits required side and rear setbacks for detached ADUs to 4 feet, though front-yard and existing structure setbacks may differ. A licensed site assessment confirms the exact setbacks that apply to a given parcel.
What is the most common mistake homeowners make with ADU design?
The most common mistake is finalizing a floor plan before confirming lot feasibility, utility capacity, and realistic budget ranges. This sequencing error often leads to expensive redesigns once engineering or the city raises issues.
Does a design-build contractor build ADUs in Huntington Park?
Yes, Huntington Park sits within the Los Angeles County service area covered by many Southern California ADU specialists, including design-build teams handling design, permitting, and construction under one roof. Confirming current service coverage during a site assessment is recommended.
Final Thoughts on ADU Design in Huntington Park
Ultimately, successful ADU design in Huntington Park comes down to sequencing: confirm lot feasibility first, then design around real constraints rather than a generic template. From there, structural engineering, Title 24 compliance, and permit coordination turn a floor plan into a buildable project, while financing partners help bridge the gap between vision and budget. As a result, homeowners who start with an accurate site assessment and work with a single accountable design-build team tend to move through permitting and construction with far fewer surprises, ultimately arriving at a finished accessory dwelling unit that fits both their lot and their long-term goals.