

An ADU floor plan is the architectural blueprint that determines how every square foot of your accessory dwelling unit functions, from the kitchen layout to bedroom placement. Choosing the right floor plan matters just as much as the location of your lot, because it directly affects construction cost, livability, and resale value. As a result, homeowners across Orange County, Los Angeles County, and Riverside County are increasingly exploring ADU floor plans as a way to add rental income or house family members nearby. This guide walks through popular layouts, sizing options, and the practical steps involved in selecting a plan that fits your property and budget.
Quick Answer: An ADU floor plan is a scaled architectural drawing showing room layout, dimensions, and structural details for an accessory dwelling unit. Most Southern California ADU floor plans range from 500 to 1,200 square feet and include a kitchen, bathroom, living space, and one or two bedrooms, all sized to meet local zoning and Title 24 energy requirements.
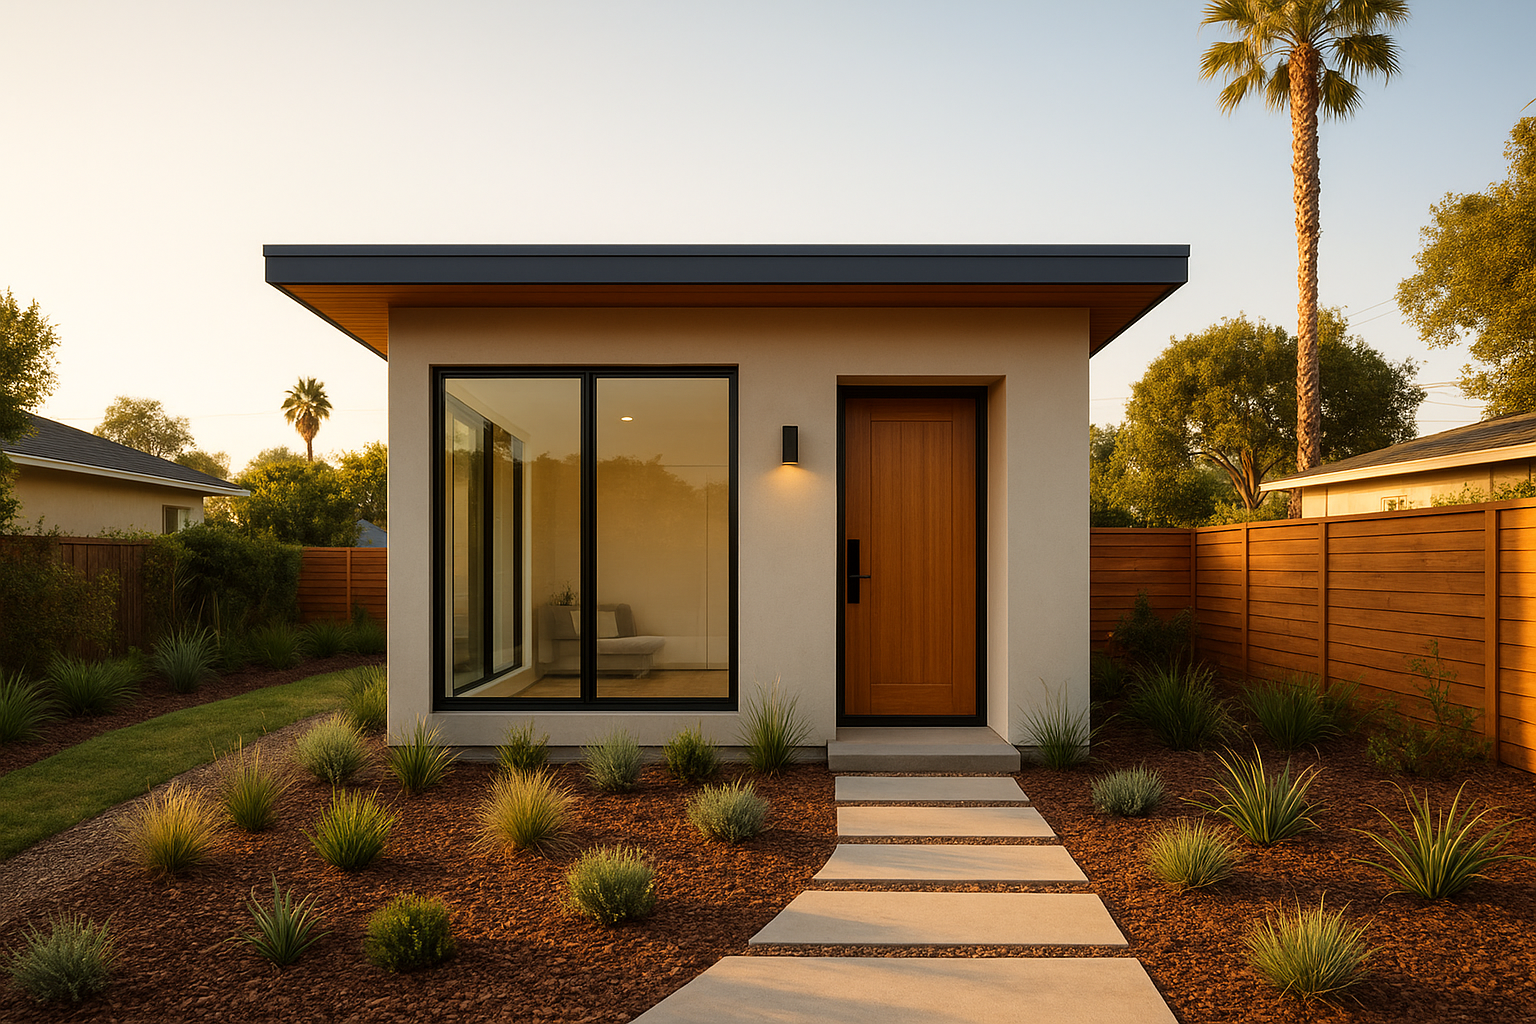
A well-designed ADU floor plan balances privacy, natural light, and efficient use of a backyard lot.
What Is an ADU Floor Plan?
An ADU floor plan is the technical drawing that lays out room dimensions, door and window placement, plumbing lines, and structural elements for an accessory dwelling unit. In particular, it serves as the blueprint that city planning departments review during permit submittal, so accuracy matters from the very first draft.
Unlike a rough sketch, a permit-ready floor plan must reflect setback compliance, egress requirements, and Title 24 energy standards, which is the state’s energy efficiency code covering insulation, windows, and mechanical systems. For homeowners exploring options in depth, our complete guide to ADU floor plans breaks down every stage from concept sketch to final drawing set.
Popular ADU Floor Plan Layouts by Size
Because lot size and budget vary widely, ADU layouts are typically grouped into three general size categories. Each option balances square footage against construction cost and rental potential differently.
Studio ADU Floor Plans (400–600 sq ft)
Studio layouts combine sleeping, living, and kitchen areas into one open space, which keeps construction costs lower per unit. Consequently, this layout works well for single tenants, aging parents, or short-term guest housing.
One-Bedroom ADU Layouts (600–800 sq ft)
A separate bedroom adds privacy and generally appeals to a wider rental pool. In fact, one-bedroom units often produce the best return relative to construction cost among all ADU layouts in Southern California.
Two-Bedroom ADU Designs (800–1,200 sq ft)
Larger two-bedroom designs suit multigenerational households or families needing extra space. However, they require a bigger buildable lot area and a larger construction budget, so lot feasibility should be confirmed early. You can browse ADU floor plan options across all three size categories to compare layouts side by side.
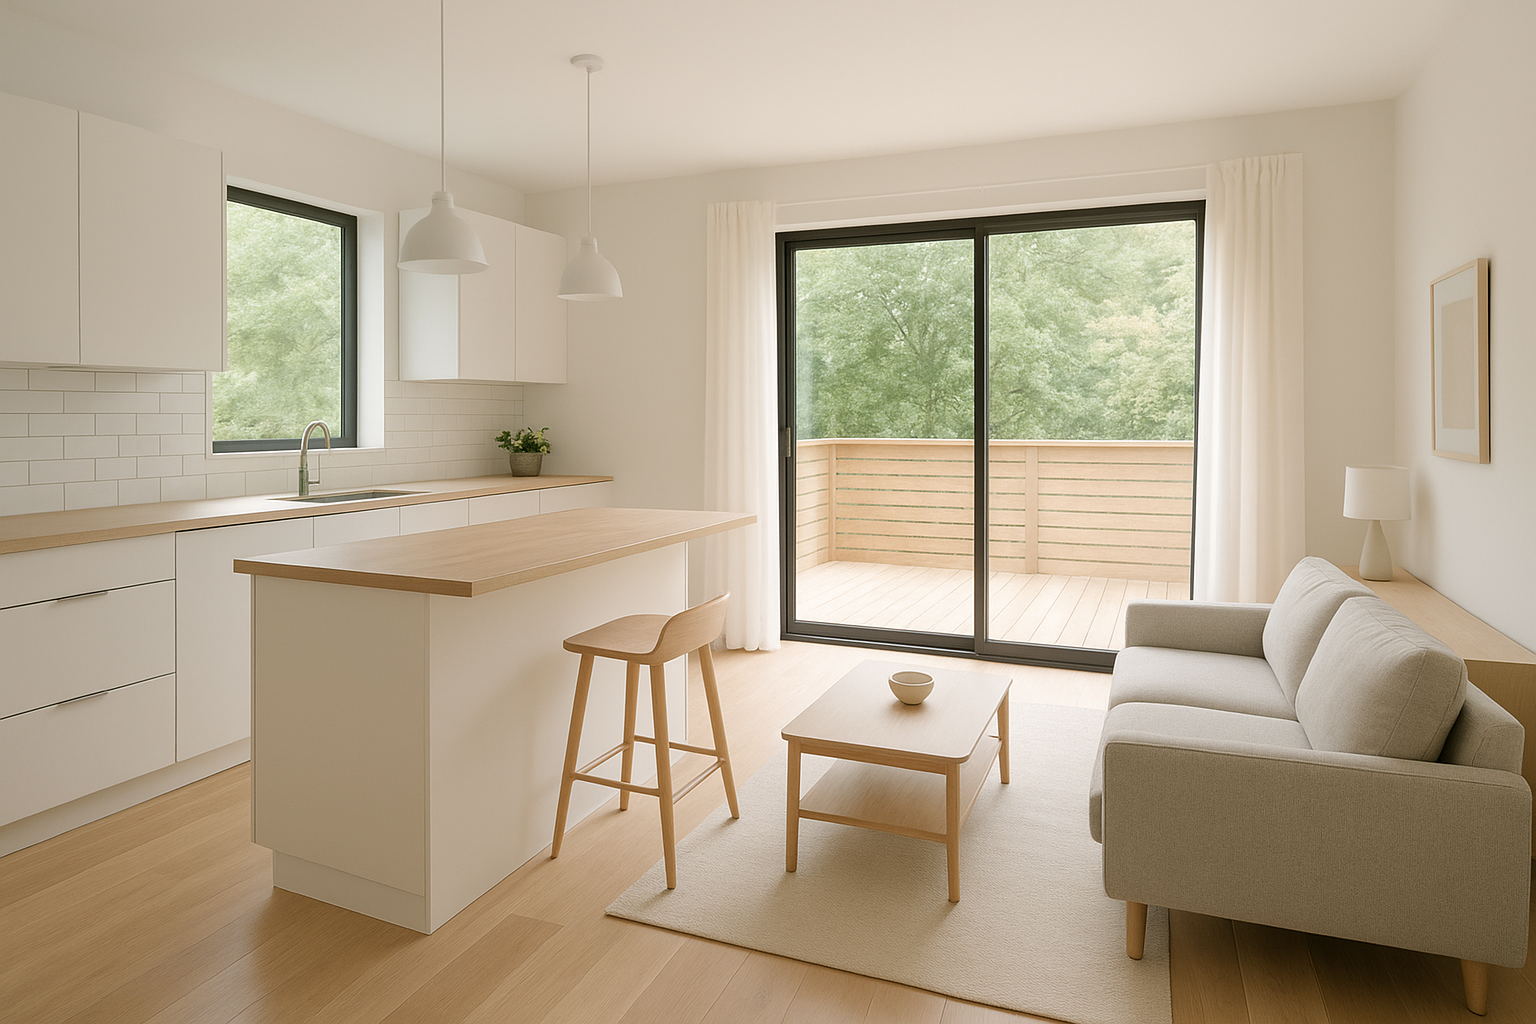
Open-concept interiors help smaller ADU floor plans feel spacious without adding square footage.
How to Choose the Right ADU Floor Plan for Your Lot
Selecting a layout is easier when broken into a clear sequence. Below is the process our team follows with homeowners from initial consultation through final drawings.
- Assess your lot. Measure the buildable area, note setback lines, easements, and slope so the plan fits the available footprint.
- Define the primary use. Decide whether the unit is for rental income, aging parents, or adult children, since this shapes the layout size.
- Check local zoning limits. Confirm maximum square footage, height, and parking rules, as these vary between cities such as Pasadena and Temecula.
- Match the layout to your budget. Compare per-square-foot costs against available financing before committing to a final size.
- Finalize with structural and energy review. Coordinate engineering and Title 24 compliance so the plan is ready for permit submittal.
Homeowners in specific markets often benefit from localized guidance. For example, our teams supporting ADU plans in Pasadena and ADU design services in Aliso Viejo tailor layouts to each city’s specific setback and height rules.
ADU Floor Plan Costs in Southern California
Construction costs for an ADU built from a finalized floor plan generally range from $250 to $400 per square foot across Orange, Los Angeles, and Riverside counties. Therefore, a 700-square-foot one-bedroom unit often costs between $175,000 and $280,000 to build, depending on finish level and site conditions.
Statewide interest in these layouts has grown sharply. According to California’s Department of Housing and Community Development, annual ADU permit issuance rose from roughly 1,200 units statewide in 2016 to tens of thousands per year in recent cycles, reflecting a substantial policy-driven shift toward accessory dwelling construction. As a result, more design-build firms now offer financing coordination, including HELOCs and ADU-specific construction loans, to help homeowners move from floor plan to finished unit.
Detached vs. Attached ADU Floor Plans: Key Differences
A detached ADU floor plan stands apart from the main house, which typically offers more privacy and design freedom since it isn’t constrained by existing walls. In contrast, an attached ADU floor plan shares a wall with the primary residence, which can reduce foundation and utility connection costs.
Garage conversions and junior ADUs represent a related option, reusing an existing structure’s footprint to lower framing costs. Similarly, homeowners near Riverside County exploring this route can consult a local ADU contractor serving Temecula to evaluate which structure type suits their existing garage or lot layout best. For a broader overview of accessory housing structures generally, see the Wikipedia entry on accessory dwelling units.
Common Mistakes to Avoid When Planning Your ADU Layout
Even experienced homeowners run into avoidable issues when finalizing an ADU layout. Above all, skipping a proper site assessment leads to the most costly redesigns later in the permitting process.
Other frequent mistakes include undersizing storage space, placing windows without considering privacy from neighboring properties, and failing to confirm utility capacity before finalizing the plan. Additionally, some homeowners overlook Title 24 energy compliance, which is the state’s building energy efficiency standards program, until late in design, causing delays. Working with a design-build team such as The ADU Pro from the earliest planning stage helps catch these issues before they become expensive change orders.
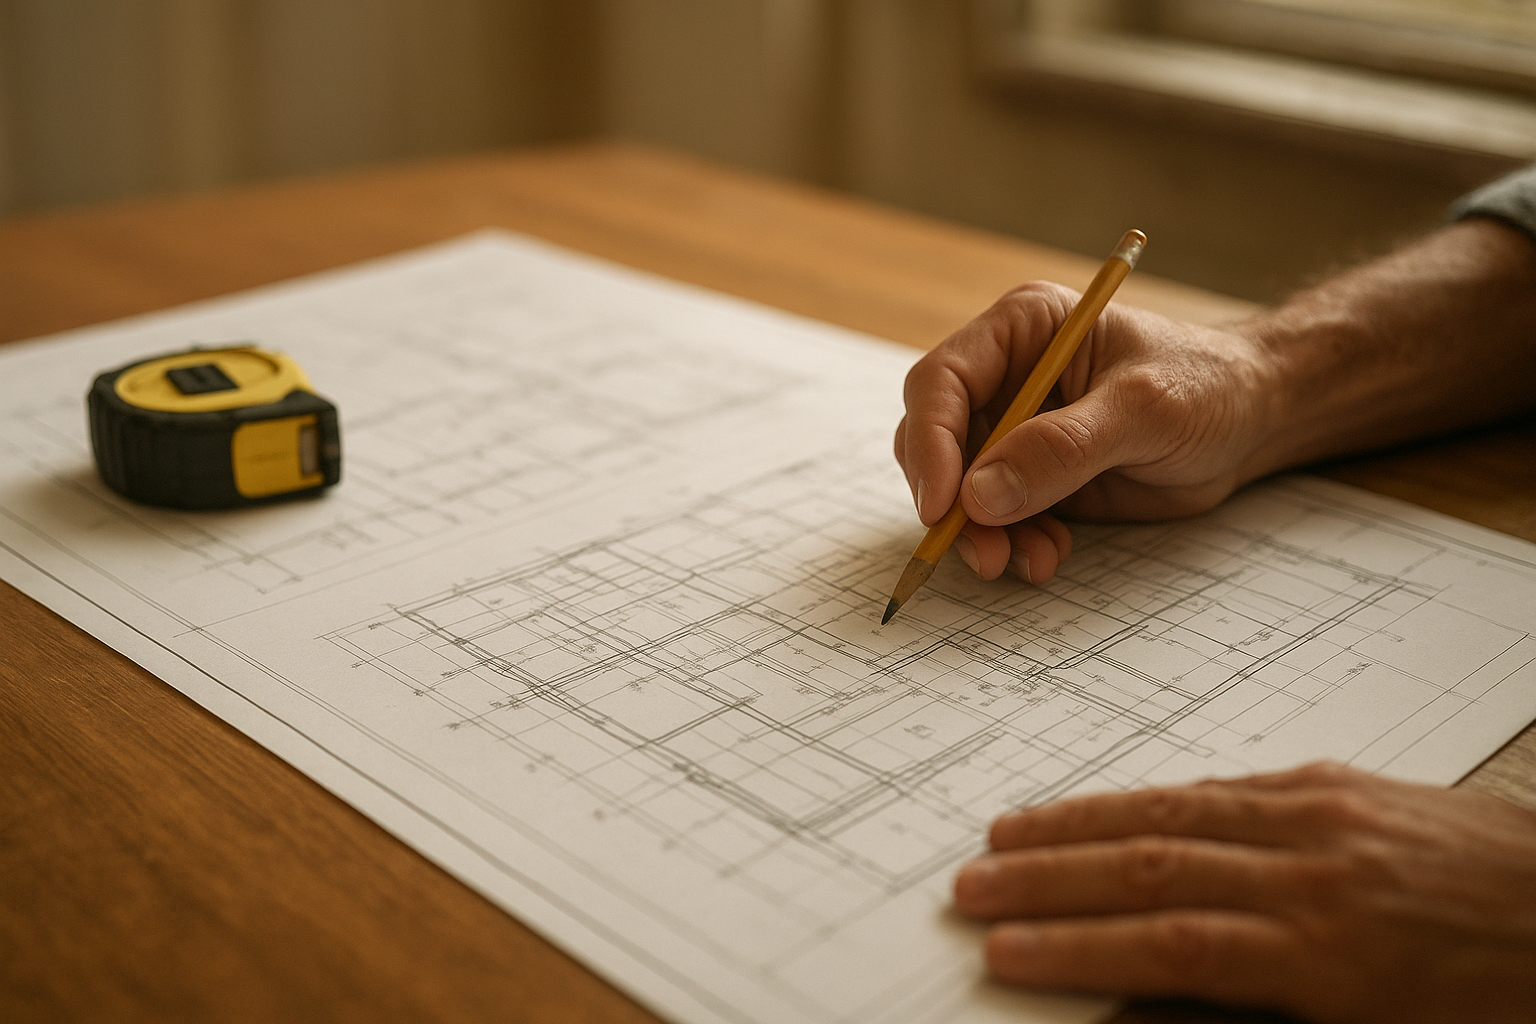
Careful blueprint review helps catch layout issues before construction begins.
Frequently Asked Questions About ADU Floor Plans
What is an ADU floor plan?
An ADU floor plan is a scaled architectural drawing that shows the layout, dimensions, and structural details of an accessory dwelling unit. It typically includes room placement for a kitchen, bathroom, living space, and one or two bedrooms.
How much does an ADU floor plan cost to design?
Custom ADU floor plan design in Southern California generally costs between $3,000 and $10,000, depending on unit size and structural complexity. Site-specific plans requiring engineering coordination tend to fall at the higher end.
How long does it take to design and permit an ADU floor plan?
Designing an ADU floor plan usually takes two to six weeks, while city permitting can add another four to twelve weeks. Streamlined ADU ordinances have shortened review times in many Southern California cities.
What is the best ADU floor plan size for rental income?
A one-bedroom layout around 600 to 800 square feet often delivers the strongest rental return relative to construction cost. Larger two-bedroom units can command higher rent but cost more per square foot to build.
Can I use a stock ADU floor plan or does it need to be custom?
Stock plans can work on flat, unobstructed lots, but most Southern California properties need a site-specific plan to address setbacks and utility placement. A design-build contractor can adapt a base layout to your lot efficiently.
What is the difference between a detached and attached ADU floor plan?
A detached plan stands as a separate structure from the main home, offering more privacy and design flexibility. An attached plan shares a wall with the primary residence, which can reduce foundation and utility costs.
Do ADU floor plans need to meet Title 24 energy requirements?
Yes, every ADU built in California must comply with Title 24 energy standards, covering insulation, windows, and HVAC efficiency. Some homeowners also add solar to move toward net-zero energy use.
What are common mistakes homeowners make with ADU floor plans?
Common mistakes include ignoring setback and easement constraints, undersizing storage, and skipping utility capacity checks before finalizing the layout. These oversights often cause costly redesigns during permitting.
How many bedrooms can fit in an ADU floor plan?
Most layouts between 500 and 1,200 square feet accommodate one or two bedrooms comfortably. Studio layouts skip a separate bedroom in favor of an open sleeping and living area.
What size ADU floor plan is allowed in California?
California law generally allows detached ADUs up to 1,200 square feet, though local ordinances may set additional limits based on lot size. Junior ADUs are capped at 500 square feet since they convert existing space within the home.
Do I need an architect to create an ADU floor plan?
Many design-build ADU contractors employ in-house designers or coordinate directly with architects and structural engineers, so a separate architect hire is often unnecessary. This single-source approach can streamline both design and permitting.
How much does it cost to build from an ADU floor plan in Southern California?
Construction costs typically range from $250 to $400 per square foot in Orange, Los Angeles, and Riverside counties. A 700-square-foot unit therefore often costs between $175,000 and $280,000 to build.
Can an ADU floor plan include a garage conversion layout?
Yes, garage conversion layouts reuse the existing structure’s footprint, which usually lowers foundation and framing costs. However, the layout still needs updated insulation, plumbing, and electrical to meet livability standards.
Final Thoughts
Choosing the right ADU floor plan ultimately comes down to matching lot constraints, budget, and household needs with a layout that meets local code. Whether you’re considering a compact studio, a one-bedroom rental unit, or a two-bedroom multigenerational addition, working through site assessment, zoning checks, and energy compliance early prevents costly surprises later. With careful planning and the right design-build partner, an ADU floor plan can turn an underused backyard into a valuable, livable space for years to come.

