
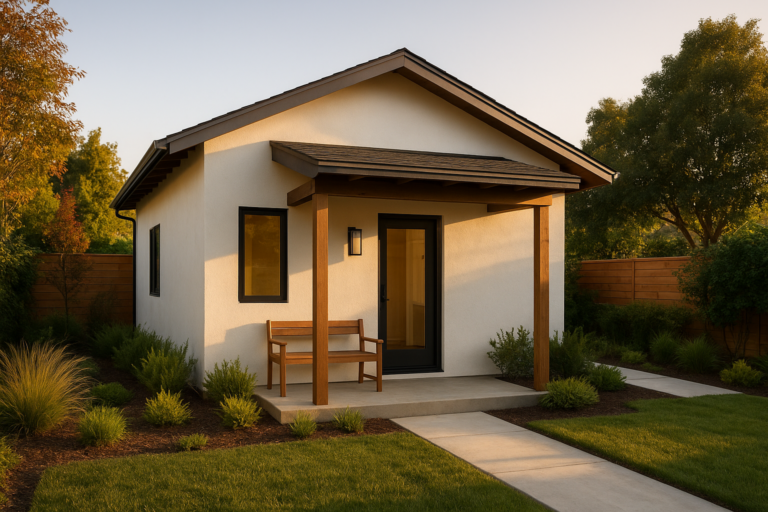
A detached dwelling is a standalone residential structure that sits apart from a home’s main building, complete with its own entrance, kitchen, and bathroom. Homeowners across Orange County, Los Angeles County, and Riverside County increasingly build these standalone units as accessory dwelling units, or ADUs, to house family members, generate rental income, or boost property value. In this guide, we will break down exactly what a detached dwelling is, how it differs from other housing types, and what California homeowners need to know before building one.
Quick Answer: A detached dwelling is a fully independent living structure, separate from the main house, that includes its own entrance and utilities. In Southern California, it commonly takes the form of a detached ADU, guest house, or garage conversion built to local building and zoning codes.
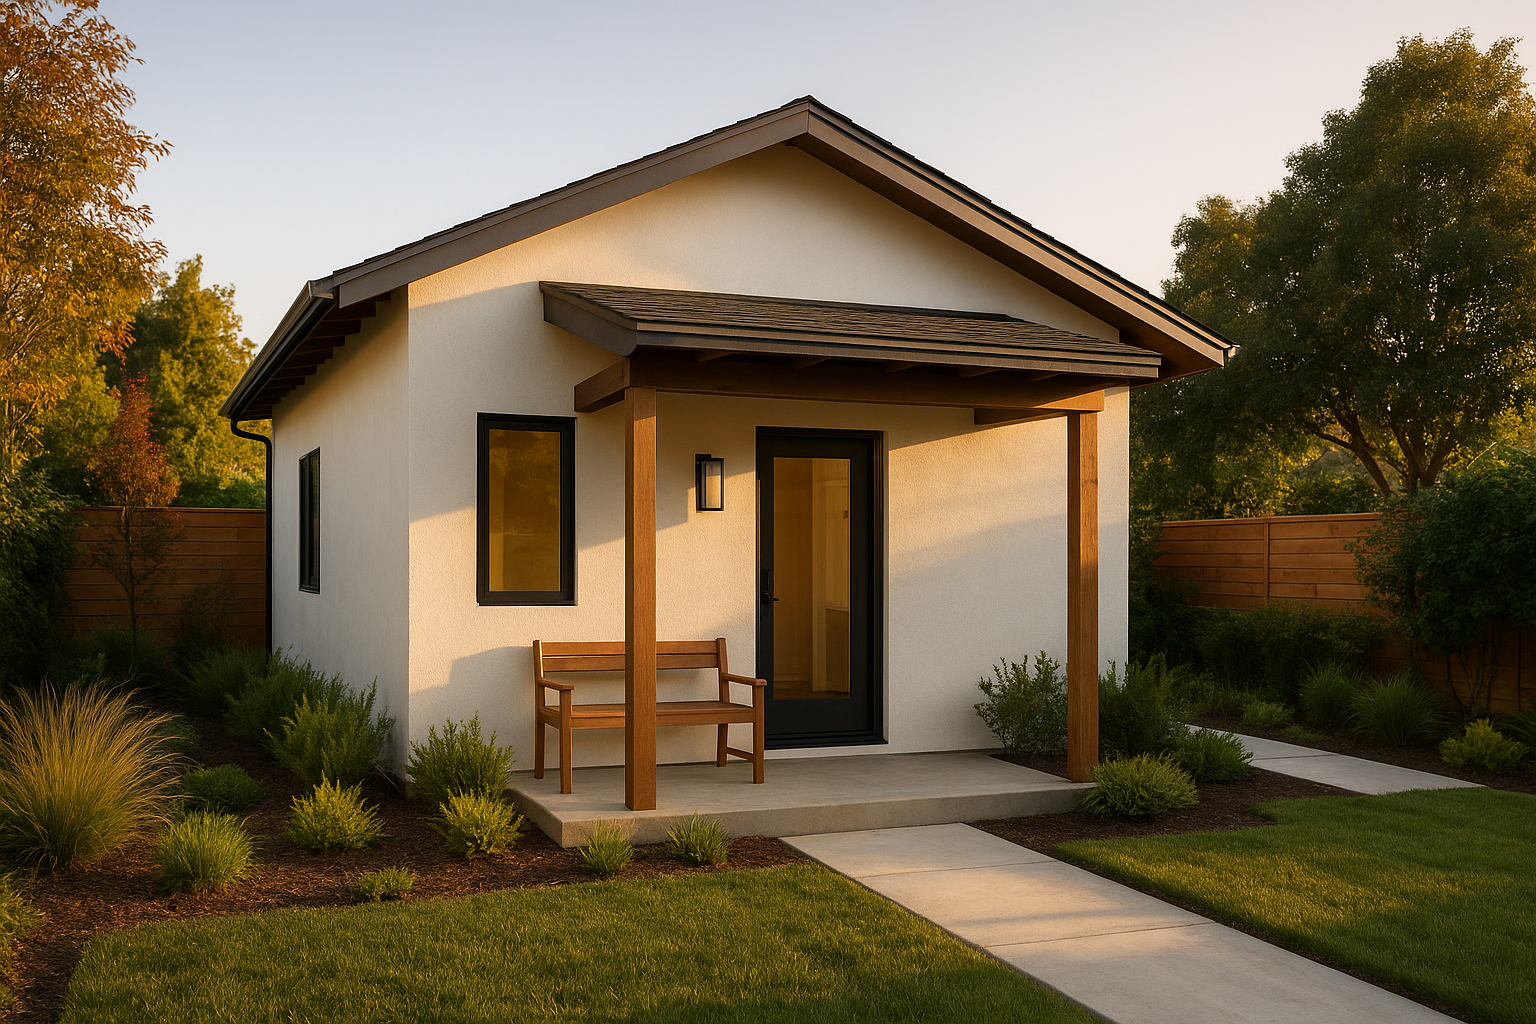
A detached backyard guest house is one of the most common examples of a detached dwelling in Southern California.
What Is a Detached Dwelling?
A detached dwelling is a self-contained housing unit that stands physically separate from the primary residence on a lot. Unlike an attached addition, it shares no walls with the main house, which means it functions as its own private living space. In particular, most detached dwellings include a bedroom, bathroom, kitchen, and living area, making them suitable for independent living.
According to the Wikipedia entry on accessory dwelling units, this housing type has existed for decades but has surged in popularity as cities respond to housing shortages. As a result, terms like “detached dwelling,” “detached ADU,” and “backyard cottage” are often used interchangeably, though local codes may define them slightly differently.
Because it operates independently, a detached dwelling typically requires its own utility connections or sub-metering. Consequently, homeowners should budget for trenching, electrical panels, and sewer or septic tie-ins when planning a project, since these costs vary significantly by lot layout.
Standalone vs. Attached ADUs: Key Differences
A detached ADU is built as a completely separate structure, while an attached ADU shares at least one wall with the existing home. This distinction matters because it affects construction cost, privacy, and even resale value. For instance, detached units generally offer better sound separation and a more private entrance, which renters and multigenerational families often prefer.
On the other hand, attached additions can be less expensive because they tap into existing plumbing and electrical systems. However, they may reduce the usable square footage of the main house’s yard less than a detached structure would, since they extend from the existing footprint.
If you are still weighing your options, our detailed comparison on whether a detached ADU is better than an attached one walks through cost, privacy, and design tradeoffs in depth. Similarly, this guide on whether it’s better to build attached or detached covers permitting nuances specific to Southern California cities.
Types of Detached Dwelling Units in Southern California
Not every detached dwelling looks the same. In fact, homeowners in Orange County, Los Angeles County, and Riverside County typically choose from several common configurations, each suited to different goals and budgets.
- Detached guest houses: Freestanding units built specifically for visiting family or long-term guests, often featuring one bedroom and a small kitchen.
- Garage conversions: Existing detached garages transformed into livable space, which can reduce construction costs since the structural shell already exists.
- Ground-up new builds: Entirely new structures constructed in a backyard or side yard, offering the most design flexibility but requiring a larger investment.
- Two-story detached ADUs: Increasingly common on smaller lots where horizontal space is limited but vertical square footage is allowed by code.
To explore one popular option in more depth, see our breakdown of what a detached guest house ADU actually involves, including typical layouts and finish options.
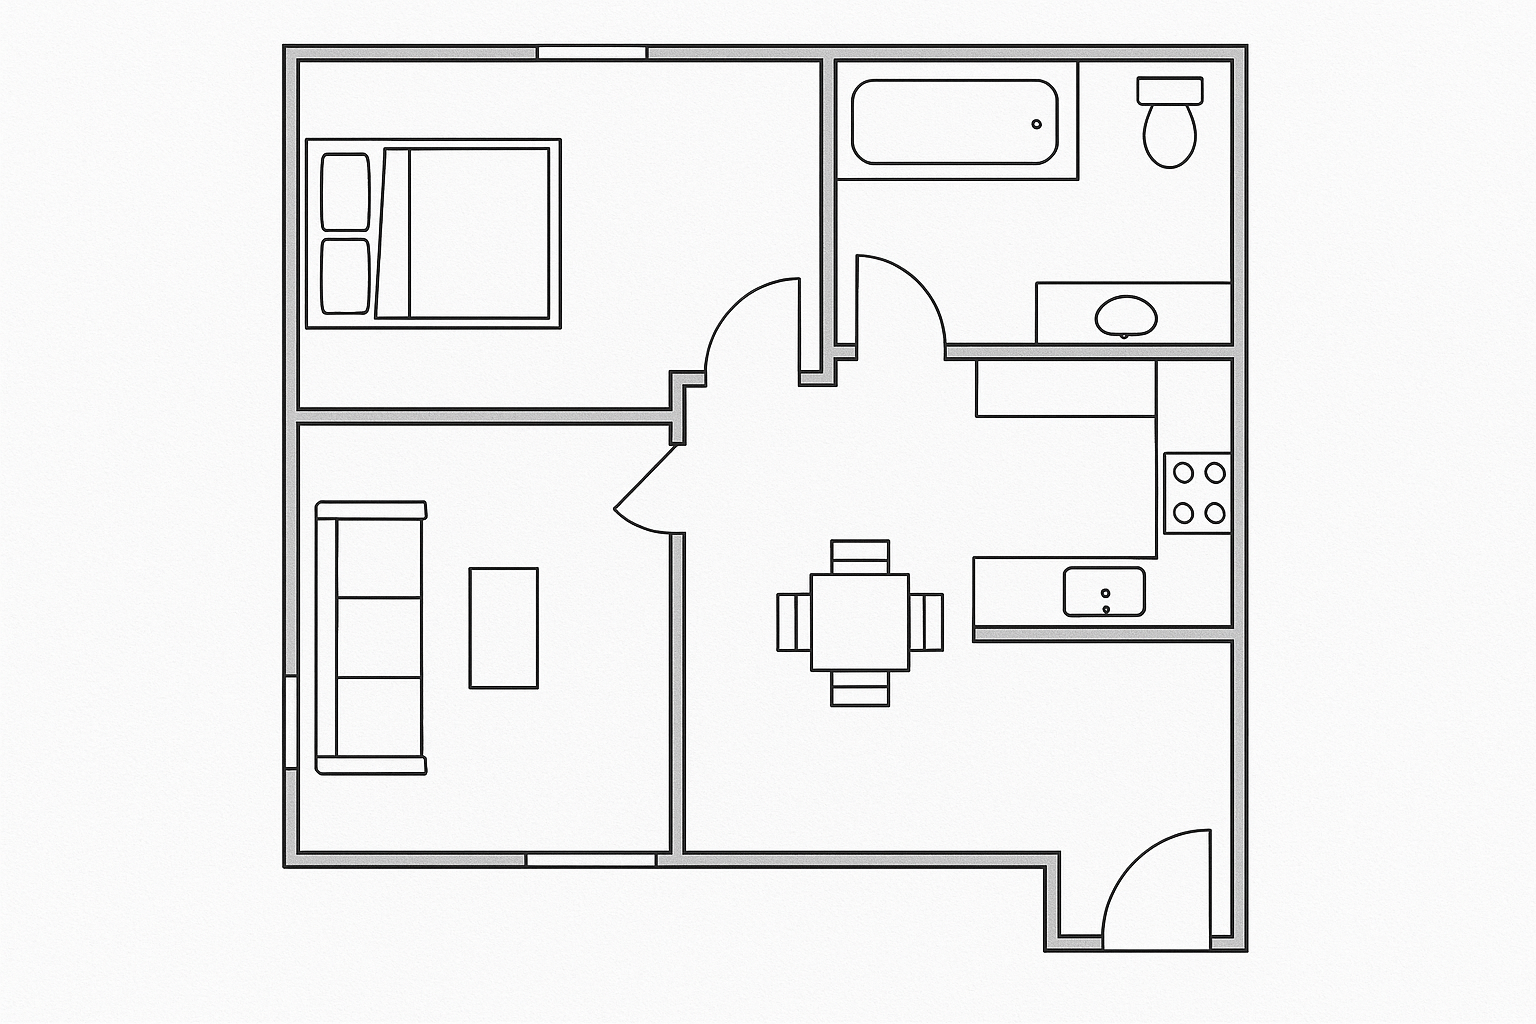
A typical detached dwelling floor plan includes a private entrance, kitchen, bathroom, and living area.
Zoning Rules and Benefits of a Standalone Dwelling
Building a standalone dwelling in California requires compliance with both California ADU resources and local municipal codes. Setback requirements, height limits, and maximum square footage vary from city to city, so it is essential to confirm details with your local planning department before designing anything.
According to the California Department of Housing and Community Development, statewide ADU permit issuance has grown dramatically over the past decade as legislation has streamlined approval processes. This regulatory shift has made detached dwellings far more accessible to everyday homeowners than they were just ten years ago.
Beyond regulation, the benefits of a detached dwelling are significant. Specifically, homeowners commonly cite three advantages: additional rental income, increased property value, and flexible space for multigenerational households. Above all, a detached unit provides privacy that attached options simply cannot match, since occupants come and go through their own entrance.
For families weighing their long-term living arrangements, our guide on which ADU type is best for family living offers a practical framework for deciding between detached, attached, and junior ADU options.
How to Build a Detached Dwelling Unit: Step-by-Step Process
Building a detached dwelling unit follows a fairly consistent sequence, regardless of which Southern California city you live in. Below is the general process most homeowners can expect.
- Check zoning and lot eligibility. Review your city’s zoning code and lot size requirements to confirm a detached dwelling is permitted on your property before spending money on design work.
- Hire a licensed ADU contractor. Select a contractor with proven experience navigating local ADU regulations, since permitting knowledge often determines how smoothly the project moves forward.
- Finalize architectural and engineering plans. Work with a designer to create floor plans, structural drawings, and utility layouts that satisfy both your goals and local building code requirements.
- Submit permit applications. File building, electrical, plumbing, and mechanical permit applications with your city or county, then respond promptly to any plan check corrections.
- Begin foundation and framing work. Once permits are issued, construction crews pour the foundation, frame the structure, and install rough utility connections before scheduling inspections.
- Complete final inspections and occupancy. Pass electrical, plumbing, and building final inspections, then obtain your certificate of occupancy so the detached dwelling can be legally used or rented.
Throughout this process, working with an experienced team like the specialists at TheADUPro can help homeowners avoid common permitting delays and design missteps. Additionally, for a deeper cost and timeline comparison between building types, this complete comparison of detached versus attached ADUs is a helpful next read.
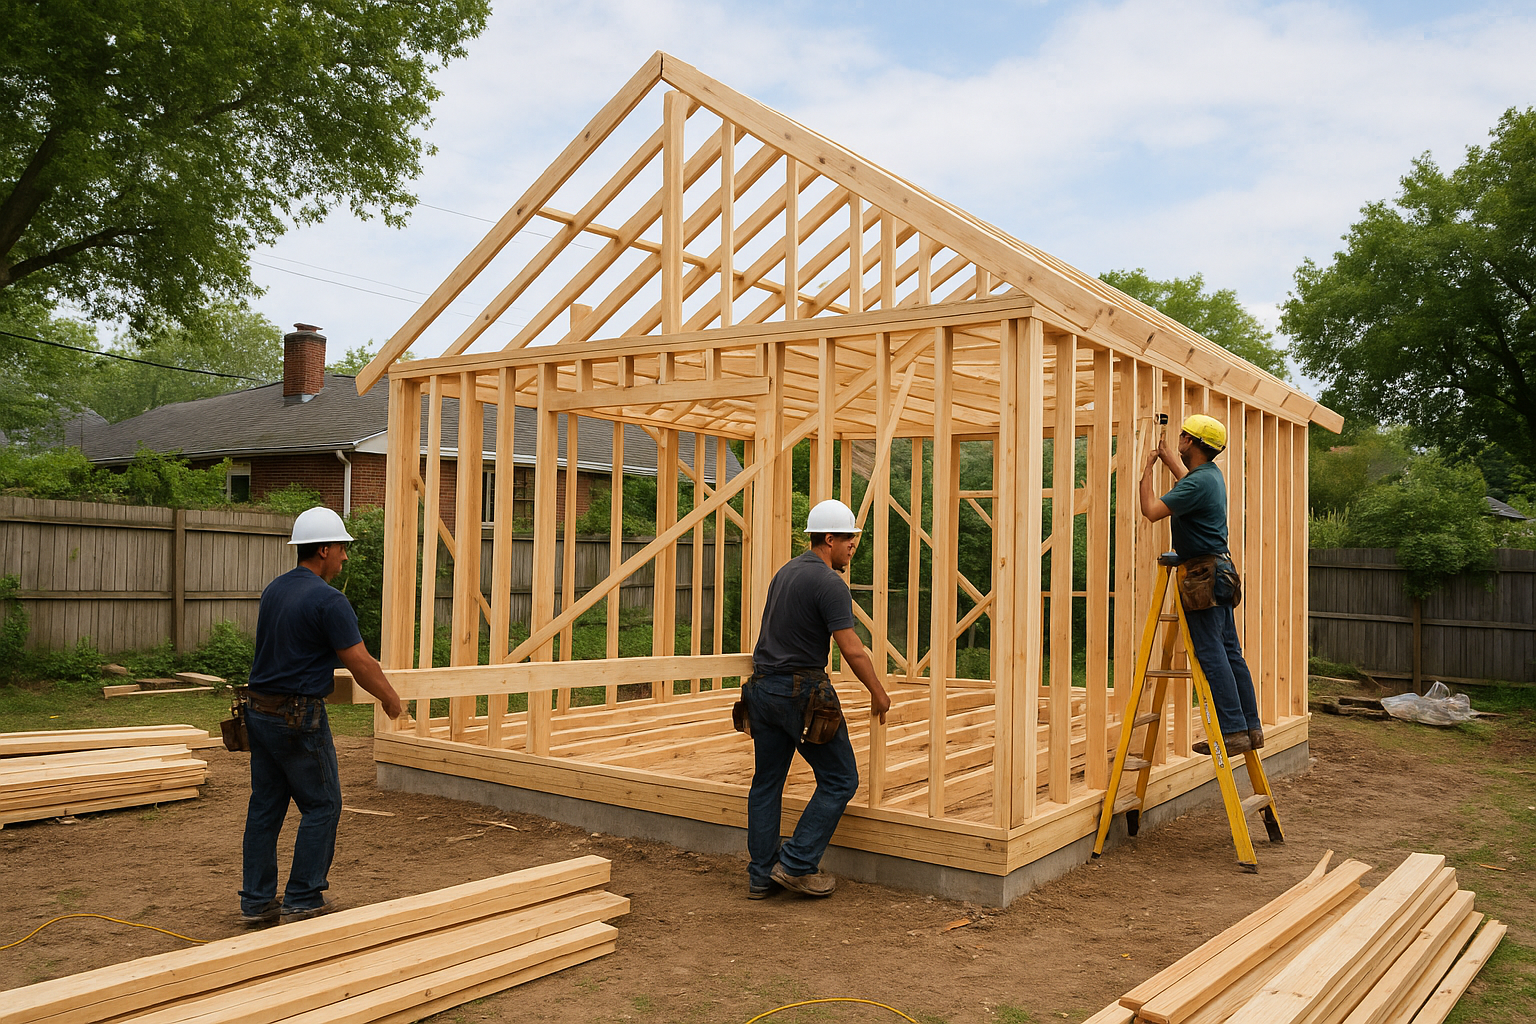
Framing is one of the final visible stages before a detached dwelling is ready for inspection.
Frequently Asked Questions About Detached Dwellings
What is a detached dwelling?
A detached dwelling is a fully independent residential structure that stands separately from the main house on the same lot. It typically has its own entrance, kitchen, bathroom, and utilities, making it suitable as a rental unit, guest house, or space for extended family.
Is a detached dwelling the same as an ADU?
A detached dwelling can be an accessory dwelling unit, but not every detached structure automatically qualifies as one. An ADU must meet specific state and local zoning requirements, while a detached dwelling is simply the general term for any standalone living structure.
How big can a detached dwelling be in California?
Most California jurisdictions allow detached ADUs up to 1,200 square feet, though limits vary by city and lot size. Homeowners should confirm exact figures with their local planning department before finalizing a design.
How much does it cost to build a detached dwelling unit?
ADU construction costs generally range from $150,000 to $350,000 depending on size, finishes, and site conditions in Southern California. Foundation type, utility connections, and permit fees also influence the final price.
How long does it take to build a detached dwelling?
A typical detached ADU project takes between six and twelve months from design through final inspection. Permitting timelines, contractor availability, and weather can extend or shorten this schedule.
What is the difference between a detached and attached ADU?
A detached dwelling stands completely apart from the main home, while an attached ADU shares at least one wall with it. Detached units offer more privacy, whereas attached units can be less expensive to build because they share existing utility lines.
Do I need a permit to build a detached dwelling?
Yes, nearly every city in Southern California requires building permits, plan review, and inspections for a detached dwelling. Skipping this step can lead to fines, forced demolition, or issues when selling the property later.
Can I rent out a detached dwelling on my property?
In most California cities, homeowners can legally rent a detached dwelling as long-term housing, subject to local rules. Some jurisdictions restrict short-term rentals, so it is worth checking municipal codes first.
What is the difference between a detached dwelling and a junior ADU?
A junior ADU is created within the existing footprint of the primary home, often by converting a bedroom, so it is not detached. A detached dwelling, by contrast, is a separate structure built apart from the main house.
What are common mistakes homeowners make with detached dwellings?
Common mistakes include underestimating utility connection costs, skipping soil testing, and choosing a contractor unfamiliar with local ADU codes. Careful planning and an experienced contractor help avoid costly delays.
Does a detached dwelling increase property value?
Yes, a well-built detached dwelling can meaningfully increase resale value while also generating rental income. Appraisers often factor in added square footage and income potential when assessing the property.
Can a detached dwelling be used for multigenerational living?
Absolutely, detached dwellings are a popular option for housing aging parents or adult children while preserving everyone’s privacy. Separate entrances and full kitchens make daily life more comfortable for multigenerational households.
Final Thoughts
In summary, a detached dwelling is a standalone residential structure that offers privacy, flexibility, and real financial upside for California homeowners. Whether you are considering a garage conversion, a new backyard build, or a two-story detached ADU, understanding local zoning rules and construction steps is essential before breaking ground.
Ultimately, whether your goal is rental income, multigenerational housing, or simply added property value, working with an experienced local team makes the process far smoother. The professionals at TheADUPro guide Southern California homeowners through design, permitting, and construction every step of the way.

