
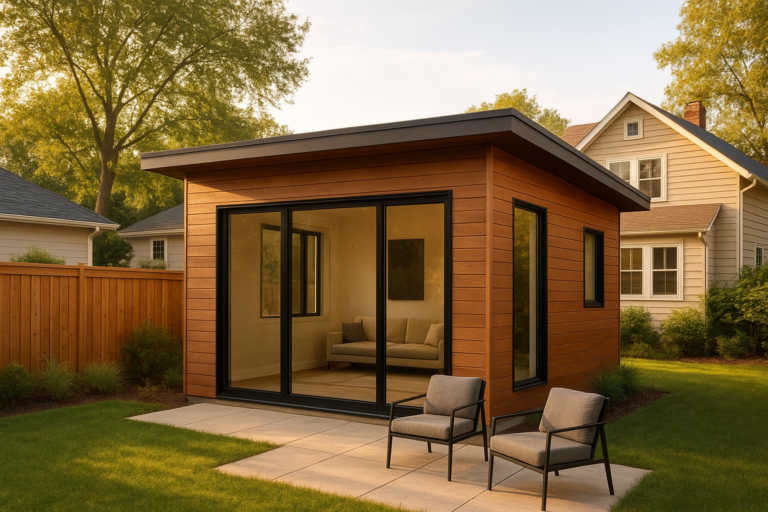
ADU meaning is usually the very first question homeowners ask once they start researching extra living space for their property. Simply put, ADU stands for accessory dwelling unit — a smaller, independent home built on the same lot as a primary residence, complete with its own kitchen, bathroom, and entrance. Because this housing type has exploded in popularity across California and beyond, understanding the exact accessory dwelling unit definition, along with how it is treated under zoning and permitting law, matters more than it ever has before. This guide from The ADU Pro goes further than the average explainer, covering the full ADU meaning, every unit type, real construction costs, permitting rules, and the exact steps required before you break ground.
What Is the ADU Meaning? A Complete Definition
Direct answer: ADU meaning refers to an accessory dwelling unit — a smaller, fully independent residence built on the same property as a primary house. It contains its own kitchen, bathroom, and entrance, whether it is attached to the main house, detached in the backyard, or converted from an existing garage.
In other words, an ADU is not a bedroom addition or a home office. Rather, it is a fully functioning residence that someone could live in independently, day in and day out. As a result, cities and counties treat ADUs differently from ordinary remodels when it comes to permitting, utilities, and taxes. For example, an ADU typically needs its own address, separate utility metering in some jurisdictions, and full compliance with fire and safety codes, just like any standalone home.
Because ADUs are so flexible, they go by several nicknames depending on where you live. Terms such as granny flat, in-law suite, backyard cottage, and secondary suite all point to the same underlying concept. According to the Wikipedia entry on accessory dwelling units, this housing type has existed in various forms for decades, but it gained renewed popularity as a direct response to housing shortages in expensive metro areas like Los Angeles and Orange County.
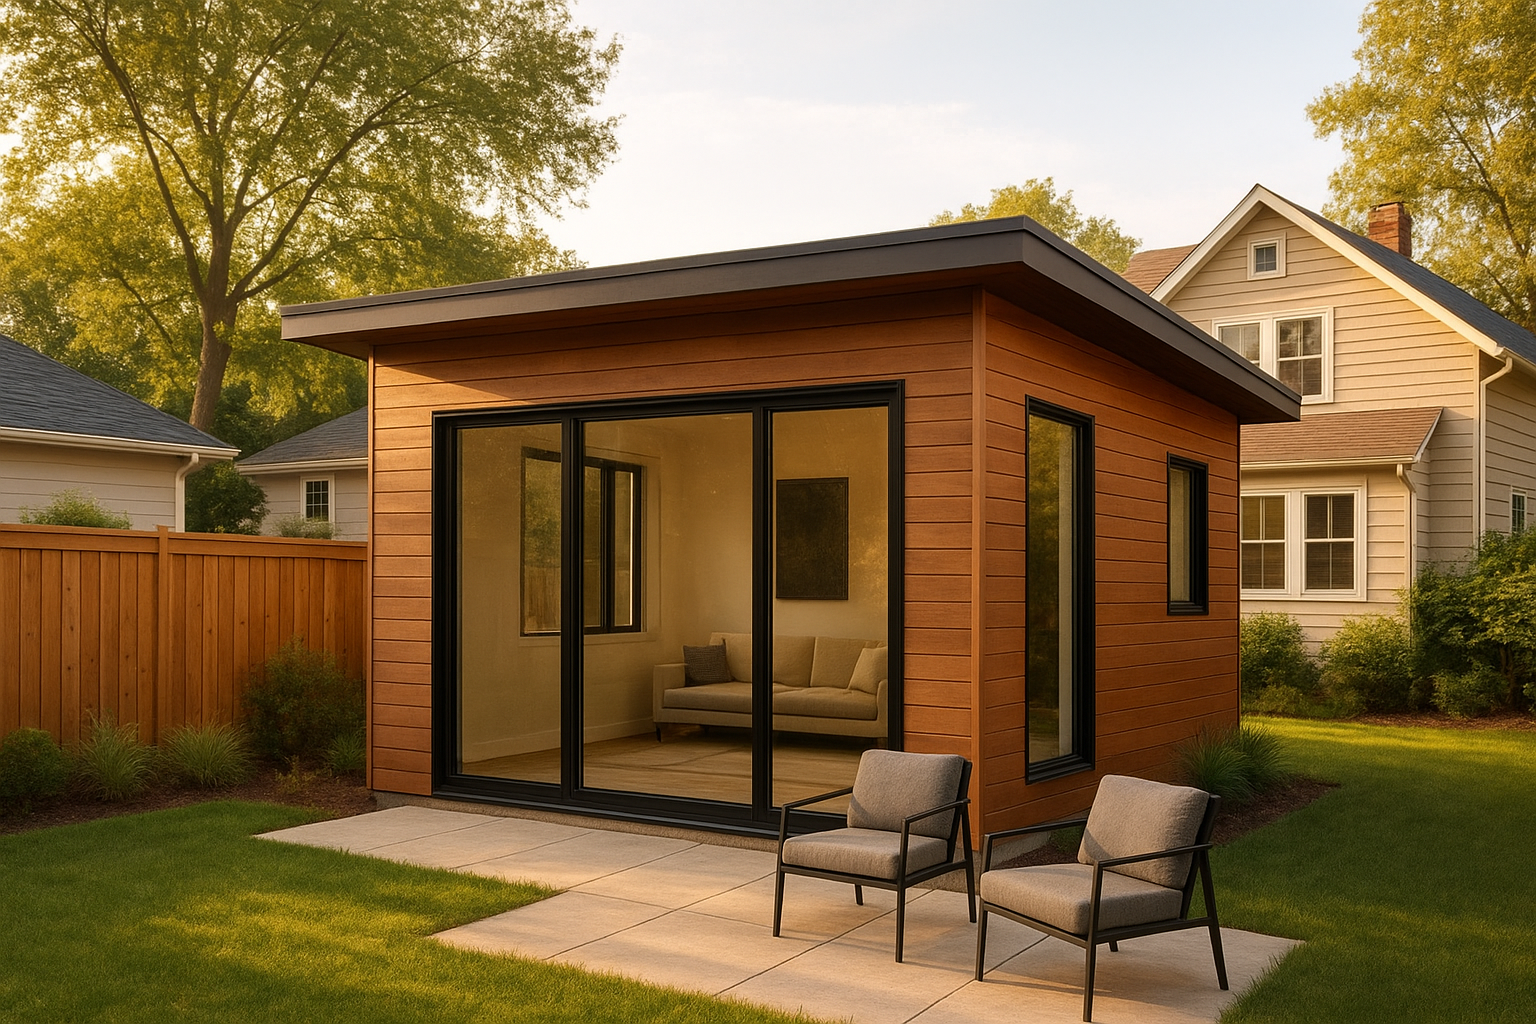
A detached backyard unit is one common example that fits the ADU meaning of an independent, self-contained residence.
Common Nicknames for an Accessory Dwelling Unit
Since the accessory dwelling unit definition has evolved differently across regions, you will encounter a handful of alternate names for the exact same concept. Specifically:
- Granny flat / in-law suite — common terms in California and much of the Southeast
- Backyard cottage — frequently used in Seattle and the Pacific Northwest
- DADU (Detached Accessory Dwelling Unit) — Seattle’s official municipal code term
- Laneway house — used across parts of Canada, including Vancouver
- Secondary suite or casita — common in the Southwest and Rocky Mountain states
ADU Full Form and Legal History of the Term
The ADU full form is straightforward: Accessory Dwelling Unit. However, the term did not become common in everyday conversation until state lawmakers began passing legislation to address California’s housing shortage. Specifically, bills such as SB 9, AB 68, and AB 587 loosened restrictions on lot size, parking requirements, and owner-occupancy rules, making it far easier for homeowners to add a second unit to their property.
As a result, the California Department of Housing and Community Development now publishes statewide handbooks explaining ADU rules for local jurisdictions. Meanwhile, the California Legislative Information portal tracks the ongoing amendments that continue to shape how cities regulate these units. In short, the legal meaning of ADU has evolved alongside a nationwide policy push to increase housing supply without changing neighborhood character — a trend also tracked by the U.S. Department of Housing and Urban Development.
Types of Accessory Dwelling Units Explained
Not every ADU looks the same. In fact, homeowners typically choose from four main categories, each with different costs, timelines, and design considerations.
- Detached ADU: A freestanding structure in the backyard, fully separate from the main house.
- Attached ADU: An addition connected to the primary residence, sharing at least one wall.
- Garage Conversion ADU: An existing garage remodeled into a livable unit, often the most budget-friendly option.
- Junior ADU (JADU): A small unit created within the existing footprint of the home, typically under 500 square feet.
For instance, homeowners exploring ADU design options in Cypress or ADU design services in Fullerton often start with a garage conversion before deciding whether a larger detached unit makes more sense for their lot. Similarly, families researching ADU design in Los Alamitos frequently weigh attached additions against standalone backyard units depending on available space. If you want inspiration for the finished space, browse real ADU interior design ideas before finalizing your layout.
Does the ADU Meaning Change by State or City?
Interestingly, the core accessory dwelling unit definition stays consistent nationwide, but local terminology and rules can shift dramatically. For example, Seattle officially calls a detached unit a “DADU,” while Portland uses “accessory dwelling unit” almost interchangeably with “backyard cottage.” Meanwhile, Texas cities frequently use “casita,” and several East Coast municipalities still favor “in-law apartment” in their zoning codes.
Therefore, even though the underlying idea never changes, homeowners should always confirm their city’s exact ADU ordinance before assuming statewide rules apply automatically. In California specifically, state law sets a floor for what cities must allow, but local jurisdictions can still add design, parking, and setback requirements on top of that baseline.
Why Understanding the ADU Meaning Matters for Homeowners
Grasping the true accessory dwelling unit definition matters because it shapes financing, taxes, and long-term property value. Above all, an ADU is legally recognized as a separate housing unit, which means it can generate rental income, house extended family, or serve as a private home office with its own access.
Notably, a 2023 analysis referenced by California housing agencies found that ADUs accounted for a significant share of new housing permits issued statewide in recent years, reflecting just how mainstream this housing type has become. Furthermore, appraisers increasingly factor ADUs into home valuations, since a well-built unit can add substantial resale value in high-demand markets like Orange County and the Inland Empire.
How Appraisers and Realtors Use the ADU Meaning
In practice, real estate listings often note “ADU” separately from square footage of the main home, since lenders and appraisers must document it as an independent unit with its own utilities. Consequently, buyers searching for multigenerational housing increasingly filter listings specifically for properties with an existing ADU.
In addition, many households use ADUs to support multigenerational living, a trend documented by organizations like AARP. Because the unit is self-contained, aging parents or adult children can maintain independence while staying close to family. As a result, this arrangement has become one of the leading reasons homeowners pursue ADU construction in the first place.
ADU Regulations and Permitting: What the Law Actually Requires
Even though state law sets minimum standards, local jurisdictions still control many permitting details. Therefore, requirements can vary from one city to the next, even within the same county. For example, setback rules, height limits, and parking requirements often differ between neighboring cities.
Consequently, working with a contractor who understands local codes saves considerable time. Teams that regularly handle ADU building projects in Anaheim or serve as an ADU contractor in Cerritos are already familiar with each city’s specific submission process, which reduces the chance of delays or plan rejections.
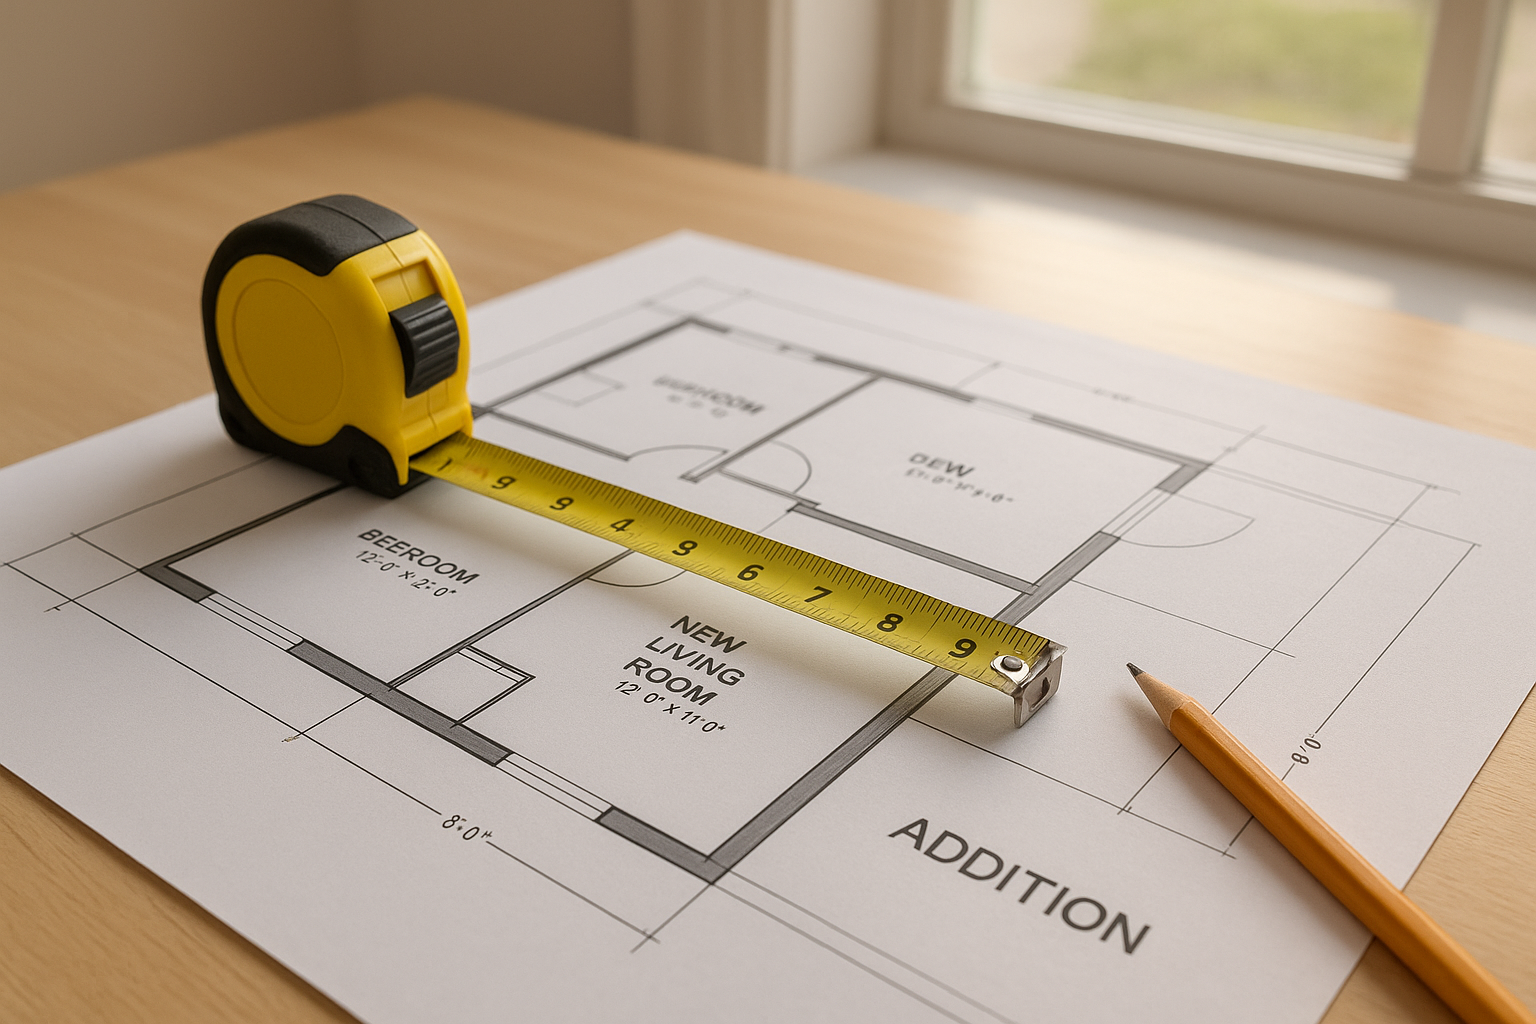
Permit review is a required step in nearly every ADU project, regardless of the unit’s size or type.
Financing Your ADU: Loans, Grants, and Budgeting
Financing is another piece of the puzzle. Many homeowners explore ADU loan options in Yorba Linda before committing to a design, since understanding the budget upfront helps determine which ADU type fits both the lot and the wallet. Additionally, some homeowners qualify for public funding — it’s worth learning how to find and apply for a free ADU grant before ruling out financing options entirely. For a broader look at working with an experienced team from concept to completion, see how an ADU home builder acts as a trusted partner throughout the process.
How Much Does an ADU Really Cost? Full Breakdown
Naturally, cost is one of the biggest factors behind the ADU meaning conversation for most homeowners. Prices vary significantly depending on the unit type, finishes, and site conditions:
- Garage conversion ADU: roughly $75,000 to $150,000, generally the most affordable route
- Attached ADU: roughly $150,000 to $250,000, depending on shared utility work
- Detached ADU: roughly $150,000 to $350,000, since it requires a full new foundation
- Junior ADU (JADU): roughly $50,000 to $125,000, given the smaller footprint and shared systems
Ultimately, lot conditions, utility upgrades, and finish level swing these numbers considerably. As a result, getting a site-specific estimate matters far more than relying on national averages.
How to Build an ADU: A Step-by-Step Process
While every project looks slightly different, most ADU builds follow the same general sequence. Below is a simplified overview of the typical process from start to finish.
- Assess feasibility and zoning: Review lot size, setbacks, and local zoning rules to confirm what type of ADU your property can support.
- Choose an ADU type and design: Decide between detached, attached, garage conversion, or junior ADU based on budget and intended use.
- Secure financing: Explore home equity, renovation, grant, or construction loan options to fund design, permitting, and building costs.
- Submit permits for approval: Work with a licensed contractor to prepare plans and submit them to the local building department.
- Begin construction: Crews complete foundation work, framing, utilities, and finishing according to the approved plans.
- Pass final inspection: A city inspector confirms code compliance before issuing a certificate of occupancy for the finished unit.
Typically, this entire process takes six to twelve months, though timelines vary based on jurisdiction and design complexity. For a smoother experience, homeowners can request a free ADU quote before finalizing design decisions.
ADU Meaning vs. Junior ADU (JADU): What’s the Difference?
Although both fall under the same accessory dwelling unit umbrella, an ADU and a JADU are not identical. Specifically, a standard ADU can be attached or detached and often reaches up to 1,200 square feet, while a JADU is limited to roughly 500 square feet and must be built within the existing walls of the primary home.
In contrast, JADUs frequently share a bathroom or entrance with the main house, whereas full ADUs are entirely self-sufficient. Therefore, homeowners with limited lot space sometimes choose a JADU as a lower-cost way to add housing without a major structural expansion.
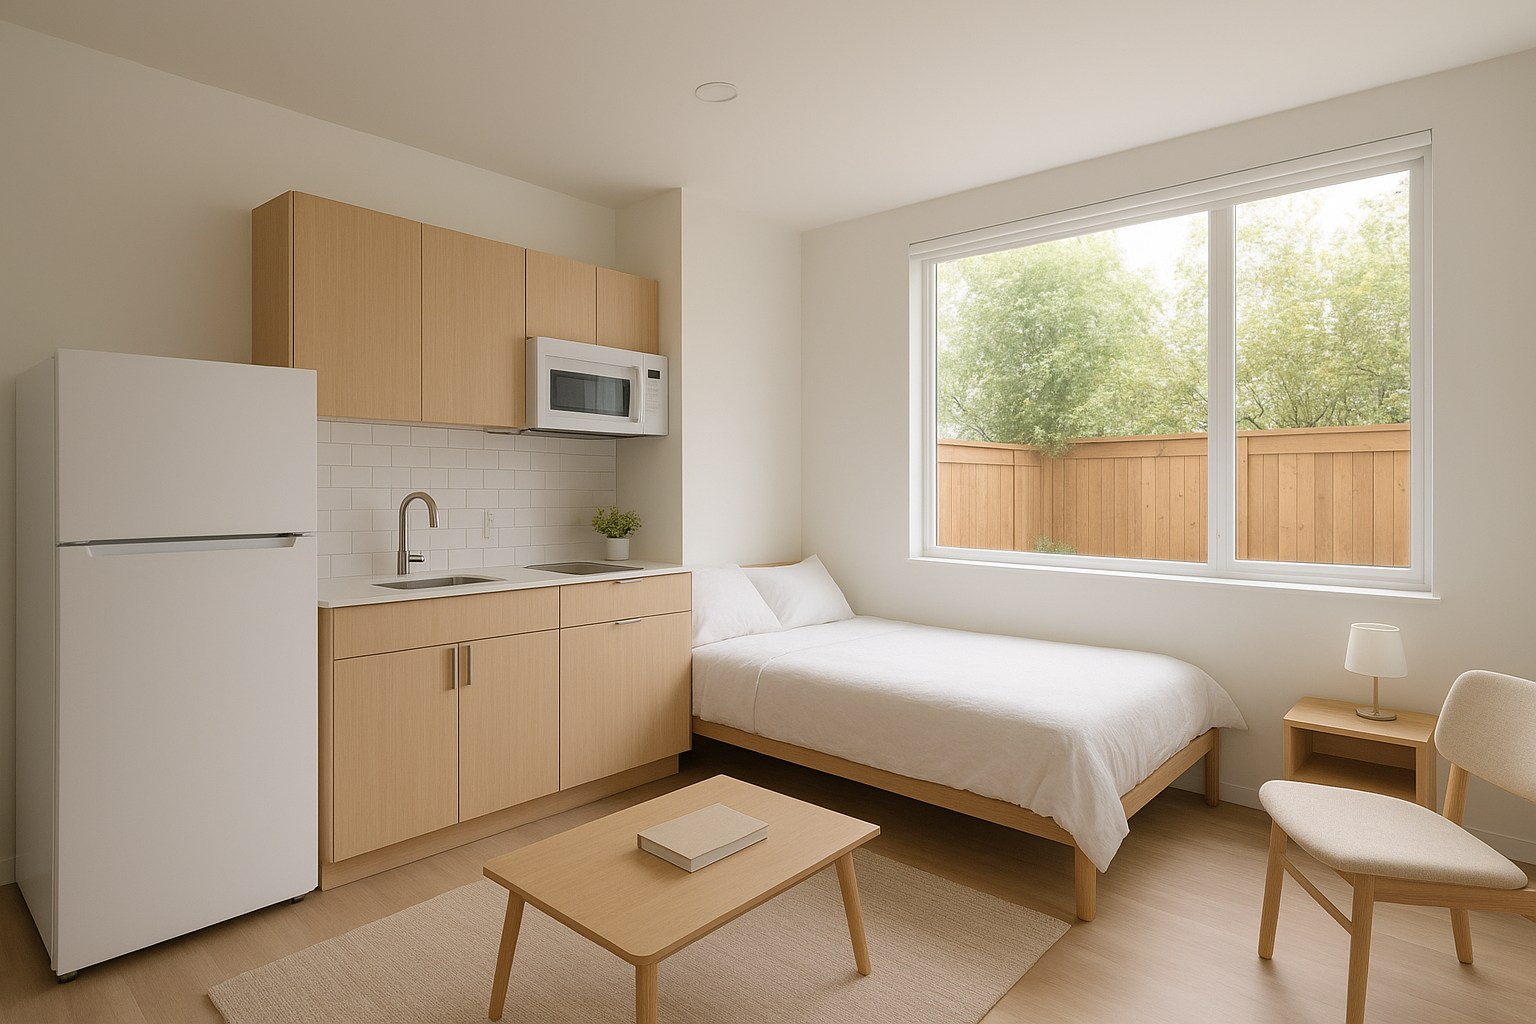
A Junior ADU offers a smaller, budget-friendly alternative within the broader accessory dwelling unit category.
ADU vs. Tiny Home vs. Guest House: Clearing Up the Confusion
Many homeowners assume a tiny home and an ADU mean the same thing, but that is not quite accurate. A tiny home is often built on wheels or a trailer chassis and may not meet local building codes for permanent residences. An ADU, on the other hand, must be permanently affixed to a foundation and permitted exactly like a standard home.
Similarly, a guest house is sometimes used interchangeably with ADU, but the term can be misleading. Specifically, some jurisdictions restrict “guest houses” from having a kitchen or being rented out, whereas a legally permitted ADU always includes a full kitchen and can typically be rented as a long-term residence. Knowing this distinction upfront prevents costly permitting mistakes later.
Benefits and Potential Drawbacks of Building an ADU
Before committing to a project, it helps to weigh both sides honestly.
- Benefit: Generates rental income that can offset a mortgage payment
- Benefit: Supports multigenerational living without sacrificing privacy
- Benefit: Increases overall property value in most Southern California markets
- Drawback: Requires upfront capital and a multi-month permitting timeline
- Drawback: Triggers a partial property tax reassessment on the new construction
On balance, most homeowners find the long-term value and flexibility outweigh the upfront cost and paperwork, especially once the unit starts generating rental income.
Frequently Asked Questions About ADU Meaning
What is the ADU meaning in real estate?
The ADU meaning refers to an accessory dwelling unit, a self-contained secondary home built on the same property as a single-family house. It has its own kitchen, bathroom, and entrance, separate from the main residence.
What does ADU stand for?
ADU stands for accessory dwelling unit. It is sometimes informally called a granny flat, in-law suite, or backyard cottage.
How is an ADU different from a regular home addition?
Unlike a standard addition, an ADU functions as an independent living unit with its own entrance, kitchen, and bathroom. A regular addition typically shares access and utilities with the main house.
What is a Junior ADU (JADU)?
A Junior ADU is a smaller unit, usually up to 500 square feet, created within the existing walls of a primary home. It often shares a bathroom or entrance with the main house, unlike a full ADU.
Is a tiny home the same as an ADU?
No. A tiny home is often built on wheels and may not meet permanent residential codes, while a legally permitted ADU must sit on a fixed foundation and follow the same codes as a standard house.
How much does it cost to build an ADU in California?
Costs vary widely depending on size, type, and finishes, but most detached ADUs in Southern California range from $150,000 to $350,000. Garage conversions tend to cost less, while custom detached units cost more.
How long does it take to build an ADU?
A typical ADU project takes between six and twelve months from design to final inspection. Timelines depend on permitting speed, design complexity, and local jurisdiction requirements.
Do I need a permit to build an ADU?
Yes, nearly every ADU project requires building permits and plan approval from the local city or county. Skipping this step can lead to fines or forced removal of the structure.
Can I rent out my ADU for income?
Yes, most California homeowners can legally rent their ADU as a long-term residence. Some cities restrict short-term rentals, so it is worth checking local rules first.
What are common mistakes homeowners make when building an ADU?
Common mistakes include underestimating permit timelines, choosing the wrong ADU type for the lot, and failing to budget for utility upgrades. Working with an experienced contractor helps avoid these pitfalls.
What size can an ADU be in California?
State law generally allows detached ADUs up to 1,200 square feet, though local ordinances may set additional limits. Attached ADUs and JADUs typically have smaller maximum sizes.
Does building an ADU increase property taxes?
Yes, adding an ADU typically triggers a partial property tax reassessment based on the added value. The reassessment applies only to the new construction, not the entire property.
Which areas does The ADU Pro serve?
The ADU Pro serves homeowners throughout Orange County, Los Angeles County, and Riverside County, including cities like Anaheim, Cypress, Los Alamitos, Cerritos, Fullerton, and Yorba Linda. The team manages design, permitting, and construction from start to finish.
Final Thoughts on ADU Meaning
Ultimately, the ADU meaning boils down to one core idea: a smaller, independent home sharing a lot with a primary residence. Whether it takes the form of a detached cottage, an attached addition, a garage conversion, or a junior ADU, this housing type gives homeowners flexibility for rental income, family living, or long-term property value. Above all, understanding the terminology, regulations, and construction process before starting helps avoid costly surprises along the way.
If you are ready to explore what an ADU could look like on your property, The ADU Pro offers guided support across Orange County, Los Angeles County, and Riverside County, from initial design through final inspection. Reach out for a free ADU quote to take the first step toward turning that backyard space into a fully functioning home.

