
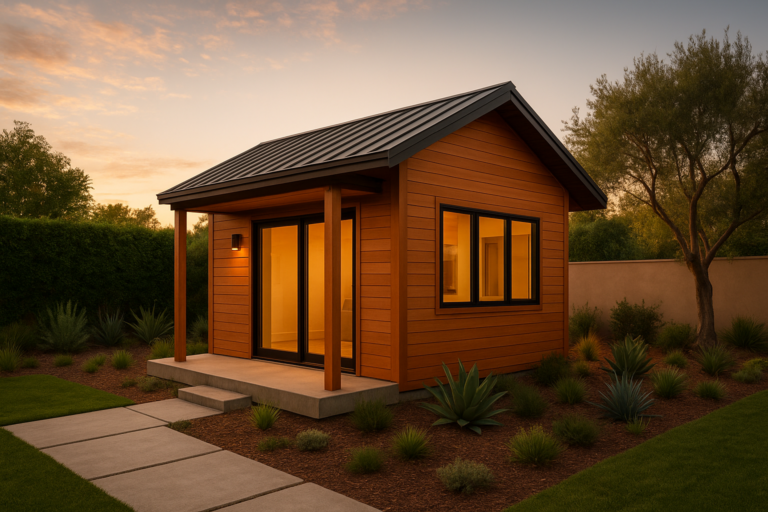
Mother-in-law suites have become one of the most requested home upgrades for families across Southern California who need more room without moving to a new address. Also called in-law units or granny flats, these secondary living spaces give aging parents, adult children, or tenants a private place to live while staying close to family. As a result, many homeowners in Orange County, Los Angeles County, and Riverside County are now working with accessory dwelling unit (ADU) specialists—contractors who focus on building small, permitted secondary homes on existing residential lots—to design and construct these spaces. In particular, California’s updated ADU laws have made it easier than ever to add a fully legal suite to almost any single-family property.
Quick Answer: A mother-in-law suite is a self-contained living space—typically including a bedroom, bathroom, and small kitchen—built onto, above, or near a primary home to house family members or renters. In California, most of these suites are classified as accessory dwelling units (ADUs) and must meet state and local building codes. Depending on size and finishes, construction costs generally range from $150,000 to $300,000.
What Are Mother-In-Law Suites?
Mother-in-law suites are, in simple terms, small independent living quarters attached to or built near a main house. Specifically, they include their own entrance, bathroom, sleeping area, and kitchen or kitchenette, which allows the resident to live independently while remaining on the same property as family.
Furthermore, in Southern California, mother-in-law suites almost always fall under the legal category of accessory dwelling units. This matters because ADU rules set clear limits on size, height, and setback distances, and they also determine what permits a homeowner must obtain before construction begins. In contrast to informal room additions, a properly permitted suite adds real, appraised value to a property because it is recognized as legal square footage.
Why Southern California Homeowners Choose In-Law Units
Many families choose to build an in-law unit for reasons that go well beyond simple square footage. Above all, these spaces let households stay connected across generations while giving everyone privacy and independence.
For example, adult children often use a suite as an affordable way to live near aging parents without sharing a single household budget. Similarly, retired parents can move into a suite on their child’s property and receive support close by, rather than relocating to an assisted living facility, a trend documented by AARP’s research on multigenerational housing. In addition, homeowners who are not ready to host family members full time can rent the unit out, which creates a steady stream of income that helps offset a mortgage.
According to a report from the California Department of Housing and Community Development, more than 27,000 ADU permits were issued statewide in a single recent year, reflecting just how common these projects have become. Consequently, mother-in-law suites are no longer a niche request; they are now a mainstream housing solution across the region.
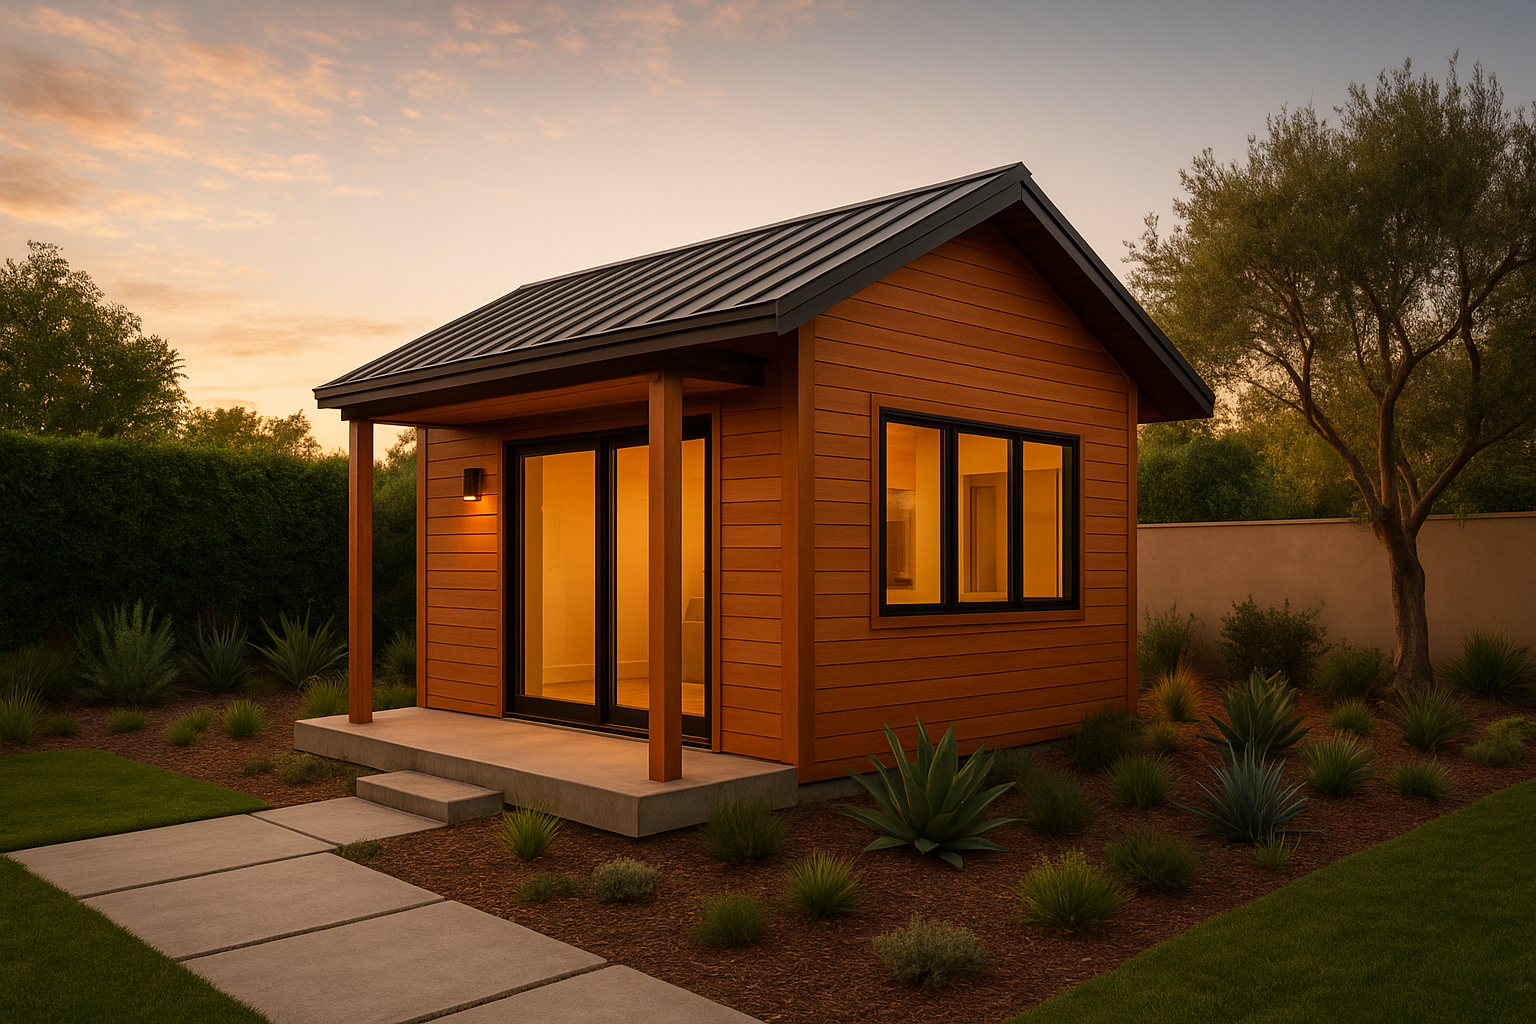
A detached mother-in-law suite offers privacy while keeping family close.
Popular Granny Flat Designs for Multigenerational Living
Homeowners exploring granny flat designs typically choose from four main configurations, each with its own advantages. Specifically, a detached ADU stands alone in the backyard and offers the most privacy for both households. A garage conversion, on the other hand, reuses existing structure and foundation, which often reduces both cost and construction time.
Meanwhile, an attached addition connects to the main house through a shared wall, making it a practical choice on smaller lots where a detached structure will not fit. Finally, a junior ADU converts existing space inside the primary home—often a portion of a bedroom or basement—into a compact suite with its own entrance and kitchenette.
Because every lot in Southern California has different zoning rules, setback requirements, and utility access, it helps to review layout options with a licensed designer early in the process. For a deeper look at floor plans and finishes suited to extended family living, this complete guide to mother-in-law suite ADU designs breaks down each option in detail.
What Does It Cost to Build an In-Law Unit in California?
Building costs vary widely, therefore it helps to understand what drives the price of an in-law unit up or down. On average, a detached suite in Los Angeles, Orange, or Riverside County costs between $150,000 and $300,000 to complete, depending on square footage, finish level, and site conditions such as slope or utility access.
In particular, garage conversions tend to cost less because the foundation and roof already exist, while detached new construction requires full site work, foundations, and utility connections. Similarly, high-end finishes, custom cabinetry, and larger square footage will push the budget toward the higher end of the range.
Homeowners in the Brea area, for example, can review sample floor plans and associated pricing details through this local ADU plans resource, which outlines common configurations for the region.
Financing Your Secondary Dwelling Unit
Because a suite of this size represents a significant investment, most homeowners rely on some form of financing rather than paying entirely out of pocket. Common options include a home equity line of credit, a cash-out refinance, a construction loan, or an ADU-specific loan product offered by some California lenders.
As a result, it often makes sense to compare rates and terms before committing to a design and budget. Homeowners in the Long Beach area, for instance, can find a breakdown of local lending options through this guide to ADU financing in Long Beach. In addition, some lenders now factor in projected rental income from the new suite, which can improve loan approval odds for qualified borrowers.
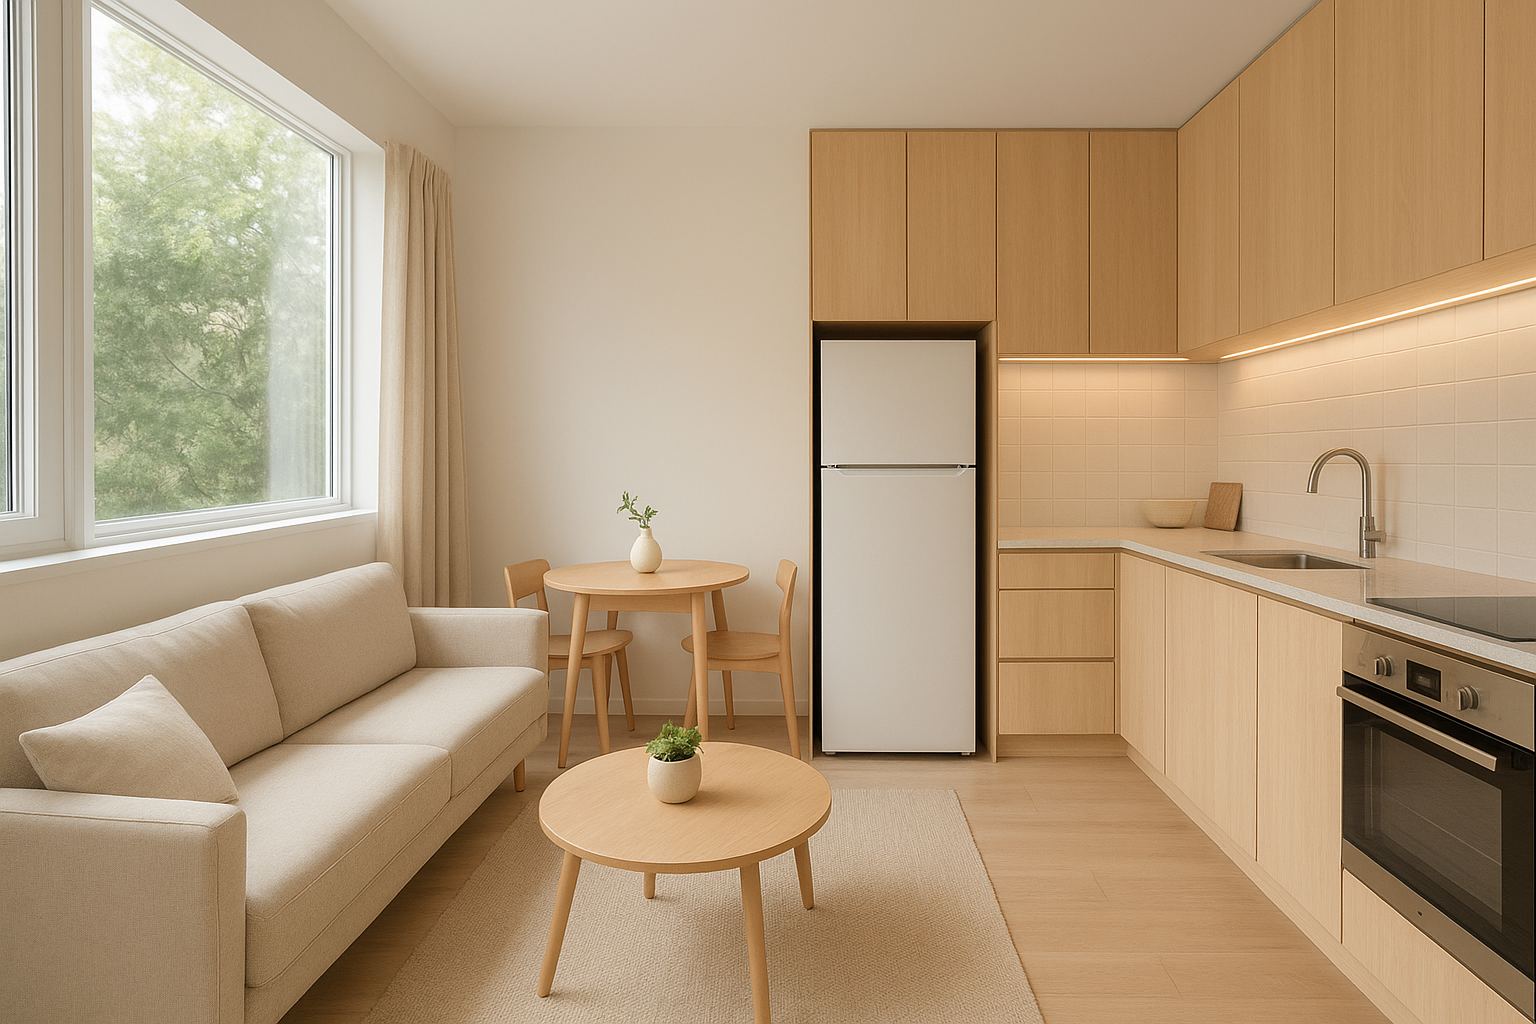
Compact, well-lit interiors make in-law units feel spacious and comfortable.
Step-by-Step: How to Build an ADU In-Law Unit in California
Building a legal, permitted suite generally follows the same sequence from start to finish, regardless of which design a homeowner selects. Below is the typical process most Southern California projects follow.
- Schedule a feasibility consultation. A contractor reviews the lot size, zoning designation, setbacks, and utility access to confirm what type and size of unit the property can legally support.
- Finalize design and floor plans. The homeowner works with a designer to select a layout, finishes, and square footage that fit both the budget and the family’s daily needs.
- Submit permit applications. The contractor files plans with the local building department, which typically reviews structural, electrical, plumbing, and fire safety details before approval.
- Complete construction phases. Crews handle foundation work, framing, roofing, plumbing, electrical, insulation, and interior finishes in a coordinated sequence over several months.
- Pass final inspection. A local building inspector confirms the completed suite meets code before the city issues a certificate of occupancy, allowing residents to move in legally.
On average, this entire process takes between six and nine months from initial consultation to move-in, though timelines vary based on permit backlogs and project size. Consequently, homeowners who plan ahead and choose an experienced team tend to move through each phase more smoothly.
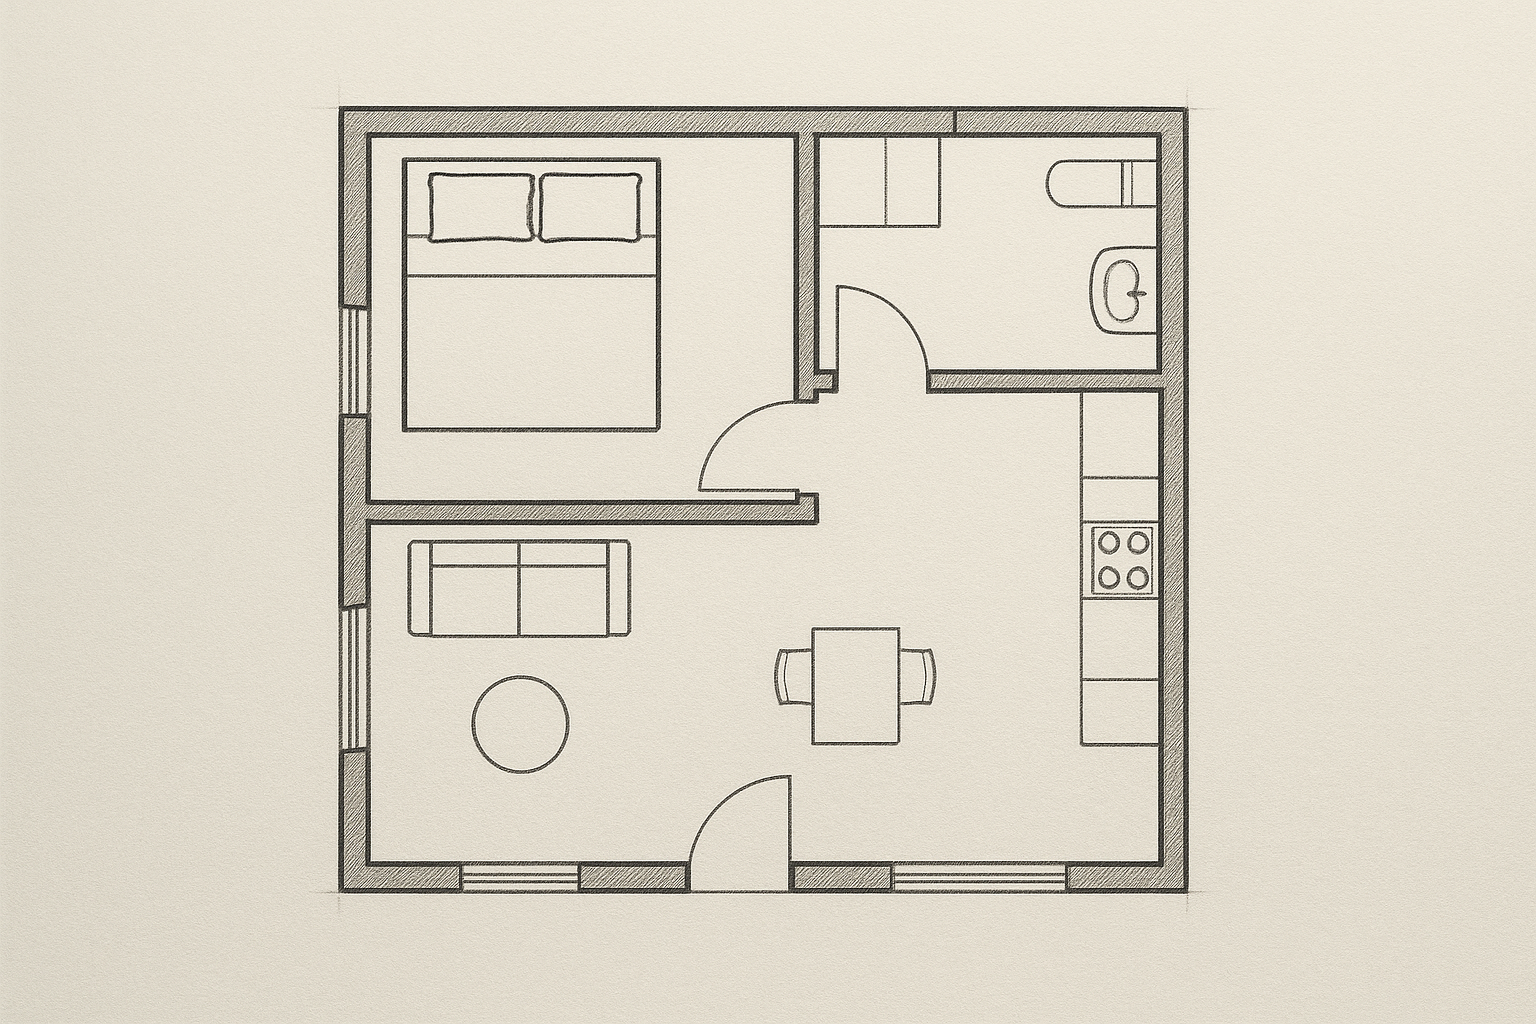
A well-designed floor plan helps a mother-in-law suite feel spacious despite its compact footprint.
Choosing the Right ADU Contractor for Your Project
Selecting an experienced team matters just as much as choosing the right design, because construction quality and code knowledge directly affect how long a project takes and how well it holds up over time. Homeowners should look for a contractor who manages design, permitting, and construction under one roof, since this reduces miscommunication between separate vendors.
TheADUpro.com, for example, serves homeowners throughout Orange County, Los Angeles County, and Riverside County and guides clients through every phase of adding a detached guest house, garage conversion, attached addition, or junior ADU. Because the team handles permitting and inspections directly, families avoid the common delays that come from juggling multiple contractors.
If you are still deciding what layout fits your household best, this resource on choosing the right ADU type for family living compares options side by side. Likewise, homeowners near the Laguna Woods area can review local design considerations through this Laguna Woods ADU design guide. For general planning questions, theadupro.com offers additional resources for Southern California homeowners.
Frequently Asked Questions About Mother-In-Law Suites
What is a mother-in-law suite?
A mother-in-law suite is a small, self-contained living space with its own bedroom, bathroom, and kitchen or kitchenette, built onto or near a primary home. In California, most of these suites are permitted as accessory dwelling units and must meet state building codes.
How much does it cost to build a mother-in-law suite in Southern California?
Most projects cost between $150,000 and $300,000 depending on size, finishes, and site conditions. Garage conversions typically cost less than new detached construction because they reuse an existing foundation and roof.
How long does it take to build one?
Construction generally takes six to nine months from initial design through final inspection. However, permit processing times and project size can extend that timeline in some cities.
What is the difference between a mother-in-law suite and a junior ADU?
A mother-in-law suite can be detached, attached, or a garage conversion, while a junior ADU is created entirely within the existing footprint of the main house. Junior ADUs are typically smaller and share at least one wall with the primary residence.
Do I need a permit to build a mother-in-law suite?
Yes, nearly every mother-in-law suite in California requires building permits because it adds legal living space to the property. Skipping this step can lead to fines, forced removal of the structure, and problems when selling the home.
Can I rent out my mother-in-law suite?
In most Southern California cities, homeowners can legally rent out a permitted suite, subject to local rules on minimum lease length and owner-occupancy requirements. Rental income from these units often helps offset construction and financing costs.
What size can a mother-in-law suite be in California?
State law generally allows detached suites up to 1,200 square feet, though local ordinances may set different limits. Attached suites and junior ADUs typically have smaller maximum sizes.
What common mistakes do homeowners make when planning a suite?
Common mistakes include skipping a feasibility review, underestimating utility connection costs, and choosing a contractor without ADU-specific permitting experience. These oversights often lead to budget overruns and permit delays.
Does adding a mother-in-law suite increase home value?
Yes, a permitted suite typically increases appraised value because it counts as legal, livable square footage. It also appeals to buyers interested in rental income or multigenerational living.
What financing options are available for building a mother-in-law suite?
Homeowners commonly use a home equity line of credit, a cash-out refinance, a construction loan, or an ADU-specific loan product. Some lenders also factor in projected rental income when calculating loan eligibility.
Can I convert my garage into a mother-in-law suite?
Yes, garage conversions are one of the most cost-effective ways to add a suite because the foundation and roof already exist. However, the space still needs proper insulation, plumbing, and electrical work to meet residential building codes.
What is the best layout for a mother-in-law suite?
The best layout depends on the property and the resident’s needs, but most suites include an open living and kitchen area, one bedroom, and a full bathroom. Detached units also benefit from a private entrance separate from the main house.
Do mother-in-law suites need separate utility meters?
Separate utility meters are not always required, but some cities recommend or require them when the suite will be rented separately. A local contractor can confirm the utility rules that apply to a specific property.
Final Thoughts
Mother-in-law suites give Southern California families a practical way to gain space, income, and flexibility without leaving the neighborhoods they already call home. Whether the goal is housing aging parents, welcoming adult children back home, or generating rental income, a well-planned suite can meet several needs at once. Because permitting rules, costs, and design options vary by city, working with an experienced ADU contractor such as theadupro.com helps homeowners avoid costly mistakes and move through the process with confidence. Ultimately, a thoughtfully built mother-in-law suite adds lasting value to both the property and the people who live there.

