ADU second story addition contractors are harder to find than standard ADU builders because second-story work adds structural, permitting, and engineering layers that ground-level detached units rarely face. If you’re weighing a second-floor addition over a garage or an existing single-story home in Orange County, Los Angeles County, Riverside County, or San Bernardino County, the contractor you choose matters as much as the design itself. This guide focuses specifically on how to evaluate, question, and hire the right team, rather than the design mechanics already covered in our second-story ADU design guide. Below, you’ll find a vetting framework, red flags in bids, cost ranges, and financing notes.
Short answer: The best ADU second story addition contractors carry an active CSLB license, keep structural engineering in-house or tightly coordinated, and can show completed second-floor additions with signed-off final inspections. Verify licensing through the CSLB website, ask who stamps the structural drawings, and request at least two recent second-story references before you sign anything.
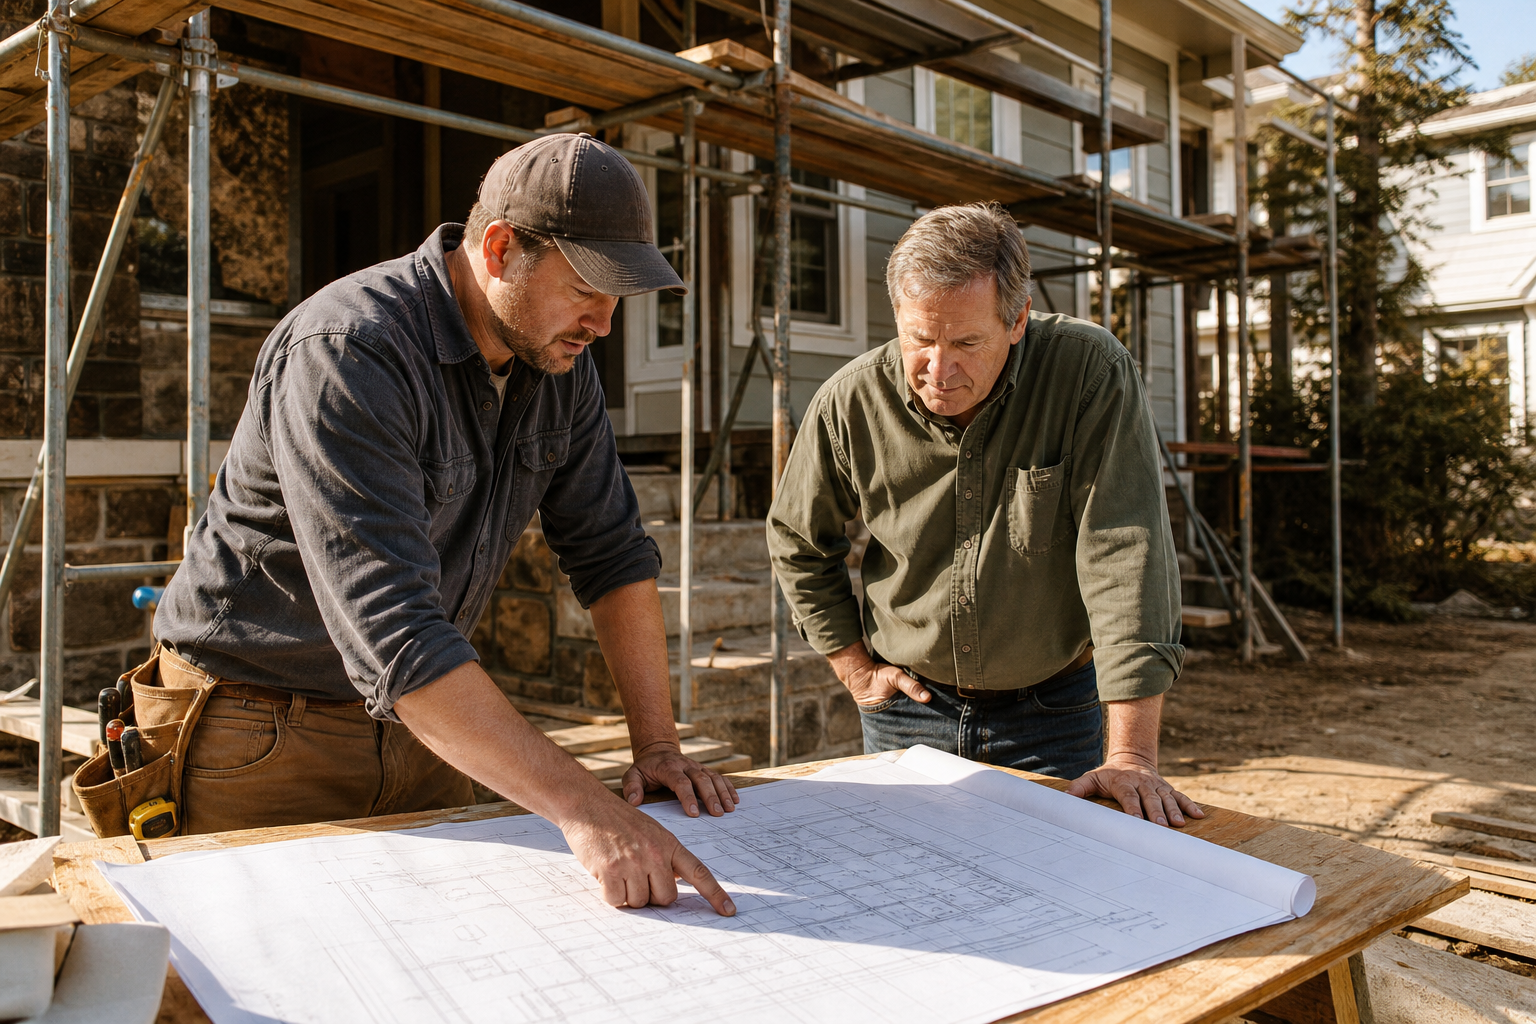
Reviewing structural plans is one of the first steps when hiring ADU second story addition contractors.
What Is a Second-Story ADU Addition?
A second-story ADU addition is a self-contained unit built above an existing structure instead of as a separate building on the lot. In plain terms, it is a small home stacked on top of a garage or single-story house, complete with its own kitchen, bathroom, and entrance.
Unlike a detached ADU, which sits on its own foundation, a second-story addition depends entirely on the strength of what’s already there. Therefore, the existing foundation, first-floor framing, and roofline all need review before anyone draws floor plans. This is exactly why the contractor selection process looks different for this ADU type compared to a simple backyard build.
Why Second-Story ADU Additions Need Specialized Contractors
Second-story ADU additions carry structural risk that ground-level builds simply don’t have. A contractor who is excellent at detached units may not have the in-house engineering relationships needed to safely add load above an existing wall system.
For example, a second-floor addition can require new shear walls, reinforced footings, or steel beam headers that weren’t part of the original home’s design. As a result, cities often route these permits through additional structural plan-check review. Consequently, a contractor without recent second-story experience may underestimate both the timeline and the true cost of the engineering work.
In Southern California specifically, seismic requirements add another layer of scrutiny. A contractor who manages structural engineering and permitting under one roof, rather than juggling multiple outside consultants, tends to move projects through city review with fewer stalls.
How to Vet ADU Second Story Addition Contractors
Choosing among ADU second story addition contractors comes down to a short, repeatable checklist. Use the steps below before you sign anything.
- Confirm the license. Look up the contractor’s license number on the California Contractors State License Board website to confirm it is active, properly classified, and free of unresolved bond or disciplinary issues.
- Ask who performs the structural engineering. Find out whether engineering is handled in-house or outsourced, since second-story work depends heavily on accurate load calculations and foundation analysis.
- Review completed second-story projects. Request photos, addresses, or references from at least two prior second-story ADU additions, not just detached units, to confirm genuine experience.
- Compare itemized bids. Collect detailed, line-item proposals covering design, engineering, permitting, structural upgrades, and finishes, so you can compare true costs instead of vague totals.
- Confirm permit and inspection responsibility. Clarify in writing who submits plans, manages plan-check revisions, and coordinates final inspections throughout the build.
Key Questions to Ask Before You Hire
Beyond the licensing checks, a short interview can reveal a lot about how a contractor actually operates. Ask directly: How many second-story additions has your crew completed in the past two years? Who stamps the structural drawings, and can I see a sample? What happens if the city’s plan-check department requires revisions mid-permit?
In addition, ask how the contractor handles unexpected structural findings once walls are opened up. A seasoned second-story addition contractor should have a clear change-order process rather than vague reassurances. Similarly, ask about typical plan-check turnaround times in your specific city, since review timelines vary widely across Orange County, Los Angeles County, Riverside County, and San Bernardino County jurisdictions.
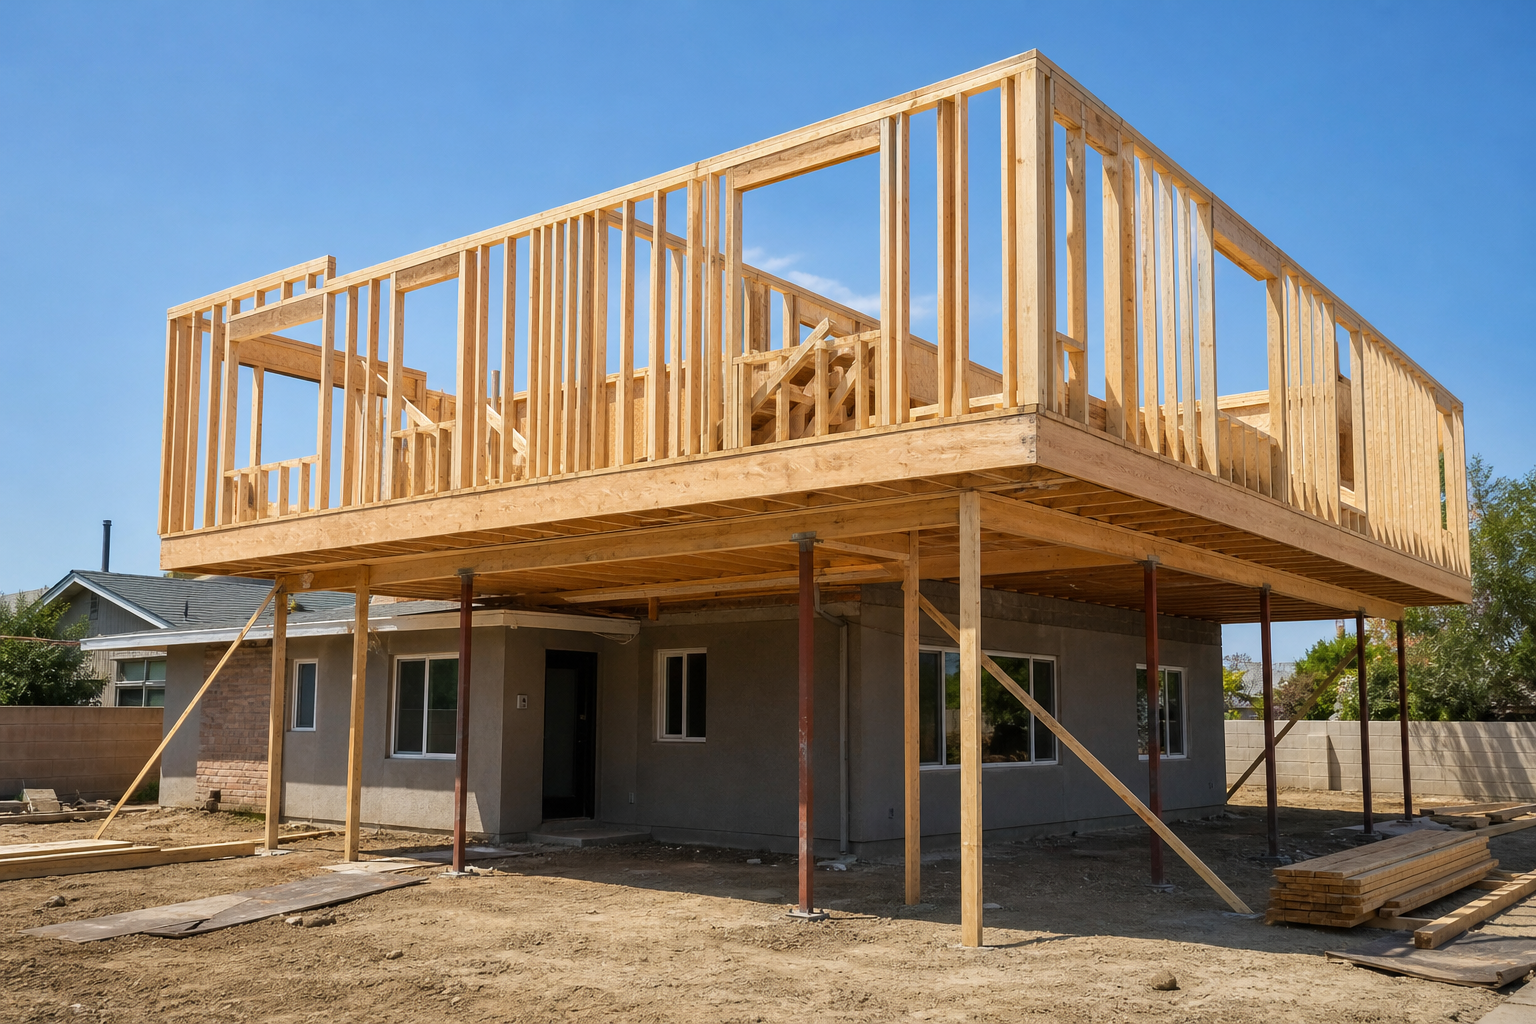
Framing a second-story ADU addition requires added structural support that ground-level builds don’t need.
Red Flags in Contractor Bids
A lump-sum bid with no breakdown is one of the clearest warning signs. If a proposal doesn’t separate design, engineering, permitting, and construction costs, it’s difficult to know where money is actually going, or where corners might get cut later.
Likewise, be cautious of any contractor who dismisses the need for a structural engineer or claims the existing framing “should be fine” without a site assessment. Above all, a bid that seems far below every other quote often means outsourced engineering, unlicensed subcontractors, or an incomplete scope that surfaces as change orders once construction starts.
Finally, watch for vague permit language. A trustworthy second-story ADU builder will name the specific city department handling your plan-check and give a realistic, not optimistic, timeline.
Typical Costs and Financing for Second-Story ADU Projects
Second-story additions generally cost more per square foot than detached, ground-level ADUs because of added structural reinforcement, staircase construction, and temporary shoring during framing. According to California’s Department of Housing and Community Development, statewide ADU permit activity rose from roughly 1,200 applications in 2016 to more than 20,000 annually within a few years of the state’s ADU law reforms, reflecting how common these projects have become.
| Project Factor | Typical Impact on Cost |
|---|---|
| Structural reinforcement | Higher, due to footing and framing upgrades |
| New staircase and access | Moderate, adds square footage and finish work |
| Plan-check complexity | Moderate, extends design and permitting time |
| Finishes and built-ins | Variable, depends on homeowner selections |
In terms of financing, most homeowners use a home equity line of credit, a cash-out refinance, or a construction loan, and some lenders offer ADU-specific programs that account for projected rental income. A design-build contractor that coordinates with third-party lending partners can help you line up financing alongside the design and permitting timeline, without issuing loans directly.
Finding a Second-Story ADU Builder in Your City
Permit review speed and structural requirements vary by jurisdiction, so it helps to work with a team familiar with your specific city’s plan-check process. TheADUPro.com focuses on Orange County, Los Angeles County, Riverside County, and San Bernardino County, with in-house structural engineering and permit handling under one team.
If you’re outside that core footprint, it’s still worth reviewing city-specific resources, such as our notes on ADU planning considerations in Poway or ADU contractor expectations near Canyon Lake, to understand how local rules might shape your project. For broader planning context, our ADU planning tips cover topics like setbacks, lot eligibility, and typical timelines in more depth. For definitions and state-level context on accessory dwelling units generally, the Wikipedia overview of secondary suites is a useful starting point.
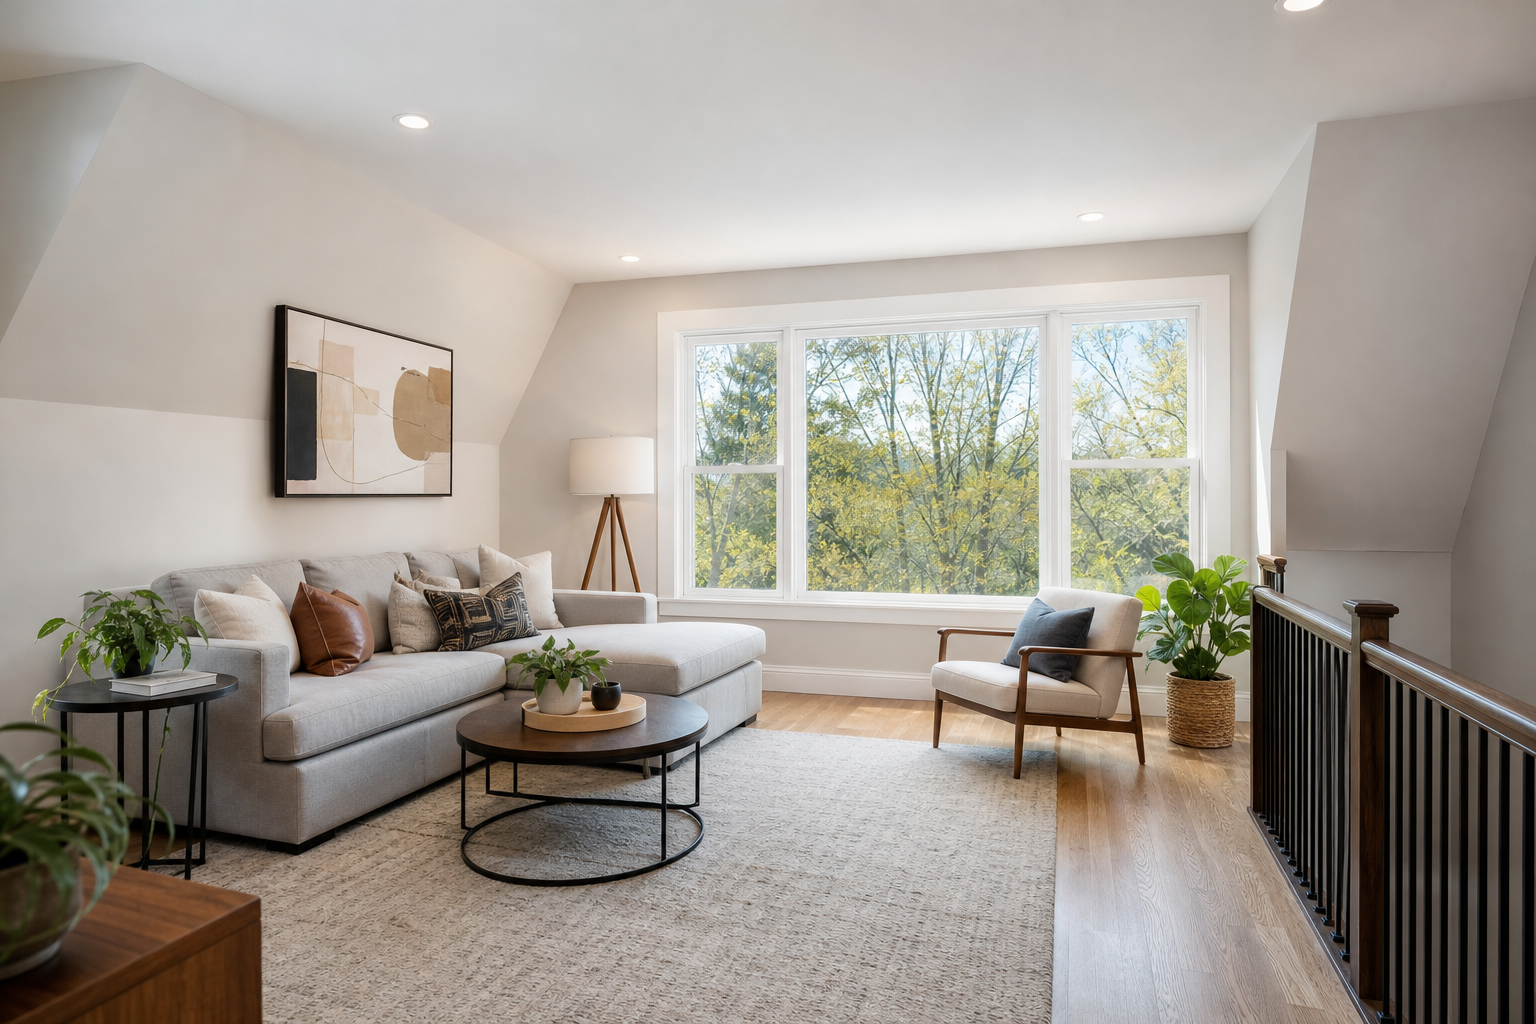
A completed second-story ADU addition, finished after structural upgrades and careful contractor coordination.
Frequently Asked Questions About ADU Second Story Addition Contractors
What is a second-story ADU addition?
A second-story ADU addition is a self-contained accessory dwelling unit built above an existing single-story home or garage rather than as a separate detached structure. It typically requires added structural support, a new staircase or exterior entry, and its own kitchen and bathroom to qualify as a legal ADU.
What do ADU second story addition contractors actually handle?
ADU second story addition contractors typically manage structural engineering coordination, permit submittals, framing upgrades, and final inspections, in addition to standard interior construction. Because the work affects the existing first floor’s structure, these contractors need engineering knowledge beyond what a typical detached-ADU builder uses.
How do I verify a contractor’s CSLB license before hiring?
Search the contractor’s license number directly on the California Contractors State License Board website to confirm it is active, bonded, and free of disciplinary actions. Cross-check the business name on the license against the name on your proposed contract, since mismatches can signal a subcontracted or borrowed license.
How much does a second-story ADU addition cost in Southern California?
Second-story ADU additions generally cost more per square foot than detached ground-level units because of structural reinforcement, staircase construction, and temporary shoring during framing. Getting itemized bids from multiple contractors is the most reliable way to compare true costs for your specific lot.
How long does a second-story ADU addition take to build?
From design through final inspection, second-story ADU additions typically take longer than single-story detached builds because of added engineering review and structural permitting. Design and permitting alone can run several months, followed by a construction phase that depends on city plan-check turnaround.
What is the difference between a detached ADU and a second-story addition?
A detached ADU is a freestanding structure on the same lot as the main house, while a second-story addition is built on top of an existing structure and shares its foundation. As a result, second-story projects require more structural analysis, while detached units are often faster to permit and build.
Can a homeowners association block a second-story ADU addition?
Under California state ADU law, HOAs generally cannot outright ban ADUs, though they may apply reasonable design standards such as exterior materials or height within state limits. It’s still worth reviewing your HOA’s governing documents early in planning.
Will a second-story ADU addition trigger a property tax reassessment?
Adding a second-story ADU typically results in a partial reassessment limited to the value of the new construction, not the entire property, under California’s Proposition 13 framework. Homeowners should still confirm specifics with their county assessor’s office.
What financing options are available for second-story ADU projects?
Common financing paths include home equity lines of credit, cash-out refinances, and construction loans, with some lenders offering ADU-specific programs that factor in projected rental income. A design-build contractor that coordinates with third-party lending partners can help homeowners compare these options alongside the project timeline.
What structural factors affect second-story ADU feasibility?
Existing foundation capacity, first-floor wall framing, and roof load paths all determine whether a home can safely support a second-story addition. An in-house structural engineer typically needs a site visit before any design work is finalized.
What common mistakes do homeowners make when hiring contractors for this work?
The most frequent mistake is choosing a contractor based on the lowest bid without confirming they have completed structural second-story work before. Homeowners also sometimes skip reference checks and fail to confirm whether engineering is handled in-house or outsourced.
What should an itemized bid from a second-story ADU contractor include?
A thorough bid should separate design, engineering, permitting, structural work, framing, finishes, and contingency costs into distinct line items rather than one lump sum. This detail makes it easier to compare multiple contractors fairly and spot where corners might be cut.
Does a garage conversion count as a second-story ADU addition?
No, a garage conversion typically transforms existing ground-floor space into living area, while a second-story addition adds entirely new square footage above an existing structure. Some homeowners combine both strategies, though this increases structural complexity.
Final Thoughts
Hiring the right ADU second story addition contractors ultimately comes down to verifiable experience, not marketing promises. Confirm the license, ask who handles the structural engineering, compare itemized bids, and review completed second-floor projects before you sign a contract. In Southern California, a design-build team that manages engineering, permitting, and construction under one roof tends to move through city plan-check with fewer surprises. Taking these steps now can save months of delays and thousands of dollars later in the build.