ADU custom cabinetry builders Southern California homeowners choose can make the difference between a generic accessory dwelling unit (ADU) — a secondary, self-contained living space built on a single-family lot — and a space that feels tailor-made for daily life. Because an ADU typically measures between 500 and 1,200 square feet, every inch of built-in storage matters. This guide explains what these builders actually do, what custom cabinetry costs, and how to vet a contractor before signing a contract.
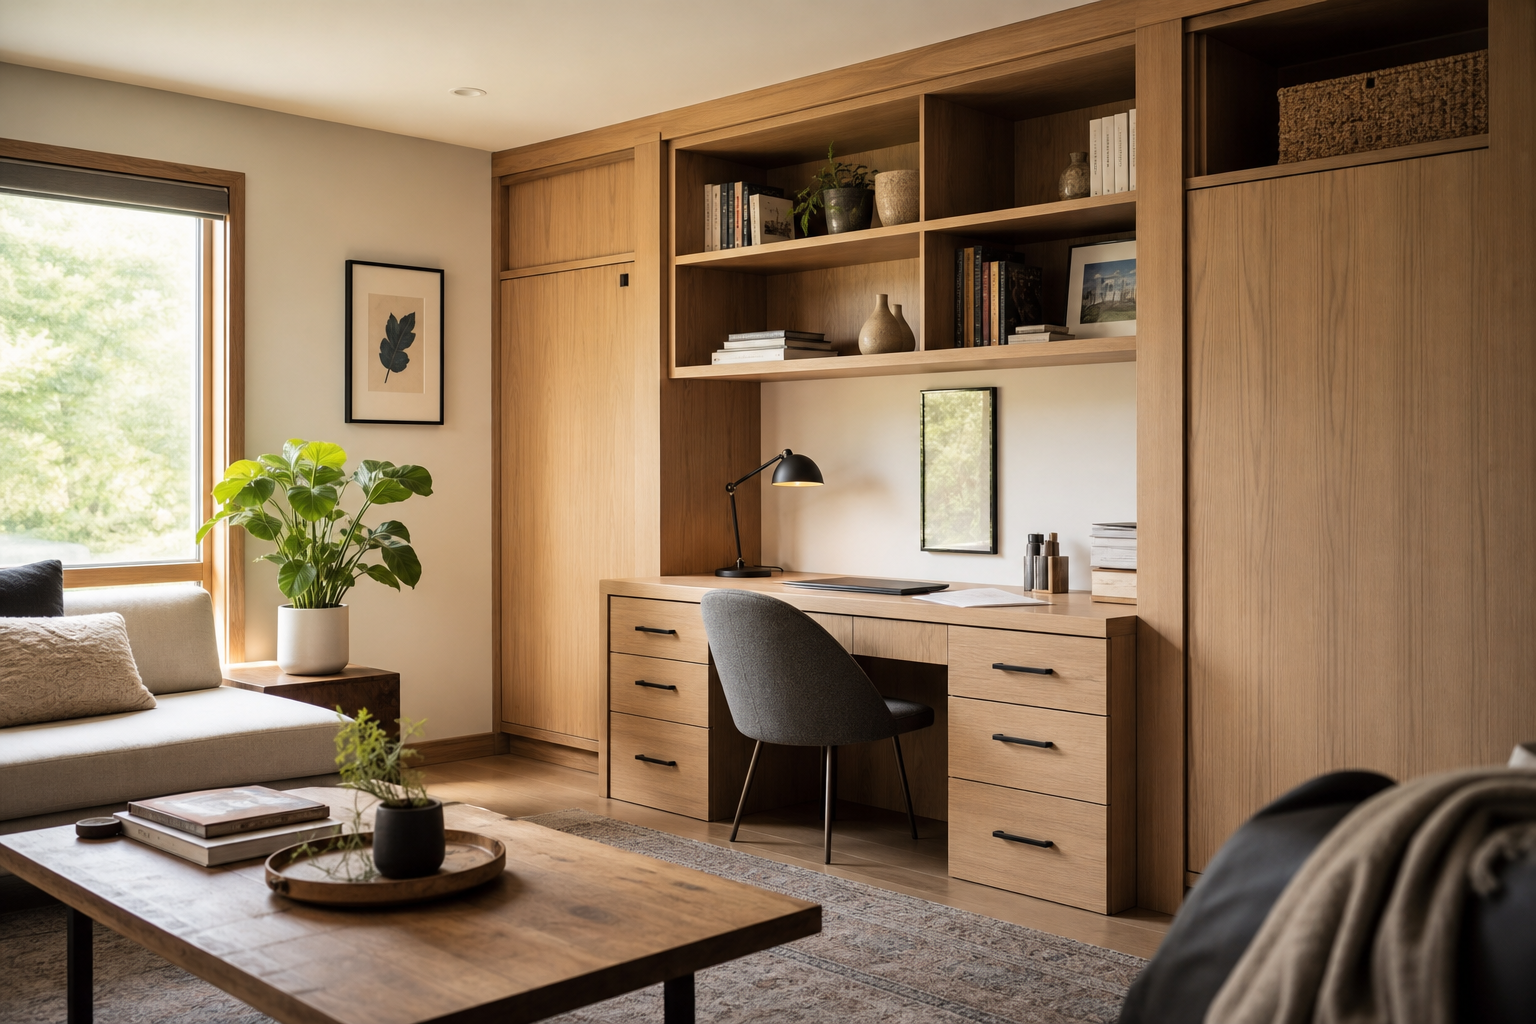
Custom cabinetry built into an ADU helps small floor plans function like full-size homes.
What Are ADU Custom Cabinetry Builders in Southern California?
ADU custom cabinetry builders in Southern California are specialty contractors or in-house millwork teams who design, fabricate, and install built-in storage, closets, and kitchen cabinetry specifically sized for accessory dwelling units. They typically work alongside the ADU’s design-build contractor, since cabinetry has to match the unit’s actual framing instead of a generic floor plan.
In practice, this means measuring the space after framing is complete, coordinating with the structural engineer on anything load-bearing, and fabricating cabinets off-site before installing them on a tight schedule. For example, a kitchenette wall in a 650-square-foot detached ADU needs a completely different cabinetry layout than a full-size kitchen, even if the finishes look similar. You can see detailed examples of this work in our ADU interior millwork guide.
Why Custom Built-Ins Matter for Small ADU Floor Plans
Because many Southern California ADUs are built on tight lots, storage space is often the first thing sacrificed in the design process. Custom built-ins solve this by filling awkward corners, low ceiling areas, and narrow walls that standard cabinetry simply cannot use efficiently.
Beyond storage, built-ins also support a net-zero-focused approach to construction. Well-sealed cabinetry around plumbing and electrical penetrations reduces air leakage, which matters when a unit is also built with energy-efficient windows and added insulation. As a result, a well-detailed cabinetry plan works together with, rather than against, the unit’s overall energy performance. Our built-to-code construction standards page covers how these details are inspected before final sign-off.
In addition, custom cabinetry tends to hold up better over time than imported stock units, particularly when it is built from USA-sourced materials designed for daily, long-term use rather than one-time staging.
Finding the Right ADU Custom Cabinetry Builders Southern California Homeowners Trust
Not every general contractor handles cabinetry well, and not every cabinet shop understands ADU construction codes. Therefore, the strongest choice is usually a design-build firm that manages both under one roof, since this avoids finger-pointing between separate trades when measurements do not line up.
When evaluating ADU custom cabinetry builders Southern California homeowners frequently ask about licensing, insurance, and real project history. A contractor with an active CSLB (Contractors State License Board) license, a documented project history has a verifiable track record rather than just marketing claims. You can review one example of a full design-build approach on our ADU home builder partner page, and explore service details at theadupro.com.
Similarly, ask whether the builder has in-house structural engineering. This matters because cabinetry, especially upper cabinets and heavy countertops, often needs blocking placed during framing, long before finishes are selected.
What to Look for in ADU Millwork and Cabinetry Contractors
Above all, a qualified ADU millwork contractor should be comfortable working inside the real constraints of a small floor plan. The following checklist covers the main points worth confirming before signing an agreement.
- Active CSLB license and proof of liability insurance.
- Portfolio showing completed ADU interiors, not just full-size homes.
- In-house or closely coordinated structural engineering for blocking and load points.
- Clear material sourcing, including whether cabinetry components are USA-sourced.
- Written warranty covering both installation and hardware.
Furthermore, ask how the cabinetry schedule lines up with inspections. If cabinets are installed before drywall inspections are closed out, rework can become necessary, which adds cost and delay.
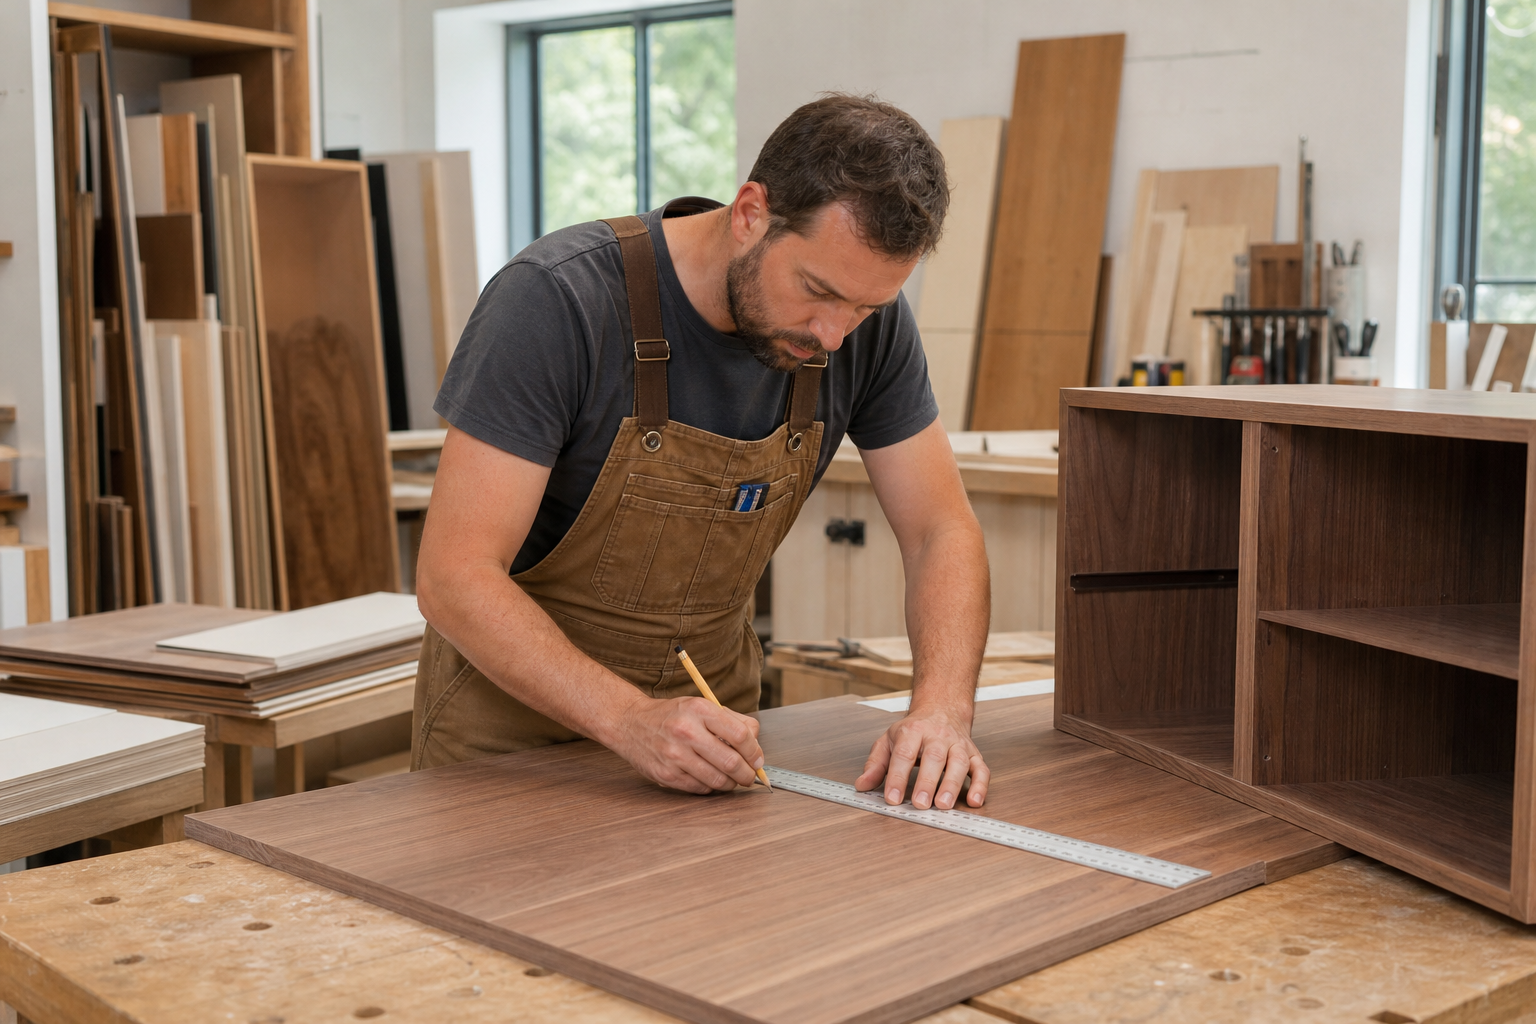
Shop fabrication allows tighter tolerances than building cabinetry entirely on-site.
Cost Factors for Custom ADU Cabinetry and Built-Ins
Custom cabinetry costs vary based on cabinet count, material grade, hardware, and finish complexity. In contrast to stock cabinetry, custom work involves shop drawings, precise measurement, and often a longer lead time, which is reflected in the price.
| Cabinetry Scope | Relative Cost Level |
|---|---|
| Basic kitchenette cabinets | Lower |
| Full kitchen with island or peninsula | Moderate to higher |
| Custom closets and built-in storage walls | Moderate |
| Custom millwork with specialty finishes | Higher |
Specifically, the final number depends heavily on the ADU’s overall budget. According to data referenced by the California Department of Housing and Community Development, statewide ADU permitting has grown substantially over the past several years, which has also pushed more cabinetry and millwork shops to specialize specifically in small-unit layouts rather than full custom-home work.
Step-by-Step: How the Custom Cabinetry Design Process Works
Most ADU cabinetry projects follow a consistent sequence. Understanding each step helps homeowners plan their timeline and avoid last-minute surprises.
- Initial consultation and measurement. The builder measures the framed space directly, confirming wall dimensions, ceiling height, and utility locations before any cabinetry is drawn.
- Material and finish selection. Homeowners choose cabinet materials, door styles, hardware, and counter surfaces based on budget, durability, and how the finishes will look alongside the rest of the unit.
- Shop drawings and engineering coordination. Detailed drawings are prepared and reviewed against structural plans to confirm proper blocking and support for heavier upper cabinets or countertops.
- Fabrication. Cabinet boxes and fronts are built off-site in a controlled shop environment, which generally produces tighter seams and more consistent finishes than on-site construction.
- Installation and final walkthrough. Installers set and adjust the cabinetry, then walk through the finished space with the homeowner to confirm everything matches the approved design.
Common Mistakes to Avoid When Choosing ADU Cabinetry Builders
One frequent mistake is ordering cabinetry before framing is finalized, which often leads to measurement mismatches and costly rework. Similarly, some homeowners choose finishes based solely on photos without confirming durability for daily rental or multigenerational use.
Another common issue is hiring separate trades for construction and cabinetry without clear coordination. This can create gaps in responsibility if something does not fit correctly. For homeowners located further east, for example, our Rubidoux ADU contractor page shows how a single accountable team handles both construction and finish work in that service area.
Finally, avoid assuming all “custom” cabinetry is equal. As the general definition of accessory dwelling units suggests, these are compact, code-regulated living spaces, so cabinetry has to meet both design intent and inspection requirements, not just aesthetic preference.
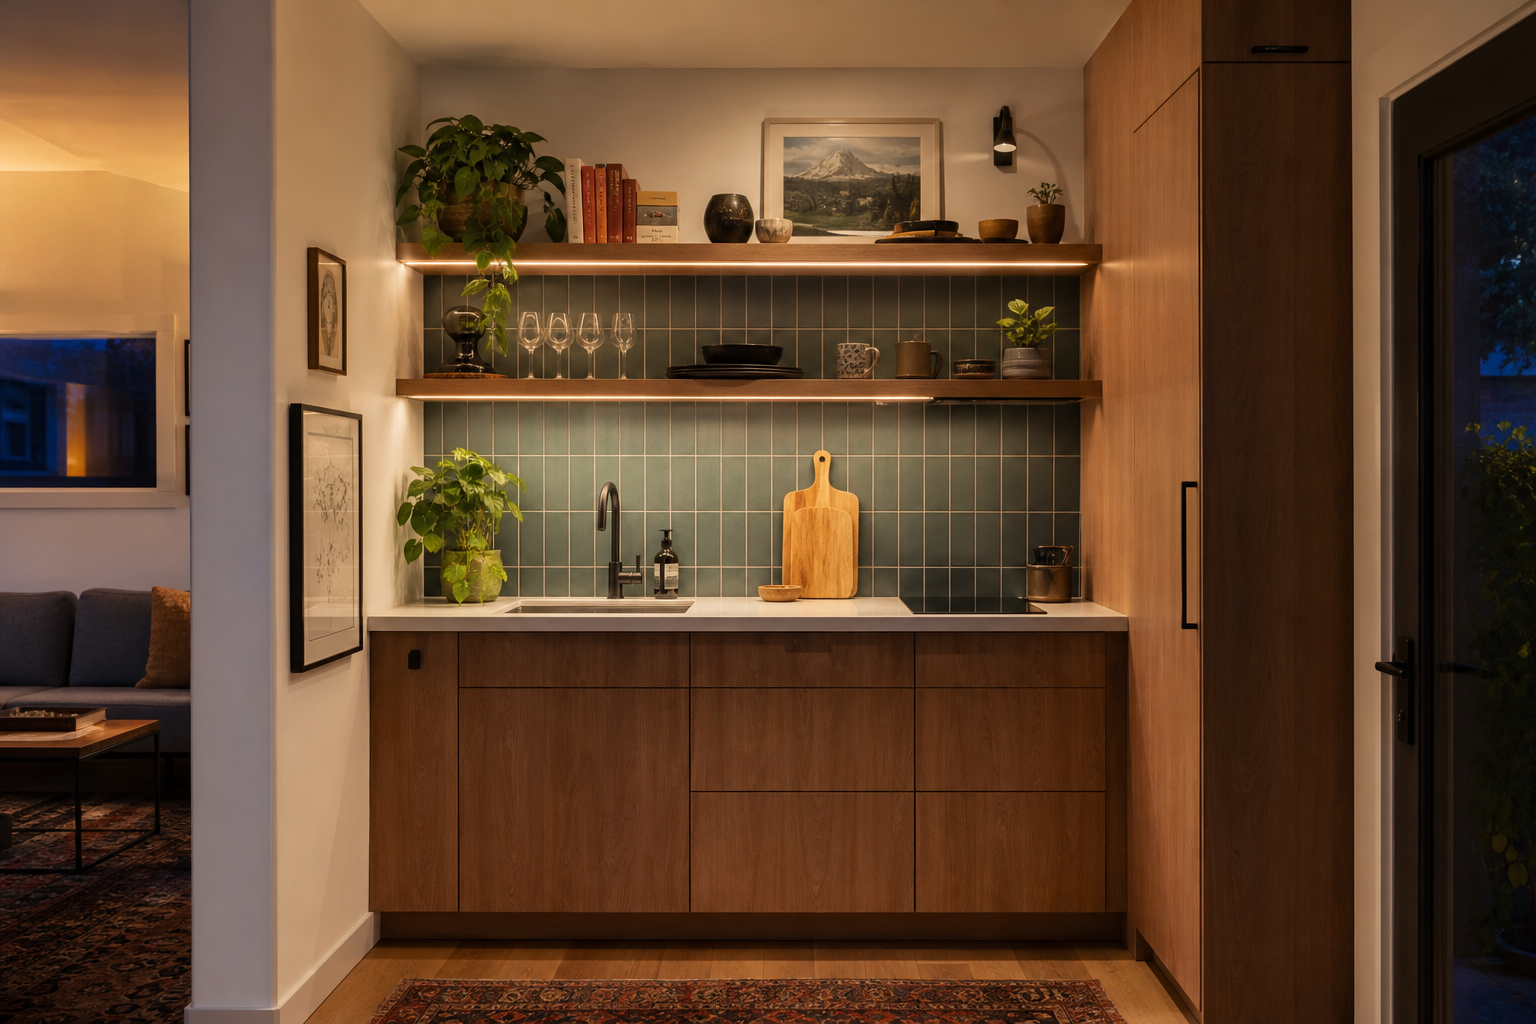
A completed kitchen nook shows how custom cabinetry maximizes a compact ADU layout.
Frequently Asked Questions
What is ADU custom cabinetry?
ADU custom cabinetry refers to built-in storage, closets, and millwork designed specifically for the dimensions and layout of an accessory dwelling unit rather than purchased off a store shelf. It is measured and fabricated to fit the unit’s exact framing, ceiling height, and intended use.
How do I find reliable ADU custom cabinetry builders Southern California homeowners recommend?
Start by checking a contractor’s active CSLB license, reviewing third-party ratings, and asking to see completed ADU interiors in person or in photos. Reliable ADU custom cabinetry builders Southern California homeowners trust usually coordinate directly with the unit’s structural engineer and permit team.
How much does custom ADU cabinetry cost?
Custom cabinetry for an ADU typically adds a noticeable portion to overall interior finish costs, depending on materials, cabinet count, and finish level. Simple built-ins cost less than full kitchen and closet systems with custom millwork detailing.
How long does custom cabinetry installation take?
Most ADU cabinetry projects take several weeks from final measurement to installation, since cabinets are fabricated after framing and drywall are complete. Installation itself usually takes only a few days once the pieces arrive on site.
What materials are best for ADU built-ins?
Moisture-resistant engineered wood with durable laminate or veneer finishes works well in most ADU kitchens and bathrooms. Solid wood accents are often reserved for visible fronts, drawer faces, or open shelving.
Can I use stock cabinets instead of custom cabinetry in my ADU?
Stock cabinets can work in larger ADUs with standard wall dimensions, but most ADUs under 750 square feet benefit from custom sizing. Custom cabinetry maximizes storage in tight kitchens, closets, and laundry nooks that stock sizes cannot fill efficiently.
Why does custom cabinetry matter more in small ADUs?
Because ADUs are often 500 to 1,200 square feet, every inch of storage has to work harder than in a full-size home. Custom cabinetry fills awkward corners, low ceiling areas, and narrow walls that off-the-shelf units typically waste.
What’s the difference between custom cabinetry and semi-custom cabinetry?
Semi-custom cabinetry uses pre-set box sizes with some finish and door-style choices, while fully custom cabinetry is built to exact measurements from scratch. Custom work generally costs more but fits irregular ADU layouts more precisely.
Do ADU cabinetry builders handle permits?
Cabinetry itself usually does not require a separate permit, but it must align with the ADU plans already approved by the city. A design-build contractor who manages both construction and cabinetry can keep these details consistent throughout the project.
What common mistakes do homeowners make when selecting cabinetry for an ADU?
A frequent mistake is ordering cabinetry before final framing measurements are confirmed, which can cause costly rework. Another is choosing finishes that look good in photos but are not durable enough for daily rental or multigenerational use.
Are custom built-ins worth the extra cost in rental ADUs?
For rental ADUs, durable custom storage can reduce tenant turnover complaints and support higher monthly rates. Well-planned built-ins also make small units feel larger, which matters for rental listings and resale appeal.
What should I look for in an ADU cabinetry contractor’s portfolio?
Look for completed projects in units similar in size to yours, along with evidence of clean, code-compliant installation. Photos showing tight corner solutions and multi-use storage are a good sign of real ADU experience.
Does custom cabinetry affect ADU resale value?
Quality built-ins can support a higher appraised value by demonstrating finished, livable square footage rather than bare walls. Appraisers and buyers generally respond well to functional, well-built storage in a secondary unit.
How early in the ADU design process should cabinetry be planned?
Cabinetry and built-in layouts should be discussed during the architectural design phase, before permit submittal. Planning early allows electrical outlets and plumbing lines to be positioned to match the final cabinetry layout, which you can read more about in resources from the California Department of Housing and Community Development and the U.S. Department of Energy.
Final Thoughts on Choosing ADU Cabinetry Builders
In summary, choosing the right ADU custom cabinetry builders Southern California homeowners can rely on comes down to verifiable licensing, real ADU-specific project history, and tight coordination between construction and cabinetry teams. Because small floor plans leave little room for error, measurement timing and material choices matter just as much as style.
Therefore, homeowners planning a detached ADU, garage conversion, or second-story addition should bring cabinetry planning into the conversation early, not as an afterthought. Doing so helps ensure the finished unit is both functional and built to last.