
ADU Site Assessment Services: Cost, Checklist, and Timeline
To begin with, ADU site assessment services are the fastest way to learn exactly what you can build on your property and how to do it without surprises. Therefore, this guide explains the process, the cost drivers, and the results you should expect before you commit to full design or financing. By Daniel Messina, Licensed General Building Contractor.
In short, you will see how zoning, setbacks, easements, utilities, access, and budget come together to determine what type of accessory dwelling unit fits your lot. Additionally, you will get step‑by‑step checklists and a simple path to action.
In practice, ADU site assessment services confirm feasibility, size, placement, and likely costs for your ADU by analyzing rules and on‑site conditions. Consequently, you get a clear, buildable plan and timeline before design begins.
- Clear “go/no‑go” feasibility
- Preliminary size, placement, and height
- Utility tie‑in strategy and budget range
- Jurisdictional path and timeline
For context, an accessory dwelling unit is a small, independent home on the same lot as a primary residence; you can read a concise overview on Wikipedia. Moreover, if you want to see regional design options, you can browse ADU design in Stanton for inspiration and typical layouts.

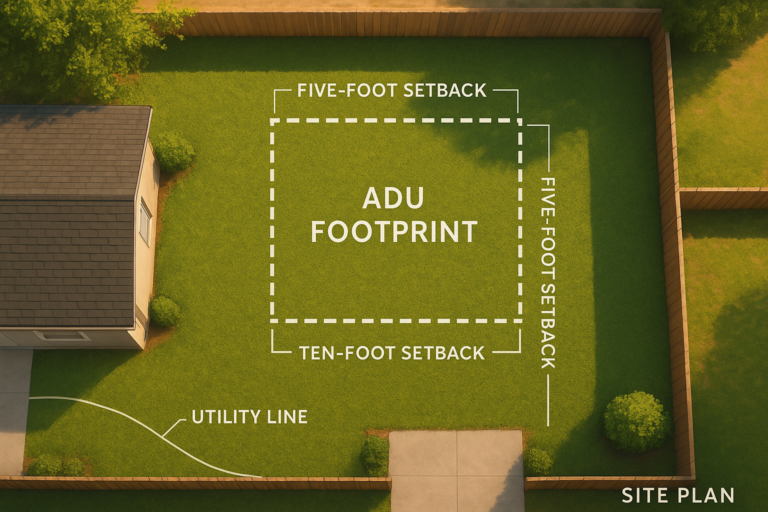
Illustrative site plan overlay showing how an ADU might fit within setbacks during ADU site assessment services.
What are ADU site assessment services?
Simply put, ADU site assessment services evaluate your lot’s rules and realities to define what you can build, where you can build it, and how much it may cost. Specifically, they combine zoning research, records review, and a targeted site walk to reduce risk before you spend on full drawings; see consider before building an ADU for early planning.
In summary, an ADU site assessment is a compact feasibility study that results in a short, plain‑English brief you can act on. Additionally, it provides a roadmap for design, permitting, and utility coordination.
Why ADU site assessment services matter
To begin with, city codes and utility constraints can change what you thought was possible. Consequently, a focused assessment prevents costly redesigns and delays. Moreover, it aligns expectations among owners, designers, and lenders from day one.
In essence, the assessment protects your budget, compresses your timeline, and increases approval confidence. Additionally, it uncovers hidden issues—like private easements or sewer depth—that often derail projects later.
Overall, the core idea is simple: early clarity saves months and thousands of dollars.

Clear zoning and utility diagrams guide placement decisions before you advance beyond ADU site assessment services. For a deeper walkthrough, see our Maximizing ADU Rental Income: A Comprehensive Guide.
Key components of a thorough ADU site assessment
First, zoning and land‑use checks confirm minimum lot size, allowed ADU types (detached, attached, JADU), height limits, and maximum square footage. Next, setback and coverage reviews locate the buildable envelope and reveal encroachments. Also consider a garage conversion ADU where the existing structure makes it viable.
Additionally, utility research maps sewer, water, gas, and electric routes and proposes tie‑in points. Meanwhile, access and fire code checks verify driveway width, pathways, and hydrant distances. In contrast, skipping these steps often leads to redesigns.
Finally, cost and timeline framing turns technical findings into a realistic action plan. In short, the assessment converts complexity into a practical brief.
ADU site assessment services: step‑by‑step checklist
To begin with, when you book ADU site assessment services you should expect a structured process with clear deliverables.
- Kickoff call. Firstly, align goals, budget range, and target ADU type.
- Records request. Secondly, pull parcel maps, permits, and utility info from city portals.
- Zoning scan. Next, verify allowed size, height, and placement against current code.
- On‑site walk. Then, measure slopes, locate cleanouts, note trees, and check access widths.
- Utility strategy. Additionally, choose tie‑in points and estimate trenching and upgrades.
- Constraints log. Meanwhile, flag easements, encroachments, and potential variances.
- Concept envelope. Afterwards, sketch a likely footprint within setbacks and separations.
- Budget + timeline frame. Finally, summarize permitting path, soft costs, and construction range.
In short, this stepwise flow produces a brief you can share with designers and lenders immediately.

A quick working session turns assessment findings into an actionable ADU concept and budget.
What you receive from a professional assessment
- Feasibility verdict: In effect, a clear statement of “go,” “conditional,” or “not feasible.”
- Buildable envelope: Consequently, a diagram showing size, height, and placement options.
- Utility memo: Additionally, a map and strategy for sewer, water, power, and gas.
- Code notes: Moreover, a digest of applicable sections and common pitfalls.
- Budget range: In practice, a preliminary range for soft and hard costs.
- Timeline outline: Finally, a path from assessment to permit submittal.
Overall, the deliverable is a concise feasibility brief you can use to kick off design with confidence.
How much do ADU site assessments cost?
Typically, light‑touch assessments for flat, standard lots cost less, while complex hillside or utility‑heavy sites cost more. Therefore, pricing depends on jurisdiction complexity, record availability, and the need for surveys. Additionally, bundled packages that include concept sketches or 3D massing may be priced at a premium.
In many markets, fees start in the low hundreds and scale into the low thousands for in‑depth studies. However, owners usually recover that cost by avoiding redesigns and by fast‑tracking permitting. For more detail on professional fees, see architect cost guidance. In short, early clarity pays for itself.
Cost drivers at a glance
- Number of agencies to coordinate (city, fire, utilities)
- Site complexity (slope, trees, access, and soils)
- Record depth (as‑builts, utility maps, easements)
- Optional add‑ons (surveys, concept plans, or 3D massing)
Additionally, if you plan to finance, you can pair your assessment with pre‑approval using resources like ADU loans in Glendale to align scope and budget before design.
Pros and cons of starting with an assessment
| Pros | Considerations |
|---|---|
| Reduces redesign risk and change orders | Adds a small upfront fee to the project |
| Clarifies size, placement, and utilities early | Some findings depend on agency response times |
| Speeds lender, neighbor, and family alignment | Complex lots may still require surveys |
In short, starting with feasibility yields more control over scope and timeline.
When an ADU site assessment is essential
- To begin with, when you have slope, trees, or irregular lot lines.
- Additionally, when you plan a detached ADU near utilities or easements.
- Moreover, when you need fire access or driveway width verification.
- Finally, when you want lender or partner alignment before design spend.
Overall, if uncertainty exists, an assessment prevents scope creep.
How does an ADU site assessment connect to design and permitting?
Practically, the findings become inputs for schematic design and code narratives. Therefore, designers can test two to three concepts inside the defined envelope without guesswork by using ADU design services. Additionally, permit sets inherit verified notes, which reduces correction cycles.
For instance, if your sewer connection requires a specific slope and depth, the concept plan will set floor elevation and trench routes accordingly. In contrast, skipping the assessment often leads to rework when the plan checker requests missing data.
In short, feasibility data shortens the path from idea to submittal.
Zoning, setbacks, and utilities in an ADU site assessment
First, zoning determines your maximum size and height, while setbacks define how far your ADU must be from property lines and structures. Next, utility mapping reveals whether you can tap existing laterals or need upgrades. Additionally, wildfire or flood overlays may add constraints or require separations.
Ultimately, the right sequence—zoning, setbacks, then utilities—prevents circular decisions. Furthermore, a seasoned team can spot exceptions and local allowances early.
“Because local codes evolve, verify today’s allowances against the current municipal code and any adopted state overlays before you model options.”
Overall, grounded research leads to a predictable design path.
Choosing an ADU site assessment provider
To begin with, seek teams that show recent approvals in your city and who publish clear deliverables. Additionally, verify that they call agencies directly and not just rely on old PDFs. Moreover, ask for a sample brief so you can judge clarity and consider custom ADU design when you need permit-ready plans.
In practice, it also helps to review regional case studies such as those on theadupro.com to understand realistic sizes and budgets in your area. Consequently, you will recognize a thorough scope when you see one.
In short, experience and transparency beat low fees every time.
What documents should you prepare before the assessment?
- Firstly, your most recent survey or a parcel map, if available.
- Secondly, any as‑built drawings, permits, or inspection cards.
- Additionally, utility bills or photos of cleanouts and panels.
- Finally, a short wish list for size, use, and must‑have features.
In summary, organized inputs help the assessor move faster and with more accuracy. See what to consider before building.
Timeline: from inquiry to decision
Generally, the entire assessment phase spans one to two weeks. First, day 1–2 covers kickoff and records requests. Next, day 3–5 includes the on‑site walk and utility notes. Then, day 6–10 finalizes the envelope diagram, budget range, and written brief. Learn more about typical ADU construction costs to align timeline and budget expectations.
Afterwards, you can proceed to schematic design or pause for financing; consult the Ultimate ADU guide for next-step planning. Additionally, with a validated brief, you can collect apples‑to‑apples bids later without confusion.
Overall, the timeline is short, but the benefits compound through permitting and build.
Frequently asked: permits, neighbors, and privacy
Understandably, many owners ask whether neighbors can block their ADU. Typically, if your plan fits current code, neighbors cannot veto it. However, construction logistics and privacy can be managed with design choices like window placement and landscape buffers.
Additionally, your assessment will flag any discretionary reviews or heritage tree protections that could add steps. Therefore, you will know early if community outreach is wise.
In short, proactive planning keeps goodwill and momentum.
Key takeaways
- Firstly, an assessment converts uncertainty into a buildable plan.
- Secondly, zoning, setbacks, and utilities drive what fits your lot.
- Additionally, early clarity reduces redesigns and saves months.
- Finally, pair feasibility with design and financing for speed.
Overall, small upfront effort minimizes large downstream risks.
Conclusion: Start with ADU site assessment services today
To conclude, ADU site assessment services give you a confident “yes,” a conditional “maybe,” or a clean “not now,” before you spend on drawings. Moreover, they translate rules and site realities into a simple plan, a budget range, and a timeline you can defend.
Therefore, if you are ready to move, schedule your assessment and then explore regional design options such as ADU design in Stanton or align your budget with ADU loans in Glendale. In short, one focused week now will save you months later. Add author bio: include author name, professional title, key credentials, and a "Last updated" date near this conclusion. Author: The ADU Pro — licensed contractor and ADU design team. Last updated: 2026-06-11.
In summary, book ADU site assessment services first so your ADU journey starts clear, fast, and on budget. Author: Daniel Messina, Licensed General Building Contractor. Last updated: 2026-02-27.

