
Custom ADU Design Services: From Vision to Permit-Ready Plans
Site-specific architecture, code-smart drawings, and practical guidance for your accessory dwelling unit — from first idea to approved permit set.
Quick Answer
Custom ADU design services are the end-to-end planning, drawing, and permitting support packages that tailor an accessory dwelling unit precisely to your property, your goals, and your local code — resulting in permit-ready plans faster, with fewer costly surprises.
- Definition: A personalized design process covering feasibility, layout, engineering coordination, and permit submittal for an accessory dwelling unit.
- Outcome: Permit-approved, construction-ready drawings optimized for your specific lot, budget, and lifestyle.
- Why it matters: Faster plan-check approvals, lower risk of redesign, higher long-term property value.
Custom ADU design services give homeowners a clear, structured roadmap — from the first conversation about feasibility all the way to ultimate ADU guide stamped, permit-ready drawings. In other words, you move through zoning analysis, layout options, engineering coordination, and city submittal with an expert team guiding every step. As a result, you avoid the guesswork, costly redesigns, and permitting delays that derail so many ADU projects. Furthermore, a truly custom accessory dwelling unit fits your lot, your budget, and your daily life in ways that stock plans simply cannot match.
Below, you will find a ADU design services guide covering exactly what these services include, how the process works step by step, what it costs, how long it takes, and how to collaborate effectively with your design team. Consequently, by the end of this page you will have everything you need to make a confident, informed decision.

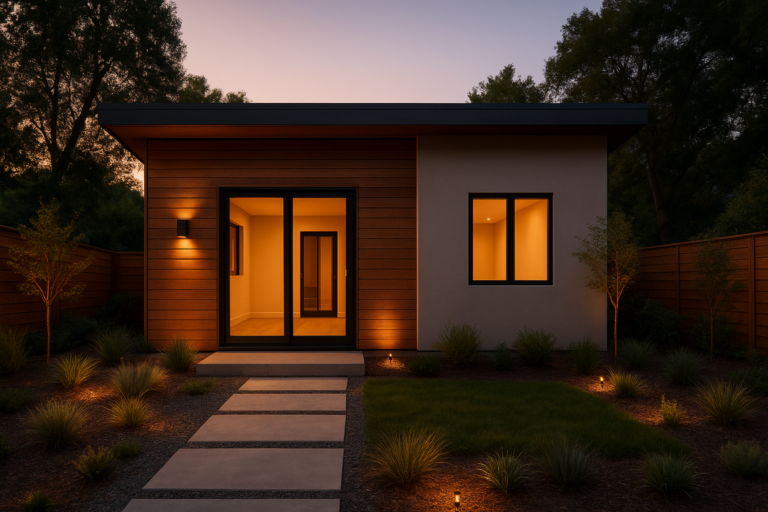
Thoughtful, site-sensitive architecture defines what exceptional custom ADU design services look like in practice.
What Are Custom ADU Design Services?
Custom ADU design services provide a ADU complete guide — a personalized path from initial feasibility assessment through permit submittal and bidding support. Specifically, a dedicated design team studies your unique site conditions, interprets the applicable local and state ADU regulations, and produces fully coordinated architectural and engineering drawings that satisfy plan-check requirements on the first submission.
An ADU — or accessory dwelling unit — is a self-contained secondary home located on the same parcel as a primary residence. It can take the form of a detached backyard cottage, an attached addition, a converted garage, or an interior basement unit. Consequently, a well-designed ADU increases housing flexibility, creates passive rental income potential, supports multigenerational living, and adds measurable long-term equity to your property.
However, not all ADU design is equal. Generic or off-the-shelf plan sets may appear faster and cheaper upfront, but they frequently fail plan check because they don’t reflect your specific setbacks, utility locations, fire separation distances, or local overlay requirements. In contrast, a custom approach addresses all of these constraints before the first drawing is produced — saving time, money, and frustration down the road.
“Because every lot and local code is unique, a custom ADU design genuinely pays for itself — it avoids costly redesigns, prevents permitting delays, and optimizes livability and long-term property value from the very first drawing.”

Efficient, light-filled interiors maximize comfort, storage, and daily liveability within a compact footprint.
Why Choose Custom ADU Design Services for Your Property?
Firstly, a custom design fits your actual yard dimensions, utility locations, and legal setbacks — not a generic lot that may be nothing like yours. Secondly, city plan checkers move faster through drawings that clearly demonstrate code compliance, which means fewer revision rounds and a shorter path to your building permit. Finally, smart design strategies make even a 400–600 square foot ADU feel spacious, light-filled, and genuinely comfortable to live in.
Key Benefits at a Glance
- Faster permit approvals: Code-literate drawings give plan checkers what they need immediately, therefore reducing back-and-forth correction cycles.
- Smarter budgets: In addition, thoroughly coordinated construction documents reduce contractor change orders — one of the biggest hidden cost drivers in ADU builds.
- Higher long-term value: Meanwhile, durable material selections and flexible layouts protect your return on investment for decades.
- Future adaptability: In practice, a thoughtfully designed ADU can serve as a rental unit today, a home office tomorrow, and a family suite years from now — without major renovation.
- Privacy and quality of life: Furthermore, window placement, entry separation, and acoustic detailing preserve comfort for both the ADU resident and the main-house occupants.
- Risk reduction: Above all, addressing zoning constraints before design begins eliminates the expensive surprise of discovering mid-process that your planned layout violates a setback or height rule.
In short, a custom approach yields approvals, cost control, and long-term comfort that stock plan sets consistently fail to deliver.
Custom ADU Design Services: Step-by-Step Process
A clear, disciplined process is what separates a smooth ADU experience from a frustrating one. Therefore, use the following eight-stage workflow as your reference map from initial idea all the way to approved permit and construction bidding.
-
Feasibility Call and Goal Setting
Define your budget range, must-have program elements, and timeline targets. As a result, the design team can scope a right-sized approach before any drawings are produced. This step also identifies red flags — such as easements or slope issues — early enough to influence the scope rather than derail it later. -
Site Study and Code Research
Confirm lot dimensions, setbacks, utility entry points, access paths, and applicable zoning or overlay rules. Specifically, this shapes the buildable envelope — the three-dimensional zone within which your ADU must fit. Consequently, no design time is wasted on layouts that can’t be permitted. -
Concept Layout Options
Compare two to three distinct layout schemes that each balance program, privacy, daylight, and construction economy. In addition, each option is evaluated against cost and code so you make a choice based on complete information rather than aesthetics alone. -
Design Refinement and 3D Visualization
Develop the preferred scheme in detail — kitchens, bathrooms, storage, fenestration, and ceiling heights. Furthermore, 3D views help you fully understand the spatial experience before any construction commitment is made. This is where livability decisions get locked in. -
Engineering Coordination
Integrate structural calculations, foundation type, energy compliance modeling (Title 24 in California, or equivalent in other states), and MEP (mechanical, electrical, plumbing) coordination. Similarly, any fire-sprinkler or grading requirements are identified and addressed at this stage rather than discovered at plan check. -
Permit Set Production
Assemble the full permit package: site plan, floor plans, elevations, building sections, wall sections, door and window schedules, energy compliance documentation, and general notes. In contrast to rushed or incomplete submittals, a thorough permit set dramatically reduces correction cycles. -
City Submittal and Plan-Check Response
Submit to the building department and actively manage the review process. Therefore, when plan-check comments arrive, responses are prepared quickly and clearly — minimizing the lag between correction rounds. The goal is to achieve approval in the fewest possible cycles. -
Bidding Support and Contractor Coordination
Provide clarifications, addenda, and drawing interpretations so that contractors can price the work accurately. As a result, bids are genuinely comparable, and you avoid the budget surprises that come from vague or incomplete drawings.

A fully coordinated permit set — covering structure, energy, and code notes — is the foundation of smooth plan-check reviews.
What’s Included in a Custom ADU Design Services Package?
Full-service custom ADU design packages typically include several coordinated deliverables. Consequently, you avoid the gaps and surprises that arise when design, engineering, and permitting are handled by separate parties without coordination.
Core Deliverables
- Feasibility Brief: Written lot study documenting constraints, code-allowable footprint, and opportunities before design begins.
- Concept Layouts: Two to three distinct floor-plan options with site-placement diagrams, program area calculations, and budget-impact notes.
- Refined Design Package: Developed floor plans, interior elevations, reflected ceiling plans, finish schedules, and 3D visualization images of the preferred scheme.
- Full Architecture Permit Set: Site plan, floor plans, exterior elevations, building sections, wall sections, window and door schedules, and all code-required general notes.
- Engineering Coordination: Structural calculations and drawings, energy compliance report (Title 24 or equivalent), and MEP scope as required by local code.
- Permit Submittal Management: Application preparation, submittal to the building department, plan-check comment responses, and correction set issuance until permit is granted.
- Bidding Support: Scope clarifications, RFI responses, and drawing addenda so contractor pricing is accurate and genuinely comparable.
Optional Add-On Services
- Construction Administration (CA): Site visits, submittal reviews, RFI responses, and change-order oversight during the build phase.
- Interior Design Coordination: Fixture specifications, cabinet layouts, tile selections, and finish palette development.
- Landscape and Hardscape Integration: Privacy screening, accessible pathways, outdoor lighting, and xeriscape design around the ADU footprint.
- Solar and Battery Readiness: Conduit and panel pre-wiring for future rooftop solar or EV charging as required by California code or desired for energy independence.
ADU Types and How Design Varies by Project Type
Not every ADU project involves the same design complexity or the same set of drawings. Therefore, understanding how design requirements differ by ADU type helps you set realistic expectations for both fee and timeline from the outset.
Detached Backyard ADU (DADU)
A freestanding new structure built in the rear or side yard. This type typically involves the most complete custom design package — new foundation, full architectural and structural drawings, utility connections, and landscaping coordination. Furthermore, detached ADU designs offer the greatest design flexibility because they are not constrained by an existing building’s structure.
Attached ADU
An addition connected to the primary dwelling. In this case, design must address the interface between old and new construction — attached ADU designs such as foundation matching, roof tie-in, shared wall fire separation, and exterior material continuity. Consequently, structural coordination is especially important to avoid costly field surprises.
Garage Conversion ADU
The existing garage footprint is converted to living space. This project type typically has the lowest construction cost but still requires thorough design — insulation upgrades, ventilation, moisture management, window placement for egress and light, and utility stub-ins. In addition, the loss of covered parking may need to be addressed depending on local rules.
Junior ADU (JADU)
A unit created entirely within the existing primary residence footprint — typically from an unused bedroom or interior space — capped at 500 square feet under California law. Similarly, JADUs require a carefully designed kitchenette and a code-compliant entrance, even though the overall scope is smaller than a full ADU.
Manufactured or Modular ADU
A factory-built unit placed on a site-built foundation. Even in this case, custom design services are still essential — specifically for site planning, foundation engineering, utility connections, and navigating the local permitting process for off-site-constructed units. Above all, assuming a modular unit eliminates the need for design and permitting support is one of the most common and costly misconceptions in the ADU market.
How Much Do Custom ADU Design Services Cost?
Design fees for custom ADU services scale primarily with project complexity, unit size, ADU type, and the number of plan-check cycles typically required in your jurisdiction. However, the investment in thorough design consistently reduces overall project cost by minimizing change orders, avoiding permit rejections, and enabling accurate competitive bidding.
Typical Design Fee Ranges by Project Type
| ADU Type | Typical Design Fee Range | Key Cost Drivers |
|---|---|---|
| Garage Conversion | $5,000 – $12,000 | Structural upgrades, utility re-routing |
| Junior ADU (JADU) | $4,000 – $9,000 | Interior reconfiguration, egress, kitchenette |
| Attached ADU Addition | $10,000 – $20,000 | New structure, roof tie-in, fire separation |
| Detached Backyard ADU | $12,000 – $30,000+ | New foundation, full engineering, utilities |
Note: Fee ranges are general estimates for California markets. Actual fees vary by firm, scope, and jurisdiction. Always request a detailed written proposal.
What Drives Design Cost Up or Down?
- Project complexity: Sloped lots, hillside foundations, tight setbacks, and complex utility routing all increase engineering and drawing hours.
- Program scope: Therefore, a two-bedroom unit with full kitchen and laundry requires more drawing detail than a studio.
- Jurisdiction requirements: In addition, cities with over-the-counter plan check move faster and cost less in soft fees than cities with two or three correction rounds.
- Engineering inclusions: Structural, Title 24 energy compliance, soils reports, and civil grading are sometimes bundled and sometimes billed separately — clarify this upfront.
- Client responsiveness: Similarly, fast feedback and decisive approvals at key milestones keep design hours — and therefore fees — under control.
Financing and City-Specific Guidance
Financing can meaningfully unlock your project timeline and budget flexibility. Therefore, if you are evaluating lending options in Los Angeles County, explore ADU loans in Glendale to compare loan programs, eligibility requirements, and pre-application checklists. Additionally, if you want to explore design approaches specific to northern Orange County parcels, this detailed example of ADU design in Stanton illustrates how lot fit and layout strategy interact in practice.
Moreover, the broader resources at The ADU Pro help you benchmark scope, documentation expectations, and permitting timelines across Southern California jurisdictions before committing to a specific design path. In short, localized references speed decision-making and reduce uncertainty significantly. Explore our Planning, Permitting & Building guide for practical checklists and examples.
How Long Does the Custom ADU Design and Permitting Process Take?
Timeline is one of the most common questions homeowners ask — and one of the most frequently misunderstood. Overall, you can expect approximately 8–16 weeks from the initial feasibility call to building permit issuance, assuming a clear scope, responsive client decisions, and a jurisdiction with standard review timelines. However, complexity and city workload can extend this range in either direction. For examples of localized ADU design and timelines, see ADU Design Placentia.
Typical Phase-by-Phase Timeline
| Phase | Estimated Duration |
|---|---|
| Feasibility and site study | 1–2 weeks |
| Concept layouts and client approval | 2–3 weeks |
| Design development and refinement | 2–4 weeks |
| Engineering coordination and permit set | 2–4 weeks |
| City plan-check review (first cycle) | 2–6 weeks (jurisdiction-dependent) |
| Corrections and permit issuance | 1–3 weeks |
Additionally, cities in California that offer over-the-counter (OTC) plan check for standard ADU types can issue permits in as little as one to five business days for qualifying projects. In contrast, jurisdictions with multi-department routing or backlogged review queues may take several months. Therefore, understanding your specific city’s process is a critical early step that your design team should address in the feasibility phase.
Above all, the single most controllable factor in timeline is client decision speed. Fast feedback at concept, refinement, and engineering milestones can compress the overall schedule by two to four weeks compared to projects with slow approvals.
Space-Smart Design Strategies That Elevate a Small Home
Firstly, excellent small-space design is a craft — and it is one of the most important differentiators between a custom ADU and a stock plan. Secondly, the strategies below consistently make compact units feel larger, lighter, and more liveable without adding a single square foot to the footprint.
Maximize Daylight and Perceived Space
- Clerestory and high windows: Therefore, place glazing high on walls to bring in light without compromising privacy or requiring window treatments.
- Open living and dining zones: In addition, combining kitchen, dining, and living areas eliminates partition walls that fragment small spaces and block natural light.
- White and pale interior finishes: Similarly, light-colored walls, ceilings, and floors reflect available light and make rooms feel significantly larger.
Structural Efficiency and Cost Control
- Stack plumbing walls: Therefore, align kitchen and bathroom wet walls vertically and back-to-back to minimize pipe runs and reduce plumbing costs substantially.
- Simple roof forms: Furthermore, a clean gable or shed roof is faster to frame, easier to waterproof, and less expensive to build than complex hipped or multi-valley designs.
- Modular dimensions: In addition, designing to standard material sizes — 4-foot and 8-foot multiples — reduces waste and speeds framing.
Storage Without Sacrifice
- Vertical built-ins: Use tall cabinets from counter to ceiling to maximize cubic storage capacity without consuming floor area.
- Toe-kick drawers: In practice, the space beneath base cabinets is a frequently overlooked storage opportunity — custom design captures it.
- Stair storage (if applicable): Meanwhile, in loft-plan ADUs, the space beneath stairs can accommodate drawers, shelving, or even a home-office nook.
Privacy, Views, and Neighbor Relations
- Strategic window placement: In contrast to generic plans, custom design positions windows to frame trees and sky — not neighboring windows or fences.
- Separate entries: Therefore, a dedicated ADU entrance path that doesn’t cross the main-house yard maintains privacy for both households without conflict.
- Acoustic detailing: Above all, wall and ceiling assemblies that exceed minimum code requirements make multi-household living genuinely comfortable rather than merely tolerable.
Permitting Essentials and Common Roadblocks
Firstly, California state law has significantly streamlined ADU permitting since 2020, but local jurisdictions still apply their own interpretations of setbacks, height limits, fire access, and owner-occupancy requirements. Secondly, understanding the most common plan-check roadblocks before submittal allows your design team to address them proactively — rather than reactively.
Fire and Life Safety Requirements
Fire separation between the ADU and primary dwelling, egress window sizing and sill height, emergency access pathways, and in some jurisdictions fire-sprinkler requirements for ADUs over a certain size are all common plan-check items. Therefore, your permit set must address each of these explicitly and clearly.
Energy Compliance (Title 24 and Beyond)
California’s Title 24 energy code — and its counterparts in other states — requires a compliance report demonstrating that the building envelope, HVAC system, lighting, and water heating meet minimum efficiency standards. In addition, new ADUs in California are subject to mandatory solar requirements under the 2022 energy code. Consequently, energy modeling must be integrated into the design process rather than treated as a last-minute addition.
Setbacks, Height, and Lot Coverage
State law sets minimum allowable setbacks for ADUs (typically 4 feet from side and rear property lines for detached units), but cities can apply stricter standards in certain overlay zones. Similarly, maximum height limits vary by zone and ADU type. Above all, lot coverage — the percentage of the parcel occupied by all structures combined — can be a binding constraint that determines whether a detached ADU is even feasible on a given lot.
Utility Connections and Impact Fees
New ADUs typically require a new electrical sub-panel or service upgrade, a water sub-meter, and a sewer connection or sewer capacity verification. Furthermore, local agencies may assess connection fees and school impact fees for new ADU construction. Therefore, a thorough feasibility study should identify these soft costs early so they are included in the project budget from the start.
Custom vs. Pre-Designed ADU Plans: An Honest Comparison
Pre-designed or stock ADU plan packages are often marketed as a faster, lower-cost alternative to custom design services. However, this comparison deserves careful scrutiny — because the apparent savings frequently disappear when you account for the full project lifecycle.
| Factor | Custom ADU Design | Pre-Designed Stock Plan |
|---|---|---|
| Lot-specific fit | ✓ Fully tailored to your parcel | ✗ Generic; may not fit setbacks |
| Code compliance | ✓ Designed for your jurisdiction | ✗ Requires costly redraw for local code |
| Permit success rate | ✓ Higher first-cycle approval rate | ✗ Frequent corrections and delays |
| Design flexibility | ✓ Tailored to your program and goals | ✗ Fixed layouts; limited adaptation |
| Upfront design cost | Higher initial investment | Lower initial cost |
| Total project cost | ✓ Lower overall (fewer change orders) | ✗ Often higher due to surprises |
In short, pre-designed plans make sense only in rare circumstances — for instance, when a local jurisdiction has a pre-approved ADU plan catalog, or when a stock plan happens to match your lot dimensions almost exactly. Otherwise, the customization required to make a generic plan work on a real lot typically costs as much as a purpose-built custom design — without the optimization benefits.
When Are Custom ADU Design Services the Best Fit?
Custom design services are almost always the best choice — but they are especially critical in the following situations:
- Constrained lots: Narrow yards, significant slopes, or mature tree canopies that limit buildable area require site-specific problem-solving that stock plans cannot provide.
- Complex programs: Therefore, when your goals include features like a second bedroom, full laundry, accessible design, or a dedicated office — a custom layout delivers these efficiently and code-compliantly.
- Privacy-sensitive situations: In addition, tight neighbor proximity, street-facing lots, or hillside sites with line-of-sight issues demand custom window and entry placement that only bespoke design can achieve.
- Rental income optimization: Furthermore, a well-designed rental ADU commands higher rents because of superior layout, light, and amenities — directly improving your return on investment.
- Multigenerational living: When the ADU will house a family member, acoustic isolation, accessible pathways, and shared outdoor space become design priorities that require intentional planning.
- Historic districts or HOA overlays: Similarly, materials, window proportions, roof form, and exterior detailing may be tightly controlled — requiring a design team familiar with compliance in these contexts.
In practice, the harder the constraint, the stronger the case for a completely custom ADU design approach.
How to Collaborate Effectively with Your ADU Designer
A great design outcome depends as much on effective client collaboration as on designer skill. Therefore, the following practices consistently produce better results, faster timelines, and lower final costs.
Before the Project Begins
- Document your priorities: Write down must-haves, nice-to-haves, and absolute deal-breakers before the first meeting. As a result, the design team can scope the right solution immediately rather than iterating through misaligned concepts.
- Gather site documents: Share your most recent survey, utility bills, aerial photos, and any existing drawings of the primary residence. In addition, note the location of all underground utilities you know of.
- Set a realistic budget range: Specifically, provide a range — not just a ceiling — so the team can design to your actual financial parameters rather than designing down from an unknown number.
During the Design Process
- Respond quickly to milestone reviews: Therefore, when concept layouts or refinement drawings are sent for review, aim to respond within 48–72 hours with clear, consolidated feedback.
- Annotate PDFs directly: In addition, written or drawn comments on the actual drawings are far more efficient than verbal descriptions — and they create a clear record of decisions made.
- Lock decisions at each phase: Furthermore, finalizing appliance sizes, finish selections, and cabinet layouts before construction drawings begin prevents expensive revisions later.
- Coordinate site access: Meanwhile, schedule the design team’s site visits early and confirm utility locations so field measurements are accurate.
Frequently Asked Questions About Custom ADU Design Services
Do I need an architect for a custom ADU design?
In California, most ADU permit sets must be signed by a licensed architect or civil/structural engineer. Therefore, working with a licensed professional is not optional — it is a legal requirement for permit submittal. Furthermore, a licensed architect brings liability, coordination expertise, and code knowledge that unlicensed designers cannot provide.
Can custom ADU design services be done remotely?
Yes. In fact, many design firms now handle the full process remotely — using digital surveys, drone imagery, utility records, and video walkthroughs in place of in-person site visits. However, at least one in-person site visit is still recommended for complex lots with significant grade changes or tight setback conditions, where field verification matters most.
How many bedrooms can a custom ADU have?
California state law does not cap bedroom count for ADUs — however, maximum unit size is capped at 1,200 square feet for a detached ADU. Consequently, most custom ADUs are designed as studios, one-bedroom, or two-bedroom units depending on program goals and lot capacity.
What is the difference between an ADU and a JADU?
A JADU (Junior Accessory Dwelling Unit) is created entirely within the existing primary residence footprint and is capped at 500 square feet. In contrast, a standard ADU can be detached, attached, or a converted structure, and can be up to 1,200 square feet. Furthermore, JADUs require the owner to occupy either the main house or the JADU as their primary residence — a restriction that does not apply to standard ADUs in most California cities.
Will building an ADU increase my property taxes?
Generally, yes — but only the value of the new ADU construction is reassessed, not the entire property. Under California’s Proposition 13, the primary residence retains its existing assessed value. Therefore, the property tax increase is typically modest relative to the rental income and equity gain the ADU generates.
Can I rent out my custom ADU immediately after construction?
Yes — in most California jurisdictions, a permitted ADU can be rented out to a long-term tenant immediately upon receiving a certificate of occupancy. Short-term rental rules vary by city. Specifically, some cities restrict short-term ADU rentals under 30 days, so confirm your local ordinance before marketing the unit on vacation rental platforms.
Key Takeaways
- Custom ADU design services provide a complete, start-to-finish path from feasibility study to permit-ready, construction-documented plans.
- Process discipline — clear milestones, fast feedback, and coordinated engineering — directly reduces rework, delays, and unexpected costs.
- Site-specific design solutions consistently outperform stock plans on permit success rate, construction efficiency, and long-term livability.
- Understanding ADU type, cost drivers, and jurisdiction-specific requirements before engaging a design team produces better scopes and faster starts.
- Localized financing options and city-specific examples help you benchmark expectations and move from planning to groundbreaking with confidence.

Human-centered outdoor spaces — lighting, accessible pathways, and thoughtful landscaping — complete the everyday ADU living experience.
Conclusion: Start Your Custom ADU Design Journey Today — Last updated: 2026-06-26
Ultimately, great ADU outcomes follow a clear process — site-specific feasibility, thorough design, coordinated engineering, and decisive permit management. Therefore, if you want a smooth, predictable path from vision to approved building permit, review our Accessory Dwelling Unit guide and invest in custom ADU design services tailored to your property, your goals, and your local code.
In addition, explore local design examples, financing resources, and jurisdiction-specific guidance so you can approach the process with realistic expectations and a confident plan. Consequently, you will break ground faster, spend smarter, and end up with an accessory dwelling unit that genuinely enhances your property and your life for decades to come.
Next step: Schedule a feasibility call, confirm your site constraints, and request a detailed design scope tailored to your goals — then let your custom ADU design services team take it from there.
In short, custom ADU design services turn unique site constraints into a permit-ready, value-forward dwelling you can build with confidence — and without costly detours.

